
© 2026 Augusta Realty Group Ltd.
Design by Studio JWAL LLC.
Save
Ask
Tour
Hide
$489,990
10 Days On Site
201 CHAMBERLAIN DRStaunton, VA 24401
For Sale|Single Family Residence|Active
4
Beds
3
Total Baths
2
Full Baths
1
Partial Bath
3,590
SqFt
$136
/SqFt
2026
Built
Subdivision:
SOUTH VIEW
County:
Staunton
Listing courtesy of Victoria Clark of D.R. Horton Realty of Virginia LLC
Call Now: 540-943-4500
Is this the listing for you? We can help make it yours.
540-943-4500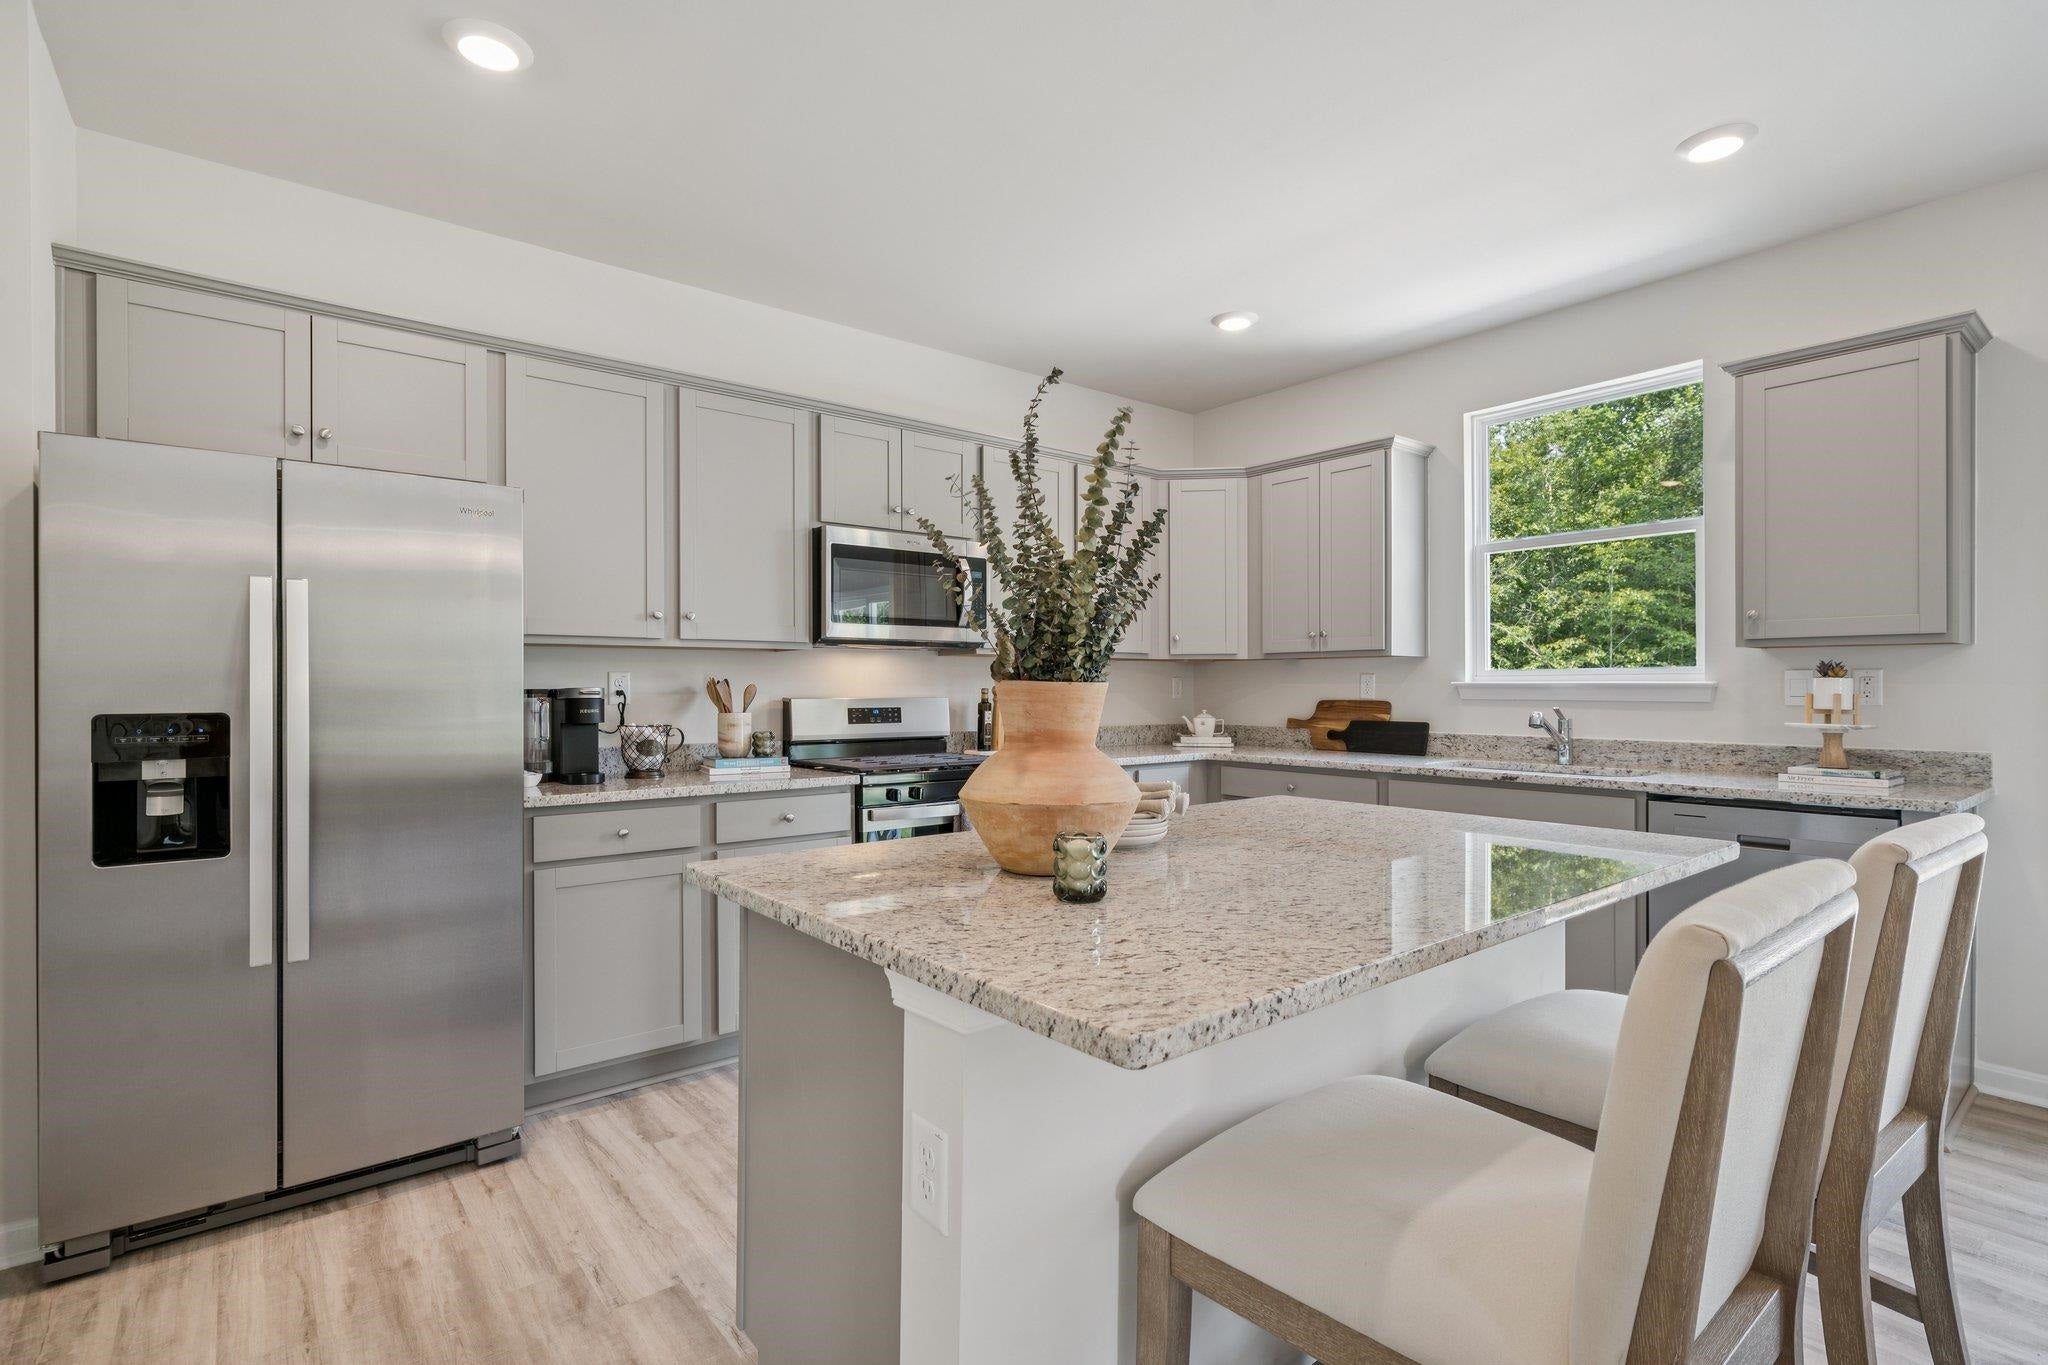
Save
Ask
Tour
Hide
Mortgage Calculator
Monthly Payment (Est.)
Enter an interest rate to see your estimated monthly payment.Calculator powered by Showcase IDX, a Constellation1 Company. Copyright ©2026 Information is deemed reliable but not guaranteed.
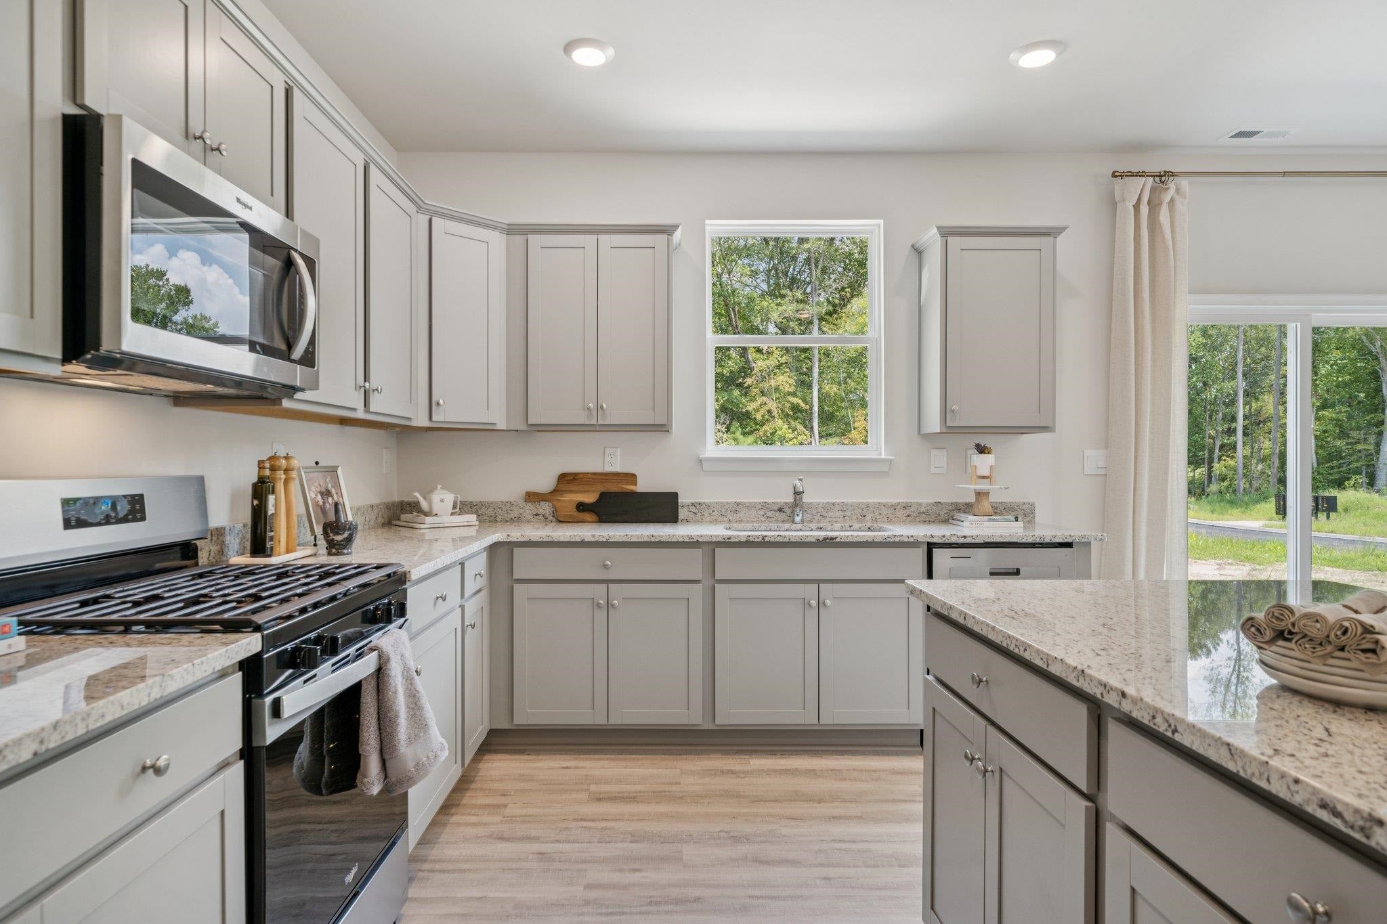
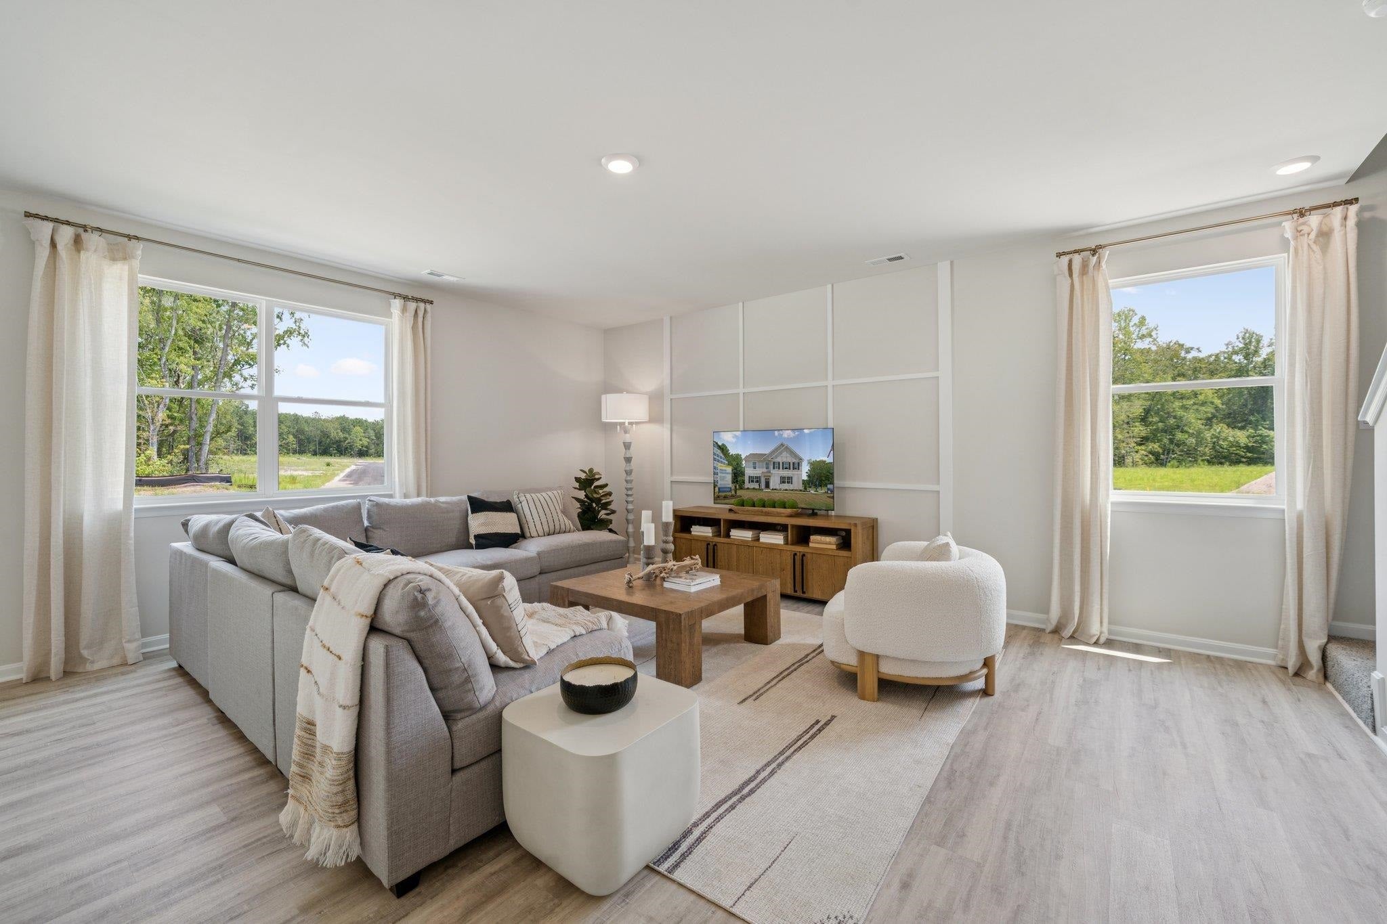
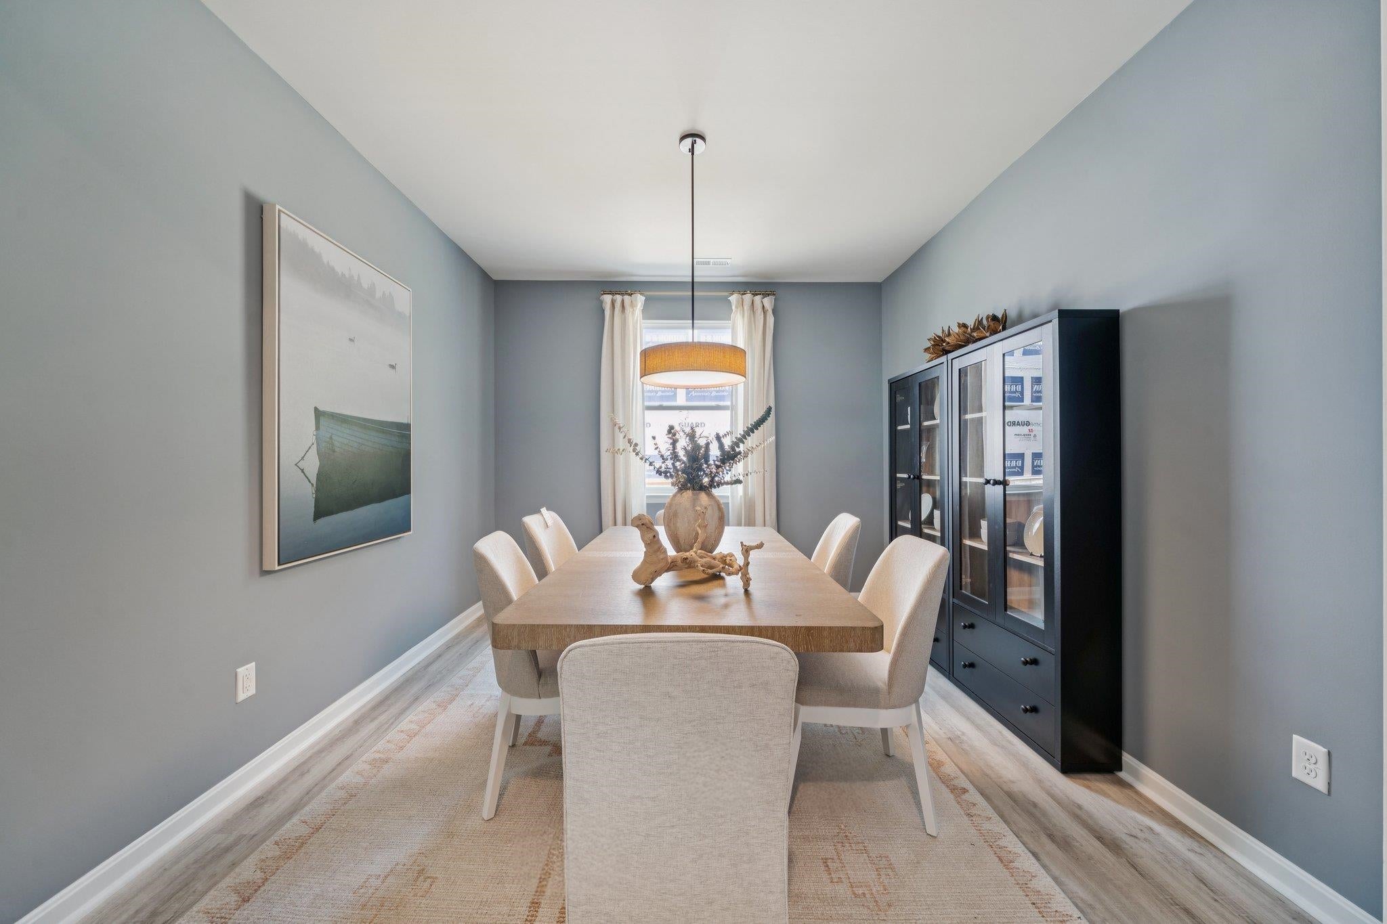
Welcome to the Hanover model, offering a modern open-concept living space designed to meet your family’s needs. The main level features a combined family room and casual dining area, creating a spacious area perfect for entertaining and daily activities. The chef-inspired kitchen boasts a large center island, a walk-in pantry, and ample counter space, making it ideal for cooking and gathering. A formal dining room and office provide additional spaces for both work and relaxation, while a convenient powder room completes the main floor. Upstairs, an additional living space provides even more flexibility, whether you need a home office, play area, or entertainment room. The primary suite is a true retreat, featuring a large walk-in closet and a luxurious bathroom with separate vanities and a private water closet. The second floor also includes a laundry room, a full bath. The home is complete with a walk-out basement. Take advantage of special financing rates and closing cost assistance available through D.R. Horton’s preferred lender. Photos and renderings are from builder's library, actual finishes and features may vary.
Save
Ask
Tour
Hide
Listing Snapshot
Price
$489,990
Days On Site
10 Days
Bedrooms
4
Inside Area (SqFt)
3,590 sqft
Total Baths
3
Full Baths
2
Partial Baths
1
Lot Size
0.25 Acres
Year Built
2026
MLS Number
683994
Status
Active
Property Tax
N/A
HOA/Condo/Coop Fees
$35.83 monthly
Sq Ft Source
Builder
Friends & Family
Recent Activity
| a week ago | Listing updated with changes from the MLS | |
| a week ago | Listing first seen on site |
General Features
Acres
0.25
Attached Garage
Yes
Foundation
Slab
Garage
Yes
Garage Spaces
2
Levels
Two
Parking
AttachedConcreteGarage
Property Sub Type
Single Family Residence
Sewer
Public Sewer
SqFt Above
2804
SqFt Below
786
SqFt Total
3992
Utilities
Cable Available
Water Source
Public
Zoning
R-4 Residential
Interior Features
Appliances
DishwasherElectric RangeDisposalMicrowave
Basement
Walk-Out Access
Cooling
Central AirHeat Pump
Electric
Underground
Heating
ElectricHeat Pump
Interior
Kitchen Island
Laundry Features
Washer Hookup
Save
Ask
Tour
Hide
Exterior Features
Construction Details
HardiPlank Type
Community Features
Association Amenities
Playground
Association Fee
$430.0
Association Fee Frequency
Annually
Schools
School District
Unknown
Elementary School
T.C. McSwain
Middle School
Shelburne
High School
STAUNTON
Listing courtesy of Victoria Clark of D.R. Horton Realty of Virginia LLC

Listing information is provided by Participants of the Charlottesville Area Association of Realtors®, Greater Augusta Association of Realtors® and Harrisonburg-Rockingham Association of Realtors® MLS. IDX information is provided exclusively for personal, non-commercial use, and may not be used for any purpose other than to identify prospective properties consumers may be interested in purchasing. Information is deemed reliable but not guaranteed. Copyright 2026, Charlottesville Area Association of Realtors®, Greater Augusta Association of Realtors® and Harrisonburg-Rockingham Association of Realtors® MLS.
Data last updated at: 2026-11-22 11:02 PM UTC
Listing information is provided by Participants of the Charlottesville Area Association of Realtors®, Greater Augusta Association of Realtors® and Harrisonburg-Rockingham Association of Realtors® MLS. IDX information is provided exclusively for personal, non-commercial use, and may not be used for any purpose other than to identify prospective properties consumers may be interested in purchasing. Information is deemed reliable but not guaranteed. Copyright 2026, Charlottesville Area Association of Realtors®, Greater Augusta Association of Realtors® and Harrisonburg-Rockingham Association of Realtors® MLS.
Data last updated at: 2026-11-22 11:02 PM UTC
Neighborhood & Commute
Source: Walkscore
Disclosure: Community information and market data powered by Constellation Data Labs. Information is deemed reliable but not guaranteed.
Save
Ask
Tour
Hide