
© 2026 Augusta Realty Group Ltd.
Design by Studio JWAL LLC.
Save
Ask
Tour
Hide
$379,990
10 Days On Site
200 CHAMBERLAIN DRStaunton, VA 24401
For Sale|Single Family Residence|Active
4
Beds
2
Total Baths
2
Full Baths
1,698
SqFt
$224
/SqFt
2026
Built
Subdivision:
SOUTH VIEW
County:
Staunton
Listing courtesy of Victoria Clark of D.R. Horton Realty of Virginia LLC
Call Now: 540-943-4500
Is this the listing for you? We can help make it yours.
540-943-4500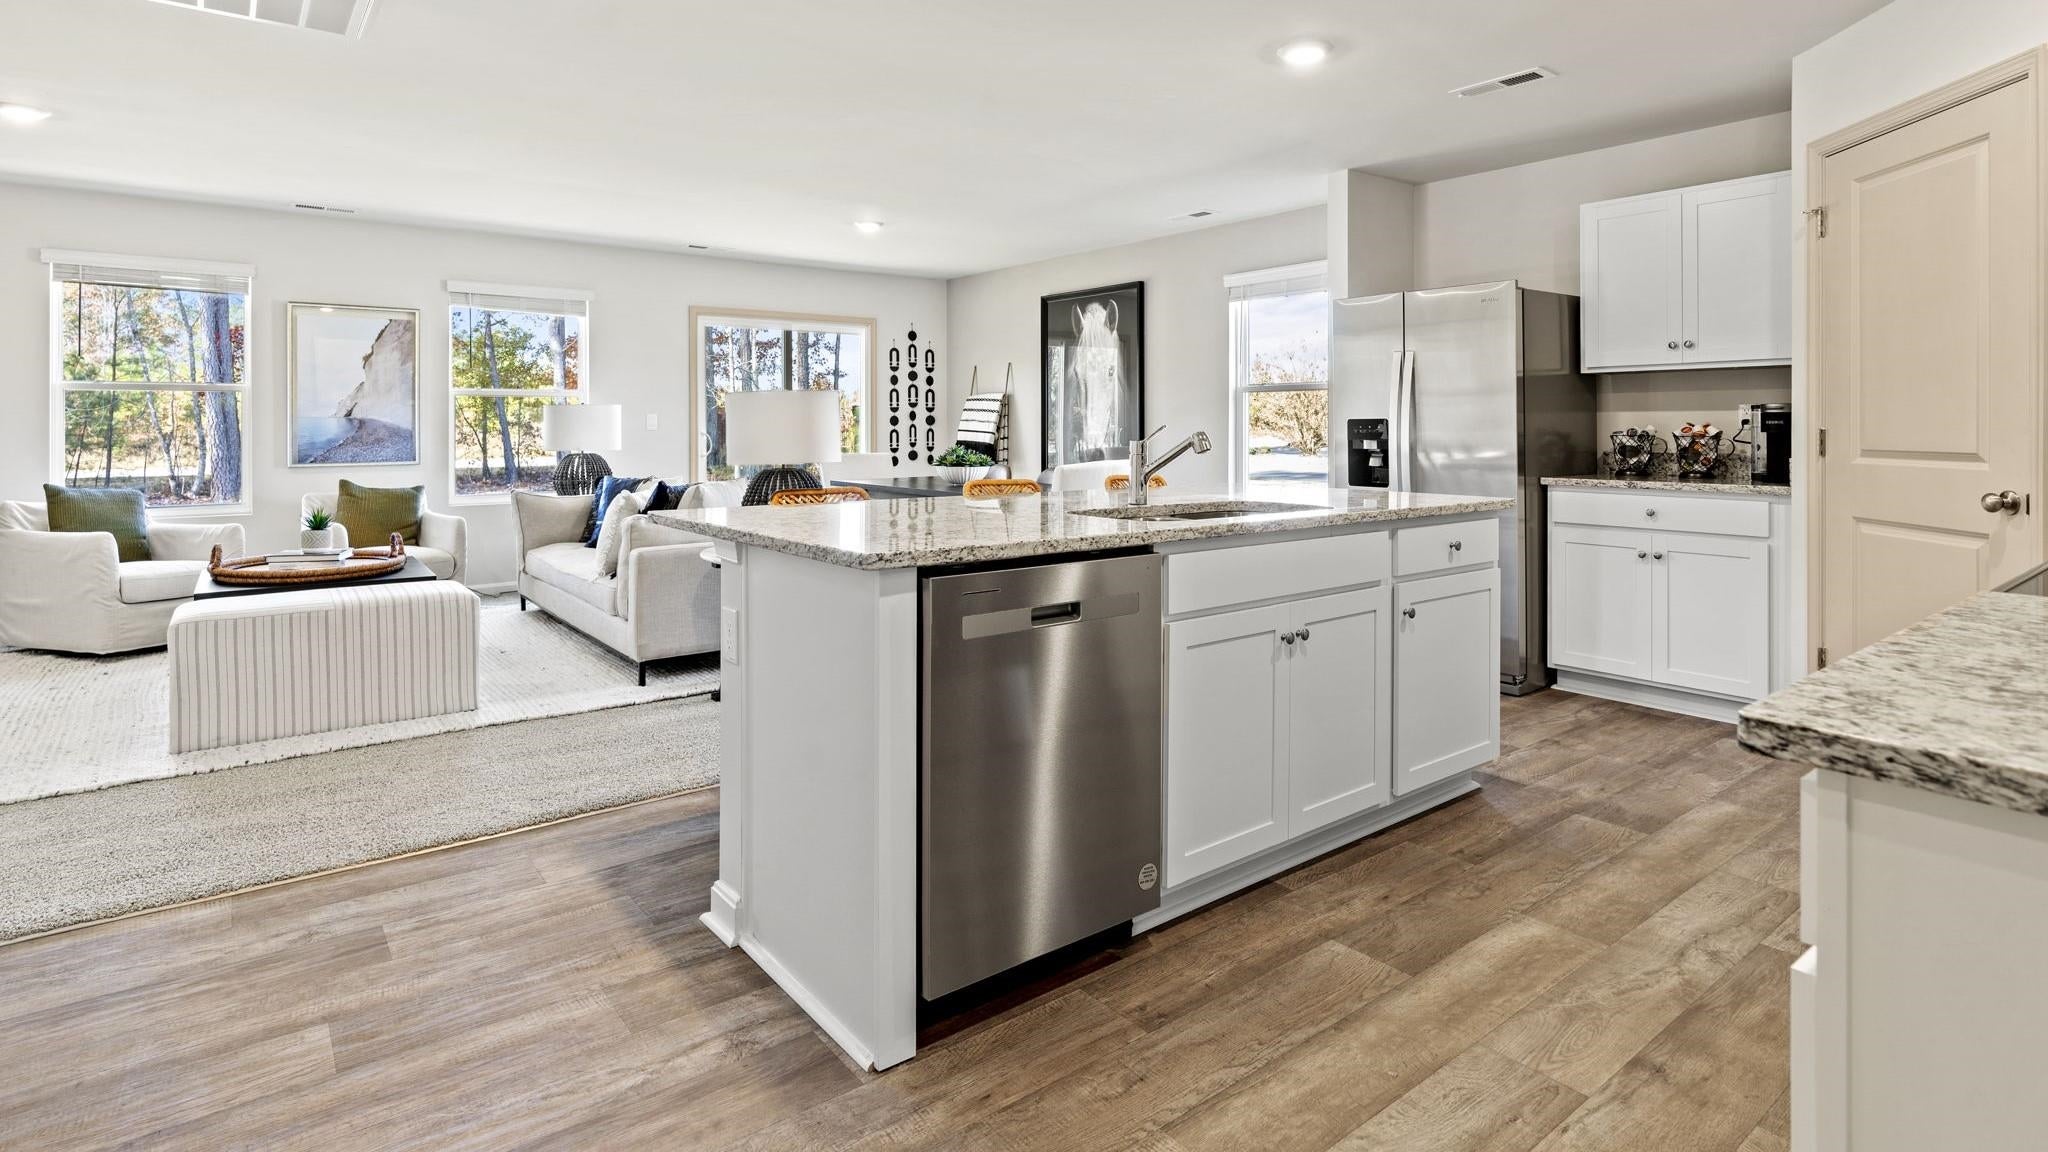
Save
Ask
Tour
Hide
Mortgage Calculator
Monthly Payment (Est.)
Enter an interest rate to see your estimated monthly payment.Calculator powered by Showcase IDX, a Constellation1 Company. Copyright ©2026 Information is deemed reliable but not guaranteed.
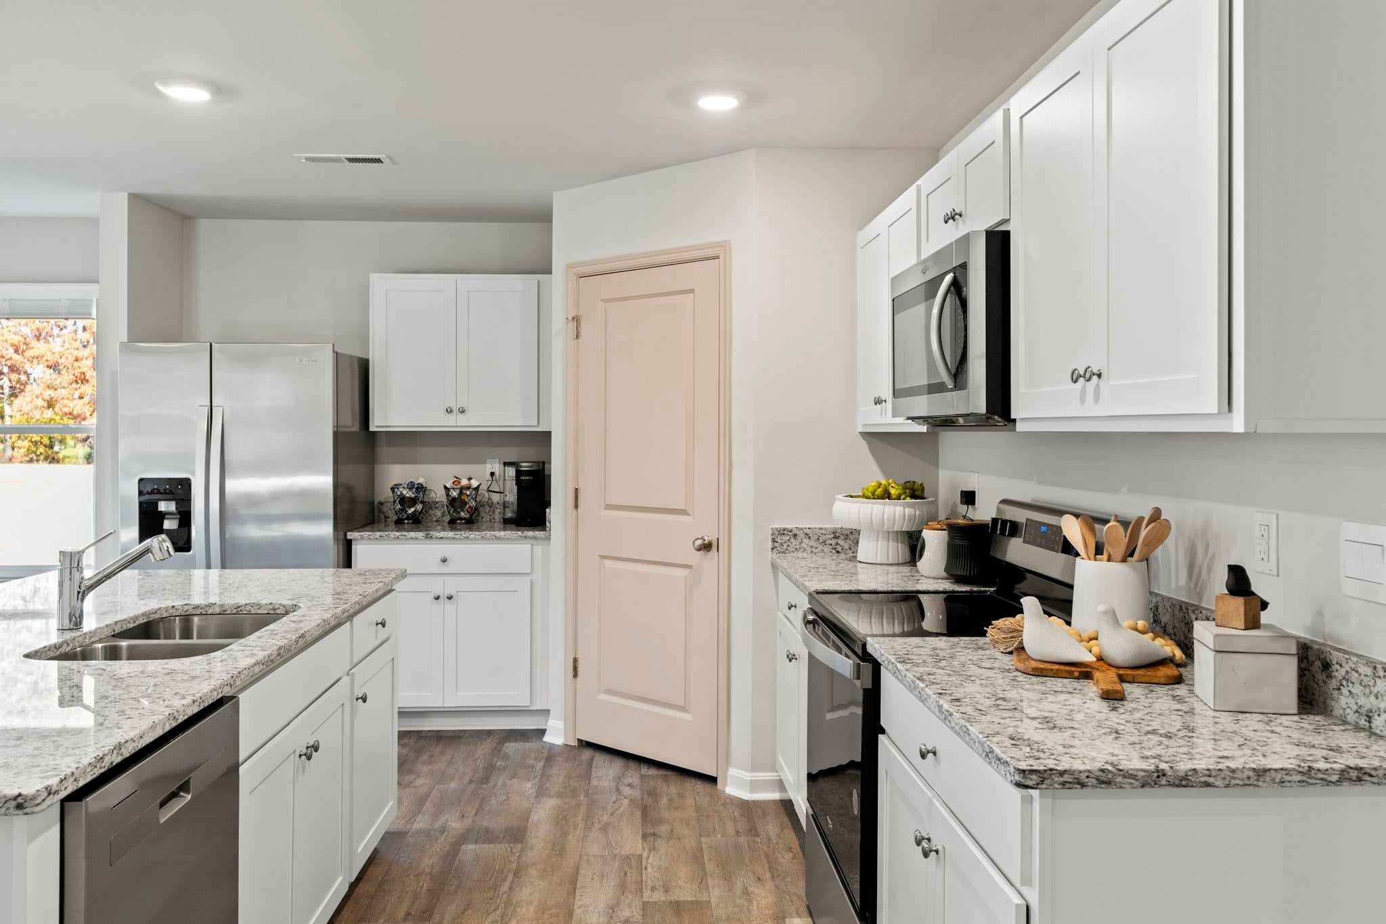
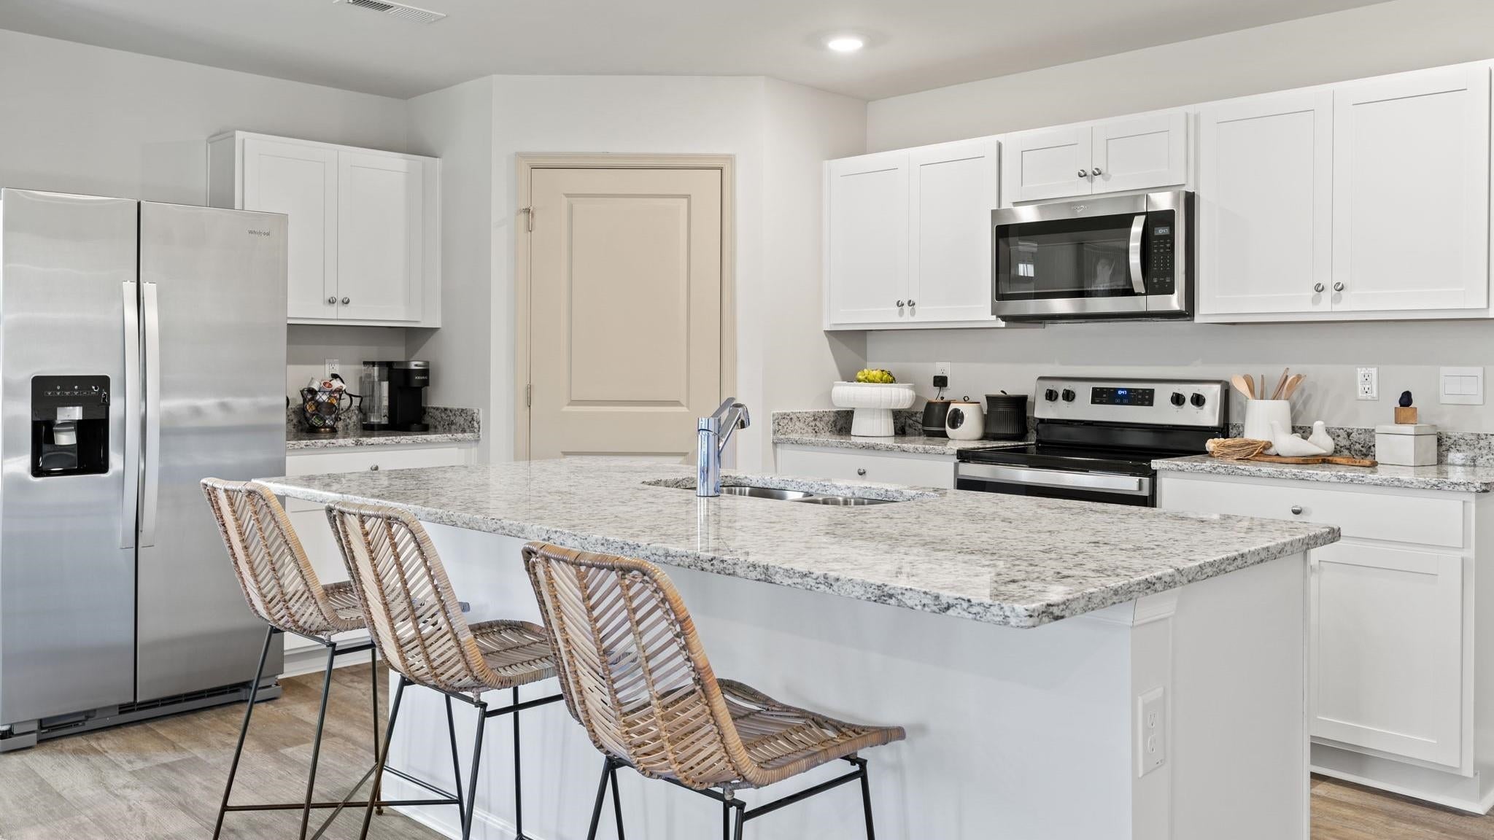
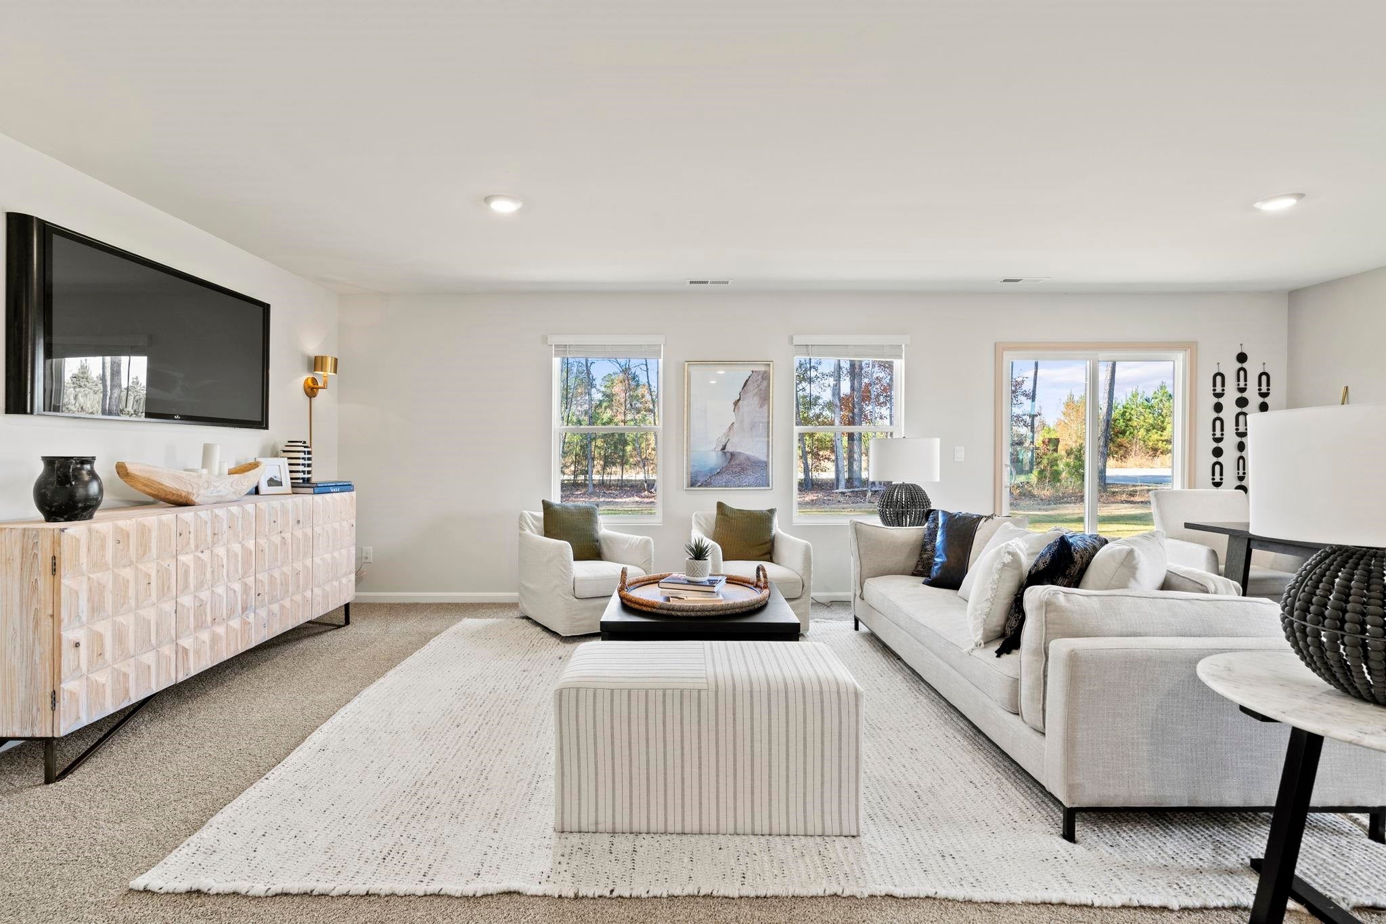
Welcome to South View in Staunton, VA! Nestled in the scenic Blue Ridge Mountains, this vibrant community offers the perfect blend of small-town charm, local boutiques, dining, wineries, outdoor recreation, and easy access to I-81. The Neuville floor plan features single-level living with 4 bedrooms and 2 baths. The open-concept design includes a spacious great room, modern kitchen with a large center island, walk-in pantry, granite countertops, and stainless-steel appliances. The private primary suite offers a large walk-in closet and luxurious bath with dual vanities, while three additional bedrooms provide flexibility for family, guests, or a home office. Plus, take advantage of incredible financing incentives available through our in-house lender, making the home-buying process easier and more affordable than ever. Photos are for illustrative purposes only. Interior and exterior features, options, colors, and selections may vary from homes as built.
Save
Ask
Tour
Hide
Listing Snapshot
Price
$379,990
Days On Site
10 Days
Bedrooms
4
Inside Area (SqFt)
1,698 sqft
Total Baths
2
Full Baths
2
Partial Baths
N/A
Lot Size
0.25 Acres
Year Built
2026
MLS Number
683992
Status
Active
Property Tax
N/A
HOA/Condo/Coop Fees
$35.83 monthly
Sq Ft Source
Builder
Friends & Family
Recent Activity
| a week ago | Listing updated with changes from the MLS | |
| a week ago | Listing first seen on site |
General Features
Acres
0.25
Attached Garage
Yes
Foundation
Slab
Garage
Yes
Garage Spaces
2
Levels
One
Parking
AttachedGarage
Property Sub Type
Single Family Residence
Sewer
Public Sewer
SqFt Above
1698
SqFt Total
2100
Utilities
Cable Available
Water Source
Public
Zoning
R-4 Residential
Interior Features
Appliances
DishwasherElectric RangeDisposalMicrowave
Cooling
Heat Pump
Heating
ElectricHeat Pump
Interior
Eat-in KitchenKitchen IslandMaster Downstairs
Laundry Features
Washer Hookup
Main Level Bedrooms
4
Bedroom
Level - First
Great Room
Level - First
Kitchen
Level - First
Save
Ask
Tour
Hide
Community Features
Association Amenities
Playground
Association Fee
$430.0
Association Fee Frequency
Annually
Schools
School District
Unknown
Elementary School
T.C. McSwain
Middle School
Shelburne
High School
STAUNTON
Listing courtesy of Victoria Clark of D.R. Horton Realty of Virginia LLC

Listing information is provided by Participants of the Charlottesville Area Association of Realtors®, Greater Augusta Association of Realtors® and Harrisonburg-Rockingham Association of Realtors® MLS. IDX information is provided exclusively for personal, non-commercial use, and may not be used for any purpose other than to identify prospective properties consumers may be interested in purchasing. Information is deemed reliable but not guaranteed. Copyright 2026, Charlottesville Area Association of Realtors®, Greater Augusta Association of Realtors® and Harrisonburg-Rockingham Association of Realtors® MLS.
Data last updated at: 2026-11-22 11:02 PM UTC
Listing information is provided by Participants of the Charlottesville Area Association of Realtors®, Greater Augusta Association of Realtors® and Harrisonburg-Rockingham Association of Realtors® MLS. IDX information is provided exclusively for personal, non-commercial use, and may not be used for any purpose other than to identify prospective properties consumers may be interested in purchasing. Information is deemed reliable but not guaranteed. Copyright 2026, Charlottesville Area Association of Realtors®, Greater Augusta Association of Realtors® and Harrisonburg-Rockingham Association of Realtors® MLS.
Data last updated at: 2026-11-22 11:02 PM UTC
Neighborhood & Commute
Source: Walkscore
Disclosure: Community information and market data powered by Constellation Data Labs. Information is deemed reliable but not guaranteed.
Save
Ask
Tour
Hide