
© 2026 Augusta Realty Group Ltd.
Design by Studio JWAL LLC.
Save
Ask
Tour
Hide
$949,900
18 Days On Site
5 TRACE DRStaunton, VA 24401
For Sale|Single Family Residence|Active
4
Beds
5
Total Baths
3
Full Baths
2
Partial Baths
4,892
SqFt
$194
/SqFt
1996
Built
Subdivision:
THE TRACE
County:
Staunton
Listing courtesy of ROGER DECKER of DECKER REALTY
Call Now: 540-943-4500
Is this the listing for you? We can help make it yours.
540-943-4500
Save
Ask
Tour
Hide
Mortgage Calculator
Monthly Payment (Est.)
Enter an interest rate to see your estimated monthly payment.Calculator powered by Showcase IDX, a Constellation1 Company. Copyright ©2026 Information is deemed reliable but not guaranteed.
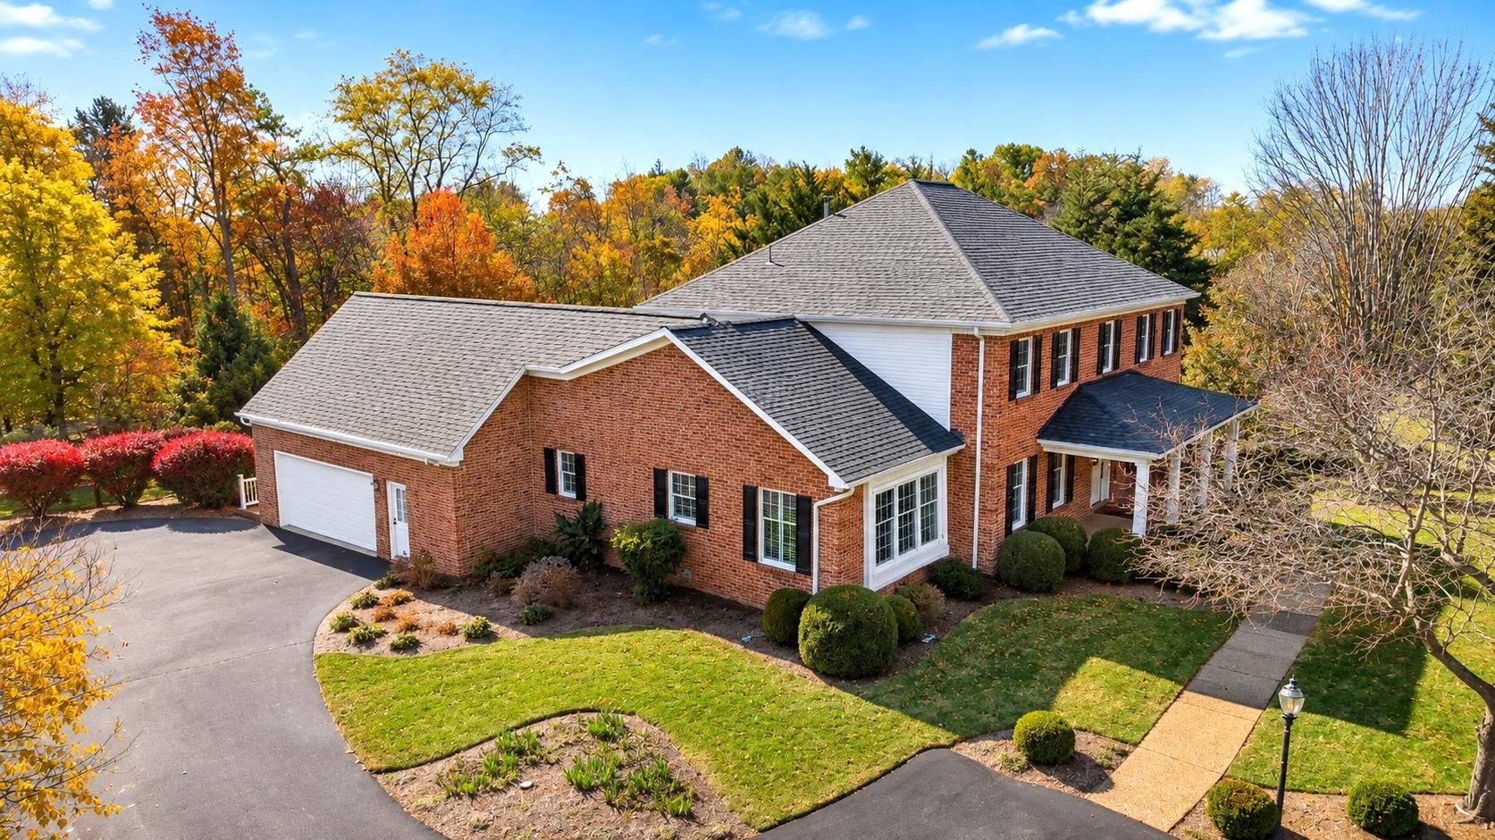
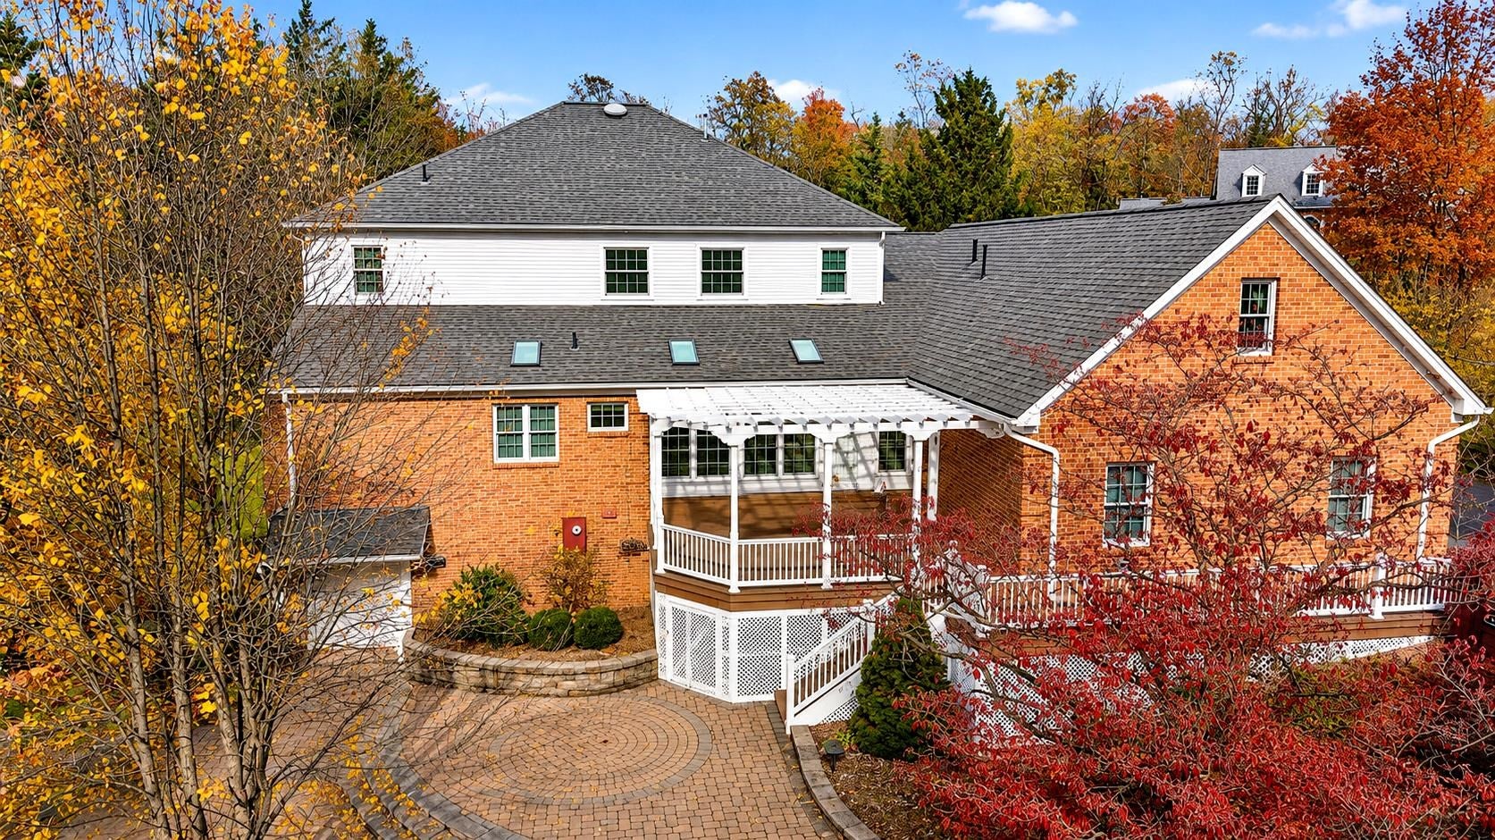
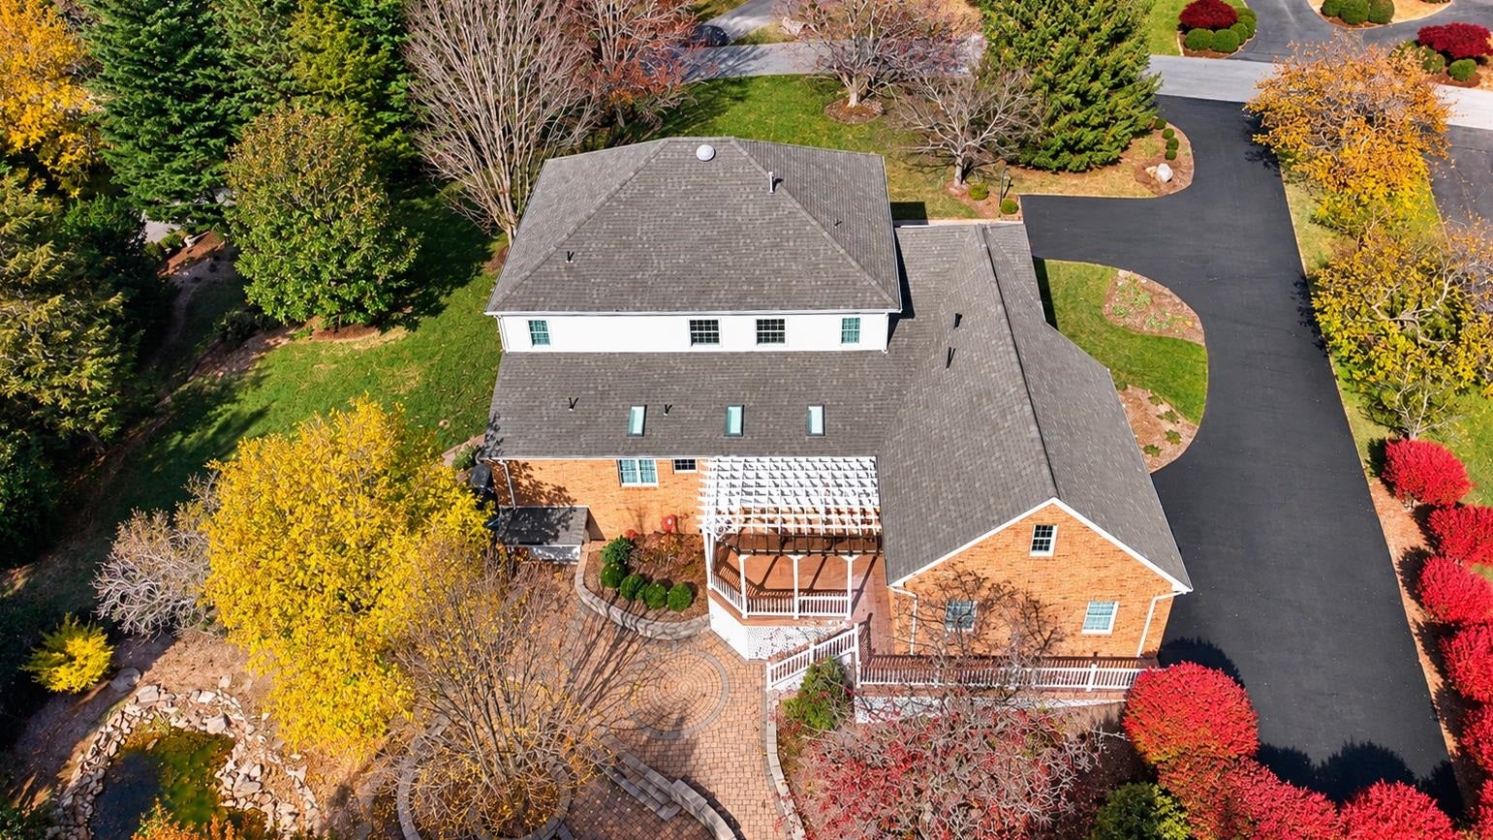
Come and experience this gorgeous and expansive home, tucked away in a quiet area of Staunton's north end, on Trace Drive. You'll fall in love with the beautiful outside hardscaping featuring a custom designed paver patio and waterfall river, with two incredible fish ponds. Experience the quiet sounds of a babbling brook as you relax on the patio or outside deck in this totally private backyard oasis. Inside your revel in the spacious rooms which features the traditional style of formal living and dining rooms, plus the open floor plan of the expansive kitchen and family room combo, which is accented by the lovely sunporch overlooking the ponds. The 1st floor also features a large primary bedroom, and bathroom, with a second primary bedroom/bathroom located on the 2nd floor, along with two other large bedrooms and another full bath. The basement has an enormous finished room, perfect for a home gym as well as a pool table or teen hang-out spot. The possibilities are many and the conveniences are too! Come and see this beautiful home TODAY!
Save
Ask
Tour
Hide
Listing Snapshot
Price
$949,900
Days On Site
18 Days
Bedrooms
4
Inside Area (SqFt)
4,892 sqft
Total Baths
5
Full Baths
3
Partial Baths
2
Lot Size
0.85 Acres
Year Built
1996
MLS Number
683707
Status
Active
Property Tax
$9,431
HOA/Condo/Coop Fees
$75 monthly
Sq Ft Source
Public Records
Friends & Family
Recent Activity
| 2 weeks ago | Listing updated with changes from the MLS | |
| 3 weeks ago | Listing first seen on site |
General Features
Acres
0.85
Attached Garage
Yes
Disclosures
SellerDisclosure
Foundation
Block
Garage
Yes
Garage Spaces
2
Levels
Two
Parking
AttachedGarageGarage Door OpenerHeated GarageGarage Faces Side
Property Sub Type
Single Family Residence
Security
Security SystemCarbon Monoxide Detector(s)Smoke Detector(s)
Sewer
Public Sewer
SqFt Above
4122
SqFt Below
770
SqFt Total
6004
Style
Traditional
Utilities
Cable Available
Water Source
Public
Zoning
R-3 Medium Density Residential
Interior Features
Appliances
Convection OvenDouble OvenDishwasherElectric RangeMicrowaveRefrigeratorDryerWasherOven
Basement
Crawl SpaceInterior EntryPartialPartially FinishedWalk-Out Access
Cooling
Central AirHeat Pump
Electric
Generator
Fireplace
Yes
Fireplace Features
Gas
Fireplaces
1
Flooring
CarpetHardwood
Heating
CentralForced AirHeat PumpNatural Gas
Interior
Central VacuumDouble VanityWalk-In Closet(s)Entrance FoyerKitchen IslandVaulted Ceiling(s)Master Downstairs
Laundry Features
Sink
Main Level Bedrooms
1
Window Features
Double Pane WindowsInsulated WindowsLow Emissivity WindowsScreensSkylight(s)
Bathroom
Level - Second
Bedroom
Level - Second
Bonus Room
Level - Second
Dining Room
Level - First
Family Room
Level - First
Foyer
Level - First
HalfBath
Level - First
Kitchen
Level - First
Laundry
Level - First
Living Room
Level - First
PrimaryBathroom
Level - First
PrimaryBedroom
Level - First
Recreation
Level - Basement
Sunroom
Level - First
Utility Room
Level - Basement
Save
Ask
Tour
Hide
Exterior Features
Construction Details
Brick
Lot Features
LandscapedLevelPrivateWooded
Patio And Porch
Rear PorchDeckFront PorchPorch
Road Frontage
Private RoadCity Street
Roof
CompositionShingle
Windows/Doors
Double Pane WindowsInsulated WindowsLow Emissivity WindowsScreensSkylight(s)
Community Features
Accessibility Features
Therapeutic Whirlpool
Association Amenities
NoneMaintenance
Association Fee
$900.0
Association Fee Frequency
Annually
Schools
School District
Unknown
Elementary School
T.C. McSwain
Middle School
Shelburne
High School
STAUNTON
Listing courtesy of ROGER DECKER of DECKER REALTY

Listing information is provided by Participants of the Charlottesville Area Association of Realtors®, Greater Augusta Association of Realtors® and Harrisonburg-Rockingham Association of Realtors® MLS. IDX information is provided exclusively for personal, non-commercial use, and may not be used for any purpose other than to identify prospective properties consumers may be interested in purchasing. Information is deemed reliable but not guaranteed. Copyright 2026, Charlottesville Area Association of Realtors®, Greater Augusta Association of Realtors® and Harrisonburg-Rockingham Association of Realtors® MLS.
Data last updated at: 2026-11-22 11:02 PM UTC
Listing information is provided by Participants of the Charlottesville Area Association of Realtors®, Greater Augusta Association of Realtors® and Harrisonburg-Rockingham Association of Realtors® MLS. IDX information is provided exclusively for personal, non-commercial use, and may not be used for any purpose other than to identify prospective properties consumers may be interested in purchasing. Information is deemed reliable but not guaranteed. Copyright 2026, Charlottesville Area Association of Realtors®, Greater Augusta Association of Realtors® and Harrisonburg-Rockingham Association of Realtors® MLS.
Data last updated at: 2026-11-22 11:02 PM UTC
Neighborhood & Commute
Source: Walkscore
Disclosure: Community information and market data powered by Constellation Data Labs. Information is deemed reliable but not guaranteed.
Save
Ask
Tour
Hide