
© 2026 Augusta Realty Group Ltd.
Design by Studio JWAL LLC.
Save
Ask
Tour
Hide
$269,000
18 Days On Site
325 COLLEGE CIRStaunton, VA 24401
For Sale|Single Family Residence|Active
2
Beds
1
Total Bath
1
Full Bath
903
SqFt
$298
/SqFt
1951
Built
Subdivision:
COLLEGE PARK
County:
Staunton
Listing courtesy of BRITTANY L SHIPE of VIRGINIA REALTY
Call Now: 540-943-4500
Is this the listing for you? We can help make it yours.
540-943-4500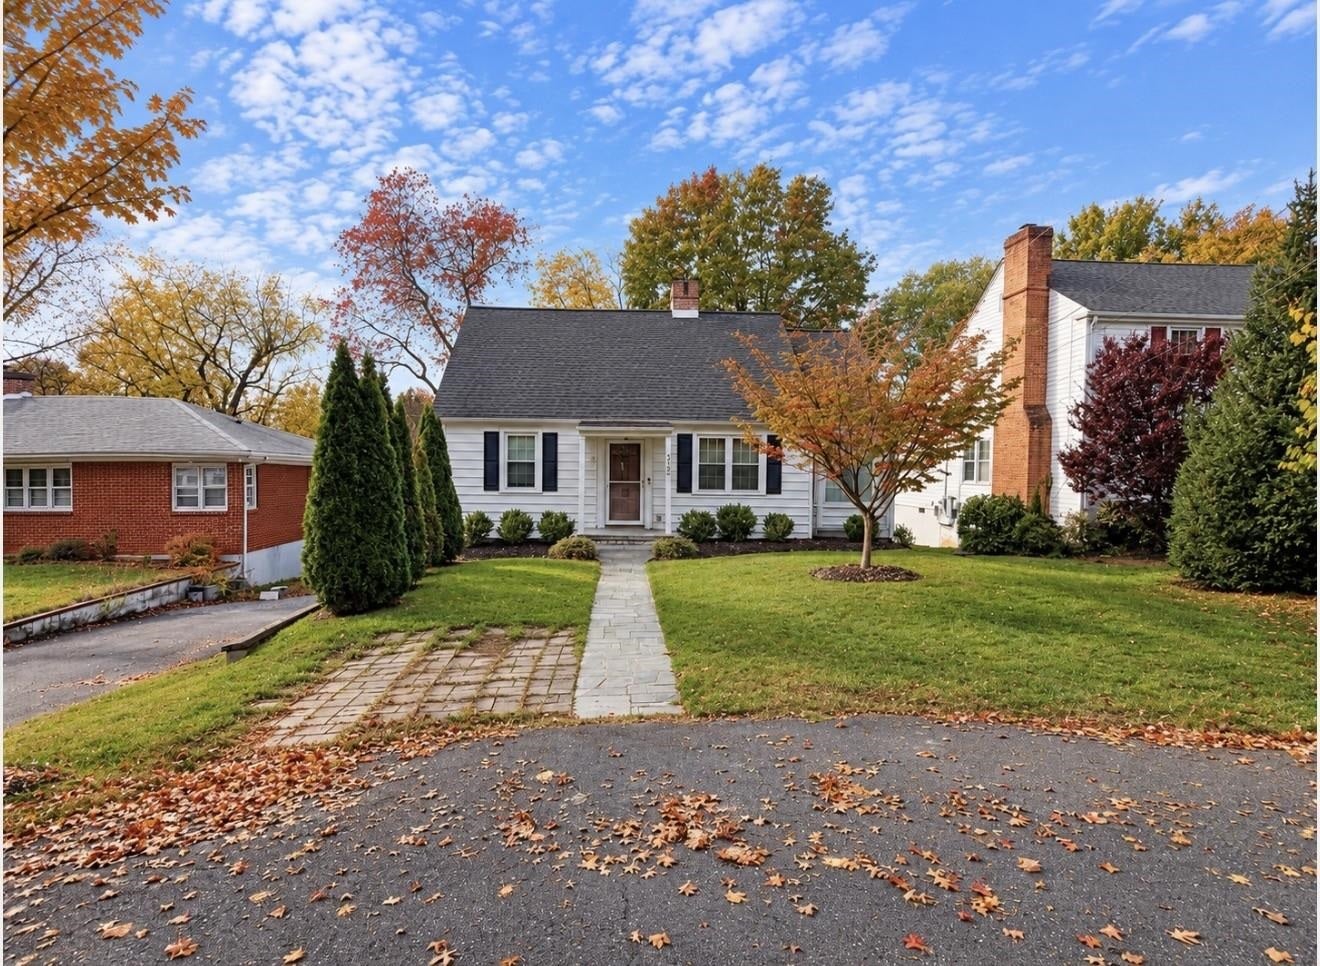
Save
Ask
Tour
Hide
Mortgage Calculator
Monthly Payment (Est.)
Enter an interest rate to see your estimated monthly payment.Calculator powered by Showcase IDX, a Constellation1 Company. Copyright ©2026 Information is deemed reliable but not guaranteed.
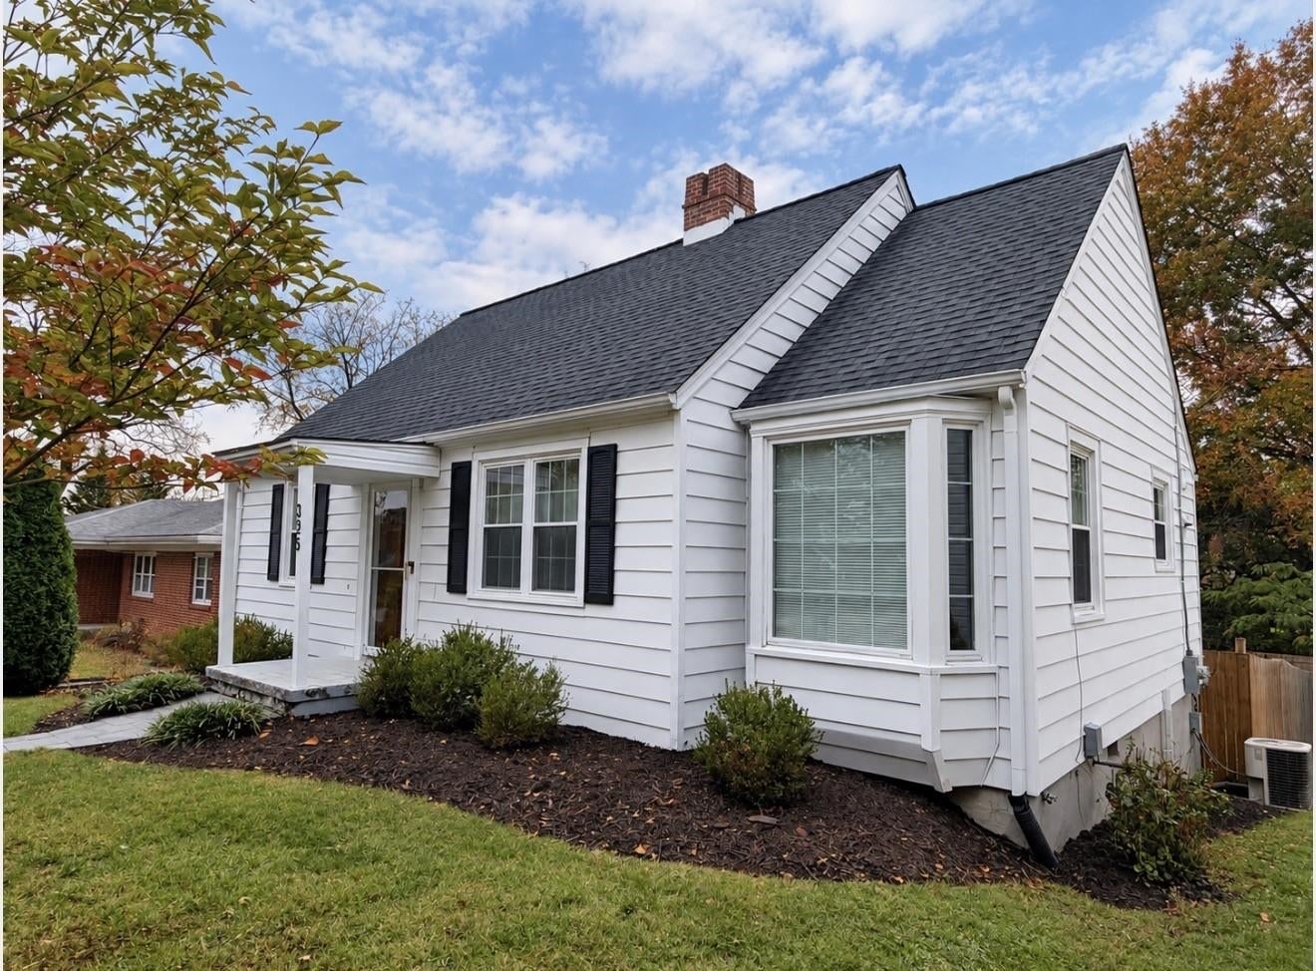
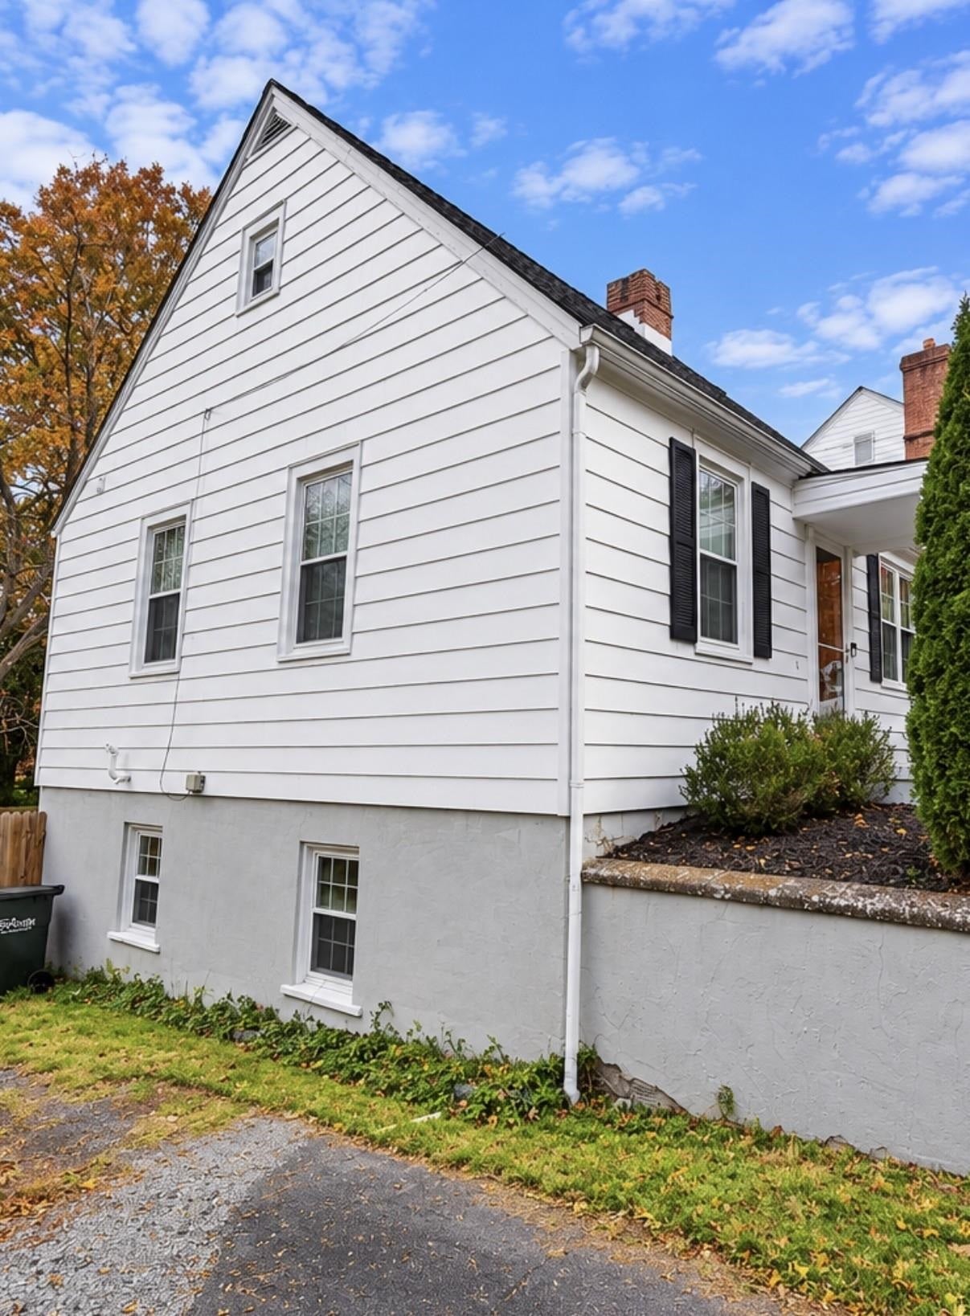
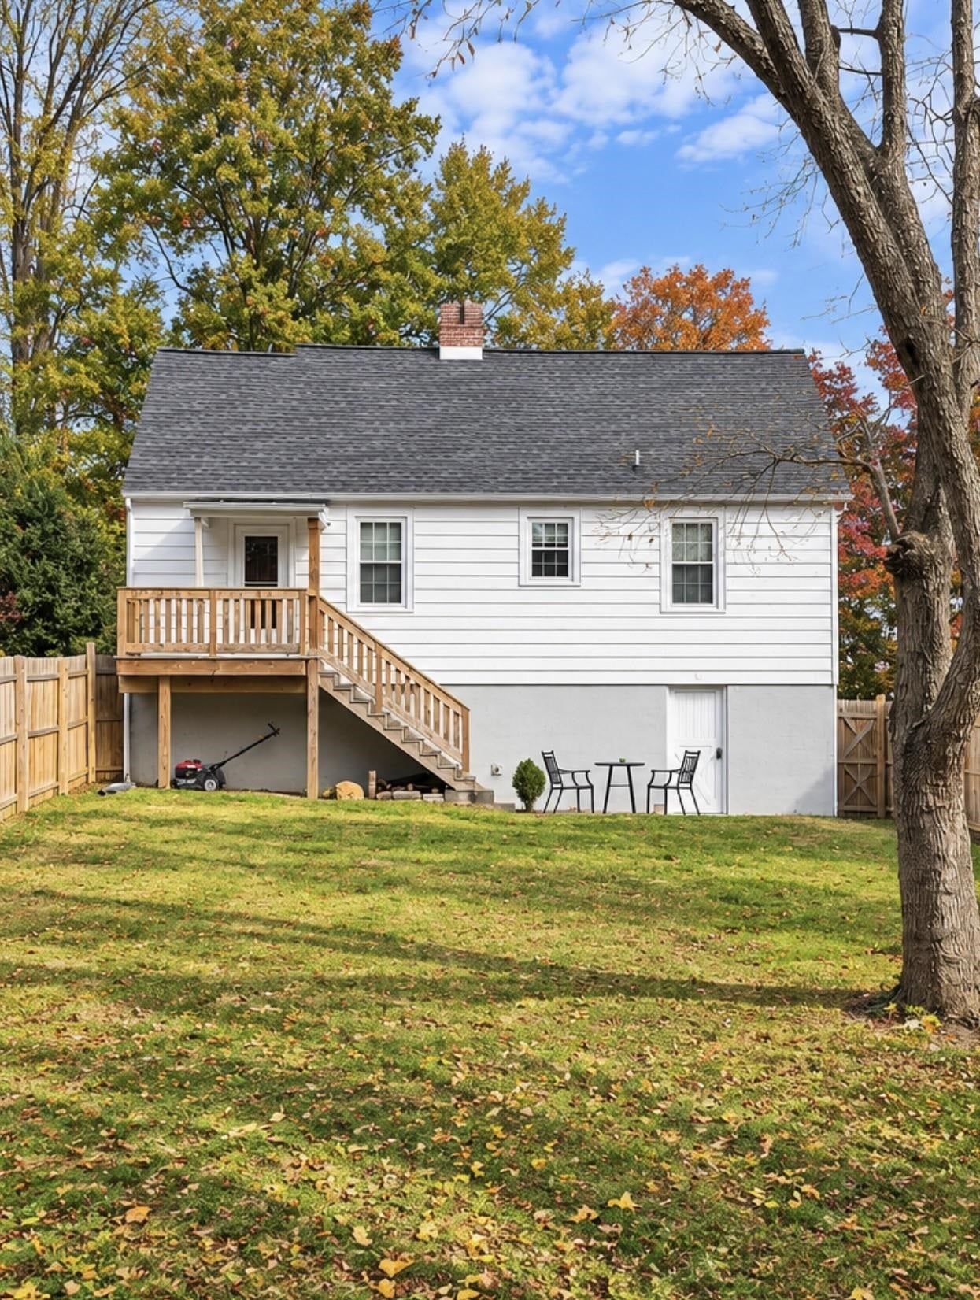
MOTIVATED SELLER- Discover the perfect blend of classic character and modern appeal in this inviting 2-bedroom, 1-bath home nestled along College Circle in Staunton. From the moment you step inside, you'll appreciate the rich hardwood floors, fresh neutral tones, and abundance of natural light that create a warm and welcoming atmosphere. The spacious living room showcases a beautiful brick fireplace, adding timeless charm and character. Just beyond, the delightful dining area features a picturesque bay window, providing the perfect setting for everyday meals or intimate gatherings. The renovated kitchen offers updated appeal while complementing the home's original charm. Two comfortable bedrooms, convenient built-in storage, and a dedicated laundry area add to the home's functionality. Outside, the fenced backyard provides a wonderful space for outdoor entertaining, gardening, or simply unwinding. Full of character, beautifully presented, and conveniently located in Staunton, this charming home is ready to welcome its next owner. Don't miss the opportunity to make it yours!
Save
Ask
Tour
Hide
Listing Snapshot
Price
$269,000
Days On Site
18 Days
Bedrooms
2
Inside Area (SqFt)
903 sqft
Total Baths
1
Full Baths
1
Partial Baths
N/A
Lot Size
0.18 Acres
Year Built
1951
MLS Number
683702
Status
Active
Property Tax
$2,070.96
HOA/Condo/Coop Fees
N/A
Sq Ft Source
Public Records
Friends & Family
Recent Activity
| 3 days ago | Listing updated with changes from the MLS | |
| 3 weeks ago | Listing first seen on site |
General Features
Acres
0.18
Disclosures
SellerDisclosure
Foundation
Block
Levels
One
Property Condition
Updated/Remodeled
Property Sub Type
Single Family Residence
Sewer
Public Sewer
SqFt Above
903
SqFt Total
1631
Style
Cottage
Utilities
Cable Available
Water Source
Public
Zoning
R-2 Residential Medium Density
Interior Features
Appliances
DishwasherGas RangeRefrigeratorDryerWasher
Basement
Unfinished
Cooling
Central Air
Flooring
Ceramic TileHardwood
Heating
Forced AirNatural Gas
Interior
Eat-in KitchenKitchen IslandMaster Downstairs
Main Level Bedrooms
2
Window Features
Double Pane Windows
Bathroom
Level - First
Bedroom
Level - First
Dining Room
Level - First
Kitchen
Level - First
Living Room
Level - First
Save
Ask
Tour
Hide
Exterior Features
Construction Details
Aluminum Siding
Lot Features
GardenLandscaped
Patio And Porch
DeckFront PorchPatioPorch
Windows/Doors
Double Pane Windows
Community Features
Accessibility Features
Therapeutic Whirlpool
Schools
School District
Unknown
Elementary School
T.C. McSwain
Middle School
Shelburne
High School
STAUNTON
Listing courtesy of BRITTANY L SHIPE of VIRGINIA REALTY

Listing information is provided by Participants of the Charlottesville Area Association of Realtors®, Greater Augusta Association of Realtors® and Harrisonburg-Rockingham Association of Realtors® MLS. IDX information is provided exclusively for personal, non-commercial use, and may not be used for any purpose other than to identify prospective properties consumers may be interested in purchasing. Information is deemed reliable but not guaranteed. Copyright 2026, Charlottesville Area Association of Realtors®, Greater Augusta Association of Realtors® and Harrisonburg-Rockingham Association of Realtors® MLS.
Data last updated at: 2026-11-22 11:02 PM UTC
Listing information is provided by Participants of the Charlottesville Area Association of Realtors®, Greater Augusta Association of Realtors® and Harrisonburg-Rockingham Association of Realtors® MLS. IDX information is provided exclusively for personal, non-commercial use, and may not be used for any purpose other than to identify prospective properties consumers may be interested in purchasing. Information is deemed reliable but not guaranteed. Copyright 2026, Charlottesville Area Association of Realtors®, Greater Augusta Association of Realtors® and Harrisonburg-Rockingham Association of Realtors® MLS.
Data last updated at: 2026-11-22 11:02 PM UTC
Neighborhood & Commute
Source: Walkscore
Disclosure: Community information and market data powered by Constellation Data Labs. Information is deemed reliable but not guaranteed.
Save
Ask
Tour
Hide