
© 2026 Augusta Realty Group Ltd.
Design by Studio JWAL LLC.
Save
Ask
Tour
Hide
$227,000
19 Days On Site
343 CAMPBELL STStaunton, VA 24401
For Sale|Single Family Residence|Active
3
Beds
1
Total Bath
1
Full Bath
884
SqFt
$257
/SqFt
1962
Built
Subdivision:
KENVA HEIGHTS
County:
Staunton
Listing courtesy of CODY ALMARODE of KLINE & CO. REAL ESTATE
Call Now: 540-943-4500
Is this the listing for you? We can help make it yours.
540-943-4500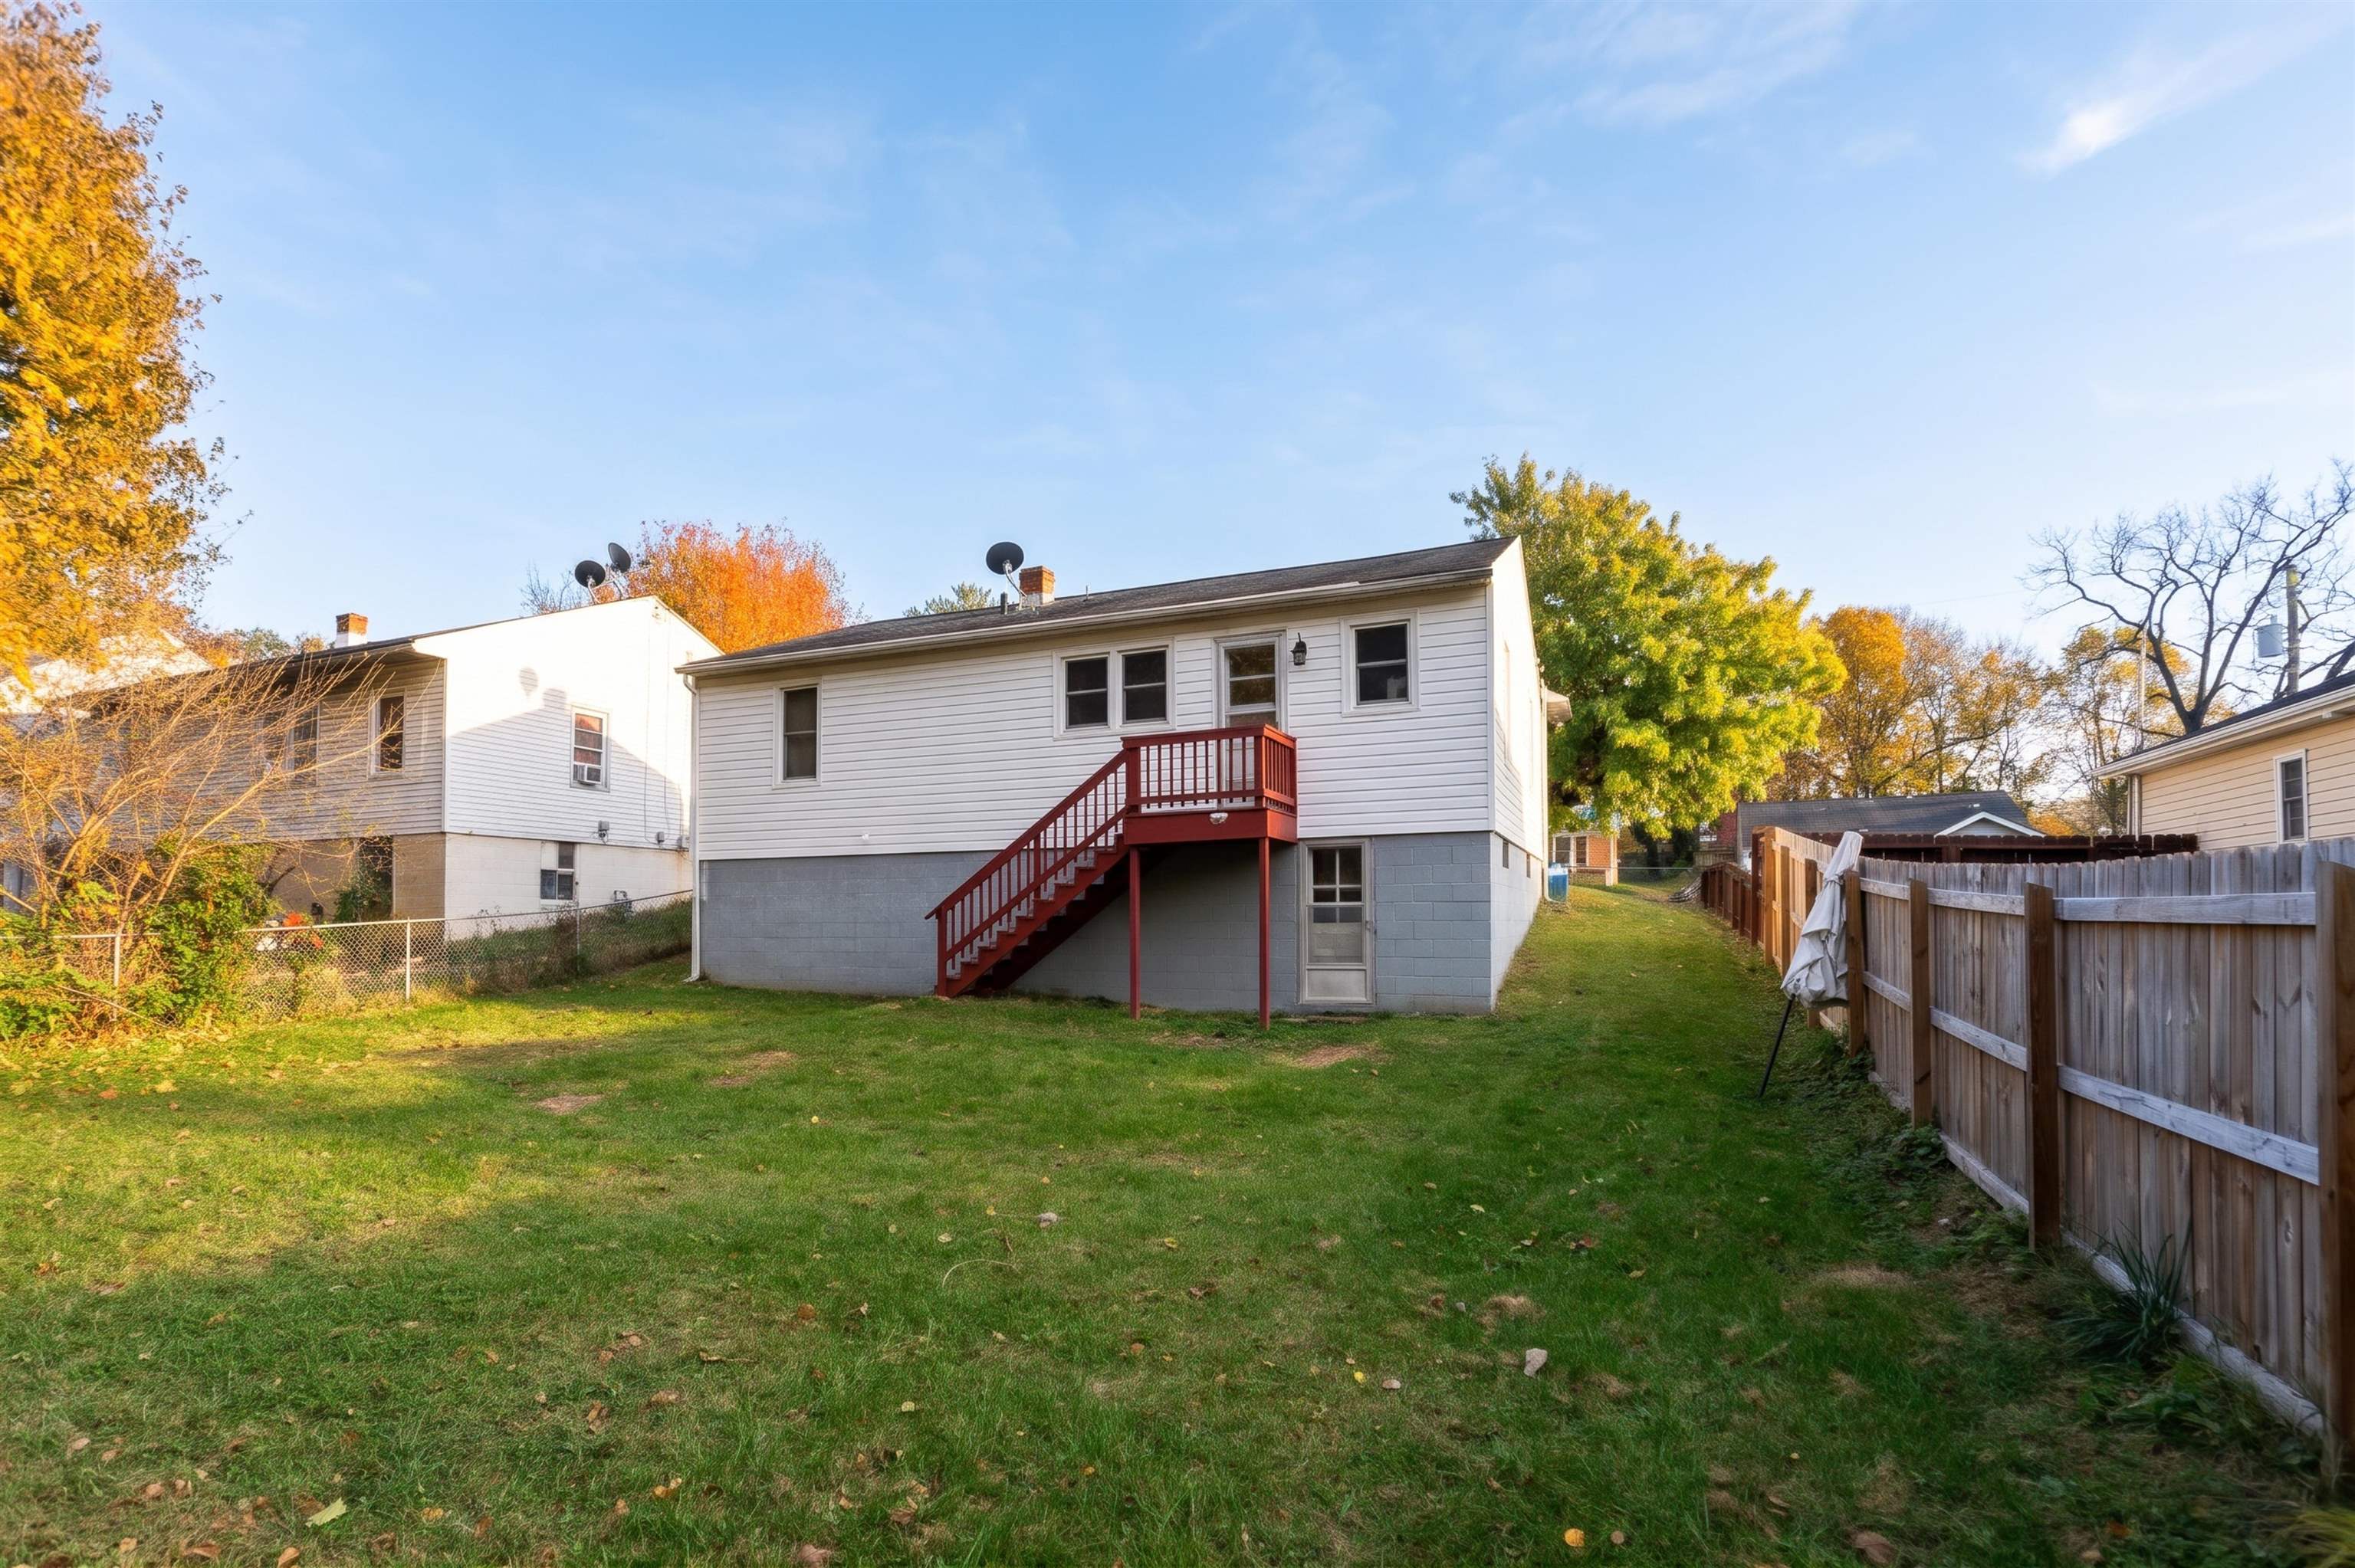
Save
Ask
Tour
Hide
Mortgage Calculator
Monthly Payment (Est.)
Enter an interest rate to see your estimated monthly payment.Calculator powered by Showcase IDX, a Constellation1 Company. Copyright ©2026 Information is deemed reliable but not guaranteed.
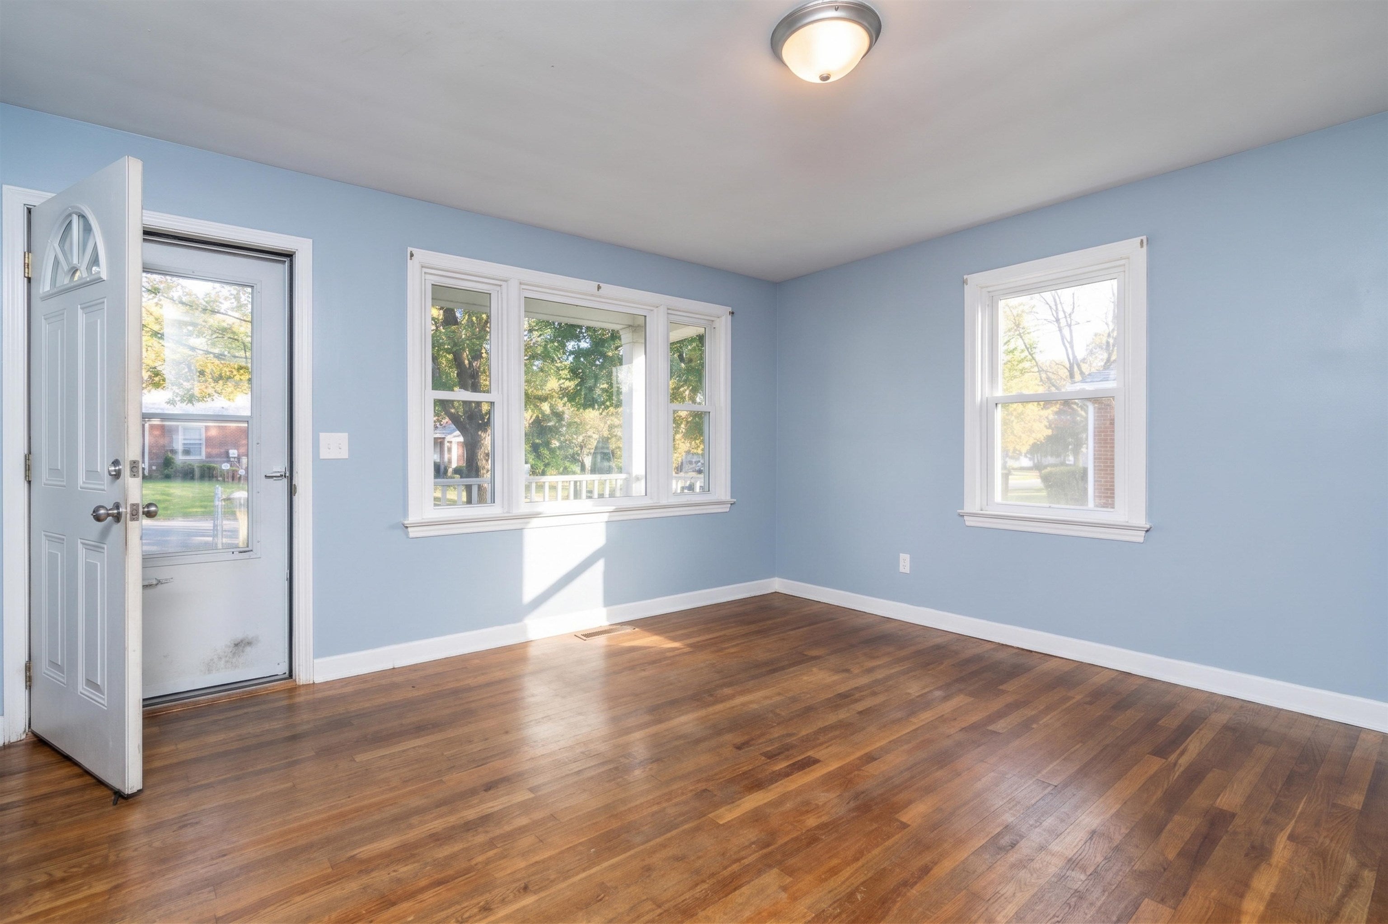
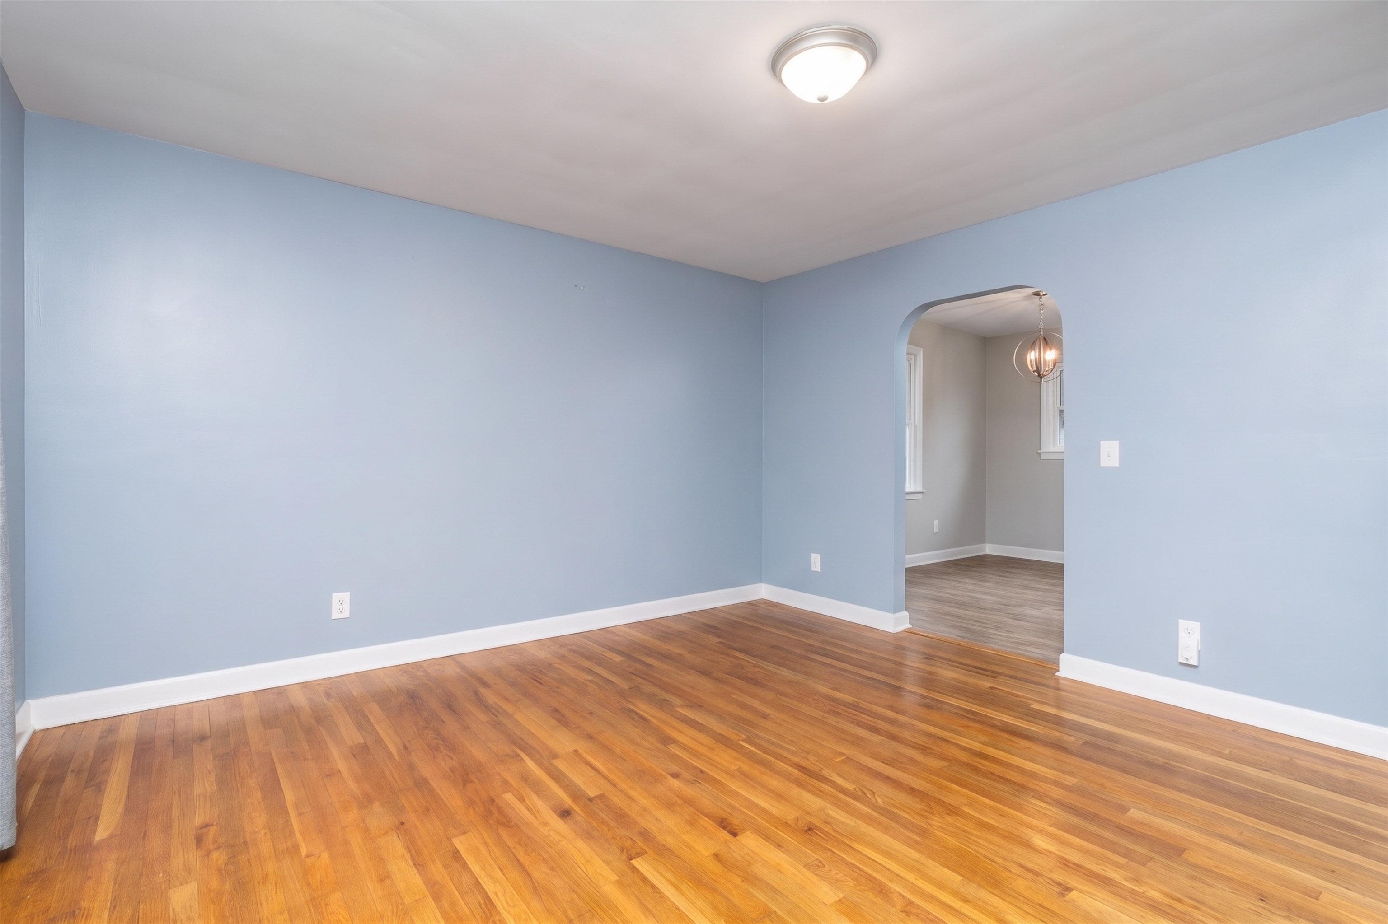
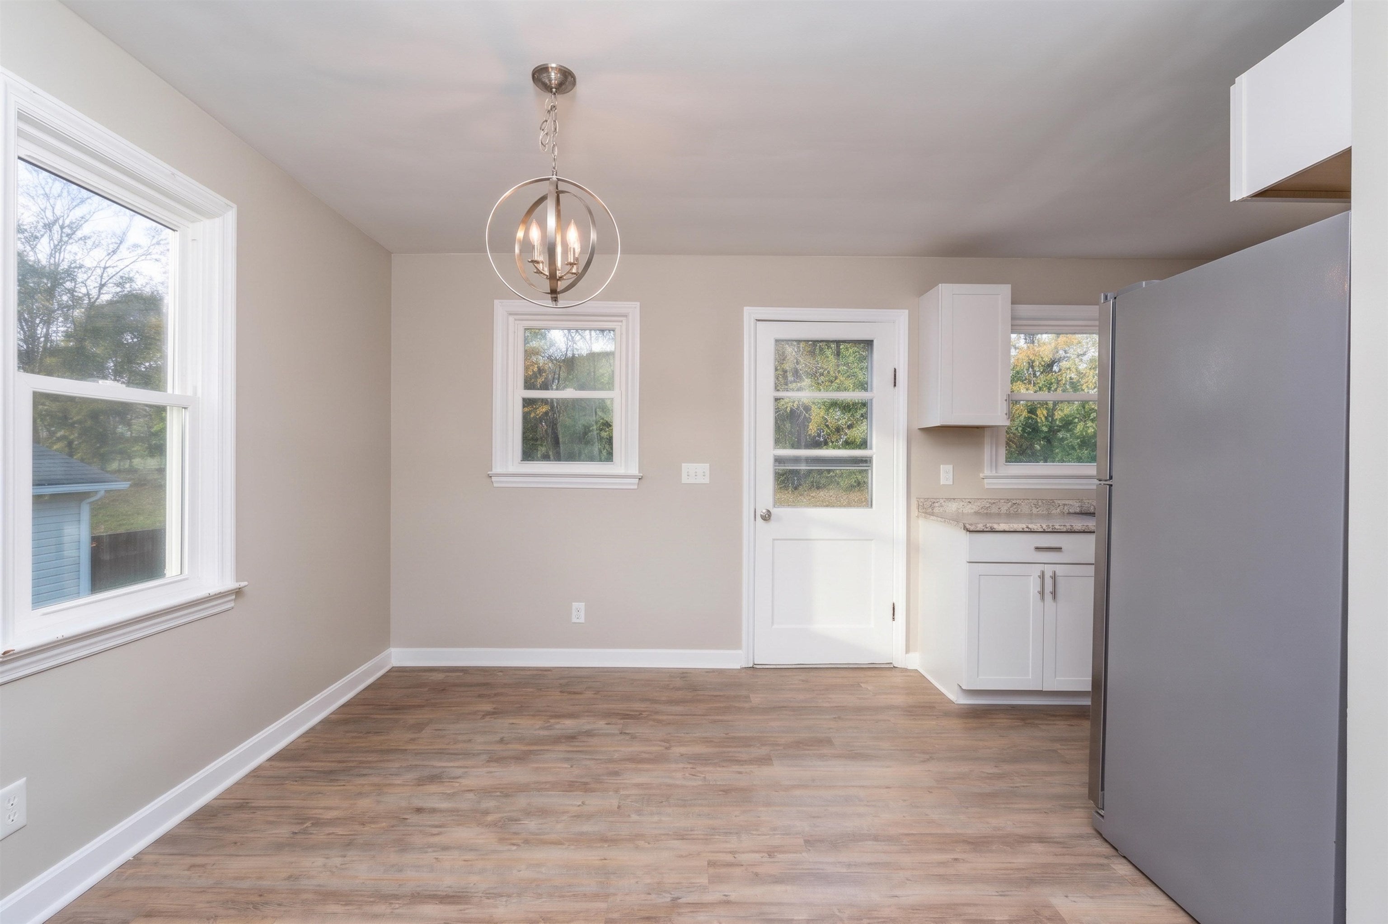
Welcome home to this intentionally updated 3-bedroom, 1-bath gem. Perfect for first-time buyers or anyone looking for a low-maintenance, budget-friendly lifestyle, this home maximizes every square foot. Step inside to find original hardwood floors, efficient layout, and replacement windows. The kitchen comes equipped with modern stainless steel appliances, ready for your favorite recipes. Peace of mind comes standard here, thanks to an array of high-value upgrades, including a newly installed electric water heater, an upgraded sump pump, a fresh laundry sink, washer/dryer connections, and a dedicated whole house water softener system. Outside, the large, fully fenced backyard offers a expansive oasis for entertaining, gardening, or relaxing on weekends. Situated on a highly convenient street, you are just moments away from Route 11 and Interstate 81, making daily commutes and local shopping a breeze. Do not miss this opportunity! Schedule your tour today!
Save
Ask
Tour
Hide
Listing Snapshot
Price
$227,000
Days On Site
19 Days
Bedrooms
3
Inside Area (SqFt)
884 sqft
Total Baths
1
Full Baths
1
Partial Baths
N/A
Lot Size
0.19 Acres
Year Built
1962
MLS Number
683687
Status
Active
Property Tax
$1,880
HOA/Condo/Coop Fees
N/A
Sq Ft Source
Public Records
Friends & Family
Recent Activity
| 2 weeks ago | Listing updated with changes from the MLS | |
| 3 weeks ago | Listing first seen on site |
General Features
Acres
0.19
Disclosures
SellerDisclosure
Foundation
BlockSlab
Levels
One
Parking
Off StreetOn StreetUnpaved
Property Sub Type
Single Family Residence
Security
Other
Sewer
Public Sewer
SqFt Above
884
SqFt Total
1768
Style
Ranch
Utilities
Cable AvailableNatural Gas Available
Water Source
Public
Zoning
R-3 Residential High Density
Interior Features
Appliances
DishwasherElectric RangeDisposalMicrowaveRefrigeratorDryerWater SoftenerWasher
Basement
Exterior EntryFullInterior EntrySump PumpUnfinishedWalk-Out Access
Cooling
Central Air
Flooring
HardwoodVinyl
Heating
CentralForced AirNatural Gas
Interior
Eat-in KitchenMaster Downstairs
Laundry Features
Washer HookupSink
Main Level Bedrooms
3
Bathroom
Level - First
Bedroom
Level - First
Dining Room
Level - First
Kitchen
Level - First
Living Room
Level - First
Save
Ask
Tour
Hide
Exterior Features
Construction Details
Vinyl Siding
Fencing
Chain LinkFencedFullPartial
Patio And Porch
DeckFront PorchPorch
Road Frontage
City Street
Roof
CompositionShingle
Community Features
Association Amenities
None
Schools
School District
Unknown
Elementary School
Bessie Weller
Middle School
Shelburne
High School
STAUNTON
Listing courtesy of CODY ALMARODE of KLINE & CO. REAL ESTATE

Listing information is provided by Participants of the Charlottesville Area Association of Realtors®, Greater Augusta Association of Realtors® and Harrisonburg-Rockingham Association of Realtors® MLS. IDX information is provided exclusively for personal, non-commercial use, and may not be used for any purpose other than to identify prospective properties consumers may be interested in purchasing. Information is deemed reliable but not guaranteed. Copyright 2026, Charlottesville Area Association of Realtors®, Greater Augusta Association of Realtors® and Harrisonburg-Rockingham Association of Realtors® MLS.
Data last updated at: 2026-11-22 11:02 PM UTC
Listing information is provided by Participants of the Charlottesville Area Association of Realtors®, Greater Augusta Association of Realtors® and Harrisonburg-Rockingham Association of Realtors® MLS. IDX information is provided exclusively for personal, non-commercial use, and may not be used for any purpose other than to identify prospective properties consumers may be interested in purchasing. Information is deemed reliable but not guaranteed. Copyright 2026, Charlottesville Area Association of Realtors®, Greater Augusta Association of Realtors® and Harrisonburg-Rockingham Association of Realtors® MLS.
Data last updated at: 2026-11-22 11:02 PM UTC
Neighborhood & Commute
Source: Walkscore
Disclosure: Community information and market data powered by Constellation Data Labs. Information is deemed reliable but not guaranteed.
Save
Ask
Tour
Hide