
© 2026 Augusta Realty Group Ltd.
Design by Studio JWAL LLC.
Save
Ask
Tour
Hide
$799,000
16 Days On Site
1236 FARROW DRCharlottesville, VA 22901
For Sale|Single Family Residence|Active
4
Beds
4
Total Baths
3
Full Baths
1
Partial Bath
3,106
SqFt
$257
/SqFt
2020
Built
Subdivision:
BELVEDERE
County:
Albemarle
Listing courtesy of SUSAN RERES of HOWARD HANNA ROY WHEELER REALTY CO.- CHARLOTTESVILLE
Call Now: 540-943-4500
Is this the listing for you? We can help make it yours.
540-943-4500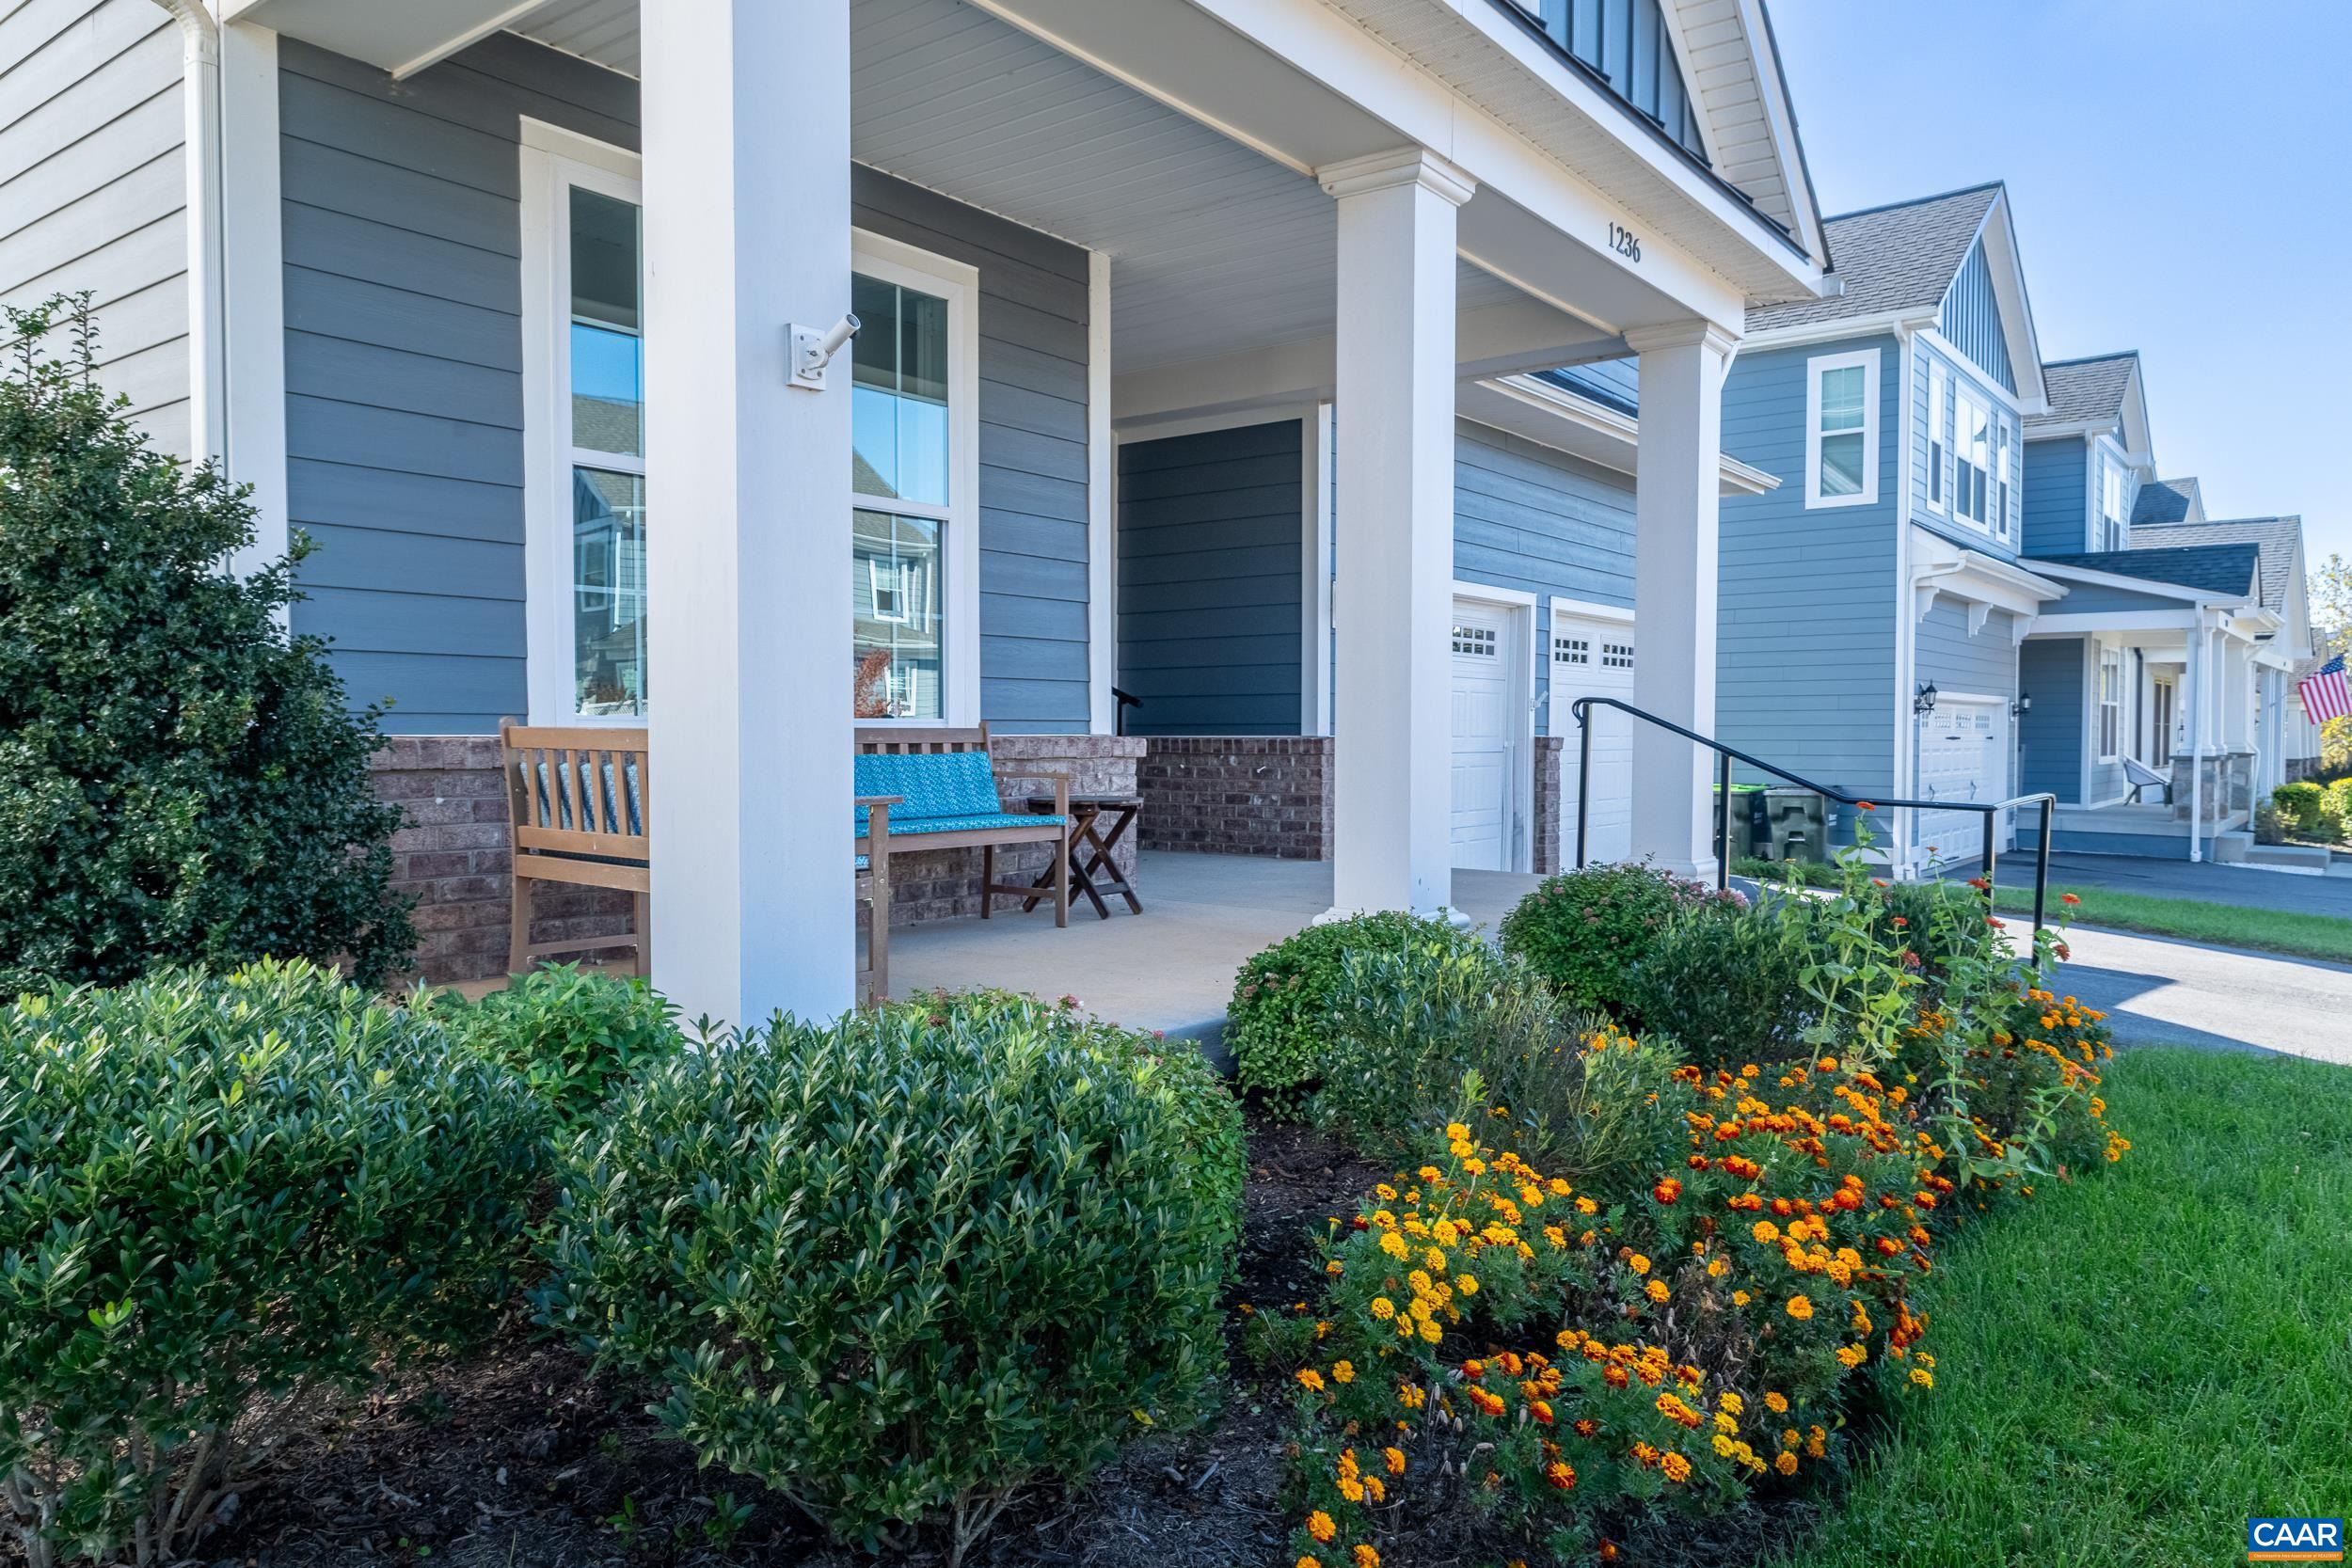
Save
Ask
Tour
Hide
Mortgage Calculator
Monthly Payment (Est.)
Enter an interest rate to see your estimated monthly payment.Calculator powered by Showcase IDX, a Constellation1 Company. Copyright ©2026 Information is deemed reliable but not guaranteed.
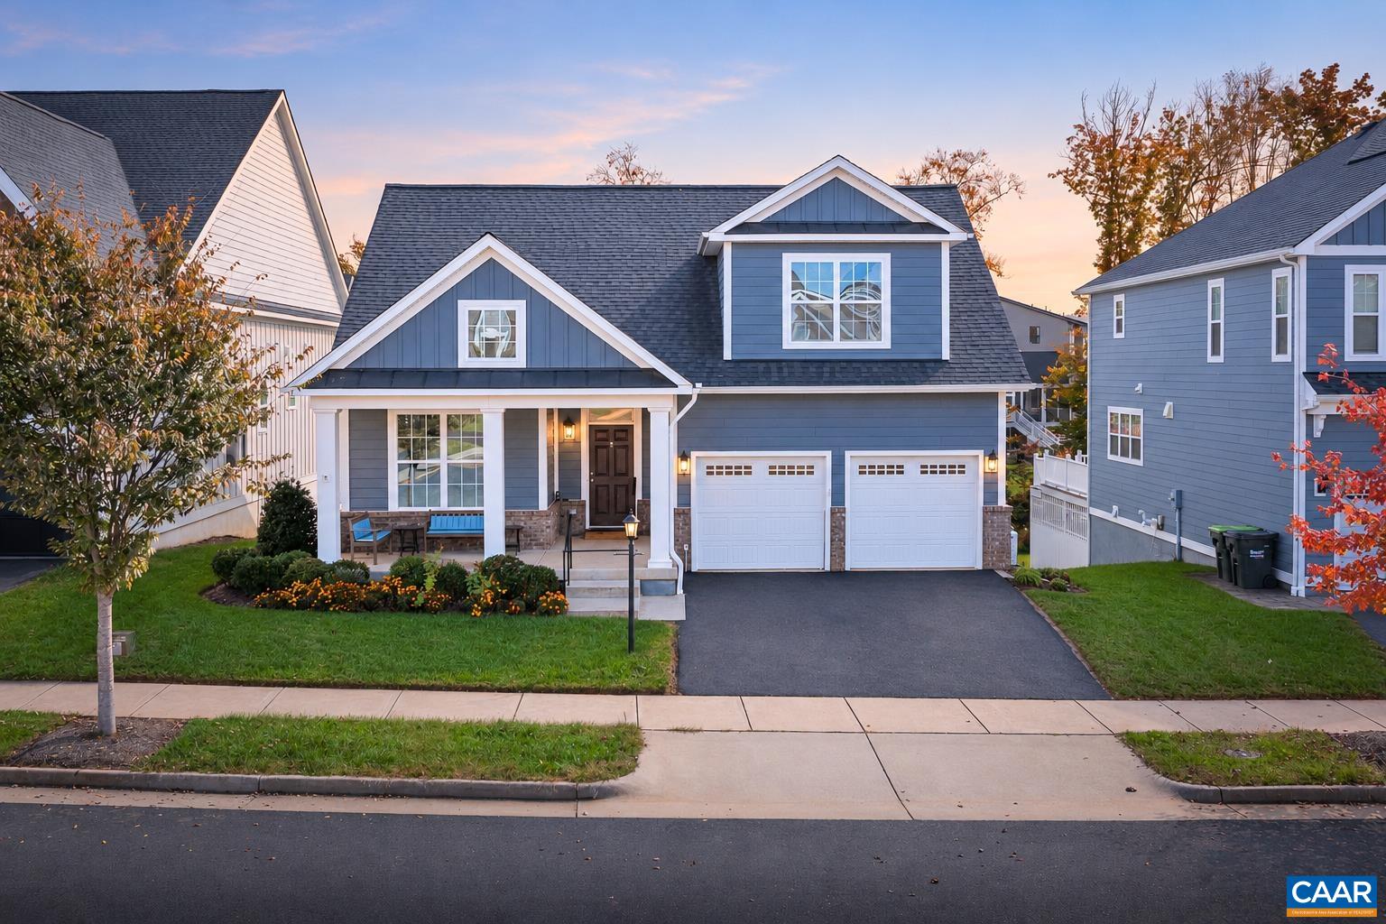
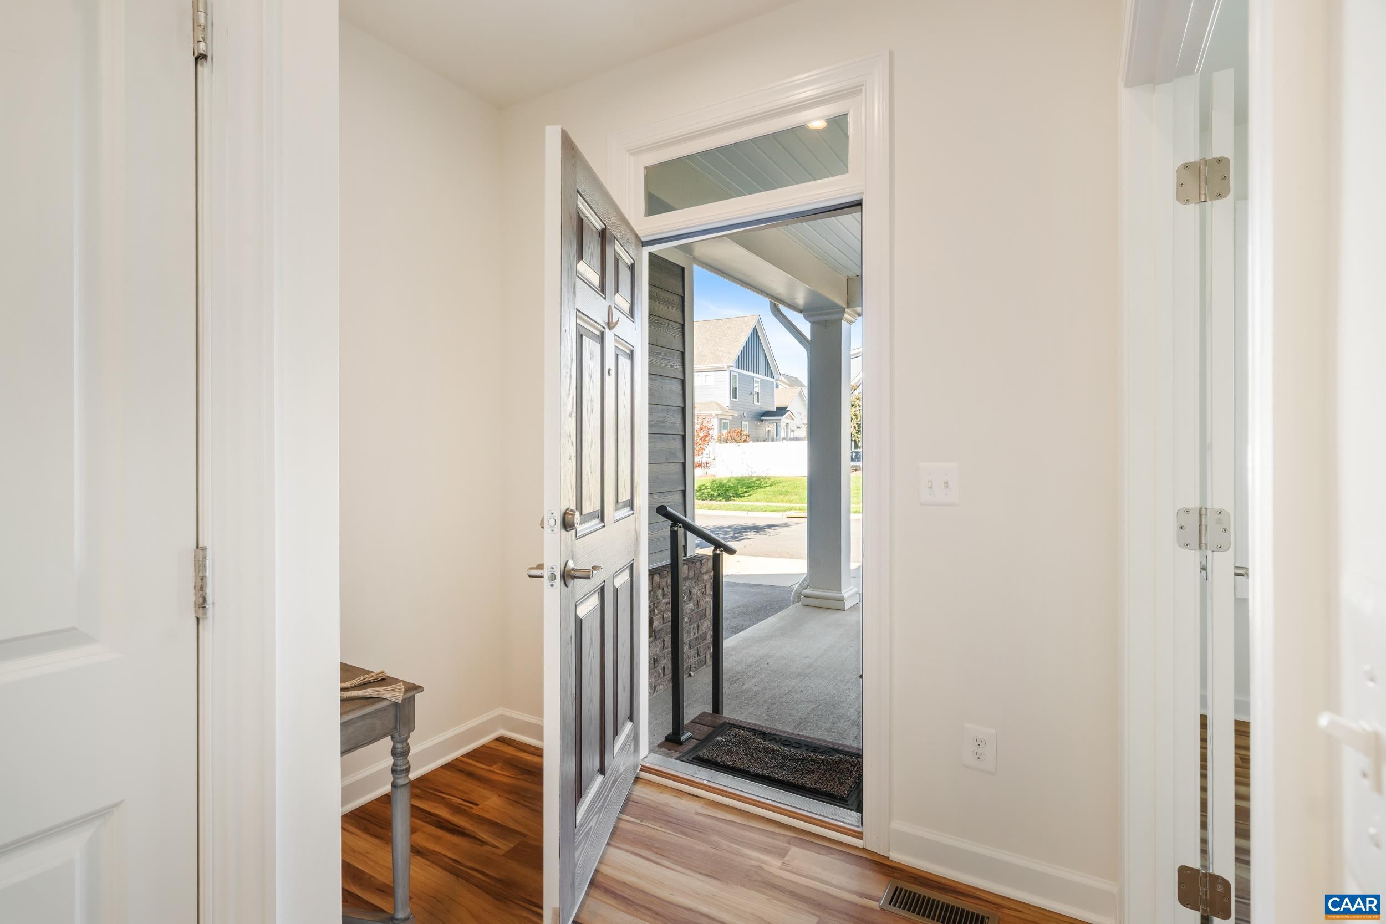
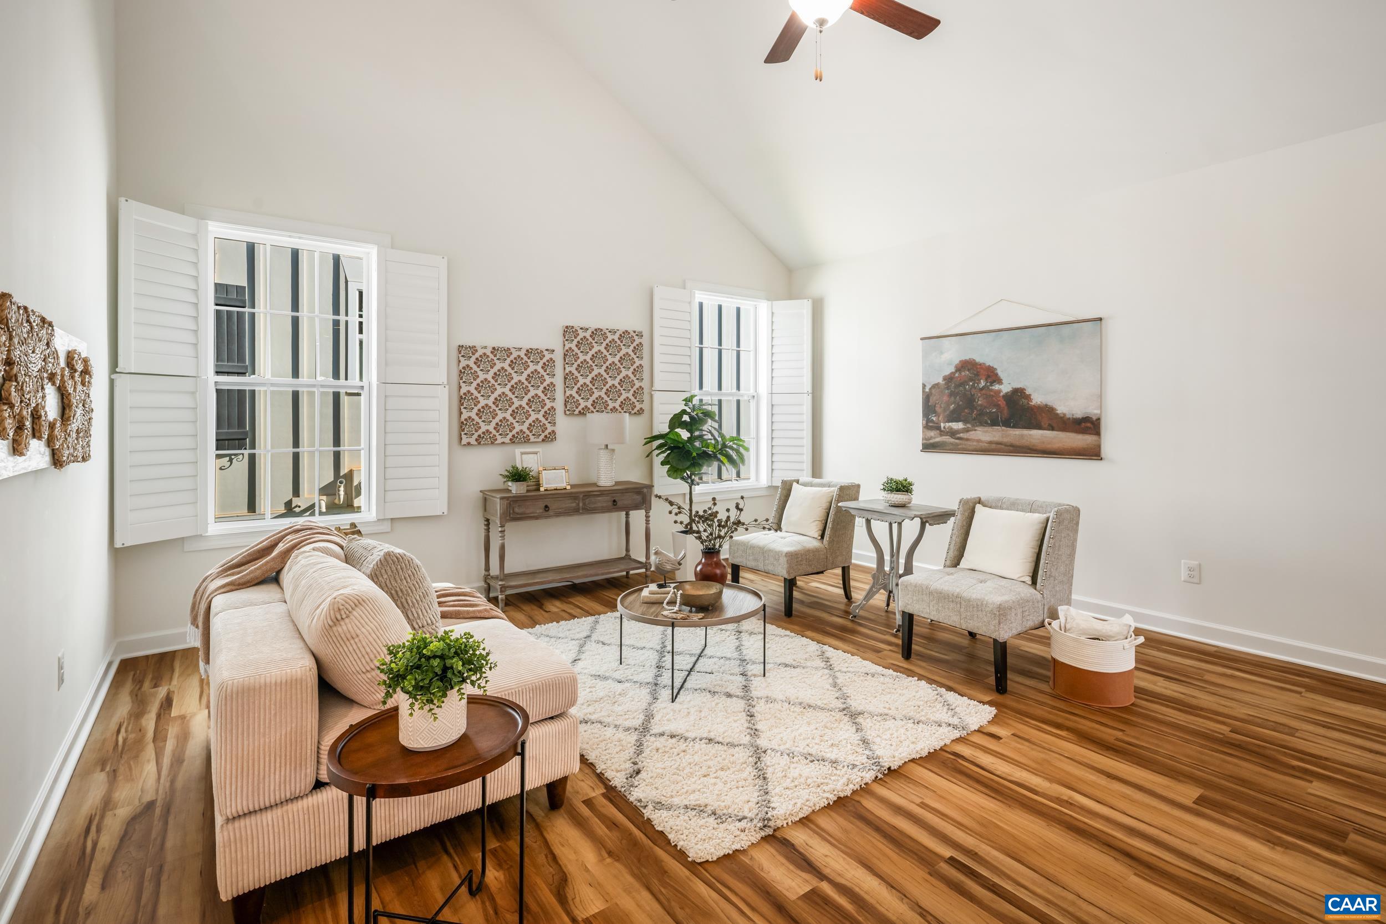
Enjoy easy, comfortable living in one of Charlottesville’s most popular neighborhoods. Tucked away on the quiet end of Belvedere, this inviting home combines an open, light-filled floor plan with exceptional flexibility and wonderful indoor-outdoor living. Main level Owner's Suite. ZERO CARPET! The open living and dining spaces flow naturally to a screened porch—an ideal spot for morning coffee overlooking the large, fenced yard with ample room for gardening. The finished terrace level is a standout feature, functioning almost as a home unto itself and offering tremendous flexibility for guests, extended family, a home office, or recreation. Outside, the beautifully landscaped rear yard creates a private retreat with established gardens and a welcoming patio for entertaining or unwinding at the end of the day. A rare combination of main-level living, flexible finished space, beautiful outdoor areas, and a particularly peaceful setting—all in the sought-after Belvedere community. Fiber Optic included with HOA!
Save
Ask
Tour
Hide
Listing Snapshot
Price
$799,000
Days On Site
16 Days
Bedrooms
4
Inside Area (SqFt)
3,106 sqft
Total Baths
4
Full Baths
3
Partial Baths
1
Lot Size
0.17 Acres
Year Built
2020
MLS Number
683613
Status
Active
Property Tax
$7,495
HOA/Condo/Coop Fees
$150 monthly
Sq Ft Source
Owner
Friends & Family
Recent Activity
| 2 weeks ago | Listing updated with changes from the MLS | |
| 2 weeks ago | Listing first seen on site |
General Features
Acres
0.17
Attached Garage
Yes
Disclosures
SellerDisclosure
Garage
Yes
Garage Spaces
2
Levels
Two
Parking
AttachedGarage Faces FrontGarageGarage Door Opener
Property Sub Type
Single Family Residence
Security
Smoke Detector(s)Carbon Monoxide Detector(s)
Sewer
Public Sewer
SqFt Above
1955
SqFt Below
1151
SqFt Total
3764
Utilities
Cable Available
Water Source
Public
Zoning
NMD Neighborhood Model Development
Interior Features
Appliances
DishwasherENERGY STAR Qualified AppliancesDisposalGas RangeMicrowaveDryerWasher
Basement
Exterior EntryFullFinishedInterior EntrySump PumpConcrete
Cooling
Central AirHeat Pump
Flooring
CRI Green Label Plus Certified CarpetCeramic TileHardwoodVinylWood
Heating
CentralHeat Pump
Interior
Double VanityWalk-In Closet(s)Breakfast BarEntrance FoyerRecessed LightingWaterSense Fixture(s)Master DownstairsHigh Speed Internet
Main Level Bedrooms
1
Window Features
Low Emissivity WindowsScreens
Bathroom
Level - Second
Bedroom
Level - Second
BreakfastRoomNook
Level - First
Foyer
Level - First
Great Room
Level - First
HalfBath
Level - First
Kitchen
Level - First
Laundry
Level - First
Loft
Level - Second
MudRoom
Level - First
PrimaryBathroom
Level - First
PrimaryBedroom
Level - First
Study
Level - First
Utility Room
Level - Basement
Save
Ask
Tour
Hide
Exterior Features
Construction Details
Blown-In InsulationFiber CementLow VOC InsulationStoneCement SidingDucts Professionally Air-Sealed
Fencing
FencedPartial
Lot Features
Level
Patio And Porch
Rear PorchCoveredFront PorchPatioPorchScreened
Road Frontage
City Street
Roof
CompositionShingle
Windows/Doors
Low Emissivity WindowsScreens
Community Features
Accessibility Features
Accessible Electrical and Environmental ControlsAccessible DoorsAccessible Hallway(s)
Association Amenities
PlaygroundTrail(s)Maintenance
Association Fee
$150.0
Association Fee Frequency
Monthly
Schools
School District
Unknown
Elementary School
Agnor
Middle School
Burley
High School
Albemarle
Listing courtesy of SUSAN RERES of HOWARD HANNA ROY WHEELER REALTY CO.- CHARLOTTESVILLE

Listing information is provided by Participants of the Charlottesville Area Association of Realtors®, Greater Augusta Association of Realtors® and Harrisonburg-Rockingham Association of Realtors® MLS. IDX information is provided exclusively for personal, non-commercial use, and may not be used for any purpose other than to identify prospective properties consumers may be interested in purchasing. Information is deemed reliable but not guaranteed. Copyright 2026, Charlottesville Area Association of Realtors®, Greater Augusta Association of Realtors® and Harrisonburg-Rockingham Association of Realtors® MLS.
Data last updated at: 2026-11-16 07:07 PM UTC
Listing information is provided by Participants of the Charlottesville Area Association of Realtors®, Greater Augusta Association of Realtors® and Harrisonburg-Rockingham Association of Realtors® MLS. IDX information is provided exclusively for personal, non-commercial use, and may not be used for any purpose other than to identify prospective properties consumers may be interested in purchasing. Information is deemed reliable but not guaranteed. Copyright 2026, Charlottesville Area Association of Realtors®, Greater Augusta Association of Realtors® and Harrisonburg-Rockingham Association of Realtors® MLS.
Data last updated at: 2026-11-16 07:07 PM UTC
Neighborhood & Commute
Source: Walkscore
Disclosure: Community information and market data powered by Constellation Data Labs. Information is deemed reliable but not guaranteed.
Save
Ask
Tour
Hide