
© 2026 Augusta Realty Group Ltd.
Design by Studio JWAL LLC.
Save
Ask
Tour
Hide
$590,000
23 Days On Site
5948 W MOUNTAIN TPKEMonterey, VA 24465
For Sale|Single Family Residence|Active
4
Beds
2
Total Baths
2
Full Baths
5,275
SqFt
$112
/SqFt
1780
Built
County:
Highland
Listing courtesy of CHARLOTTE STEPHENSON of SHAMROCK & STEPHENSON REALTY, INC.
Call Now: 540-943-4500
Is this the listing for you? We can help make it yours.
540-943-4500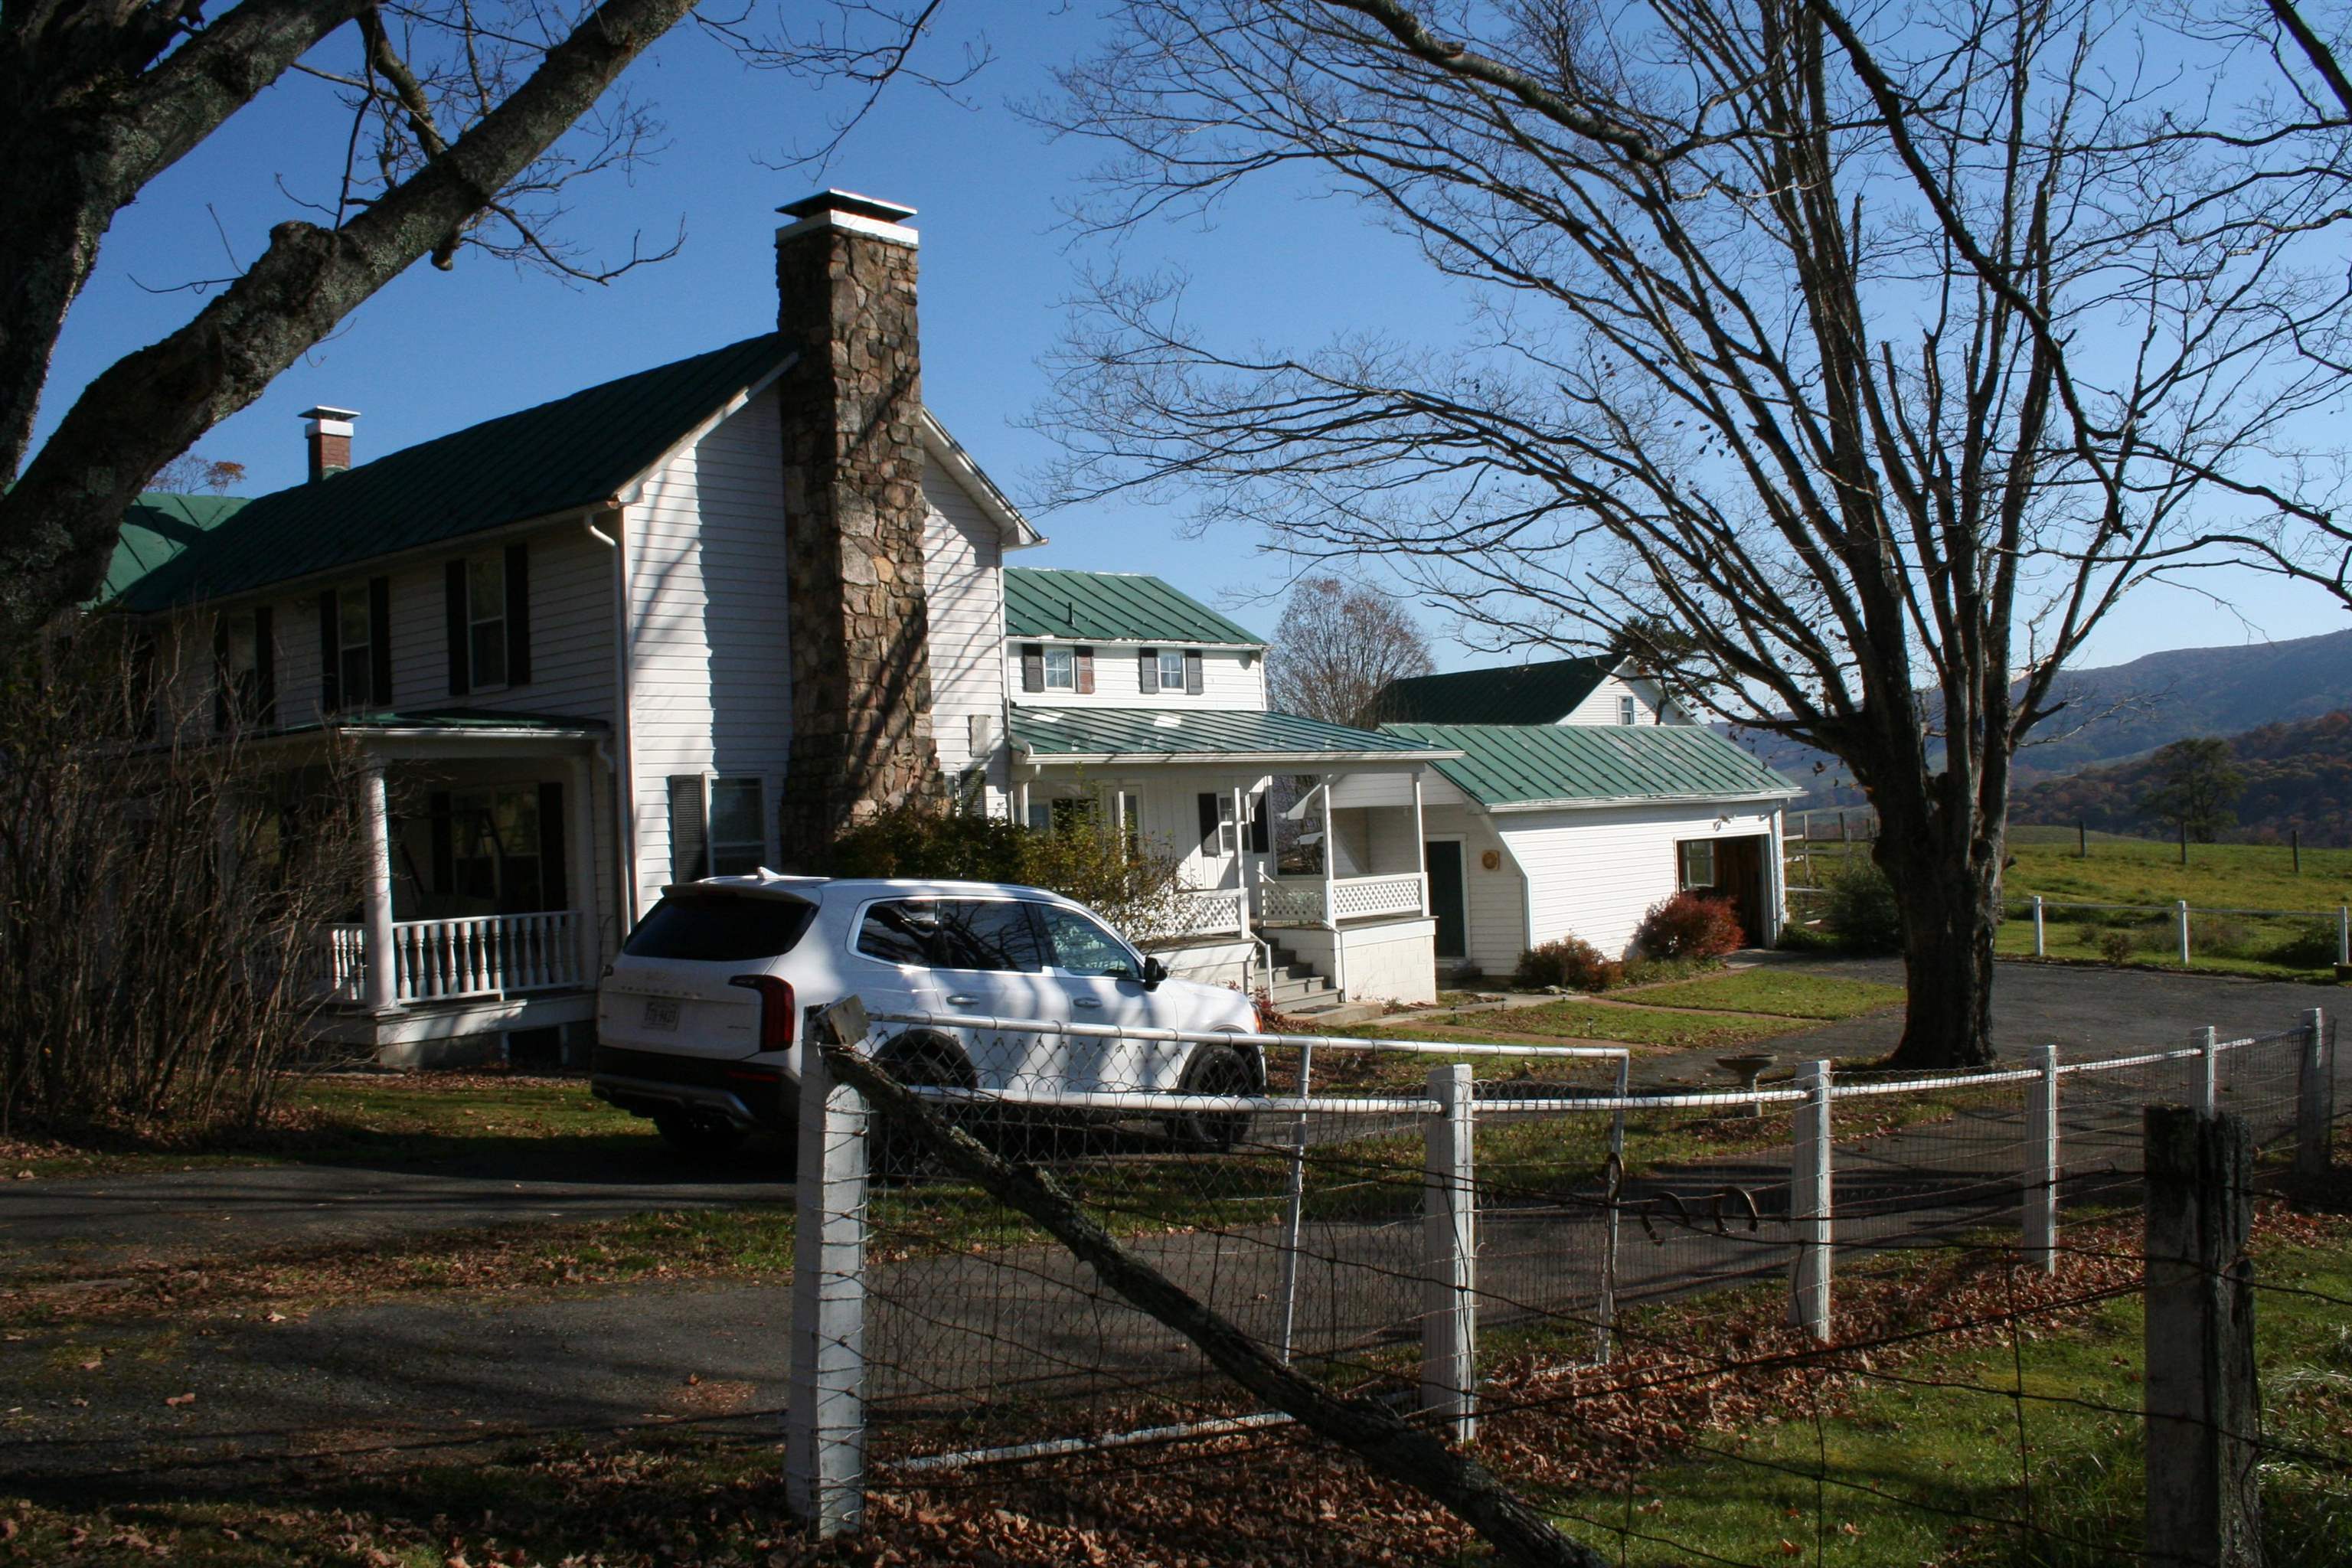
Save
Ask
Tour
Hide
Mortgage Calculator
Monthly Payment (Est.)
Enter an interest rate to see your estimated monthly payment.Calculator powered by Showcase IDX, a Constellation1 Company. Copyright ©2026 Information is deemed reliable but not guaranteed.
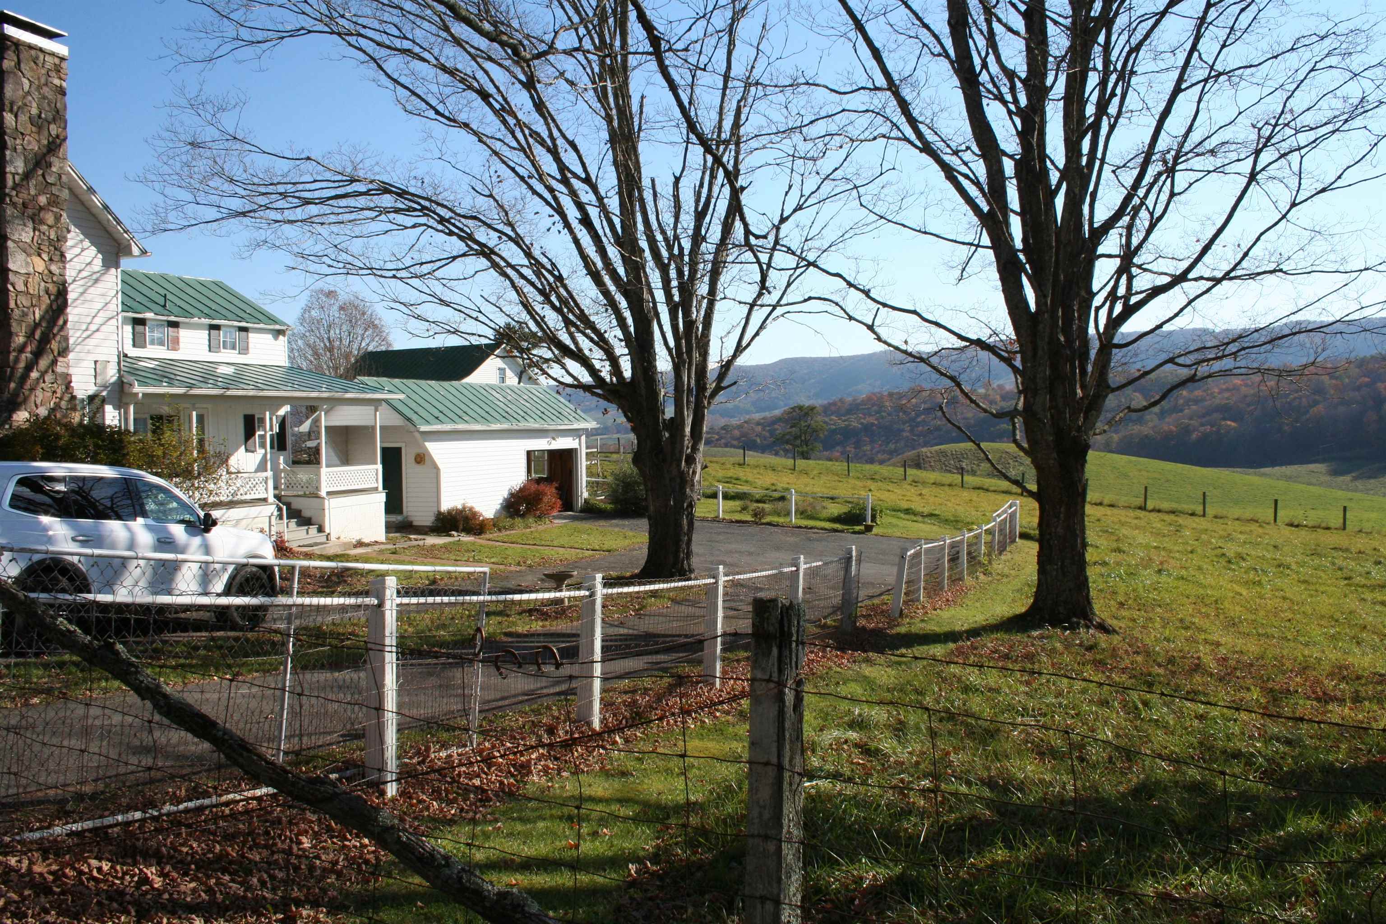
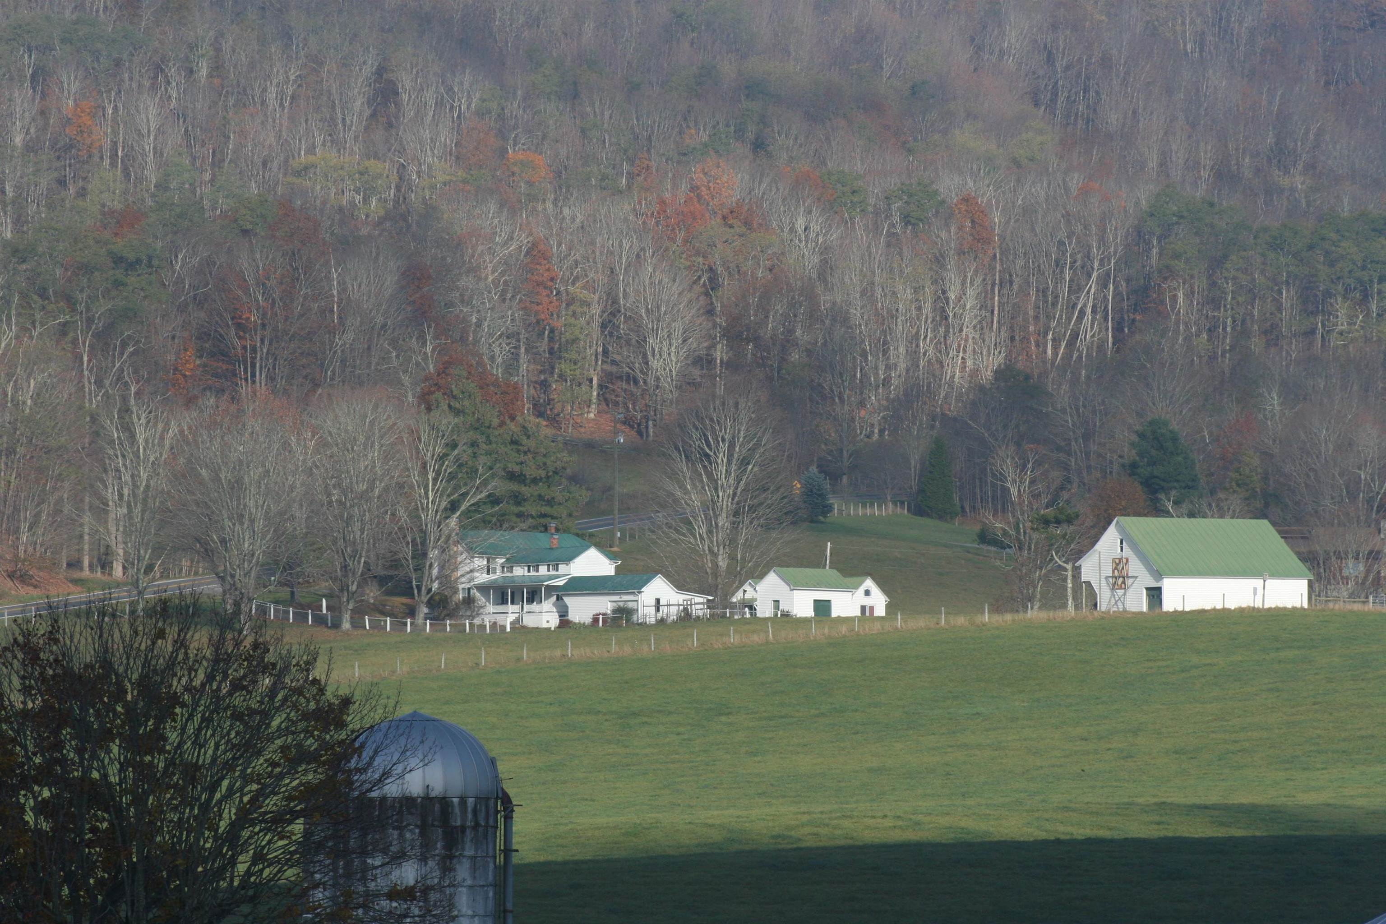
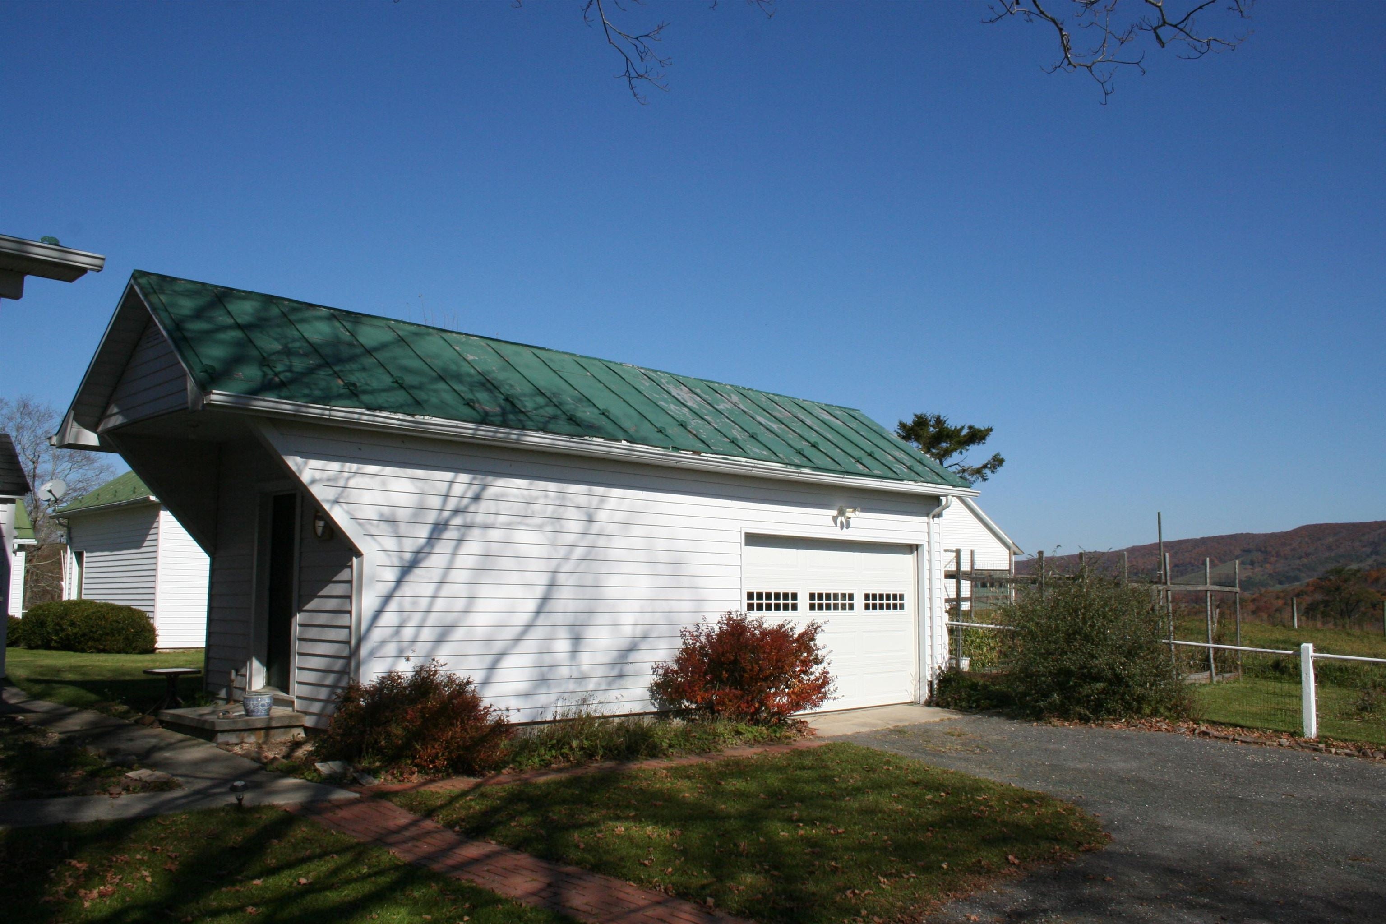
This property is located at the foot of Lantz Mt. on Rt. 250 West of Monterey in the sought after Blue Grass Valley. The house overlooks the valley far and wide to Monterey Mt. The original log structure is believed to be built in 1780 with additions over the years the house has original solid wood doors and fixtures. The antique wood flooring has been updated with newly installed luxury vinyl in the new kitchen, bathroom, and ground floor hall. Laminate flooring was added to one hall upstairs and one bedroom. All other antique wood flooring is original as far as we know. This house has a porch on the front, a porch on the side, and large deck on the rear of the house overlooking the yard leading to the library/studio, granery, work shop and another garage. The barn has two garage doors for convenient cover and the garage at the highway has a cellar underneath. Fresh spring water is present with several water collection tanks to assure ample water supply. With a visit it will be apparent the property has received good care.
Save
Ask
Tour
Hide
Listing Snapshot
Price
$590,000
Days On Site
23 Days
Bedrooms
4
Inside Area (SqFt)
5,275 sqft
Total Baths
2
Full Baths
2
Partial Baths
N/A
Lot Size
15 Acres
Year Built
1780
MLS Number
683598
Status
Active
Property Tax
$2,947
HOA/Condo/Coop Fees
N/A
Sq Ft Source
Public Records
Friends & Family
Recent Activity
| 2 weeks ago | Listing updated with changes from the MLS | |
| 3 weeks ago | Listing first seen on site |
General Features
Acres
15
Disclosures
SellerDisclosure
Foundation
BlockStone
Garage
Yes
Garage Spaces
2
Levels
Two
Parking
AsphaltDetachedGarageGarage Faces Side
Property Condition
Updated/Remodeled
Property Sub Type
Single Family Residence
SqFt Above
2722
SqFt Total
5780
Style
Farmhouse
Utilities
Propane
Water Source
Spring
Zoning
A-2 Agricultural General
Interior Features
Appliances
DishwasherGas RangeRefrigeratorDryerWasher
Basement
Partial
Fireplace
Yes
Fireplace Features
Wood Burning
Flooring
HardwoodLaminateWoodVinyl
Heating
BaseboardElectric
Interior
Kitchen IslandRecessed Lighting
Laundry Features
Sink
Window Features
Double Pane WindowsInsulated Windows
Bathroom
Level - Second
Bedroom
Level - Second
Bonus Room
Level - Second
Dining Room
Level - First
Kitchen
Level - First
Laundry
Level - First
Living Room
Level - First
Save
Ask
Tour
Hide
Exterior Features
Construction Details
Aluminum SidingVinyl Siding
Fencing
WireFencedPartial
Lot Features
FarmGardenLevelOpen Lot
Other Structures
OtherWorkshopBarn(s)
Patio And Porch
DeckFront PorchPorchSide Porch
Roof
Metal
View
Mountain(s)PanoramicRuralValley
Waterview
Mountain(s)PanoramicRuralValley
Windows/Doors
Double Pane WindowsInsulated Windows
Community Features
Horse Property
Barn
Schools
School District
Unknown
Elementary School
Highland
Middle School
NONE
High School
Highland
Listing courtesy of CHARLOTTE STEPHENSON of SHAMROCK & STEPHENSON REALTY, INC.

Listing information is provided by Participants of the Charlottesville Area Association of Realtors®, Greater Augusta Association of Realtors® and Harrisonburg-Rockingham Association of Realtors® MLS. IDX information is provided exclusively for personal, non-commercial use, and may not be used for any purpose other than to identify prospective properties consumers may be interested in purchasing. Information is deemed reliable but not guaranteed. Copyright 2026, Charlottesville Area Association of Realtors®, Greater Augusta Association of Realtors® and Harrisonburg-Rockingham Association of Realtors® MLS.
Data last updated at: 2026-11-22 05:01 PM UTC
Listing information is provided by Participants of the Charlottesville Area Association of Realtors®, Greater Augusta Association of Realtors® and Harrisonburg-Rockingham Association of Realtors® MLS. IDX information is provided exclusively for personal, non-commercial use, and may not be used for any purpose other than to identify prospective properties consumers may be interested in purchasing. Information is deemed reliable but not guaranteed. Copyright 2026, Charlottesville Area Association of Realtors®, Greater Augusta Association of Realtors® and Harrisonburg-Rockingham Association of Realtors® MLS.
Data last updated at: 2026-11-22 05:01 PM UTC
Neighborhood & Commute
Source: Walkscore
Disclosure: Community information and market data powered by Constellation Data Labs. Information is deemed reliable but not guaranteed.
Save
Ask
Tour
Hide