
© 2026 Augusta Realty Group Ltd.
Design by Studio JWAL LLC.
Save
Ask
Tour
Hide
$399,900
18 Days On Site
1029 RIDGEMONT DRStaunton, VA 24401
For Sale|Single Family Residence|Active
4
Beds
3
Total Baths
3
Full Baths
2,728
SqFt
$147
/SqFt
1969
Built
Subdivision:
RIDGEMONT
County:
Staunton
Listing courtesy of CHARITY COX of PAUL WESLEY REAL ESTATE
Call Now: 540-943-4500
Is this the listing for you? We can help make it yours.
540-943-4500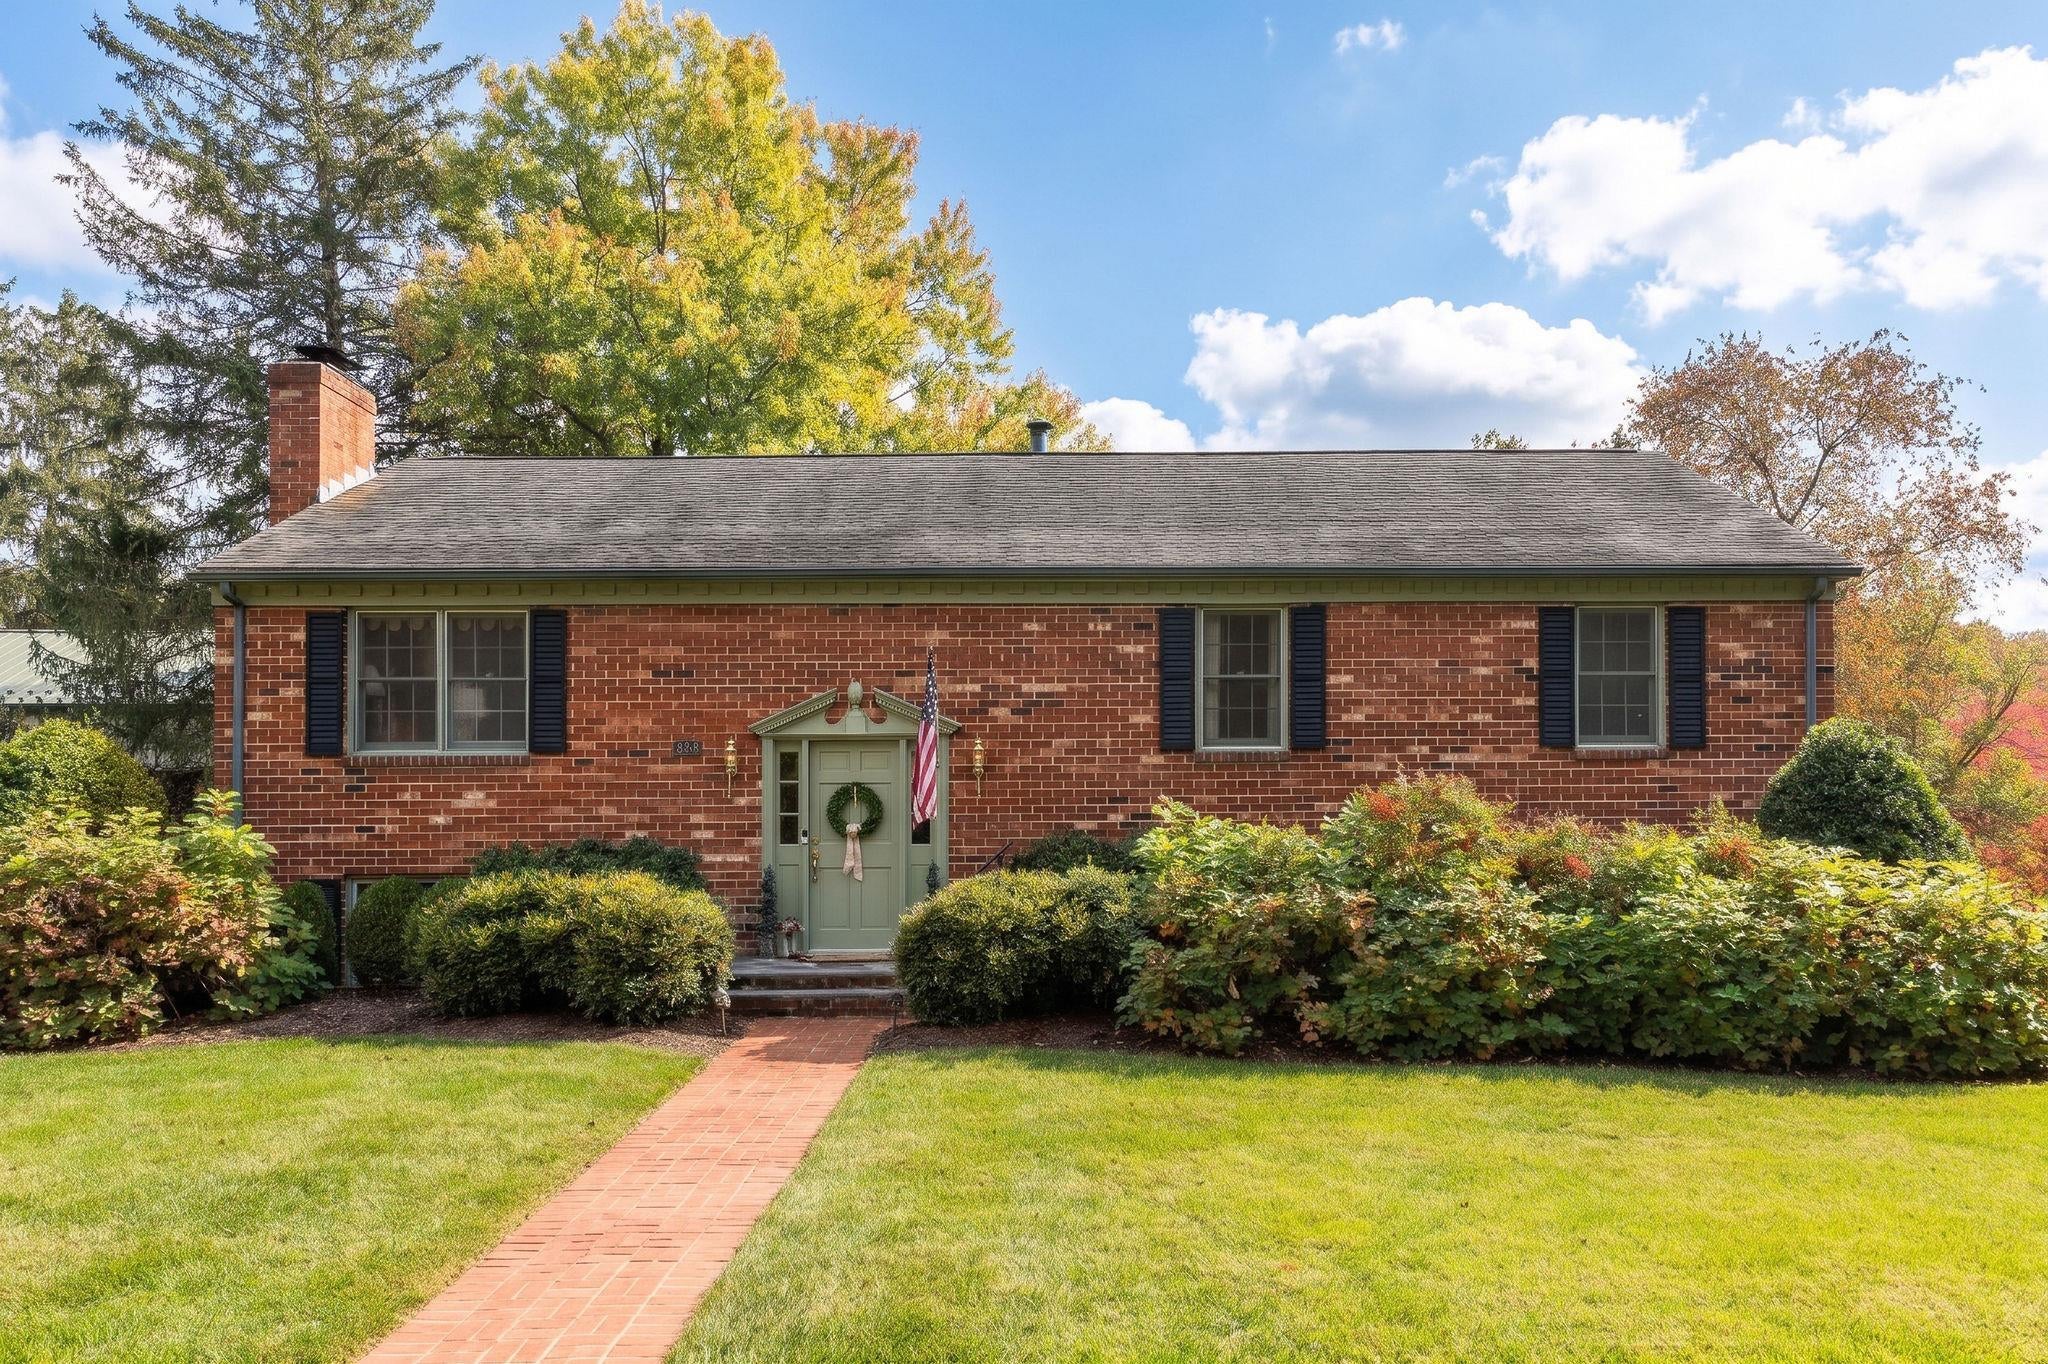
Save
Ask
Tour
Hide
Mortgage Calculator
Monthly Payment (Est.)
Enter an interest rate to see your estimated monthly payment.Calculator powered by Showcase IDX, a Constellation1 Company. Copyright ©2026 Information is deemed reliable but not guaranteed.
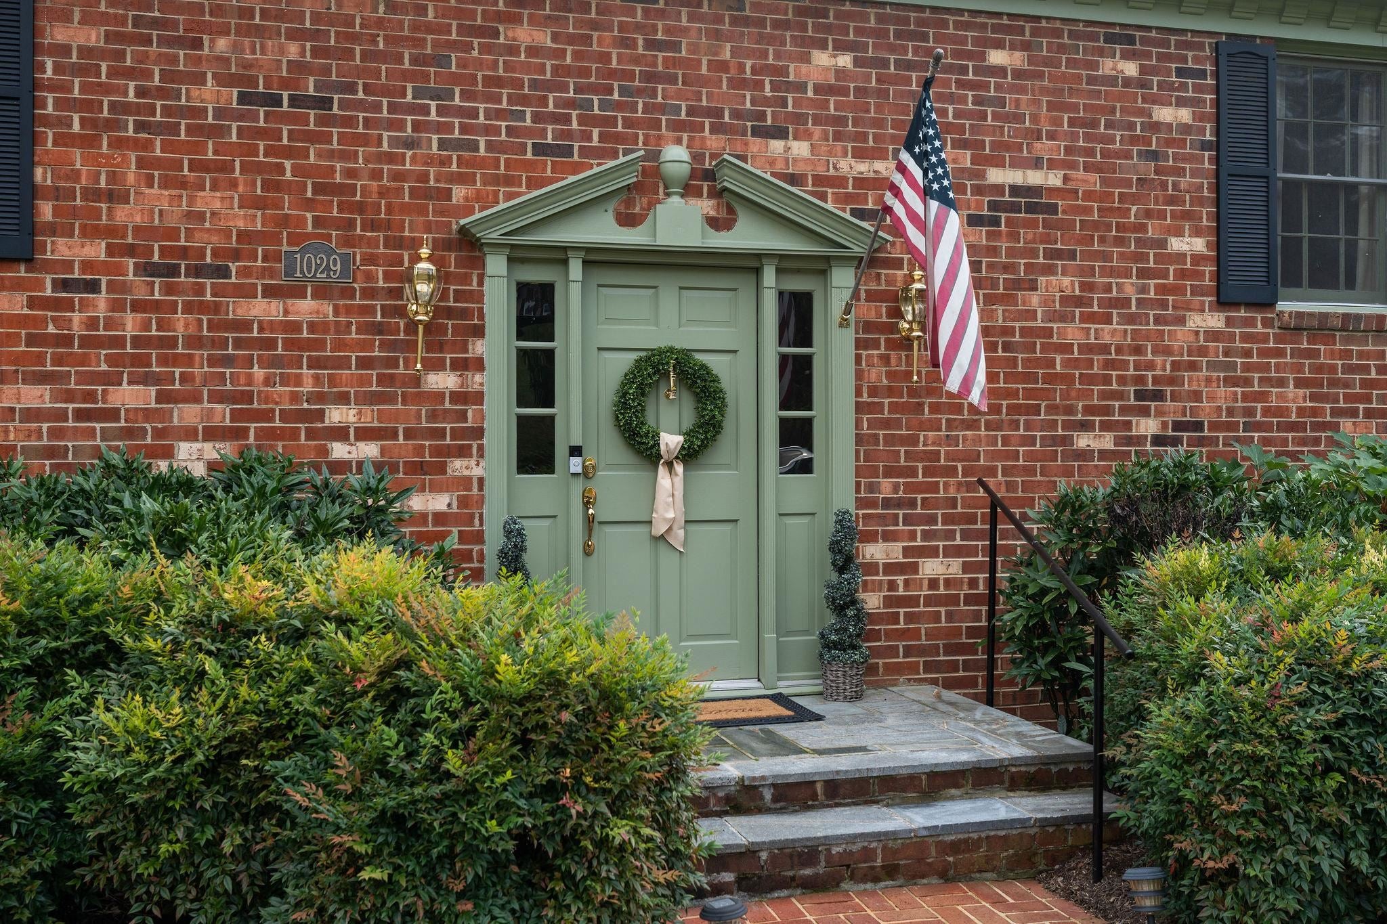
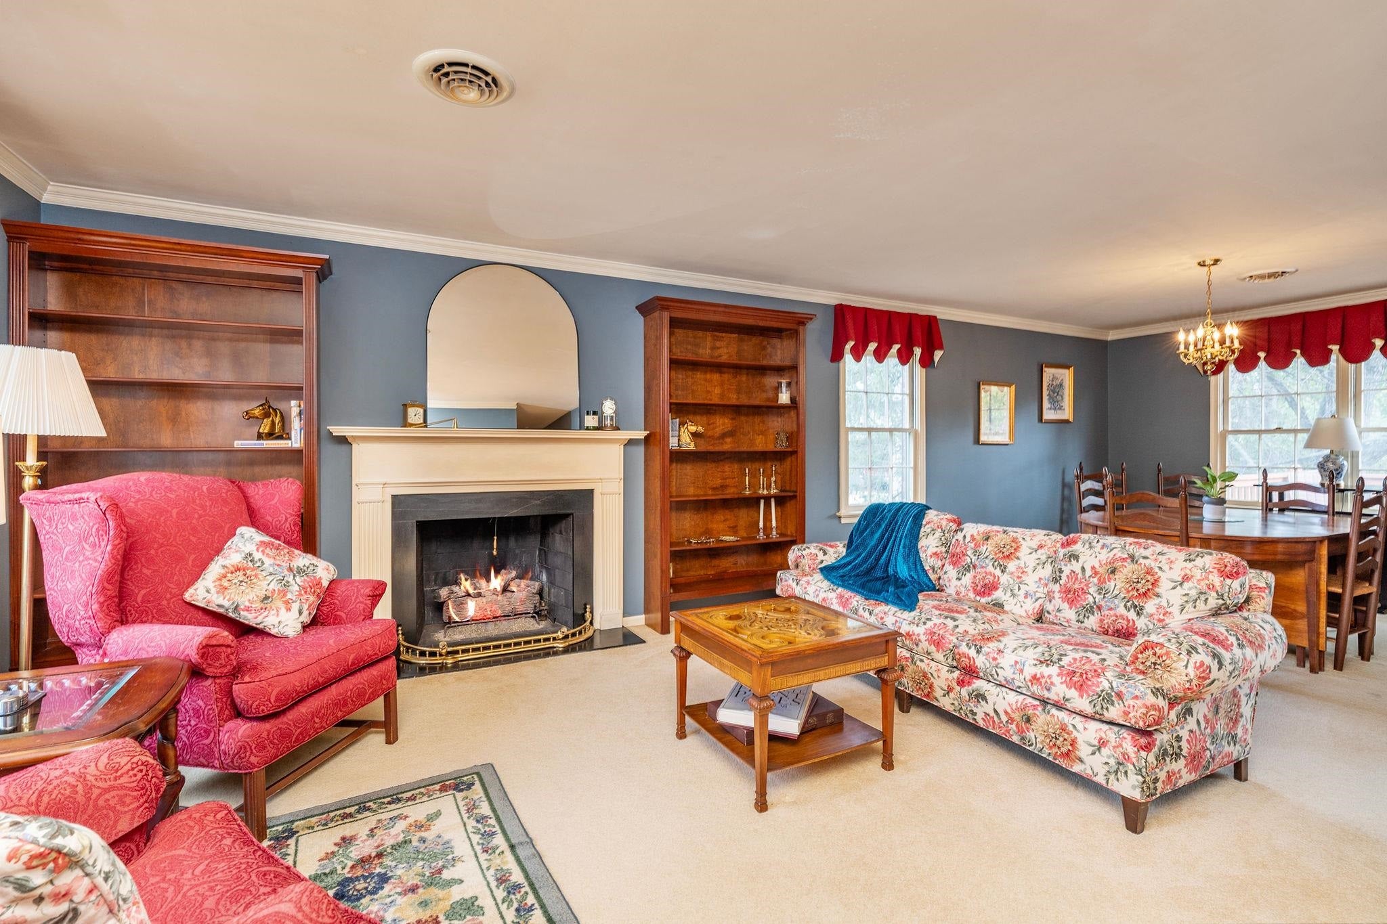
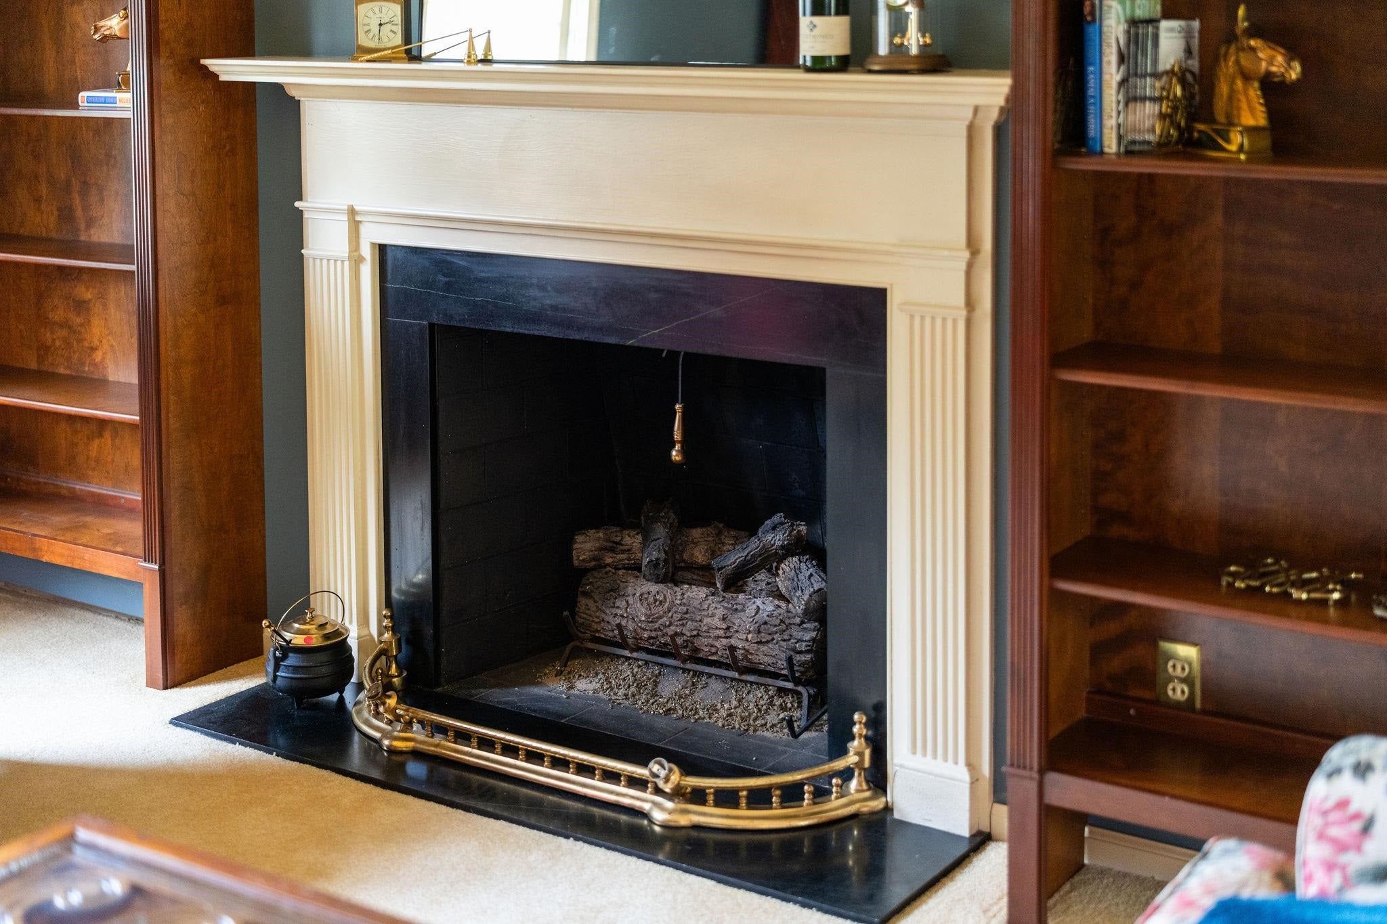
A rare opportunity in Staunton’s sought-after North End! Lovingly owned by the same owner for 48 years, this stately BRICK home offers nearly 3,000 sq ft on over 1/2 acre in a neighborhood where homes are rarely available. Inside you’ll find 4 bedrooms, 3 baths, 2 fireplaces, an inviting family room, and a HUGE lower-level rec room, plus a huge laundry room..Potential hardwood floors beneath the carpet add even more possibilities! Complete with a garage and plenty of room to make it your own. Enjoy a wonderful neighborhood for walking and biking, just minutes from charming historic Downtown Staunton. Classic character, incredible space, and a location that’s hard to beat!
Save
Ask
Tour
Hide
Listing Snapshot
Price
$399,900
Days On Site
18 Days
Bedrooms
4
Inside Area (SqFt)
2,728 sqft
Total Baths
3
Full Baths
3
Partial Baths
N/A
Lot Size
0.57 Acres
Year Built
1969
MLS Number
683547
Status
Active
Property Tax
$2,253.16
HOA/Condo/Coop Fees
N/A
Sq Ft Source
Public Records
Friends & Family
Recent Activity
| 3 weeks ago | Listing updated with changes from the MLS | |
| 3 weeks ago | Listing first seen on site |
General Features
Acres
0.57
Attached Garage
Yes
Disclosures
SellerDisclosure
Foundation
Block
Garage
Yes
Garage Spaces
1
Levels
Multi/Split
Parking
AsphaltAttachedBasementGarageGarage Door OpenerOff StreetGarage Faces Side
Property Sub Type
Single Family Residence
Security
Smoke Detector(s)
Sewer
Public Sewer
SqFt Above
1508
SqFt Below
1220
SqFt Total
3304
Style
SplitFoyer
Utilities
Cable AvailableNatural Gas Available
Water Source
Public
Zoning
R-1 Low Density Residential
Interior Features
Appliances
DishwasherElectric RangeMicrowaveRefrigeratorDryerWasher
Basement
Exterior EntryFullFinishedInterior EntryWalk-Out Access
Cooling
Central Air
Electric
Underground
Fireplace
Yes
Fireplace Features
Gas LogMasonryWood Burning
Fireplaces
2
Flooring
CarpetLaminateVinyl
Heating
CentralForced AirHot WaterNatural Gas
Interior
Entrance FoyerEat-in KitchenMaster DownstairsHigh Speed Internet
Laundry Features
Washer Hookup
Main Level Bedrooms
3
Bathroom
Level - First
Bedroom
Level - Basement
Dining Room
Level - First
Family Room
Level - Basement
Foyer
Level - First
Kitchen
Level - First
Laundry
Level - Basement
Living Room
Level - First
Office
Level - Basement
PrimaryBathroom
Level - First
PrimaryBedroom
Level - First
Save
Ask
Tour
Hide
Exterior Features
Construction Details
Brick
Lot Features
GardenLandscapedLevel
Patio And Porch
DeckFront PorchPatioPorch
Road Frontage
City Street
Roof
CompositionShingle
Community Features
Community Features
NoneSidewalks
Schools
School District
Unknown
Elementary School
T.C. McSwain
Middle School
Shelburne
High School
STAUNTON
Listing courtesy of CHARITY COX of PAUL WESLEY REAL ESTATE

Listing information is provided by Participants of the Charlottesville Area Association of Realtors®, Greater Augusta Association of Realtors® and Harrisonburg-Rockingham Association of Realtors® MLS. IDX information is provided exclusively for personal, non-commercial use, and may not be used for any purpose other than to identify prospective properties consumers may be interested in purchasing. Information is deemed reliable but not guaranteed. Copyright 2026, Charlottesville Area Association of Realtors®, Greater Augusta Association of Realtors® and Harrisonburg-Rockingham Association of Realtors® MLS.
Data last updated at: 2026-11-16 07:39 PM UTC
Listing information is provided by Participants of the Charlottesville Area Association of Realtors®, Greater Augusta Association of Realtors® and Harrisonburg-Rockingham Association of Realtors® MLS. IDX information is provided exclusively for personal, non-commercial use, and may not be used for any purpose other than to identify prospective properties consumers may be interested in purchasing. Information is deemed reliable but not guaranteed. Copyright 2026, Charlottesville Area Association of Realtors®, Greater Augusta Association of Realtors® and Harrisonburg-Rockingham Association of Realtors® MLS.
Data last updated at: 2026-11-16 07:39 PM UTC
Neighborhood & Commute
Source: Walkscore
Disclosure: Community information and market data powered by Constellation Data Labs. Information is deemed reliable but not guaranteed.
Save
Ask
Tour
Hide