
© 2026 Augusta Realty Group Ltd.
Design by Studio JWAL LLC.
Save
Ask
Tour
Hide
$384,990
New Listing
101M PERSEUS LNCharlottesville, VA 22901
For Sale|Condominium|Active
4
Beds
3
Total Baths
2
Full Baths
1
Partial Bath
2,538
SqFt
$152
/SqFt
2026
Built
Subdivision:
Victorian Heights
County:
Albemarle
Listing courtesy of JOSHUA D WHITE of STORY HOUSE REAL ESTATE
Call Now: 540-943-4500
Is this the listing for you? We can help make it yours.
540-943-4500Upcoming Open Houses
Wed, Oct 28, 3:00 PM - 6:00 PM
Thu, Oct 29, 3:00 PM - 6:00 PM
Fri, Oct 30, 2:00 PM - 6:00 PM
Sat, Oct 31, 11:00 AM - 5:00 PM
Save
Ask
Tour
Hide
Mortgage Calculator
Monthly Payment (Est.)
Enter an interest rate to see your estimated monthly payment.Calculator powered by Showcase IDX, a Constellation1 Company. Copyright ©2026 Information is deemed reliable but not guaranteed.
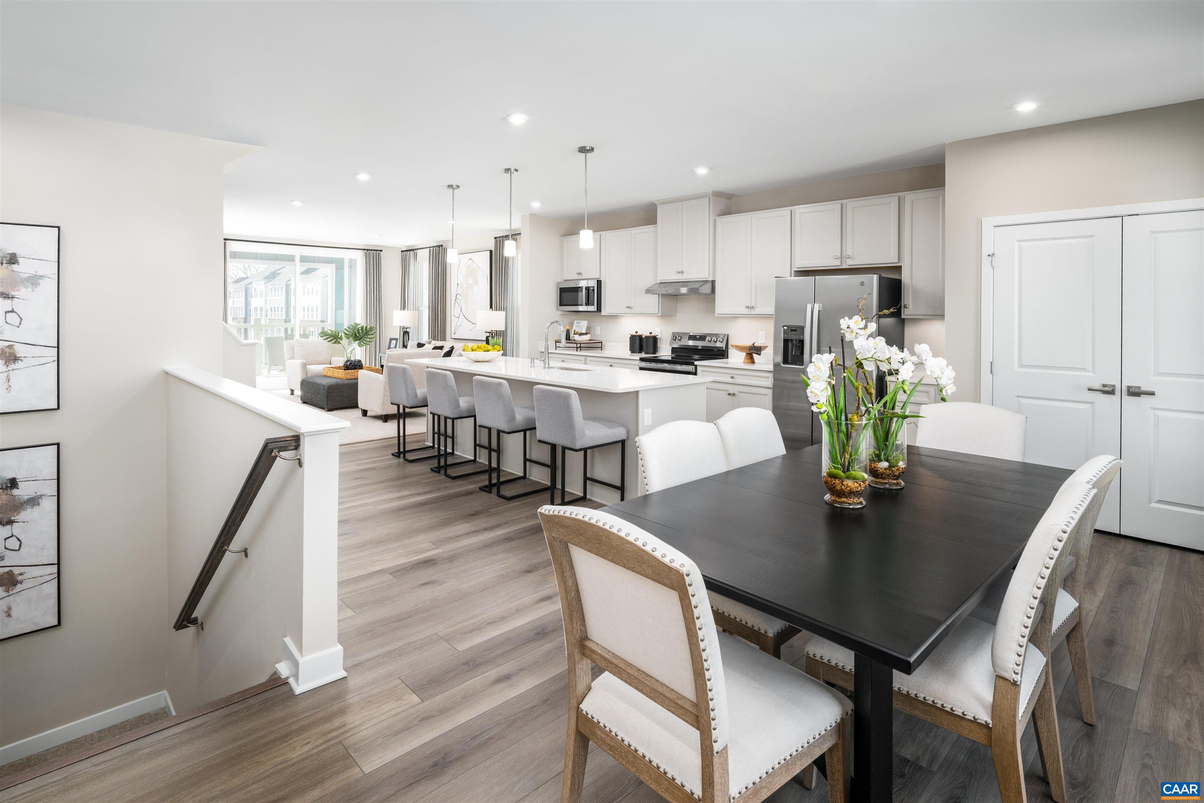
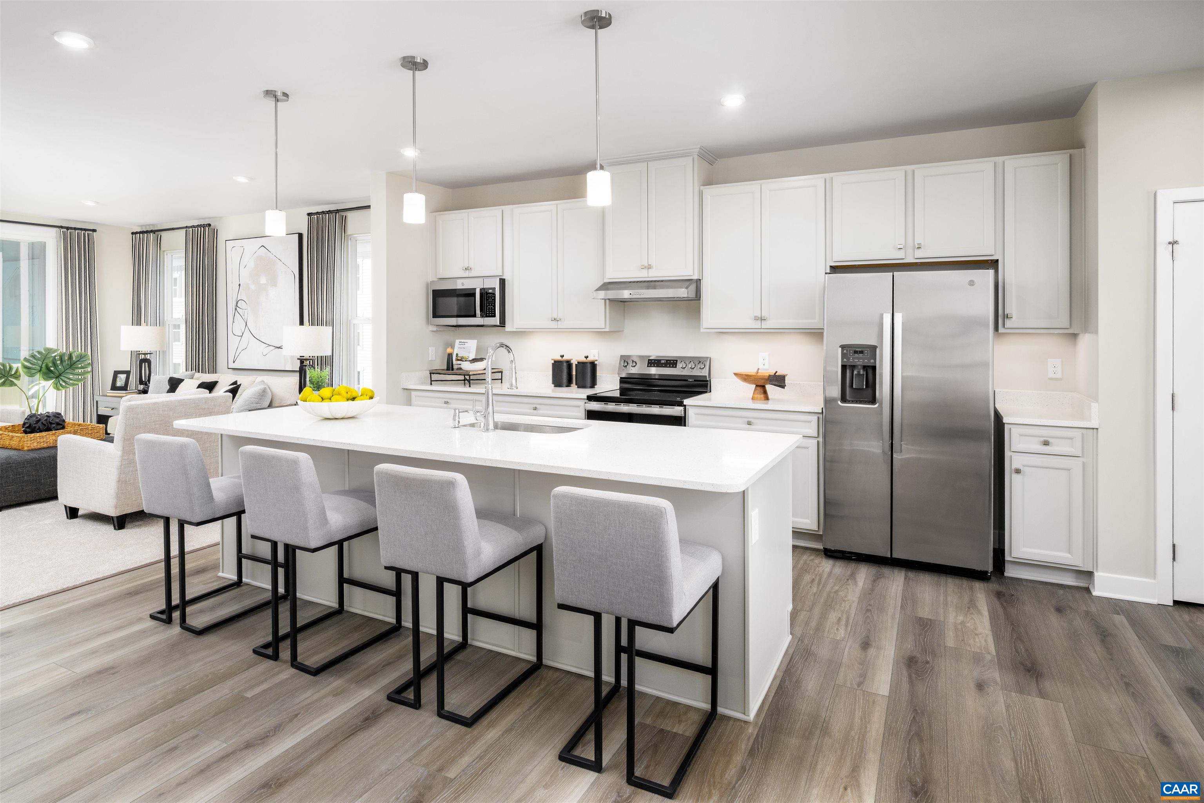
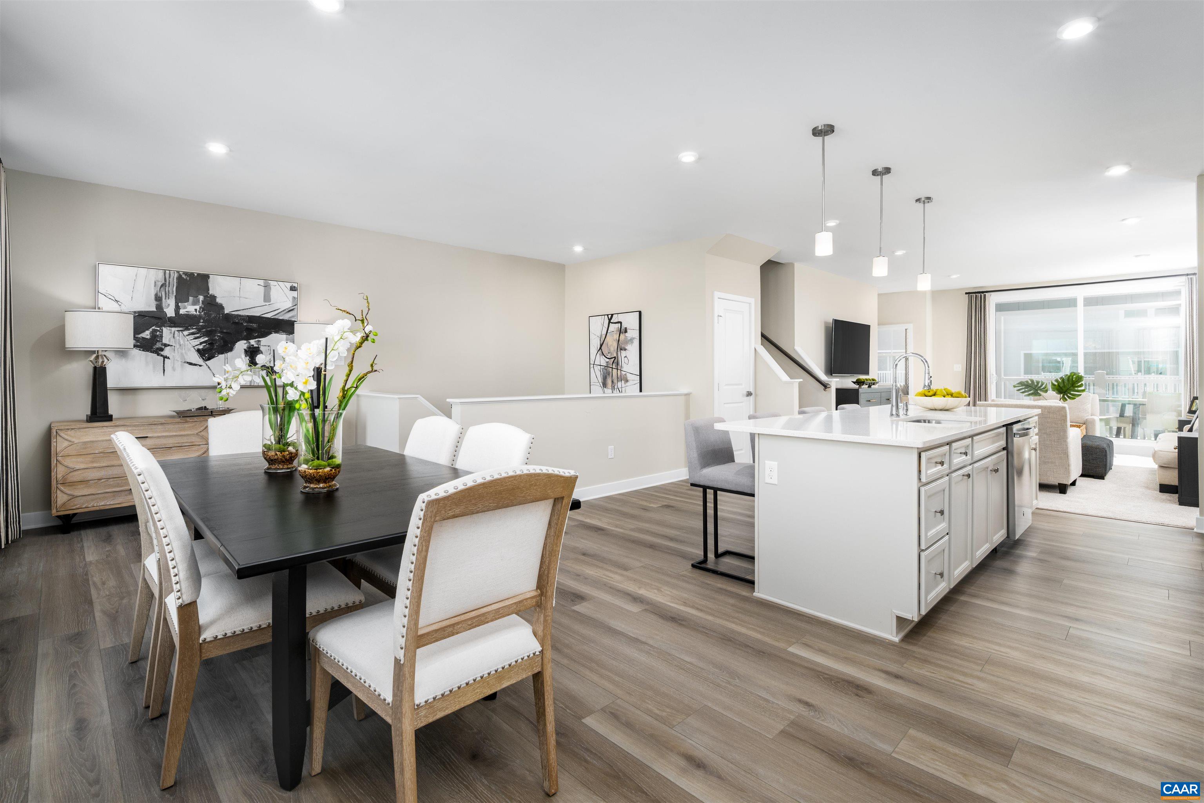
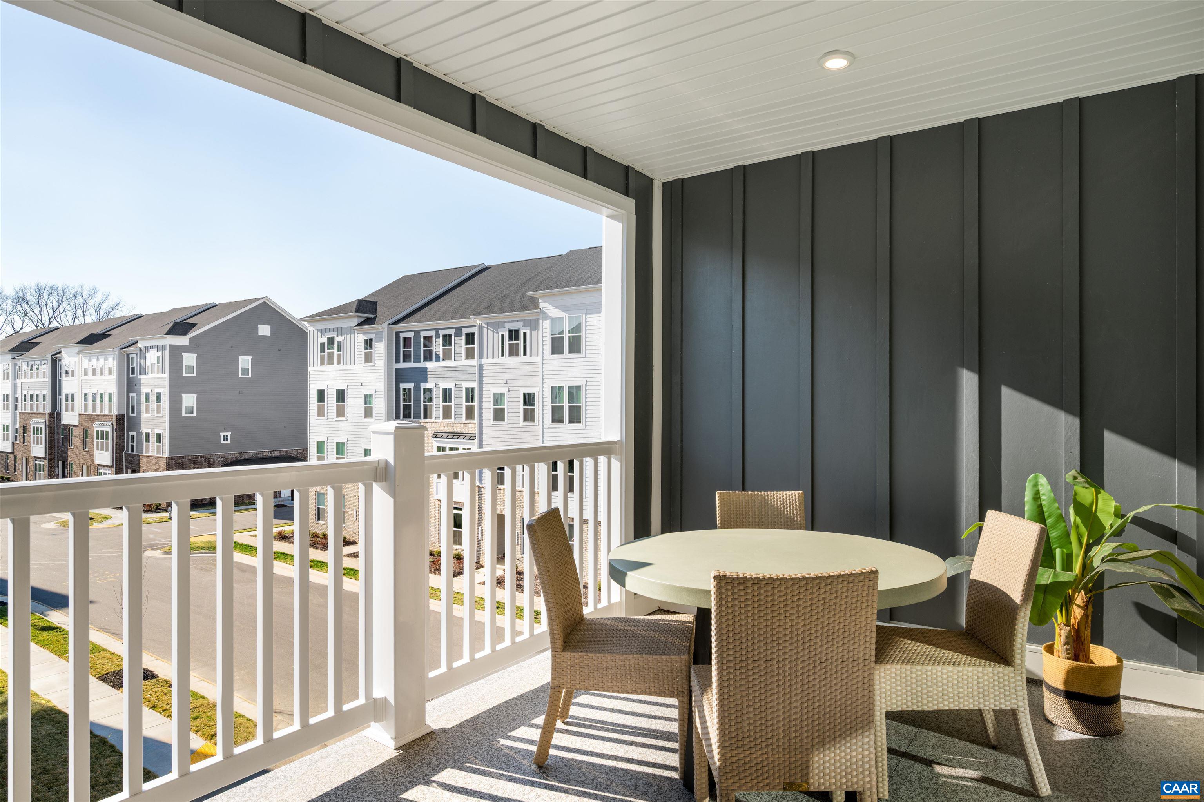
Welcome home to the Van Gogh at Victorian Heights! This thoughtfully designed floorplan blends comfort, style, and flexibility, with a Summer 2027 move-in opportunity. The main level features a private study, perfect for a home office, playroom, or additional living space, with the option to add a bedroom and full bath. The open-concept Great Room flows seamlessly into a modern kitchen with a large center island, creating the ideal space for entertaining and everyday living. Step outside to the expansive covered rear porch, perfect for relaxing, dining, or enjoying the outdoors year-round. Upstairs, the luxurious owner's suite offers a private retreat with two walk-in closets and an en-suite bath featuring a double vanity. Two additional bedrooms provide plenty of space for family, guests, or hobbies. With flexible living areas, thoughtful design, modern features, and seamless indoor-outdoor living, the Van Gogh delivers a lifestyle you'll love coming home to. HOA takes care of exterior maintenance, roof, trash/recycle, and water/sewer. For a limited time, receive up to $15,000 toward closing costs.
Save
Ask
Tour
Hide
Listing Snapshot
Price
$384,990
Days On Site
0 Days
Bedrooms
4
Inside Area (SqFt)
2,538 sqft
Total Baths
3
Full Baths
2
Partial Baths
1
Lot Size
N/A
Year Built
2026
MLS Number
683486
Status
Active
Property Tax
$3,835
HOA/Condo/Coop Fees
$228 monthly
Sq Ft Source
Builder
Friends & Family
Recent Activity
| 8 hours ago | Listing updated with changes from the MLS | |
| 8 hours ago | Listing first seen on site |
General Features
Attached Garage
Yes
Garage
Yes
Garage Spaces
1
Levels
Two
Parking
AsphaltAttachedGarageGarage Door OpenerOff Street
Property Sub Type
Condominium
Security
Carbon Monoxide Detector(s)Smoke Detector(s)
Sewer
Public Sewer
SqFt Above
2538
SqFt Total
2775
Utilities
Cable Available
Water Source
Public
Zoning
PUD Planned Unit Development
Interior Features
Appliances
Convection OvenDishwasherElectric RangeMicrowaveRefrigeratorDryerWasher
Basement
Concrete
Cooling
Central Air
Electric
Underground
Flooring
VinylWood
Heating
CentralElectricForced Air
Interior
Kitchen IslandRecessed Lighting
Main Level Bedrooms
1
Bathroom
Level - Second
Bedroom
Level - First
Dining Room
Level - First
Great Room
Level - First
HalfBath
Level - First
Kitchen
Level - First
Laundry
Level - Second
PrimaryBathroom
Level - Second
PrimaryBedroom
Level - Second
Save
Ask
Tour
Hide
Exterior Features
Construction Details
HardiPlank TypeStone
Lot Features
ClearedOpen Lot
Patio And Porch
Deck
Roof
CompositionShingle
View
City
Waterview
City
Community Features
Association Amenities
PlaygroundMaintenance
Association Fee
$228.0
Association Fee Frequency
Monthly
Community Features
Sidewalks
Schools
School District
Unknown
Elementary School
Agnor
Middle School
Burley
High School
Albemarle
Listing courtesy of JOSHUA D WHITE of STORY HOUSE REAL ESTATE

Listing information is provided by Participants of the Charlottesville Area Association of Realtors®, Greater Augusta Association of Realtors® and Harrisonburg-Rockingham Association of Realtors® MLS. IDX information is provided exclusively for personal, non-commercial use, and may not be used for any purpose other than to identify prospective properties consumers may be interested in purchasing. Information is deemed reliable but not guaranteed. Copyright 2026, Charlottesville Area Association of Realtors®, Greater Augusta Association of Realtors® and Harrisonburg-Rockingham Association of Realtors® MLS.
Data last updated at: 2026-10-28 04:33 AM UTC
Neighborhood & Commute
Source: Walkscore
Disclosure: Community information and market data powered by Constellation Data Labs. Information is deemed reliable but not guaranteed.
Save
Ask
Tour
Hide
