
© 2026 Augusta Realty Group Ltd.
Design by Studio JWAL LLC.
Save
Ask
Tour
Hide
$575,000
New Listing
149 PLEASANT LNMcgaheysville, VA 22840
For Sale|Single Family Residence|Active
5
Beds
3
Total Baths
3
Full Baths
3,088
SqFt
$186
/SqFt
2001
Built
Subdivision:
MASSANUTTEN
County:
Rockingham
Listing courtesy of Gary Mitchell of Massanutten Realty
Call Now: 540-943-4500
Is this the listing for you? We can help make it yours.
540-943-4500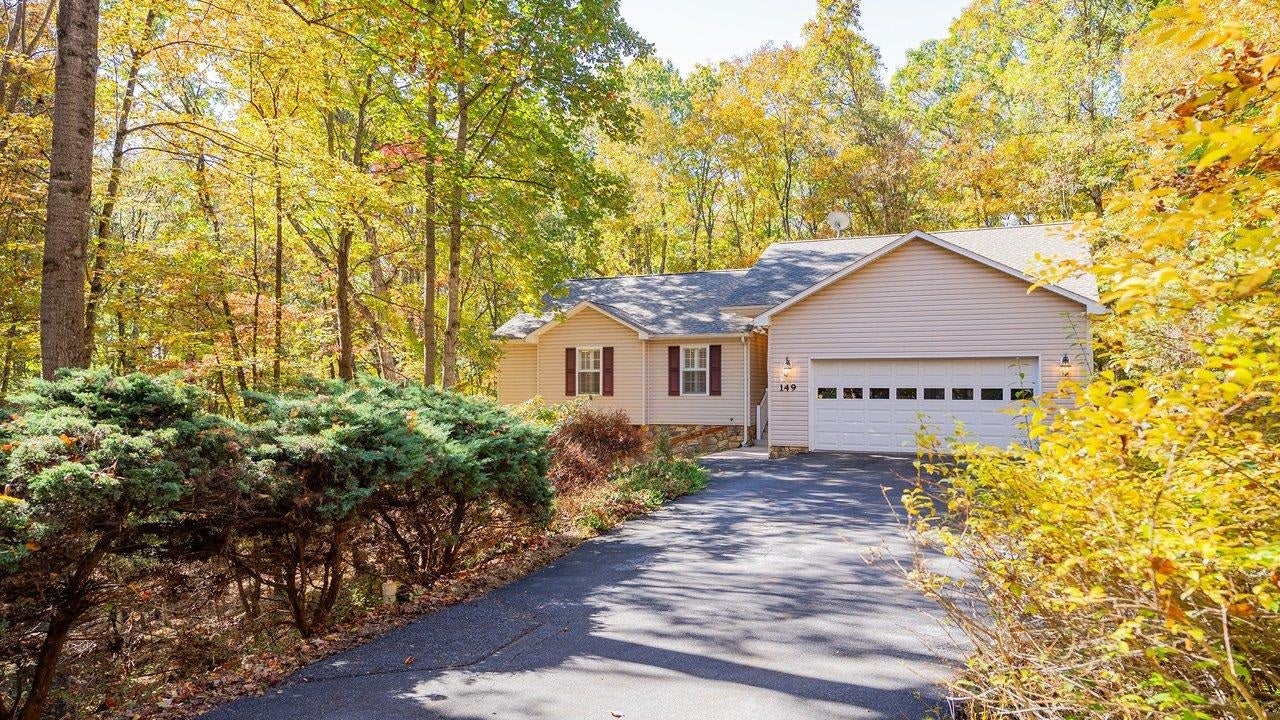
Save
Ask
Tour
Hide
Mortgage Calculator
Monthly Payment (Est.)
Enter an interest rate to see your estimated monthly payment.Calculator powered by Showcase IDX, a Constellation1 Company. Copyright ©2026 Information is deemed reliable but not guaranteed.
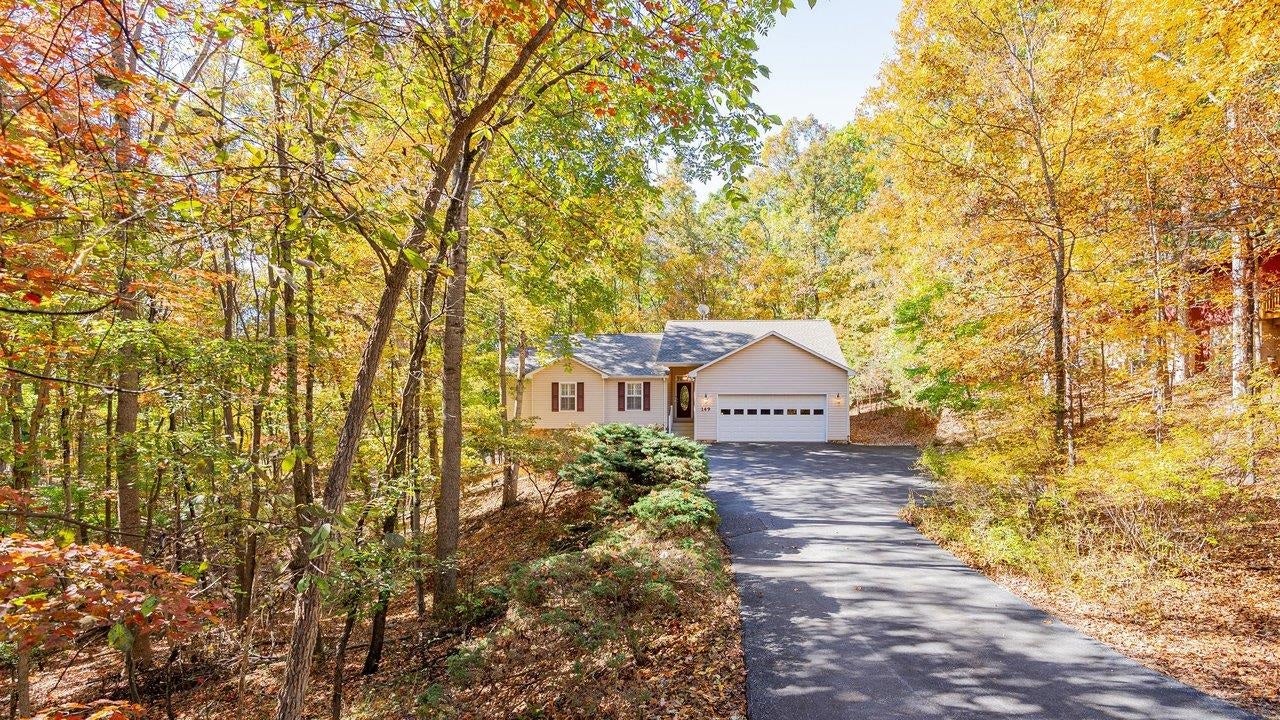
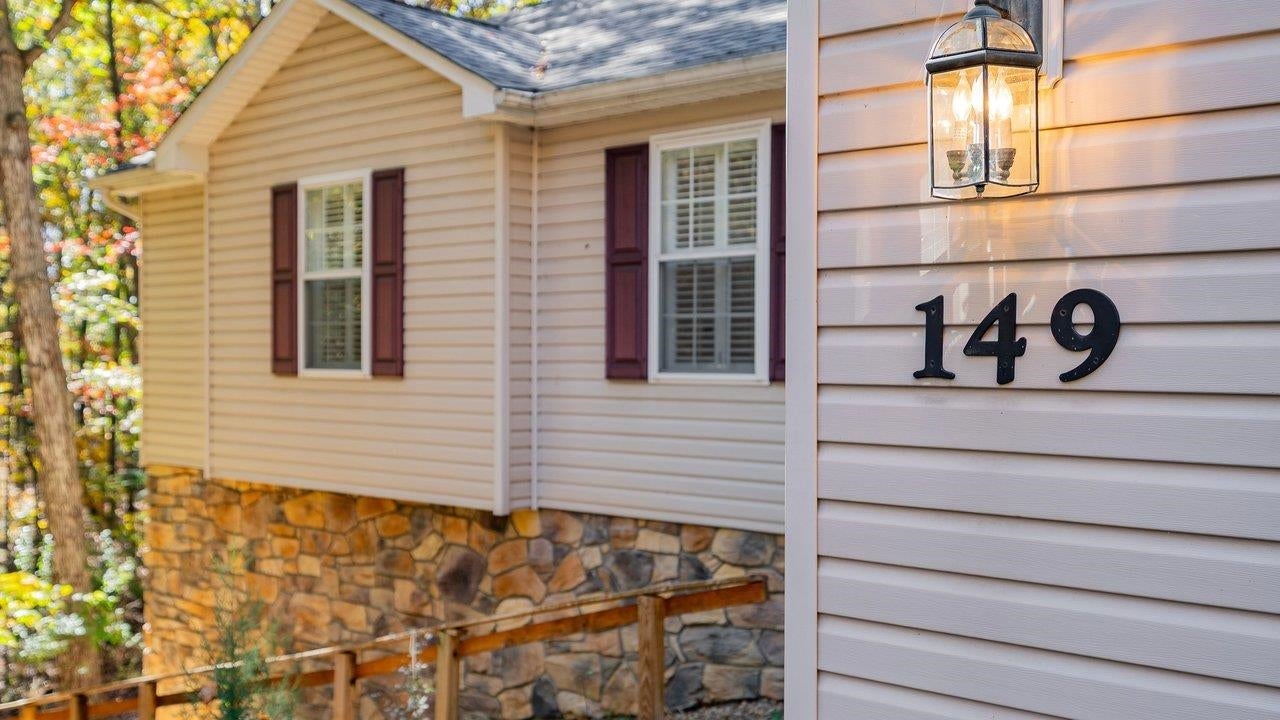
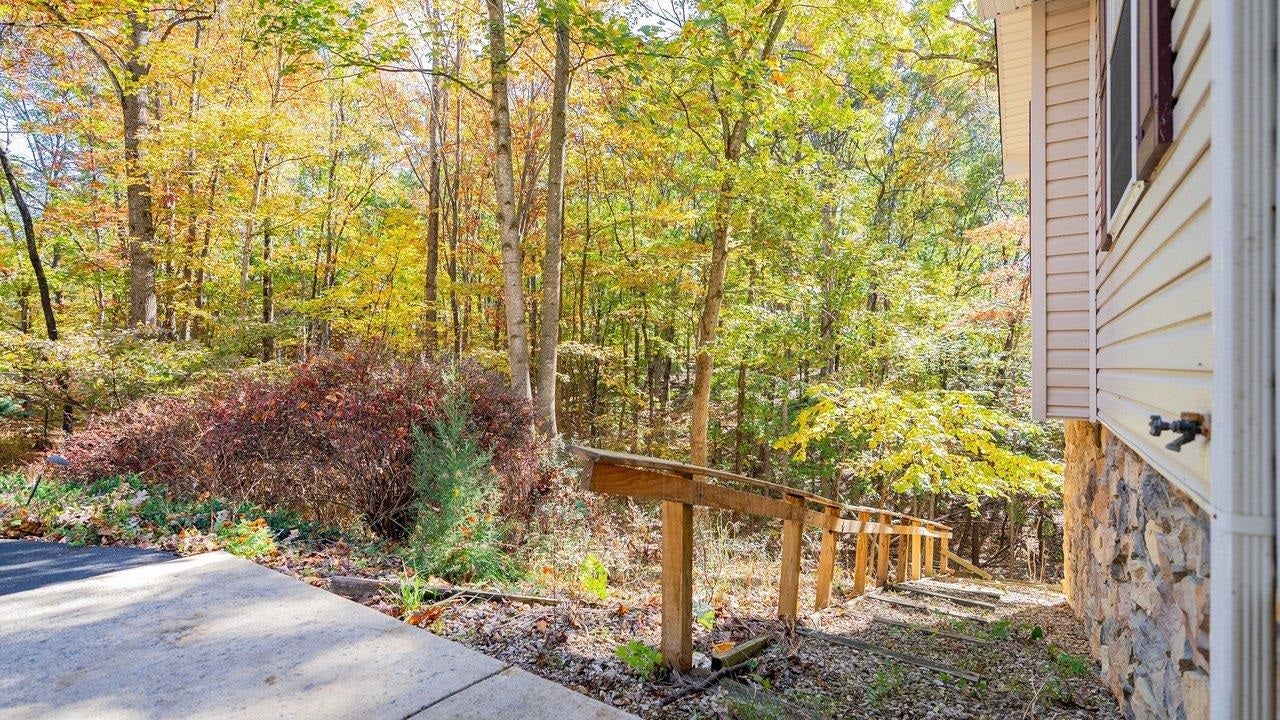
Custom built Massanutten ranch home on a large lot with green space on 2 sides for added privacy. Property features 5 bedrooms, 3 baths, a large open living room-dining area-kitchen, a rear Florida room, deck, laundry room, generous family room/recreation room on the ground floor with a wet bar along with a walk out to the lower patio. For those cold fall evenings, you have two (2) gas fireplaces to enjoy. The driveway if fairly level that leads to the large garage and a turn around space for easy maneuvering. The area to the right of the garage was previously graveled for extra space. Four(4) of the 5 bedrooms in this house are oversized to allow for king sized beds or, if needed, multiple bunk beds. The owner has a propane grill hookup plumbed to the rear deck. House is also gutter guards for easy roof maintenance.
Save
Ask
Tour
Hide
Listing Snapshot
Price
$575,000
Days On Site
0 Days
Bedrooms
5
Inside Area (SqFt)
3,088 sqft
Total Baths
3
Full Baths
3
Partial Baths
N/A
Lot Size
0.46 Acres
Year Built
2001
MLS Number
683482
Status
Active
Property Tax
$3,600
HOA/Condo/Coop Fees
$85 monthly
Sq Ft Source
Public Records
Friends & Family
Recent Activity
| 8 hours ago | Listing updated with changes from the MLS | |
| 9 hours ago | Listing first seen on site |
General Features
Acres
0.46
Attached Garage
Yes
Disclosures
SellerDisclosure
Garage
Yes
Garage Spaces
2
Levels
One
Parking
AsphaltAttachedGarage Faces FrontGarage
Property Sub Type
Single Family Residence
Sewer
Public Sewer
SqFt Above
1688
SqFt Below
1400
SqFt Total
3756
Style
ContemporaryRanch
Utilities
Cable AvailablePropane
Water Source
Public
Zoning
R-4 Residential Planned Community
Interior Features
Appliances
DryerWasher
Basement
FinishedInterior EntryWalk-Out AccessConcrete
Cooling
Heat Pump
Electric
Underground
Fireplace
Yes
Fireplace Features
Gas
Heating
ElectricHeat Pump
Interior
Master Downstairs
Save
Ask
Tour
Hide
Exterior Features
Construction Details
Vinyl Siding
Lot Features
Wooded
Community Features
Association Fee
$85.0
Association Fee Frequency
Monthly
MLS Area
Rockingham Co NE
Schools
School District
Unknown
Elementary School
McGaheysville
Middle School
Elkton
High School
East Rockingham
Listing courtesy of Gary Mitchell of Massanutten Realty

Listing information is provided by Participants of the Charlottesville Area Association of Realtors®, Greater Augusta Association of Realtors® and Harrisonburg-Rockingham Association of Realtors® MLS. IDX information is provided exclusively for personal, non-commercial use, and may not be used for any purpose other than to identify prospective properties consumers may be interested in purchasing. Information is deemed reliable but not guaranteed. Copyright 2026, Charlottesville Area Association of Realtors®, Greater Augusta Association of Realtors® and Harrisonburg-Rockingham Association of Realtors® MLS.
Data last updated at: 2026-10-28 04:33 AM UTC
Neighborhood & Commute
Source: Walkscore
Disclosure: Community information and market data powered by Constellation Data Labs. Information is deemed reliable but not guaranteed.
Save
Ask
Tour
Hide
