
© 2026 Augusta Realty Group Ltd.
Design by Studio JWAL LLC.
Save
Ask
Tour
Hide
$1,195,000
New Listing
910 LOCHLYN HILL LNCharlottesville, VA 22901
For Sale|Single Family Residence|Active
4
Beds
5
Total Baths
4
Full Baths
1
Partial Bath
3,437
SqFt
$348
/SqFt
2016
Built
Subdivision:
LOCHLYN HILL
County:
Albemarle
Listing courtesy of NOAH LIBBY KOPP of NEST REALTY GROUP
Call Now: 540-943-4500
Is this the listing for you? We can help make it yours.
540-943-4500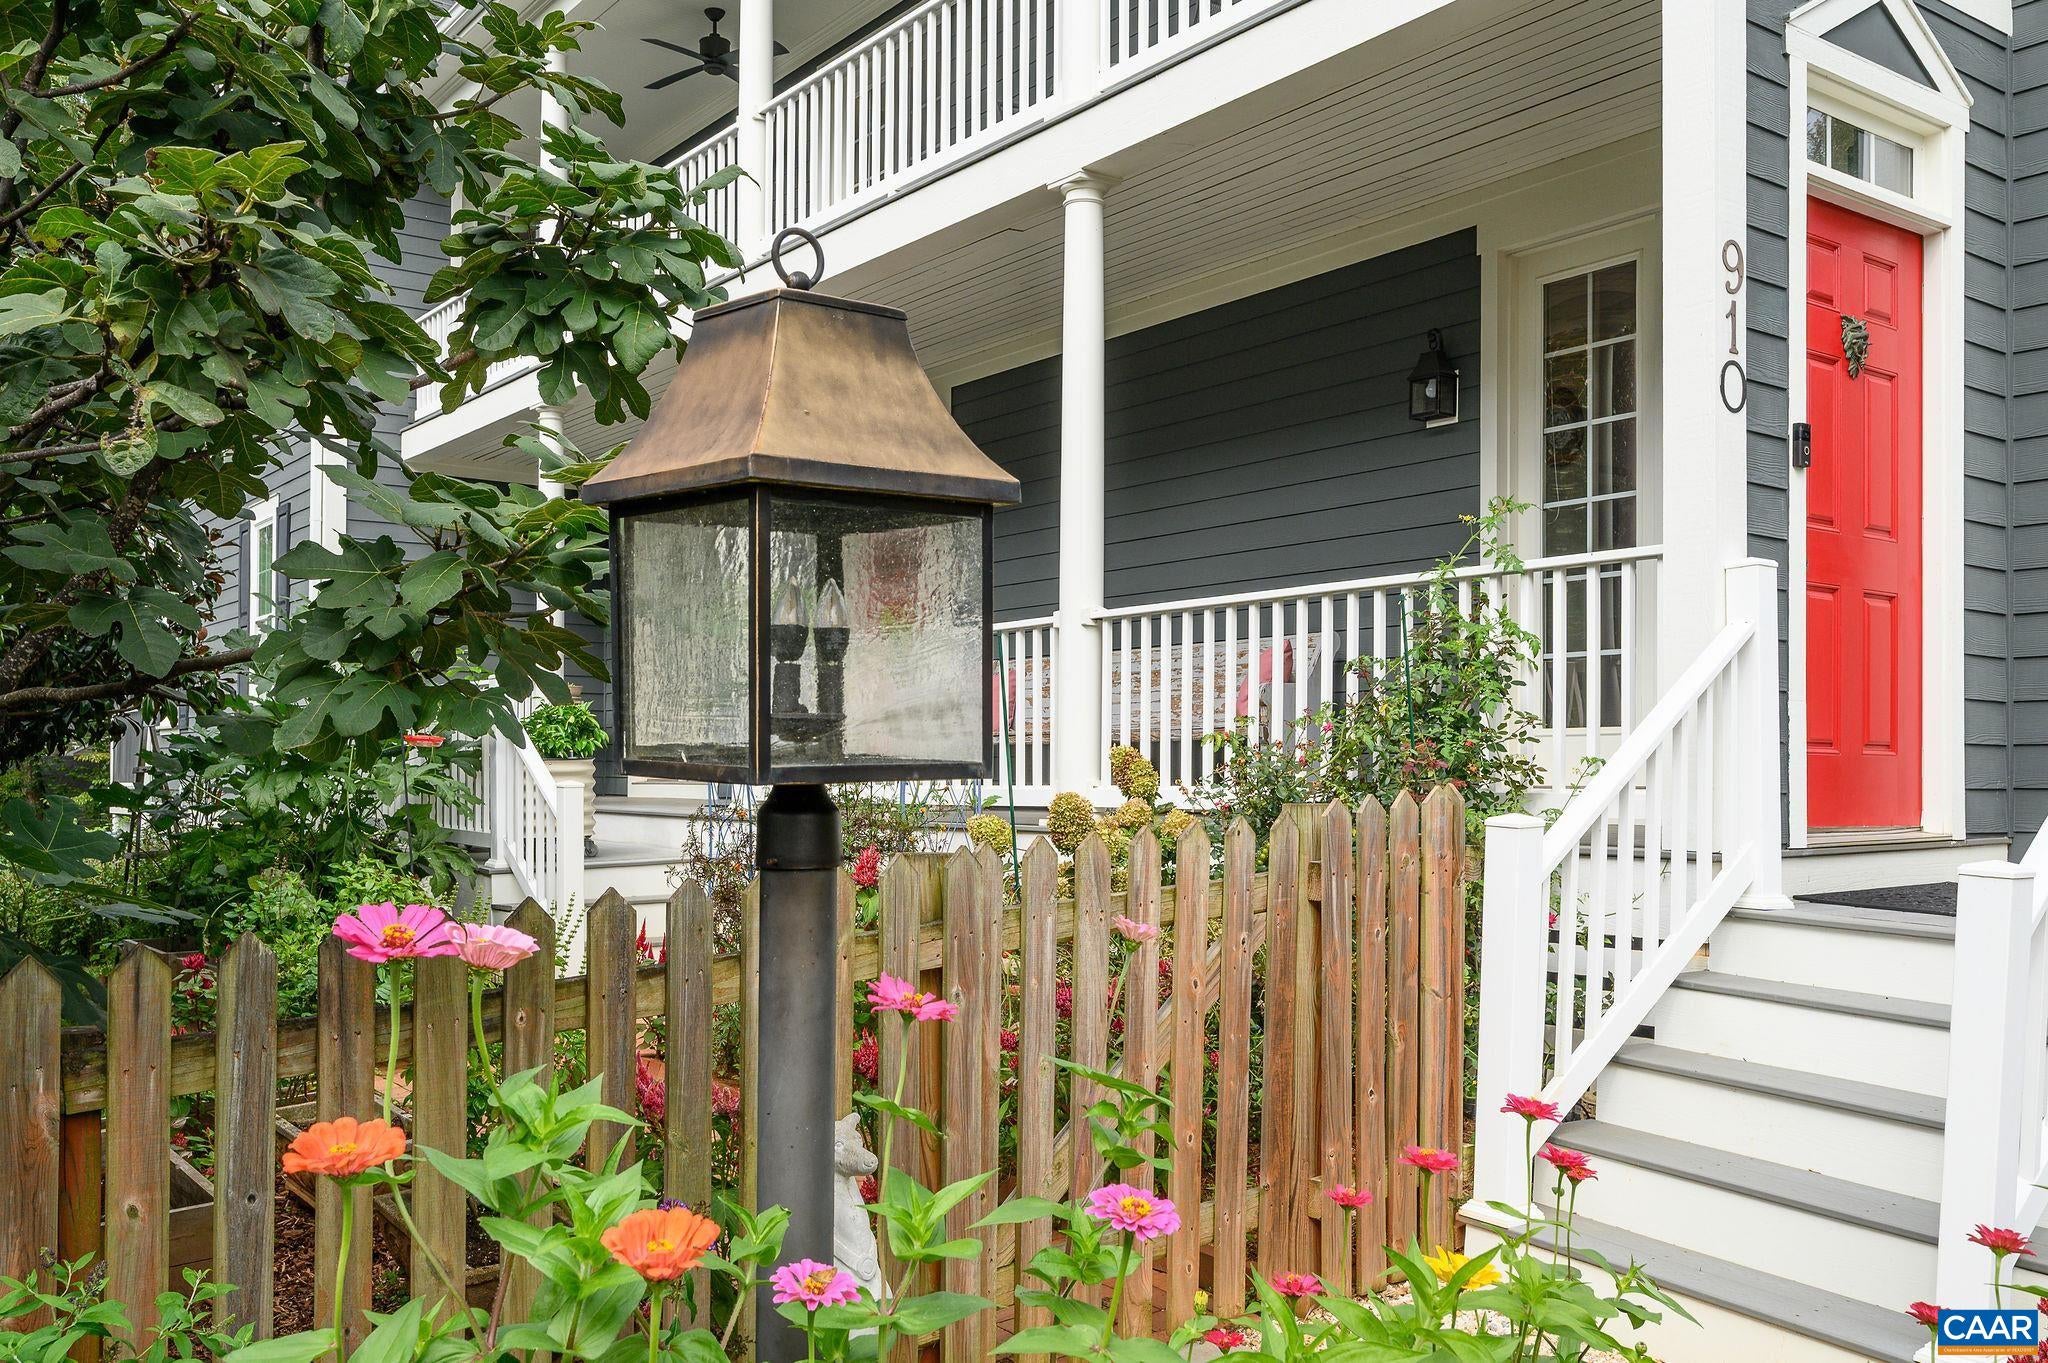
Save
Ask
Tour
Hide
Mortgage Calculator
Monthly Payment (Est.)
Enter an interest rate to see your estimated monthly payment.Calculator powered by Showcase IDX, a Constellation1 Company. Copyright ©2026 Information is deemed reliable but not guaranteed.
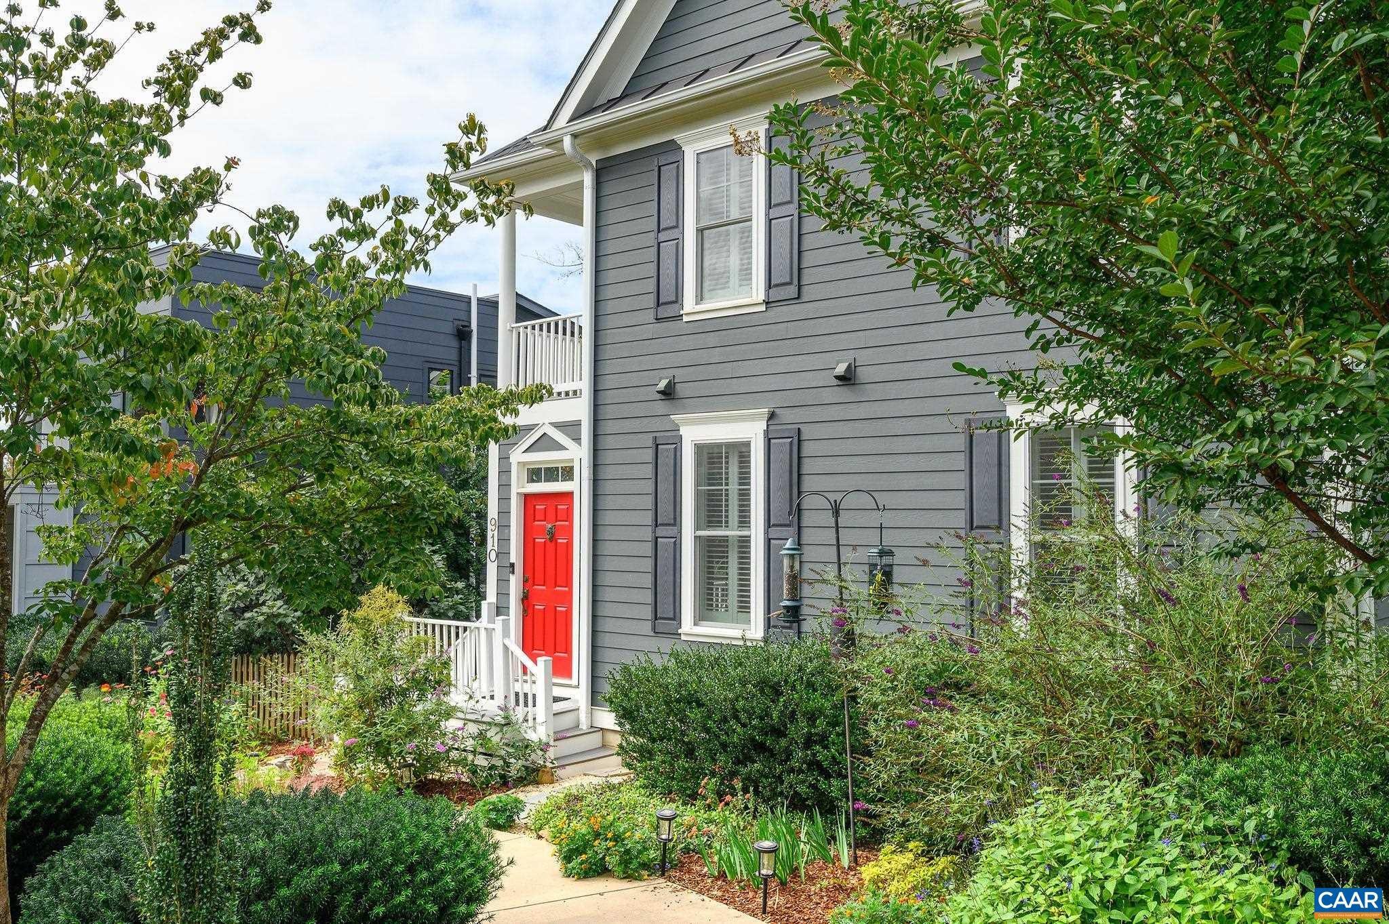
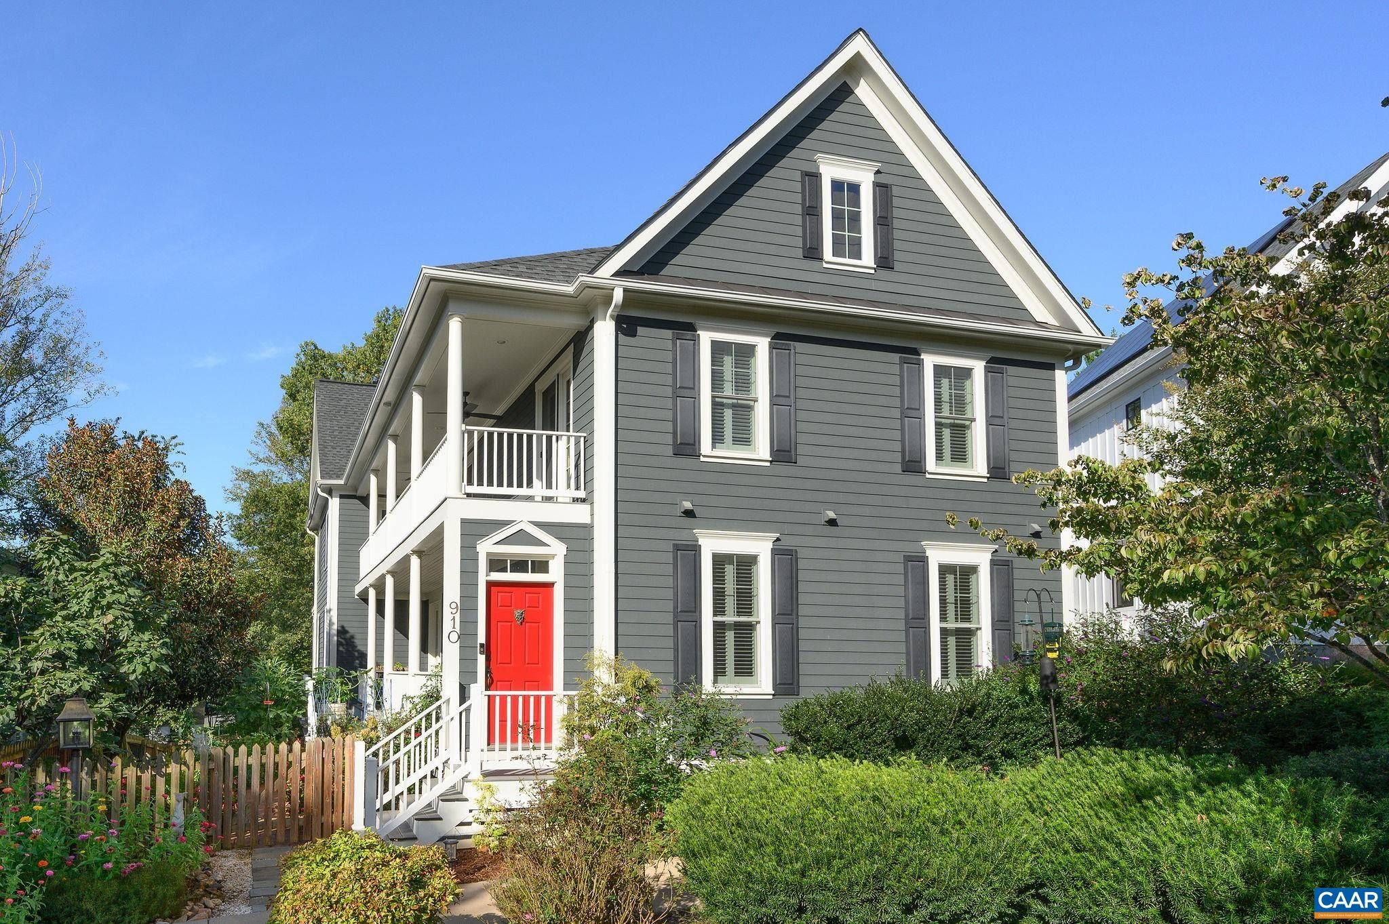
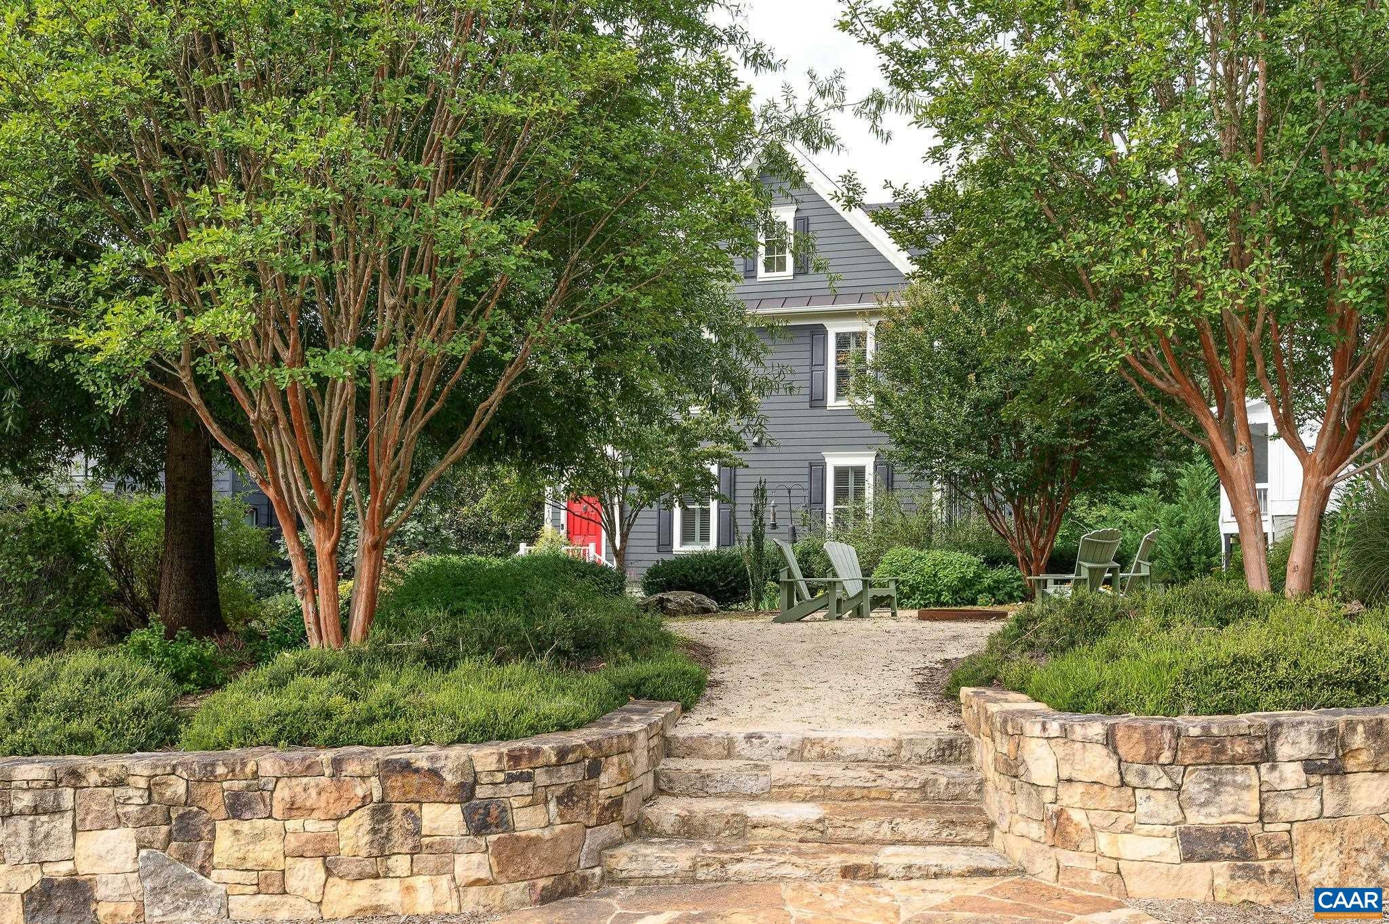
Custom Charleston-inspired home in Lochlyn Hill. Authentic to its architectural inspiration, the home opens onto a two-level side-facing piazza overlooking a fenced yard with perennial gardens and organic raised beds perfect for pets and gardening. The oversized lot is elevated, offering upper-level views, and fronts a quiet, landscaped pocket park, enhancing privacy. Seamless outdoor connectivity defines the home: a screened porch with an indoor/outdoor fireplace extends the main level, while every bedroom (including a generous main-level junior primary) features an ensuite bath and direct access to the classic two-story piazza. The primary suite features a private, west-facing balcony perfect for sunsets. Timeless finishes and eclectic charm flow throughout, including hardwood floors, genuine marble, honed kitchen granite, Thermador appliances w/ induction cooktop, and more. Upgraded systems include dual fuel HVAC, tankless water heater, and a 30-panel solar array keeping electric bills under $8/mo. Oversized attached 2-car garage with rare rear off-street parking. Minutes from Downtown, UVA, and both hospitals.
Save
Ask
Tour
Hide
Listing Snapshot
Price
$1,195,000
Days On Site
0 Days
Bedrooms
4
Inside Area (SqFt)
3,437 sqft
Total Baths
5
Full Baths
4
Partial Baths
1
Lot Size
0.24 Acres
Year Built
2016
MLS Number
683466
Status
Active
Property Tax
$10,290
HOA/Condo/Coop Fees
$78 monthly
Sq Ft Source
Builder
Friends & Family
Recent Activity
| 5 hours ago | Listing updated with changes from the MLS | |
| 14 hours ago | Listing first seen on site |
General Features
Acres
0.24
Attached Garage
Yes
Disclosures
SellerDisclosure
Energy Features
Solar
Foundation
Slab
Garage
Yes
Garage Spaces
2
Levels
Two
Parking
AttachedBasementGarageGarage Door OpenerGarage Faces Rear
Property Sub Type
Single Family Residence
Security
Smoke Detector(s)Carbon Monoxide Detector(s)
Sewer
Public Sewer
SqFt Above
3317
SqFt Below
120
SqFt Total
5067
Utilities
Cable Available
Water Source
Public
Zoning
R-4 Residential
Interior Features
Appliances
Convection OvenDishwasherENERGY STAR Qualified AppliancesDisposalInduction CooktopRefrigeratorTankless Water HeaterDryerWasherOven
Basement
Crawl SpaceExterior EntryInterior EntryPartially FinishedWalk-Out AccessConcrete
Cooling
Central AirHeat Pump
Fireplace
Yes
Fireplace Features
GasSealed Combustion
Flooring
Ceramic TileHardwood
Heating
CentralHeat Pump
Interior
Double VanityWalk-In Closet(s)Entrance FoyerKitchen IslandRecessed LightingMaster Downstairs
Laundry Features
Washer HookupSink
Main Level Bedrooms
1
Window Features
Double Pane WindowsLow Emissivity WindowsScreens
Bathroom
Level - Second
Bedroom
Level - Second
Dining Room
Level - First
Foyer
Level - First
Great Room
Level - First
HalfBath
Level - First
Kitchen
Level - First
Laundry
Level - First
MudRoom
Level - Basement
PrimaryBathroom
Level - Second
PrimaryBedroom
Level - First
Utility Room
Level - Basement
Save
Ask
Tour
Hide
Exterior Features
Construction Details
Attic/Crawl Hatchway(s) InsulatedFoam InsulationHardiPlank Type
Fencing
PartialFenced
Lot Features
GardenLandscapedLevelNative Plants
Patio And Porch
DeckPorchScreenedSide Porch
Pool Features
None
View
Mountain(s)
Waterview
Mountain(s)
Windows/Doors
Double Pane WindowsLow Emissivity WindowsScreens
Community Features
Association Amenities
PlaygroundTrail(s)Maintenance
Association Fee
$234.0
Association Fee Frequency
Quarterly
Schools
School District
Unknown
Elementary School
Agnor
Middle School
Burley
High School
Albemarle
Listing courtesy of NOAH LIBBY KOPP of NEST REALTY GROUP

Listing information is provided by Participants of the Charlottesville Area Association of Realtors®, Greater Augusta Association of Realtors® and Harrisonburg-Rockingham Association of Realtors® MLS. IDX information is provided exclusively for personal, non-commercial use, and may not be used for any purpose other than to identify prospective properties consumers may be interested in purchasing. Information is deemed reliable but not guaranteed. Copyright 2026, Charlottesville Area Association of Realtors®, Greater Augusta Association of Realtors® and Harrisonburg-Rockingham Association of Realtors® MLS.
Data last updated at: 2026-10-28 04:33 AM UTC
Neighborhood & Commute
Source: Walkscore
Disclosure: Community information and market data powered by Constellation Data Labs. Information is deemed reliable but not guaranteed.
Save
Ask
Tour
Hide
