
© 2026 Augusta Realty Group Ltd.
Design by Studio JWAL LLC.
Save
Ask
Tour
Hide
$525,000
New Listing
133 HUNTINGTON PLWaynesboro, VA 22980
For Sale|Single Family Residence|Active
4
Beds
4
Total Baths
3
Full Baths
1
Partial Bath
2,918
SqFt
$180
/SqFt
1986
Built
Subdivision:
STRATFORD FARMS
County:
Waynesboro
Listing courtesy of JO WALLING of NEST REALTY GROUP STAUNTON
Call Now: 540-943-4500
Is this the listing for you? We can help make it yours.
540-943-4500Upcoming Open Houses
Sat, Oct 31, 11:30 AM - 1:00 PM
Save
Ask
Tour
Hide
Mortgage Calculator
Monthly Payment (Est.)
Enter an interest rate to see your estimated monthly payment.Calculator powered by Showcase IDX, a Constellation1 Company. Copyright ©2026 Information is deemed reliable but not guaranteed.
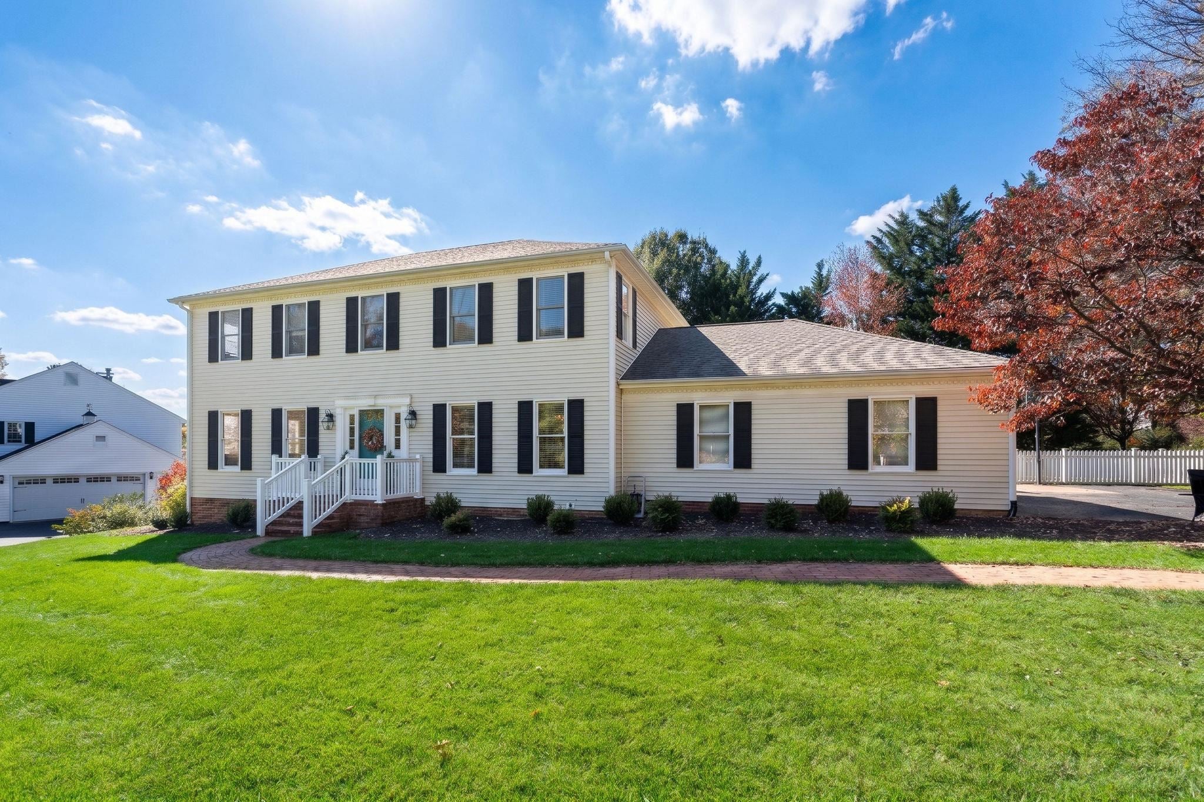
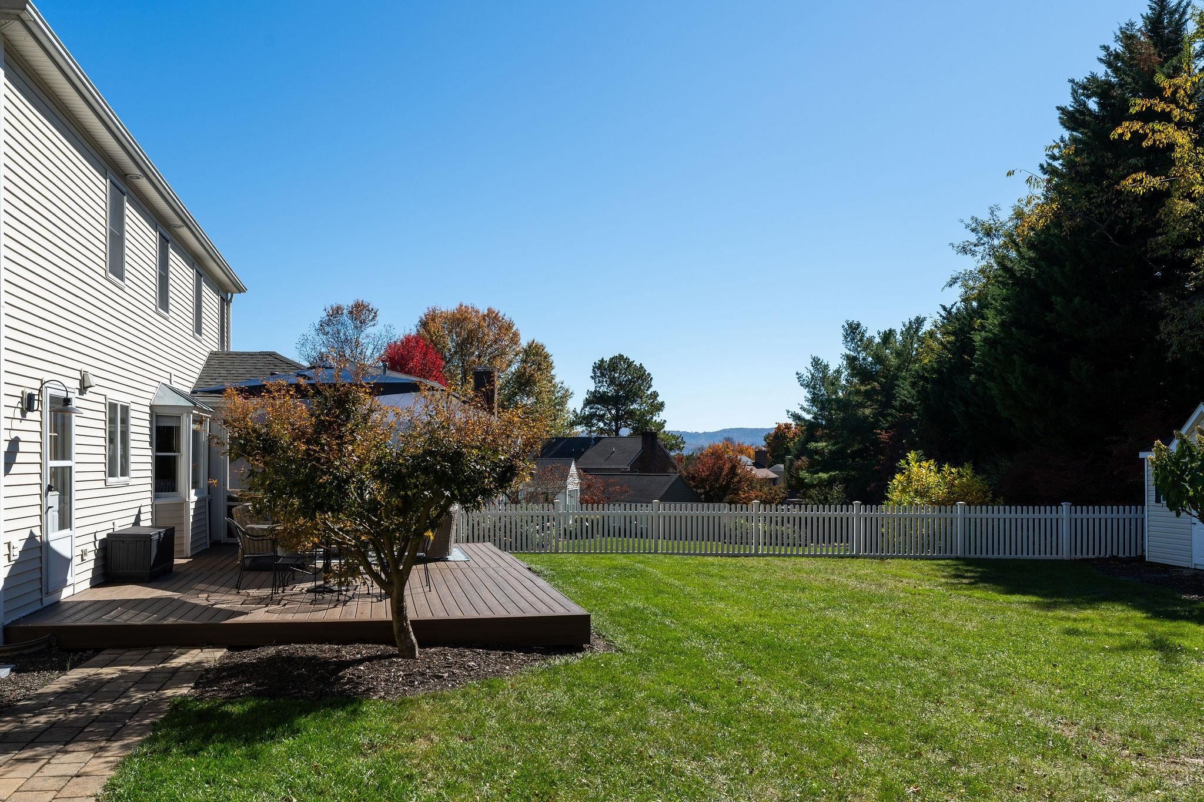
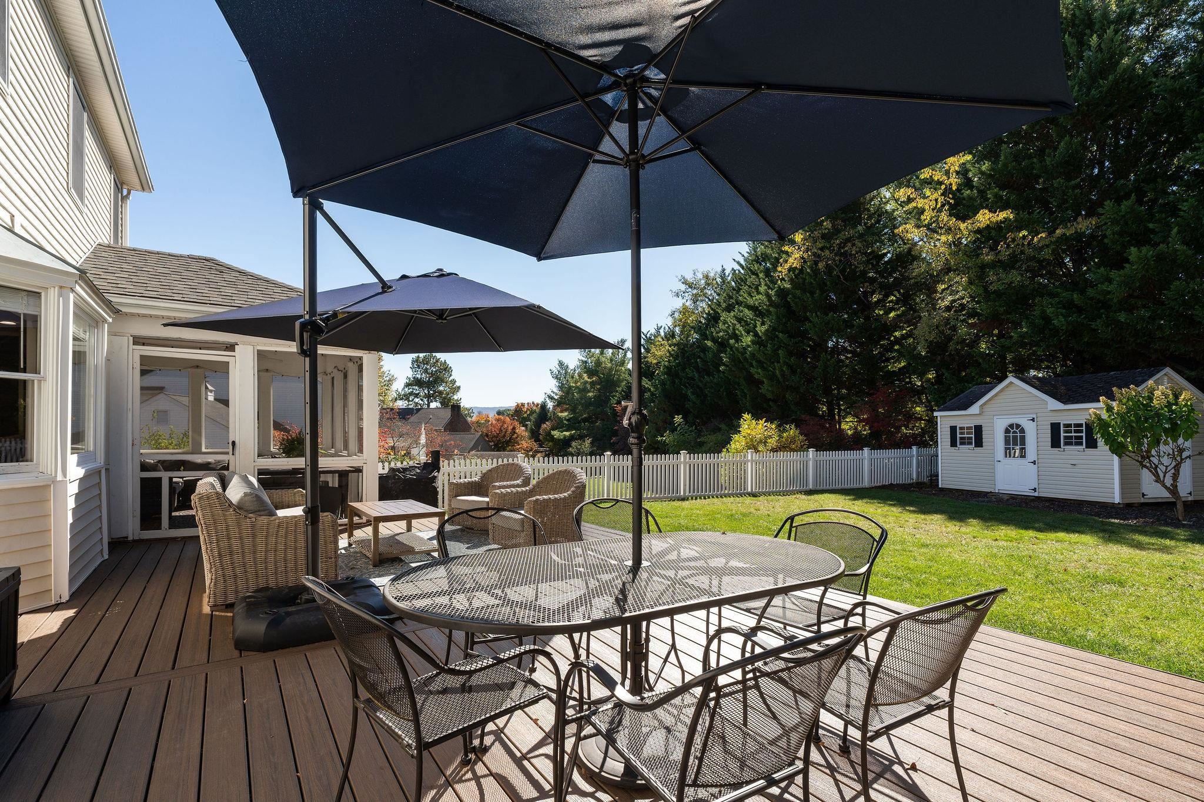
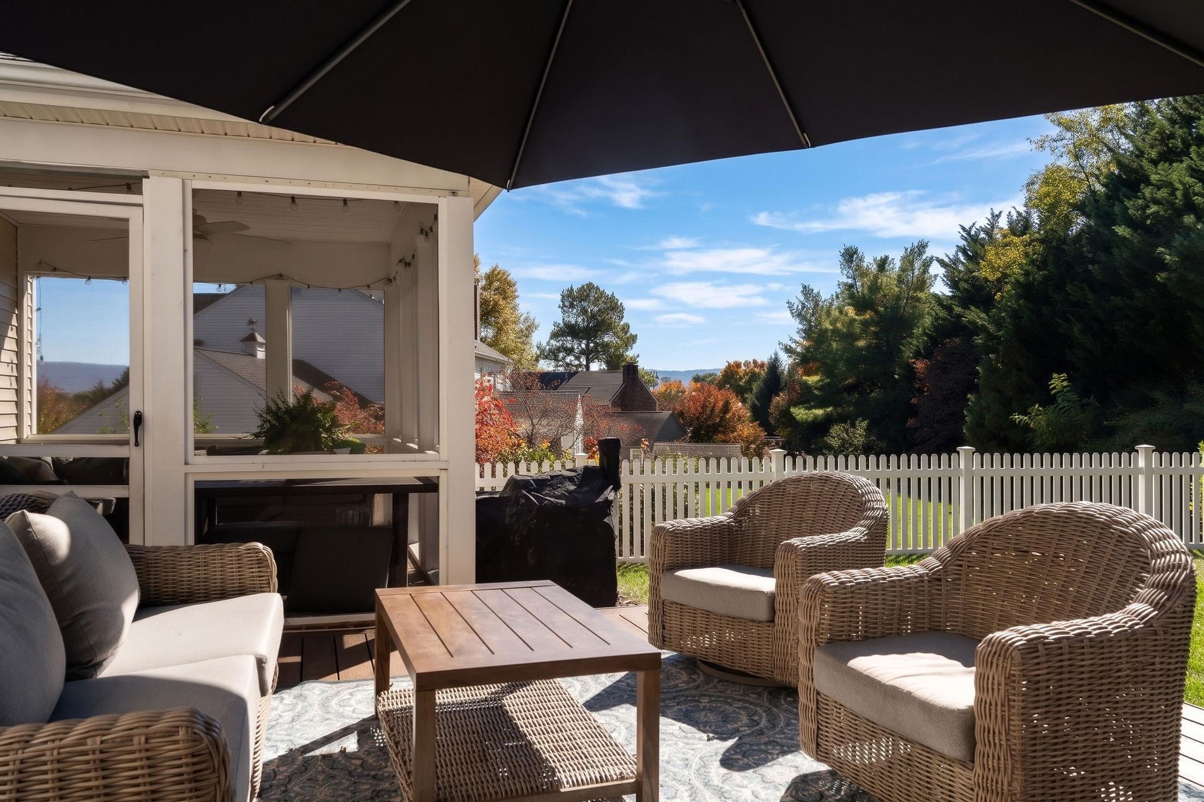
Welcome to this incredible colonial-style home, filled with timeless charm and thoughtful modern updates. The renovated kitchen features gorgeous cabinetry, convenient pull-out storage, elegant quartz countertops, and stylish hardware. The kitchen flows into the family room, creating a warm and welcoming space for gathering, which seamlessly leads to a covered screened in porch through beautiful French doors. So much style! Upstairs, you'll find four generously sized bedrooms, each offering abundant natural light and ample closet space, along with two beautifully remodeled full bathrooms, updated flooring, and updated HVAC. The finished basement offers even more versatile living space, complete with a full bathroom. Whether you envision a home office, recreation room, fitness area, hobby space, or a combination of it all, this flexible lower level provides endless possibilities to suit your needs. Step outside to enjoy the updated outdoor living spaces, including a new trex deck and an incredible fenced backyard with room to spread out and enjoy. Come discover all the possibilities and imagine making this special property your own!
Save
Ask
Tour
Hide
Listing Snapshot
Price
$525,000
Days On Site
0 Days
Bedrooms
4
Inside Area (SqFt)
2,918 sqft
Total Baths
4
Full Baths
3
Partial Baths
1
Lot Size
0.52 Acres
Year Built
1986
MLS Number
683460
Status
Active
Property Tax
$3,845.4
HOA/Condo/Coop Fees
N/A
Sq Ft Source
Public Records
Friends & Family
Recent Activity
| 9 hours ago | Listing updated with changes from the MLS | |
| 16 hours ago | Listing first seen on site |
General Features
Acres
0.52
Attached Garage
Yes
Disclosures
SellerDisclosure
Foundation
Block
Garage
Yes
Garage Spaces
2
Levels
Two
Parking
AttachedGarage
Property Sub Type
Single Family Residence
Sewer
Public Sewer
SqFt Above
2268
SqFt Below
650
SqFt Total
3979
Utilities
Cable AvailableNatural Gas Available
Water Source
Public
Zoning
RS-12 Single Family Residential
Interior Features
Basement
Exterior EntryInterior EntryPartially FinishedWalk-Out Access
Cooling
Central Air
Heating
Forced AirNatural Gas
Bathroom
Level - Basement
Bedroom
Level - Second
Dining Room
Level - First
Family Room
Level - First
HalfBath
Level - First
Kitchen
Level - First
Laundry
Level - First
Living Room
Level - First
Other
Level - Basement
PrimaryBathroom
Level - Second
PrimaryBedroom
Level - Second
Save
Ask
Tour
Hide
Exterior Features
Construction Details
Vinyl Siding
Fencing
Vinyl
Schools
School District
Unknown
Elementary School
Westwood Hills
Middle School
Kate Collins
High School
Waynesboro
Listing courtesy of JO WALLING of NEST REALTY GROUP STAUNTON

Listing information is provided by Participants of the Charlottesville Area Association of Realtors®, Greater Augusta Association of Realtors® and Harrisonburg-Rockingham Association of Realtors® MLS. IDX information is provided exclusively for personal, non-commercial use, and may not be used for any purpose other than to identify prospective properties consumers may be interested in purchasing. Information is deemed reliable but not guaranteed. Copyright 2026, Charlottesville Area Association of Realtors®, Greater Augusta Association of Realtors® and Harrisonburg-Rockingham Association of Realtors® MLS.
Data last updated at: 2026-10-28 04:33 AM UTC
Neighborhood & Commute
Source: Walkscore
Disclosure: Community information and market data powered by Constellation Data Labs. Information is deemed reliable but not guaranteed.
Save
Ask
Tour
Hide
