
© 2026 Augusta Realty Group Ltd.
Design by Studio JWAL LLC.
Save
Ask
Tour
Hide
$1,495,000
2 Days On Site
4507 WESLEY CHAPEL RDFree Union, VA 22940
For Sale|Single Family Residence|Active
5
Beds
5
Total Baths
4
Full Baths
1
Partial Bath
3,951
SqFt
$378
/SqFt
2026
Built
County:
Albemarle
Listing courtesy of MARK MACDONALD of CORE REAL ESTATE PARTNERS LLC
Call Now: 540-943-4500
Is this the listing for you? We can help make it yours.
540-943-4500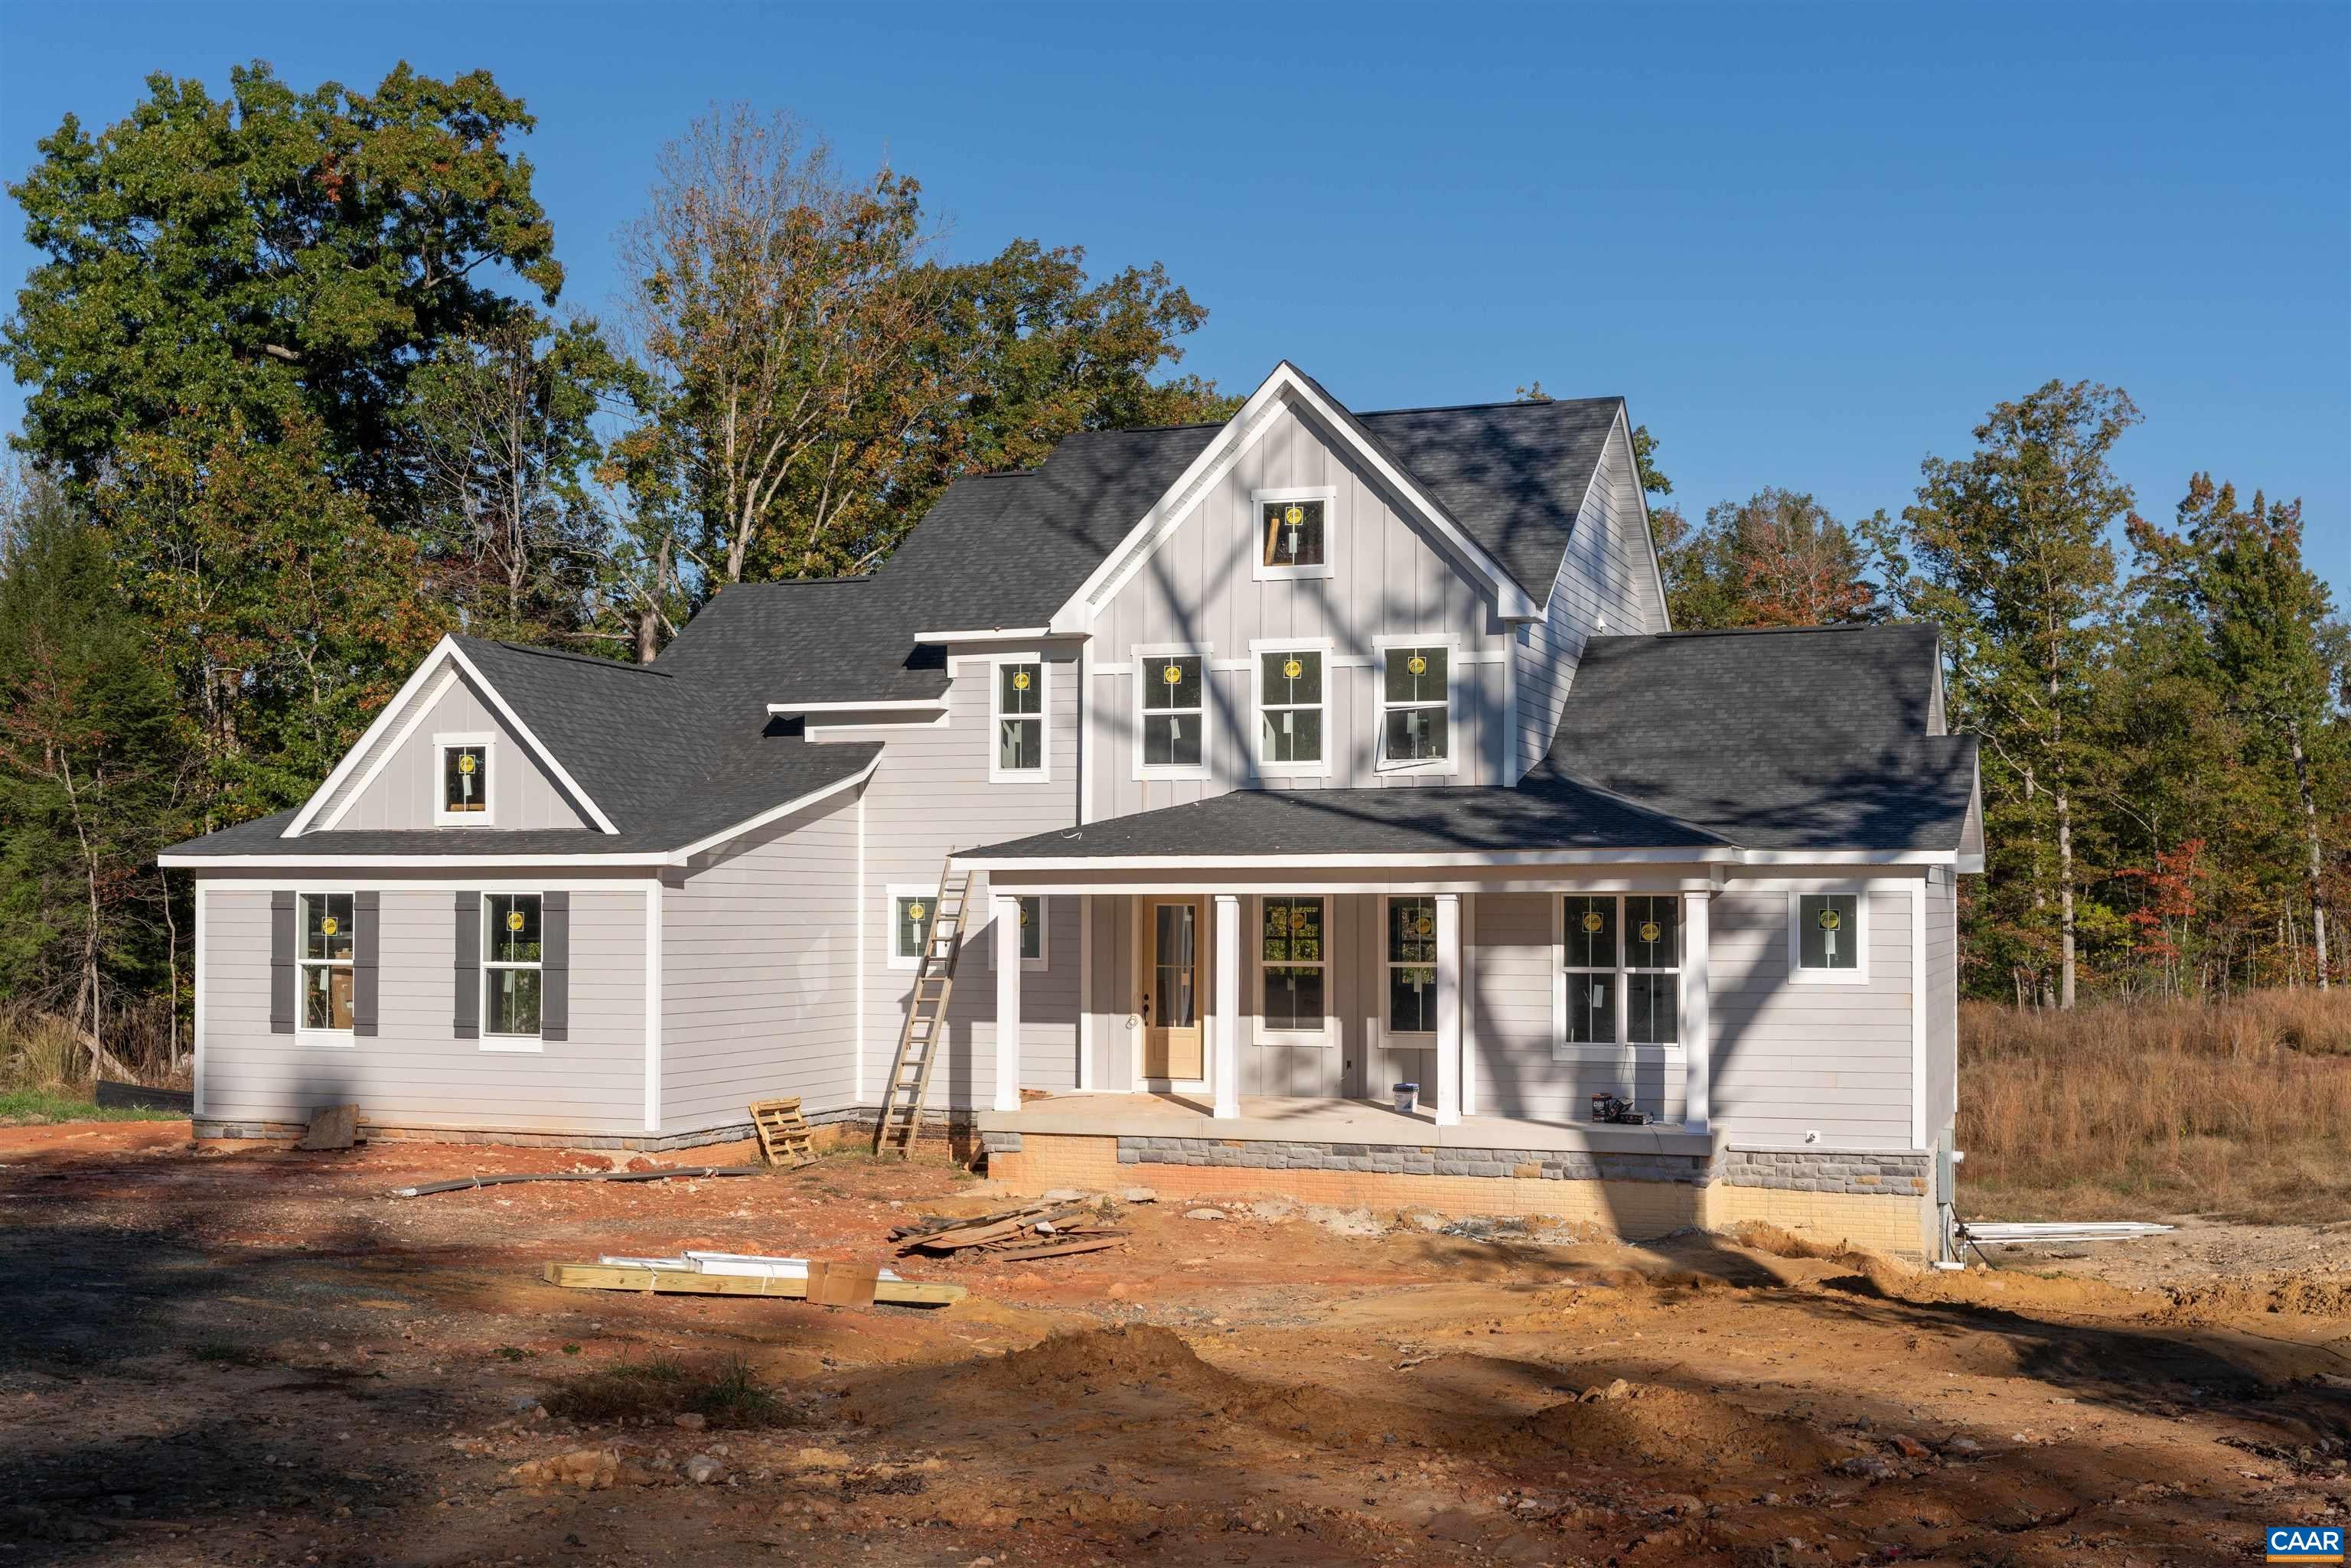
Save
Ask
Tour
Hide
Mortgage Calculator
Monthly Payment (Est.)
Enter an interest rate to see your estimated monthly payment.Calculator powered by Showcase IDX, a Constellation1 Company. Copyright ©2026 Information is deemed reliable but not guaranteed.
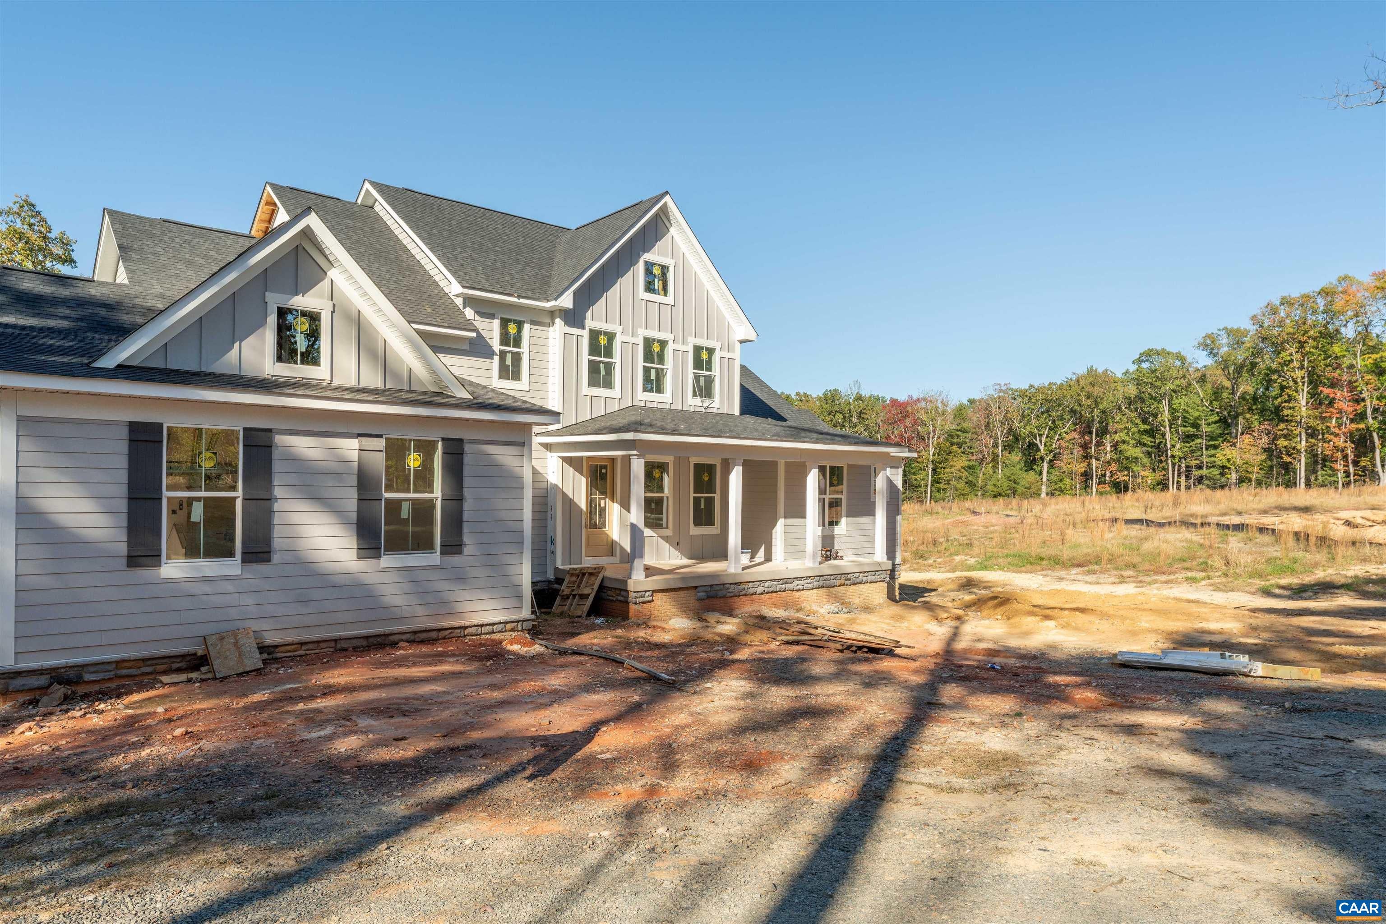
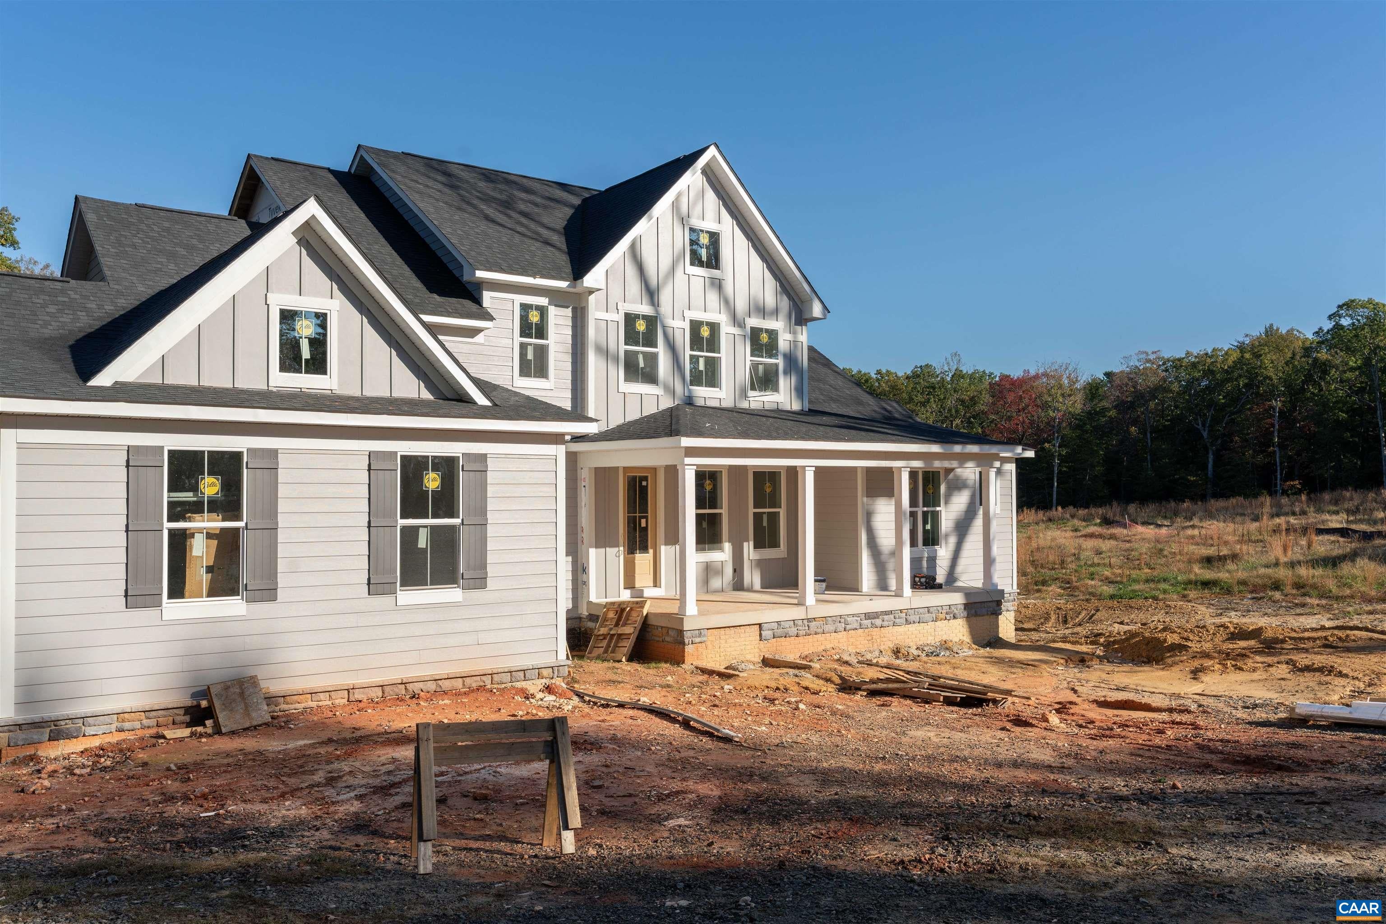
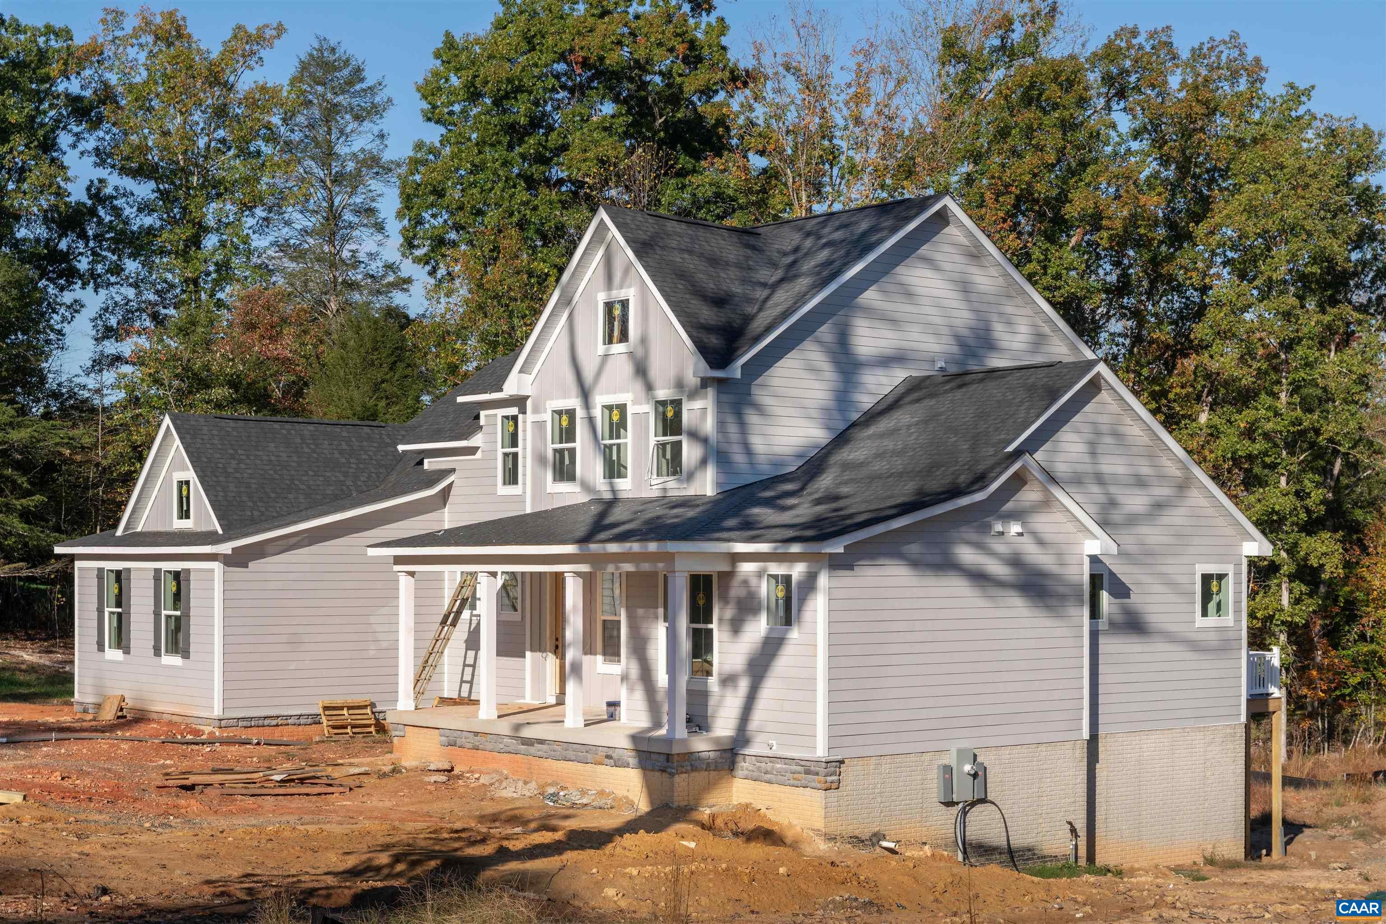
New construction in Free Union, ready early December and located in the Ivy Elementary school district. Set on over 3 acres of open land with a wooded backdrop, there is room to roam, play and keep animals. Classic farmhouse character shines through board and batten gables, a stone water table and a deep covered front porch. Inside, a two story foyer opens to a living room anchored by a gas fireplace and a kitchen made for gathering, with a large island, walk in pantry and a sunlit morning room that steps out to the rear deck. The main level owner’s suite offers two walk in closets and a spa bath with freestanding tub and separate shower. A pocket office, powder room, laundry and mudroom with bench and cubbies keep everyday life organized. Upstairs, three generous bedrooms share two full baths. The finished walkout lower level adds a spacious rec room, a fifth bedroom with walk in closet and full bath, plus unfinished space for storage. An oversized two car side load garage with over 600 square feet completes the package. Five bedrooms, four and a half baths and the quiet beauty of western Albemarle, all within easy reach of Charlottesville. Be home for the holidays.
Save
Ask
Tour
Hide
Listing Snapshot
Price
$1,495,000
Days On Site
2 Days
Bedrooms
5
Inside Area (SqFt)
3,951 sqft
Total Baths
5
Full Baths
4
Partial Baths
1
Lot Size
3.73 Acres
Year Built
2026
MLS Number
683454
Status
Active
Property Tax
$13,365
HOA/Condo/Coop Fees
N/A
Sq Ft Source
Builder
Friends & Family
Recent Activity
| yesterday | Listing updated with changes from the MLS | |
| 2 days ago | Listing first seen on site |
General Features
Acres
3.73
Disclosures
SellerDisclosure
Garage
Yes
Garage Spaces
3
Levels
Two
Parking
Garage Door OpenerGarage Faces Side
Property Sub Type
Single Family Residence
SqFt Above
3058
SqFt Below
893
SqFt Total
5916
Style
Farmhouse
Water Source
PrivateWell
Zoning
RA Rural Area
Interior Features
Appliances
DishwasherENERGY STAR Qualified RefrigeratorENERGY STAR Qualified Water HeaterGas RangeMicrowaveRefrigerator
Basement
Exterior EntryPartially FinishedSump PumpConcrete
Cooling
Central AirHeat Pump
Fireplace
Yes
Fireplace Features
GasGlass Doors
Flooring
Ceramic TileHardwoodVinylWood
Heating
CentralHeat Pump
Interior
Double VanityWalk-In Closet(s)Entrance FoyerKitchen IslandMaster Downstairs
Laundry Features
Washer Hookup
Main Level Bedrooms
1
Bathroom
Level - Basement
Bedroom
Level - Second
BreakfastRoomNook
Level - First
Dining Room
Level - First
Foyer
Level - First
HalfBath
Level - First
Kitchen
Level - First
Laundry
Level - First
Living Room
Level - First
MudRoom
Level - First
PrimaryBathroom
Level - First
PrimaryBedroom
Level - First
Recreation
Level - Basement
Save
Ask
Tour
Hide
Exterior Features
Construction Details
HardiPlank Type
Lot Features
ClearedSecluded
Patio And Porch
DeckFront PorchPorch
Schools
School District
Unknown
Elementary School
Ivy Elementary
Middle School
Henley
High School
Western Albemarle
Listing courtesy of MARK MACDONALD of CORE REAL ESTATE PARTNERS LLC

Listing information is provided by Participants of the Charlottesville Area Association of Realtors®, Greater Augusta Association of Realtors® and Harrisonburg-Rockingham Association of Realtors® MLS. IDX information is provided exclusively for personal, non-commercial use, and may not be used for any purpose other than to identify prospective properties consumers may be interested in purchasing. Information is deemed reliable but not guaranteed. Copyright 2026, Charlottesville Area Association of Realtors®, Greater Augusta Association of Realtors® and Harrisonburg-Rockingham Association of Realtors® MLS.
Data last updated at: 2026-10-28 04:33 AM UTC
Neighborhood & Commute
Source: Walkscore
Disclosure: Community information and market data powered by Constellation Data Labs. Information is deemed reliable but not guaranteed.
Save
Ask
Tour
Hide
