
© 2026 Augusta Realty Group Ltd.
Design by Studio JWAL LLC.
Save
Ask
Tour
Hide
$429,490
1 Day On Site
11 COLLINSWOOD WAYStaunton, VA 24401
For Sale|Residential|Active
4
Beds
3
Total Baths
3
Full Baths
2,912
SqFt
$147
/SqFt
2019
Built
Subdivision:
COLLINSWOOD
County:
Staunton
Listing courtesy of DUANE TURNER of OLD DOMINION REALTY INC - AUGUSTA
Call Now: 540-943-4500
Is this the listing for you? We can help make it yours.
540-943-4500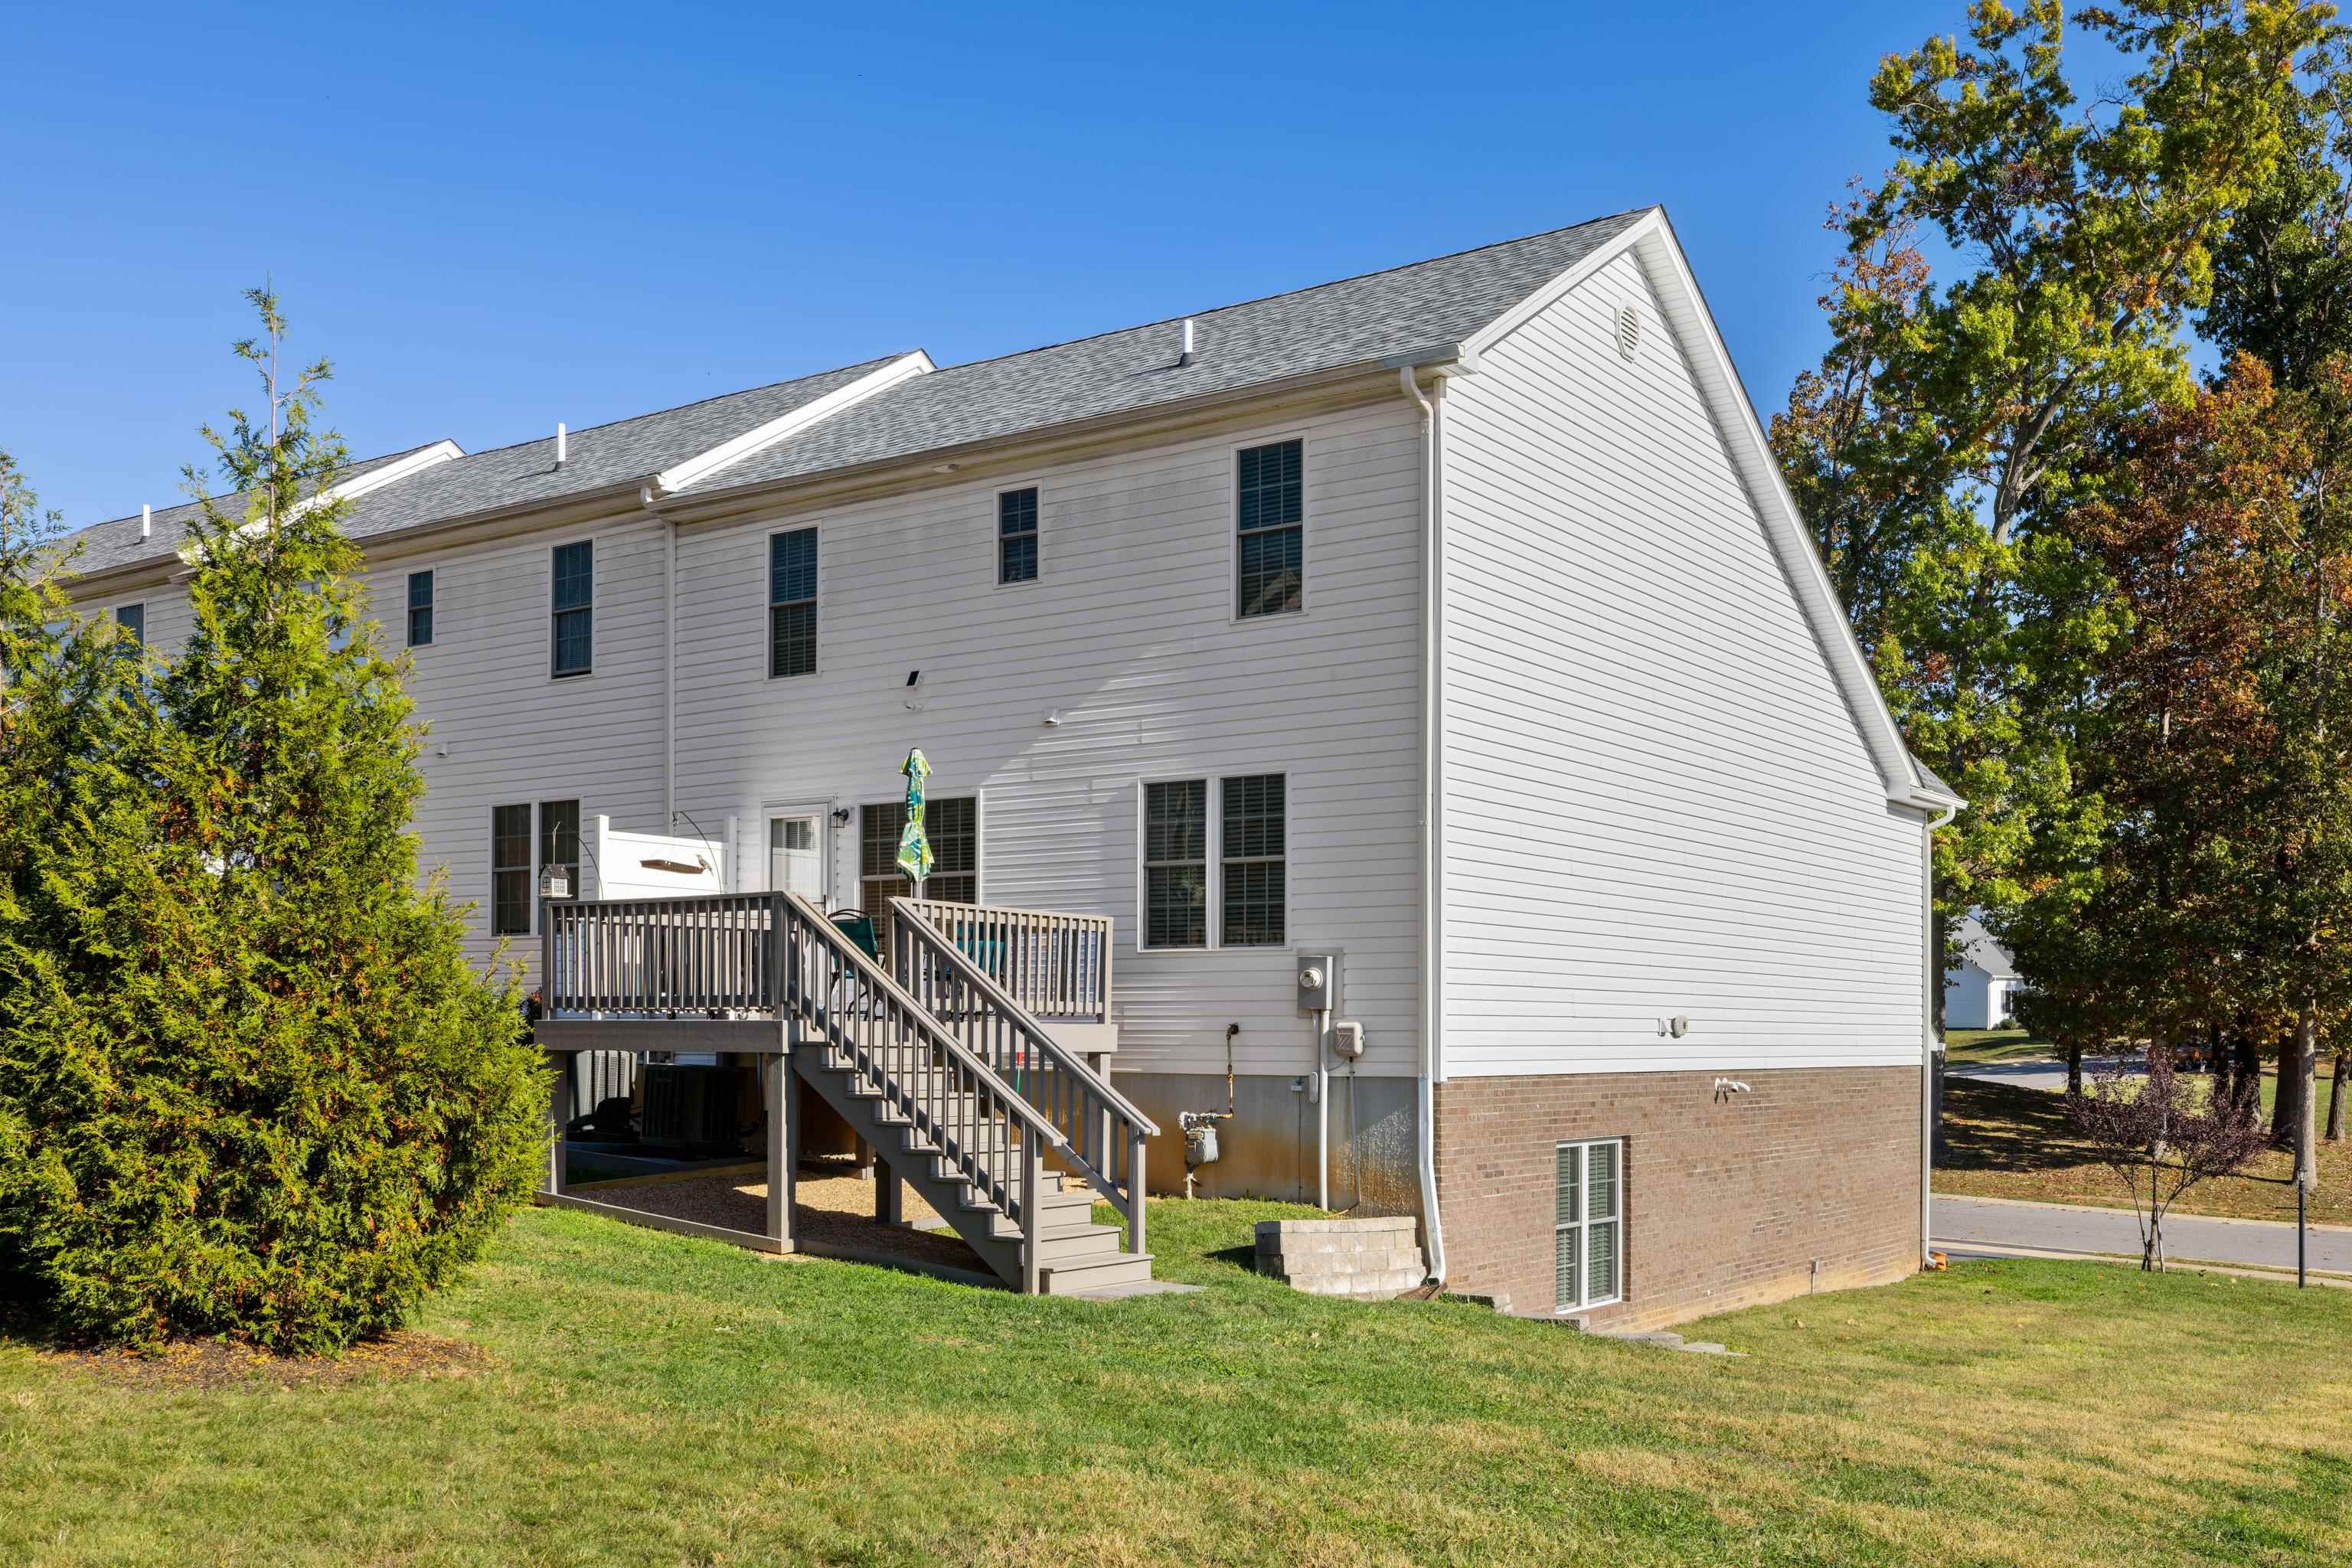
Save
Ask
Tour
Hide
Mortgage Calculator
Monthly Payment (Est.)
Enter an interest rate to see your estimated monthly payment.Calculator powered by Showcase IDX, a Constellation1 Company. Copyright ©2026 Information is deemed reliable but not guaranteed.
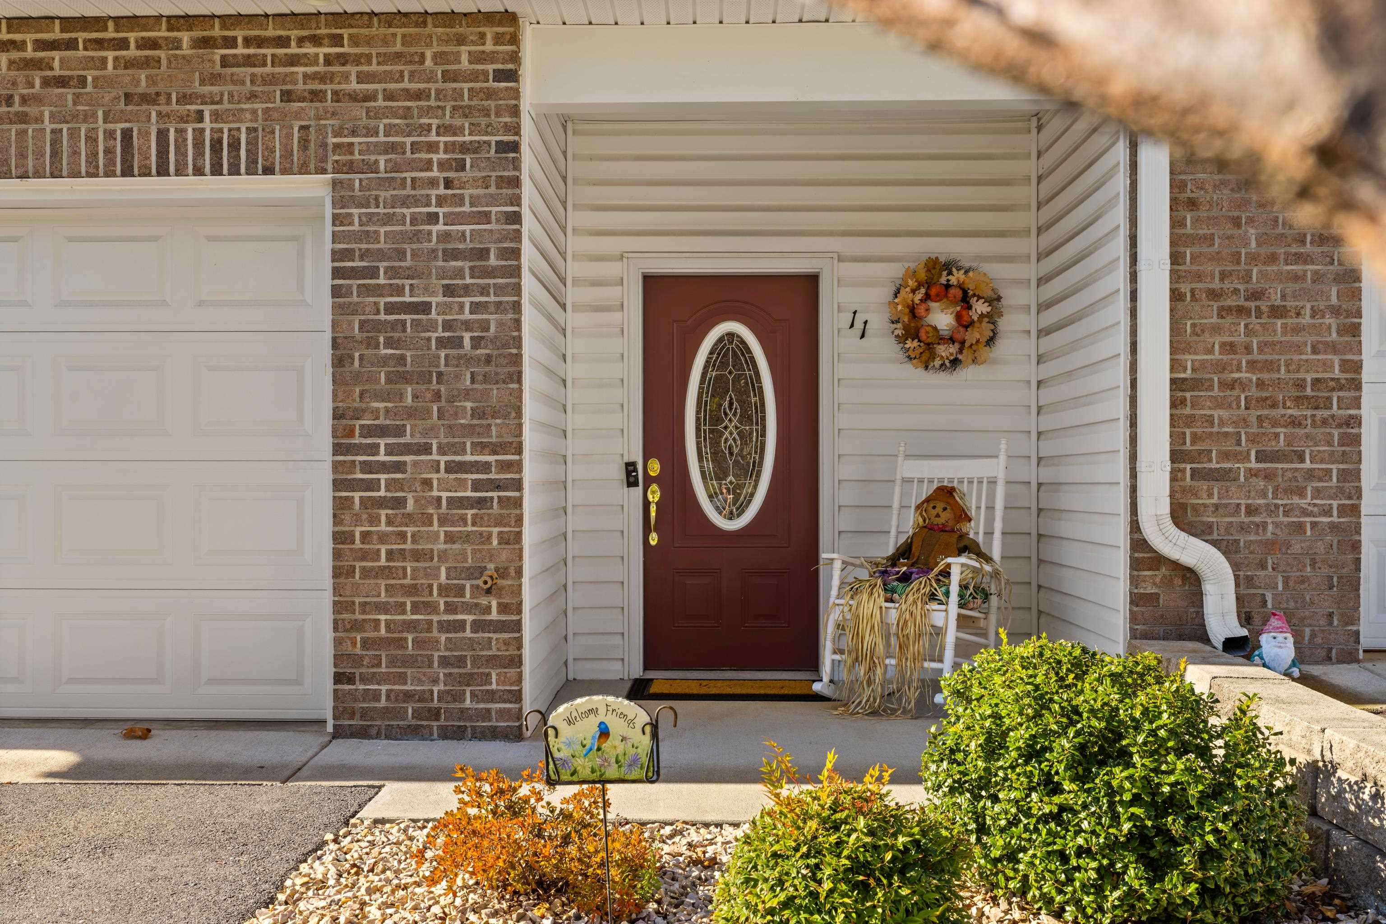
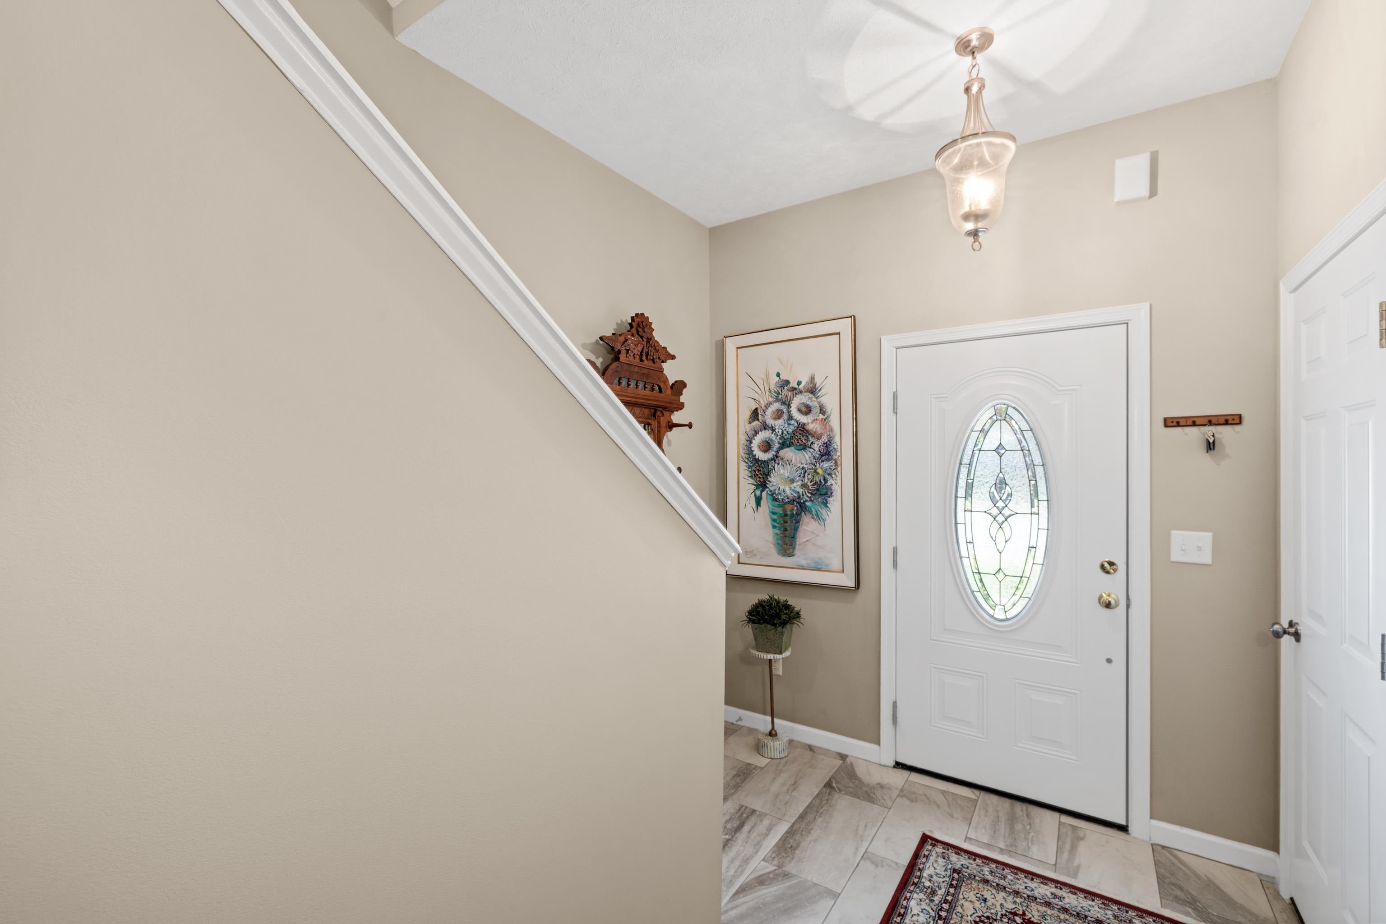
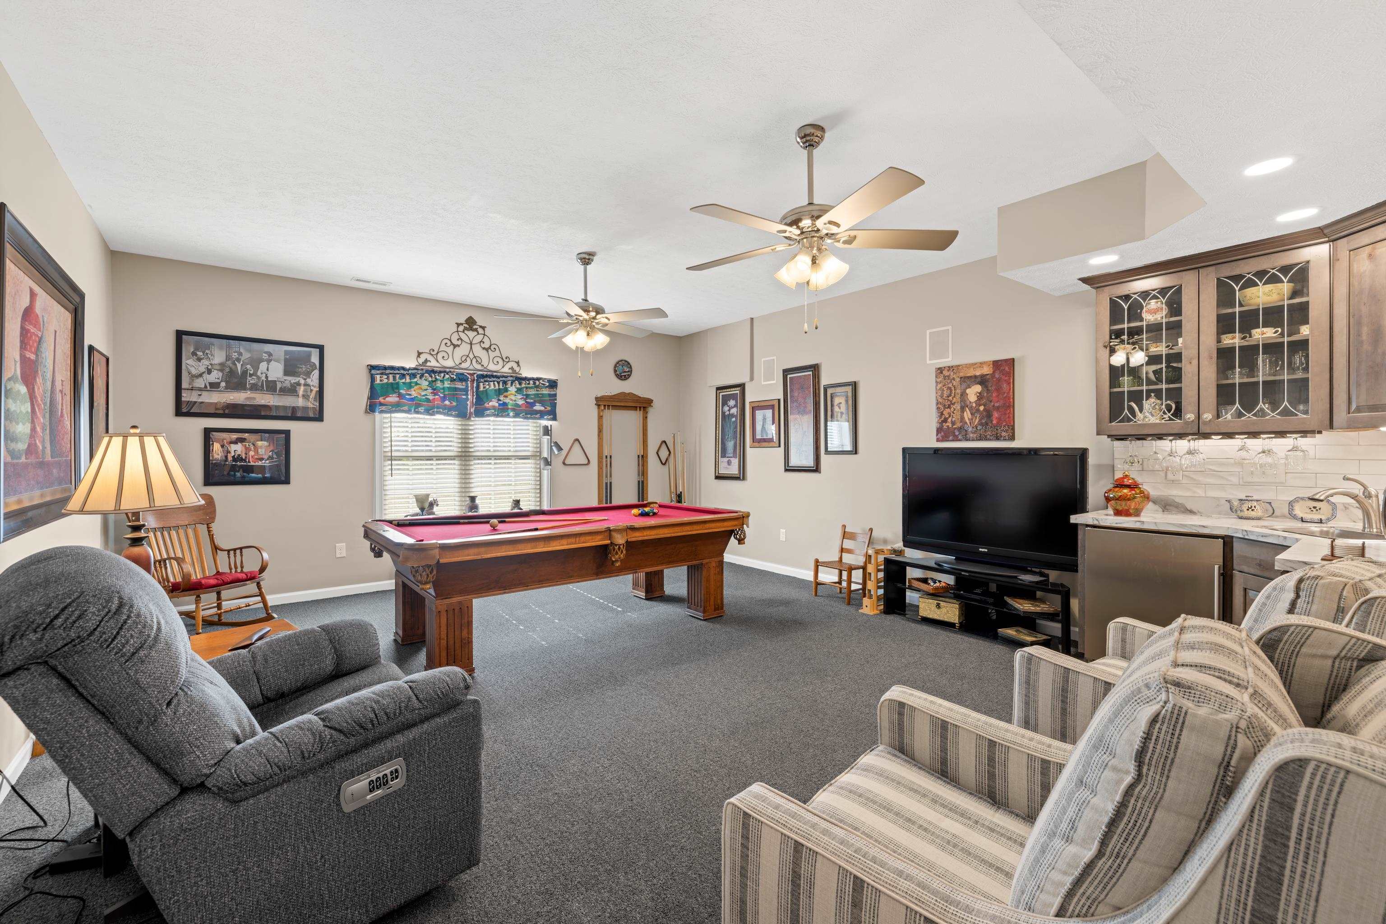
ELEVATED MAINTENANCE FREE LUXURY WITH A TOUCH OF AUTUMN MAGIC! Better than new, this meticulously maintained luxury townhome blends sophisticated finishes, thoughtful upgrades, and exceptional flexibility for multigenerational living. A zero-entry design from the garage and foyer welcomes you to an ideal in-law or teen suite featuring a corner kitchenette and adjacent full bath. The chef-inspired kitchen dazzles with specialty-glazed cherry KraftMaid cabinetry, quartz countertops, subway tile backsplash, gas range, and a handcrafted Amish island. Retreat to the beautifully appointed primary suite with dual quartz vanities and a custom-tiled walk-in shower. Pristine real oak hardwoods flow into the inviting great room, complete with a new fireplace, then head upstairs to a versatile loft/bonus room, full bath, and two additional bedrooms. As autumn paints the landscape in brilliant hues, unwind on the oversized deck and take in breathtaking Allegheny Mountain sunsets. Luxury, versatility, and seasonal charm make this home a rare find! Showings begin Thursday—offer review THIS TUESDAY! Don't let this exceptional opportunity FALL through the cracks!
Save
Ask
Tour
Hide
Listing Snapshot
Price
$429,490
Days On Site
1 Day
Bedrooms
4
Inside Area (SqFt)
2,912 sqft
Total Baths
3
Full Baths
3
Partial Baths
N/A
Lot Size
0.12 Acres
Year Built
2019
MLS Number
683452
Status
Active
Property Tax
$3,400.94
HOA/Condo/Coop Fees
$80 monthly
Sq Ft Source
Public Records
Friends & Family
Recent Activity
| 7 hours ago | Listing updated with changes from the MLS | |
| yesterday | Listing first seen on site |
General Features
Acres
0.12
Attached Garage
Yes
Disclosures
SellerDisclosure
Foundation
Block
Garage
Yes
Garage Spaces
2
Levels
Two
Parking
AttachedGarageGarage Door Opener
Security
Smoke Detector(s)Carbon Monoxide Detector(s)
Sewer
Public Sewer
SqFt Above
2238
SqFt Below
674
SqFt Total
3416
Style
CraftsmanTraditional
Utilities
Cable Available
Water Source
Public
Zoning
R-4 Residential
Interior Features
Appliances
DishwasherENERGY STAR Qualified DishwasherDisposalGas RangeMicrowaveRefrigeratorTankless Water Heater
Basement
FinishedWalk-Out Access
Cooling
Central AirHeat Pump
Fireplace
Yes
Fireplaces
1
Flooring
Ceramic TileHardwood
Heating
CentralHeat PumpPropane
Interior
Wet BarDouble VanityWalk-In Closet(s)Entrance FoyerKitchen IslandMaster Downstairs
Laundry Features
Washer Hookup
Main Level Bedrooms
1
Window Features
Double Pane WindowsInsulated WindowsScreens
Bathroom
Level - Second
Bedroom
Level - Second
Family Room
Level - Basement
Foyer
Level - Basement
Great Room
Level - First
Kitchen
Level - First
Loft
Level - Second
PrimaryBathroom
Level - First
PrimaryBedroom
Level - First
Save
Ask
Tour
Hide
Exterior Features
Construction Details
BrickVinyl Siding
Lot Features
GardenLandscapedLevelOpen Lot
Patio And Porch
Deck
Road Frontage
City Street
Roof
CompositionShingle
View
Mountain(s)
Waterview
Mountain(s)
Windows/Doors
Double Pane WindowsInsulated WindowsScreens
Community Features
Association Amenities
NoneMaintenance
Association Fee
$240.0
Association Fee Frequency
Quarterly
Community Features
Sidewalks
Schools
School District
Unknown
Elementary School
A.R. Ware
Middle School
Shelburne
High School
STAUNTON
Listing courtesy of DUANE TURNER of OLD DOMINION REALTY INC - AUGUSTA

Listing information is provided by Participants of the Charlottesville Area Association of Realtors®, Greater Augusta Association of Realtors® and Harrisonburg-Rockingham Association of Realtors® MLS. IDX information is provided exclusively for personal, non-commercial use, and may not be used for any purpose other than to identify prospective properties consumers may be interested in purchasing. Information is deemed reliable but not guaranteed. Copyright 2026, Charlottesville Area Association of Realtors®, Greater Augusta Association of Realtors® and Harrisonburg-Rockingham Association of Realtors® MLS.
Data last updated at: 2026-10-27 09:04 AM UTC
Neighborhood & Commute
Source: Walkscore
Disclosure: Community information and market data powered by Constellation Data Labs. Information is deemed reliable but not guaranteed.
Save
Ask
Tour
Hide
