
© 2026 Augusta Realty Group Ltd.
Design by Studio JWAL LLC.
Save
Ask
Tour
Hide
$299,900
1 Day On Site
3592 HIGHLAND TPKEMonterey, VA 24465
For Sale|Single Family Residence|Active
4
Beds
2
Total Baths
2
Full Baths
2,164
SqFt
$139
/SqFt
1999
Built
County:
Highland
Listing courtesy of MATTHEW PETTWAY of NEST REALTY GROUP STAUNTON
Call Now: 540-943-4500
Is this the listing for you? We can help make it yours.
540-943-4500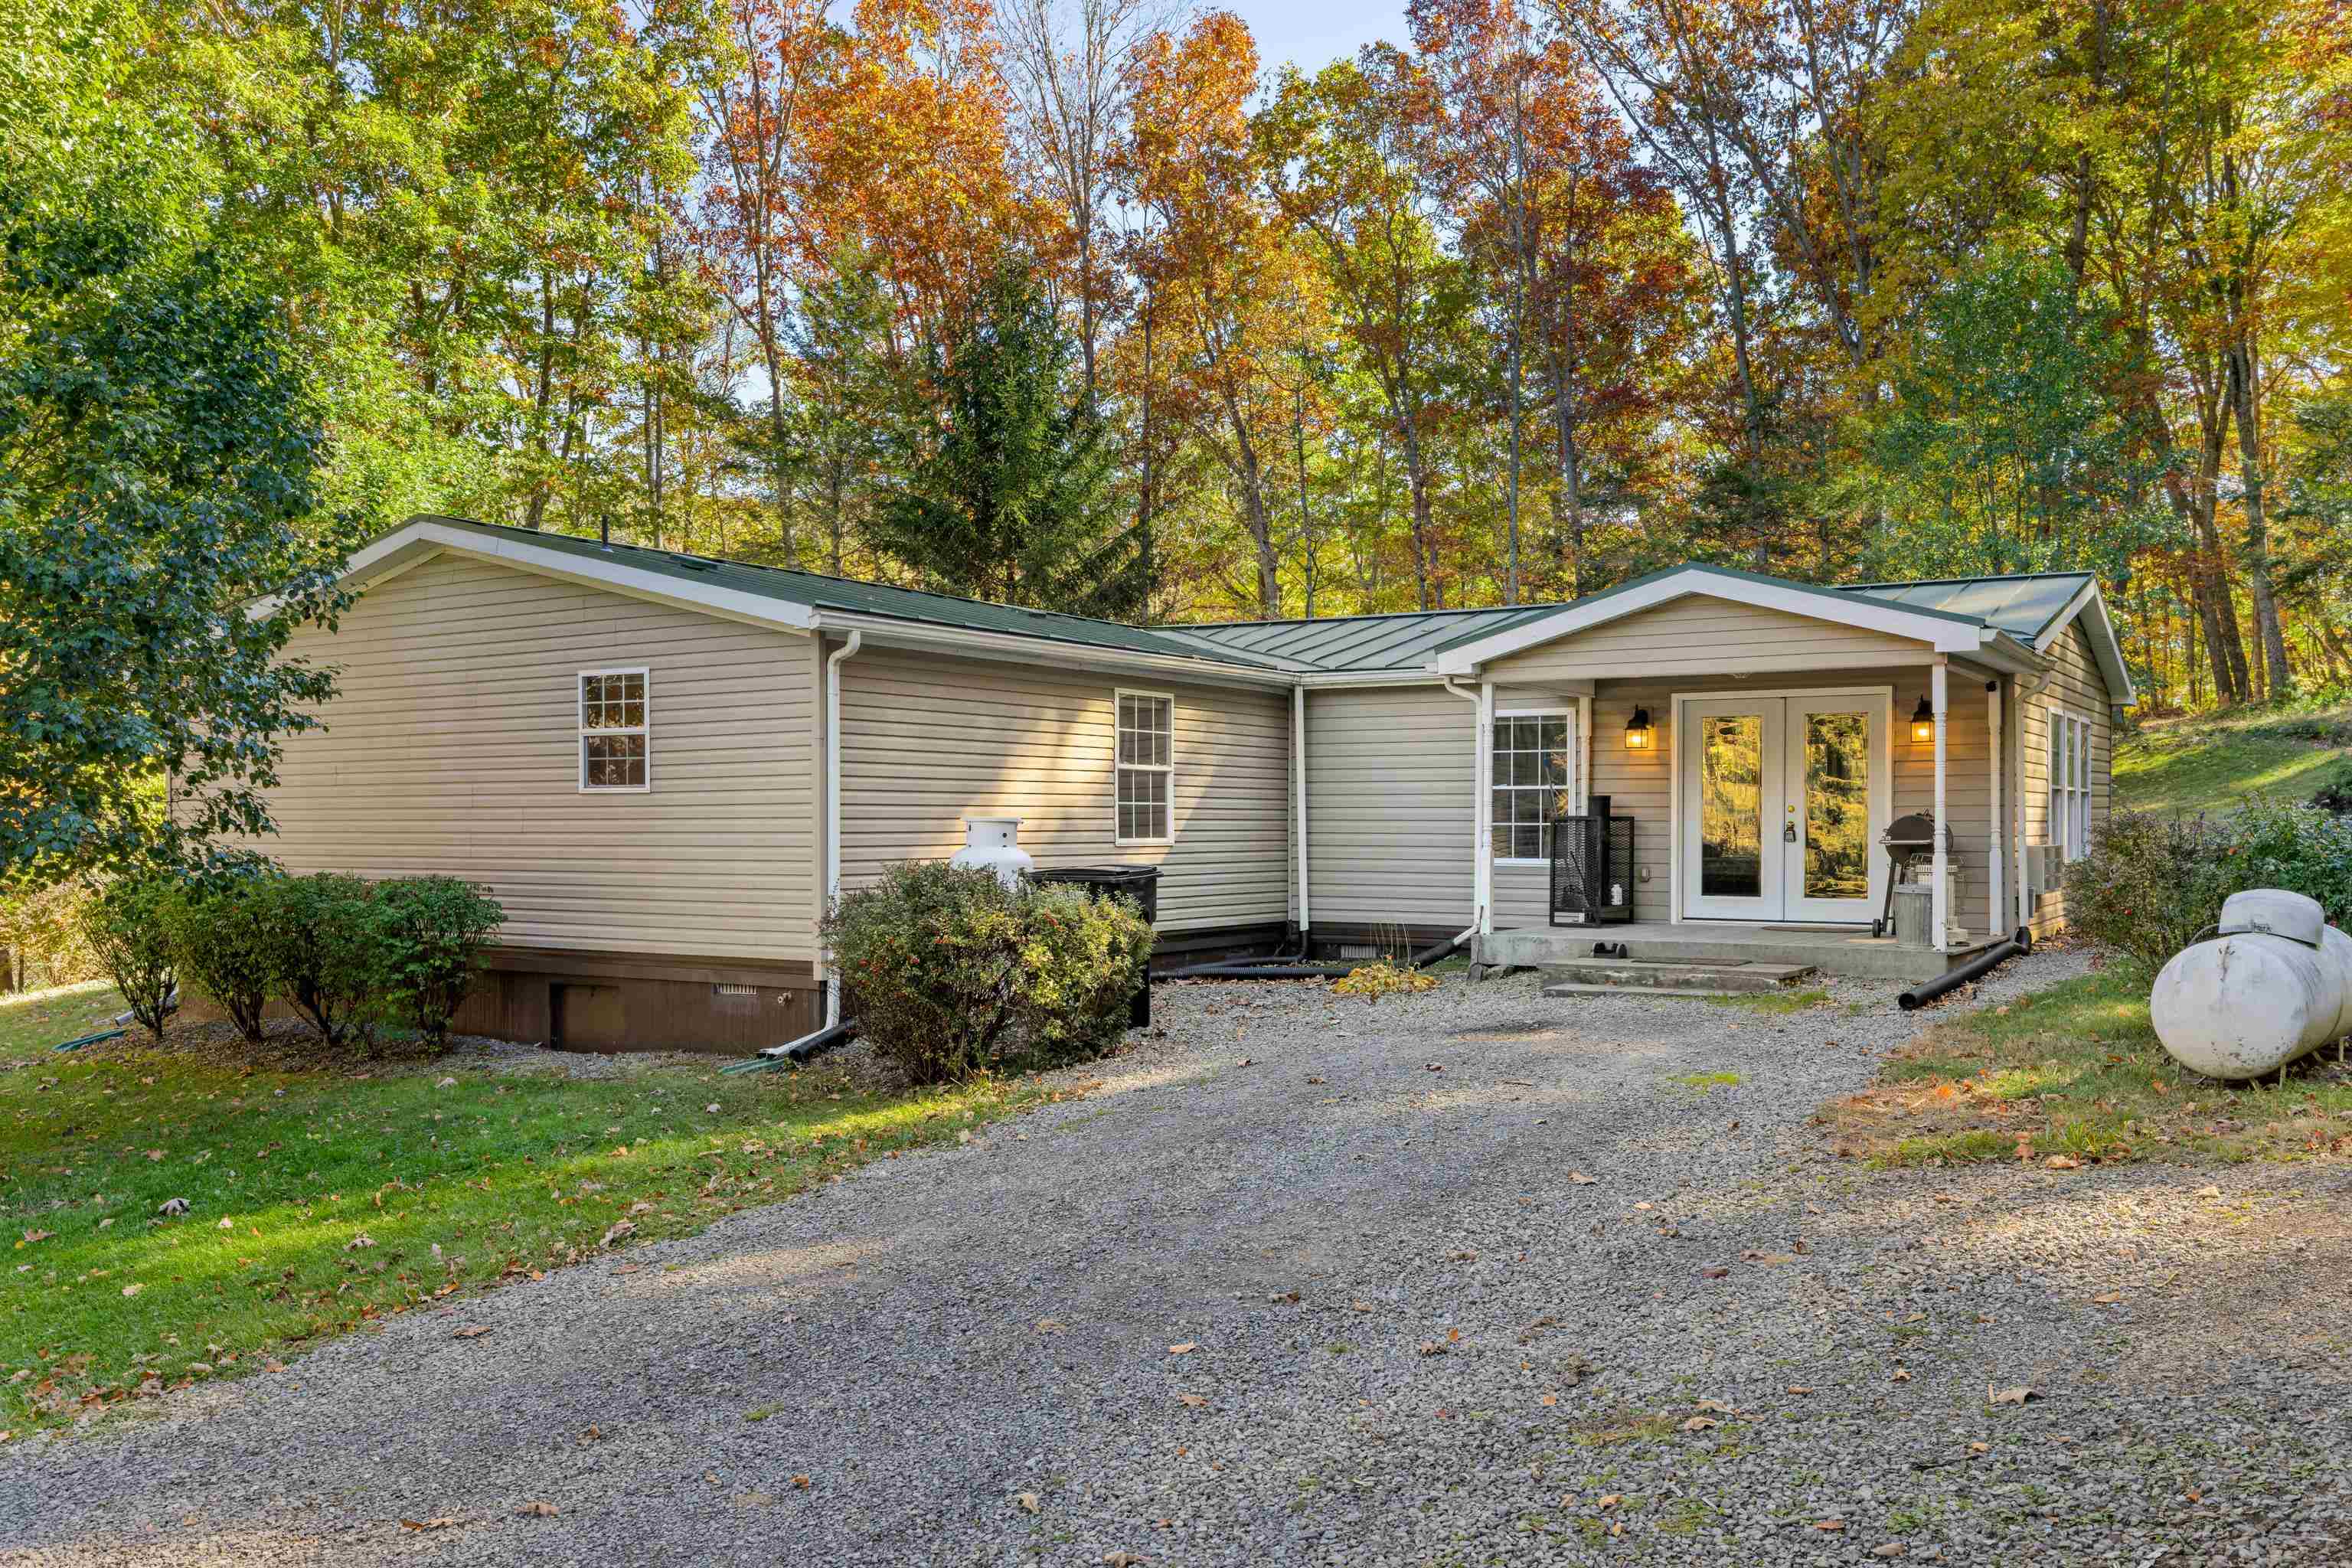
Save
Ask
Tour
Hide
Mortgage Calculator
Monthly Payment (Est.)
Enter an interest rate to see your estimated monthly payment.Calculator powered by Showcase IDX, a Constellation1 Company. Copyright ©2026 Information is deemed reliable but not guaranteed.
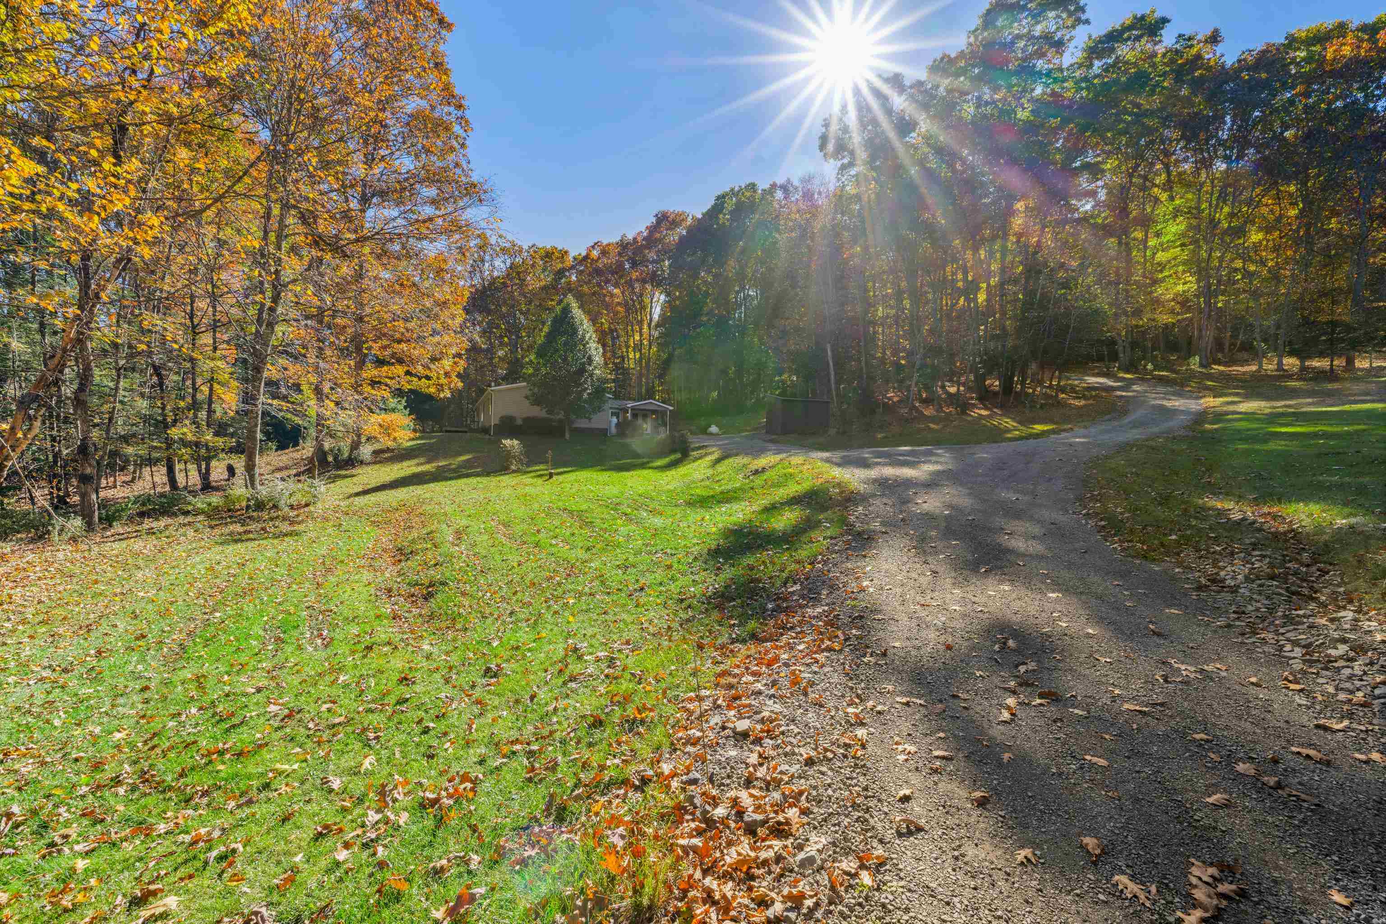
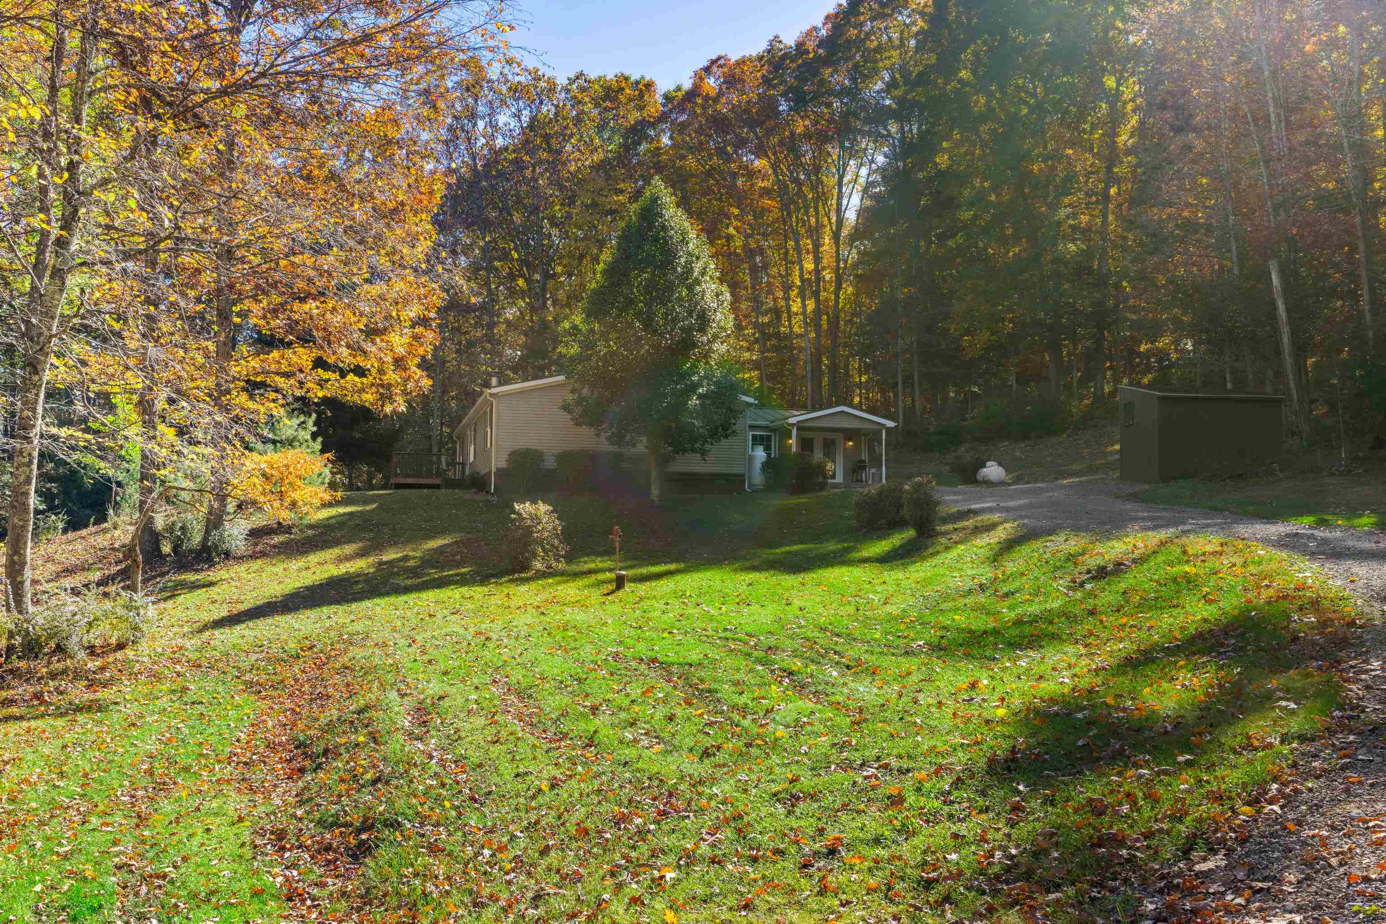
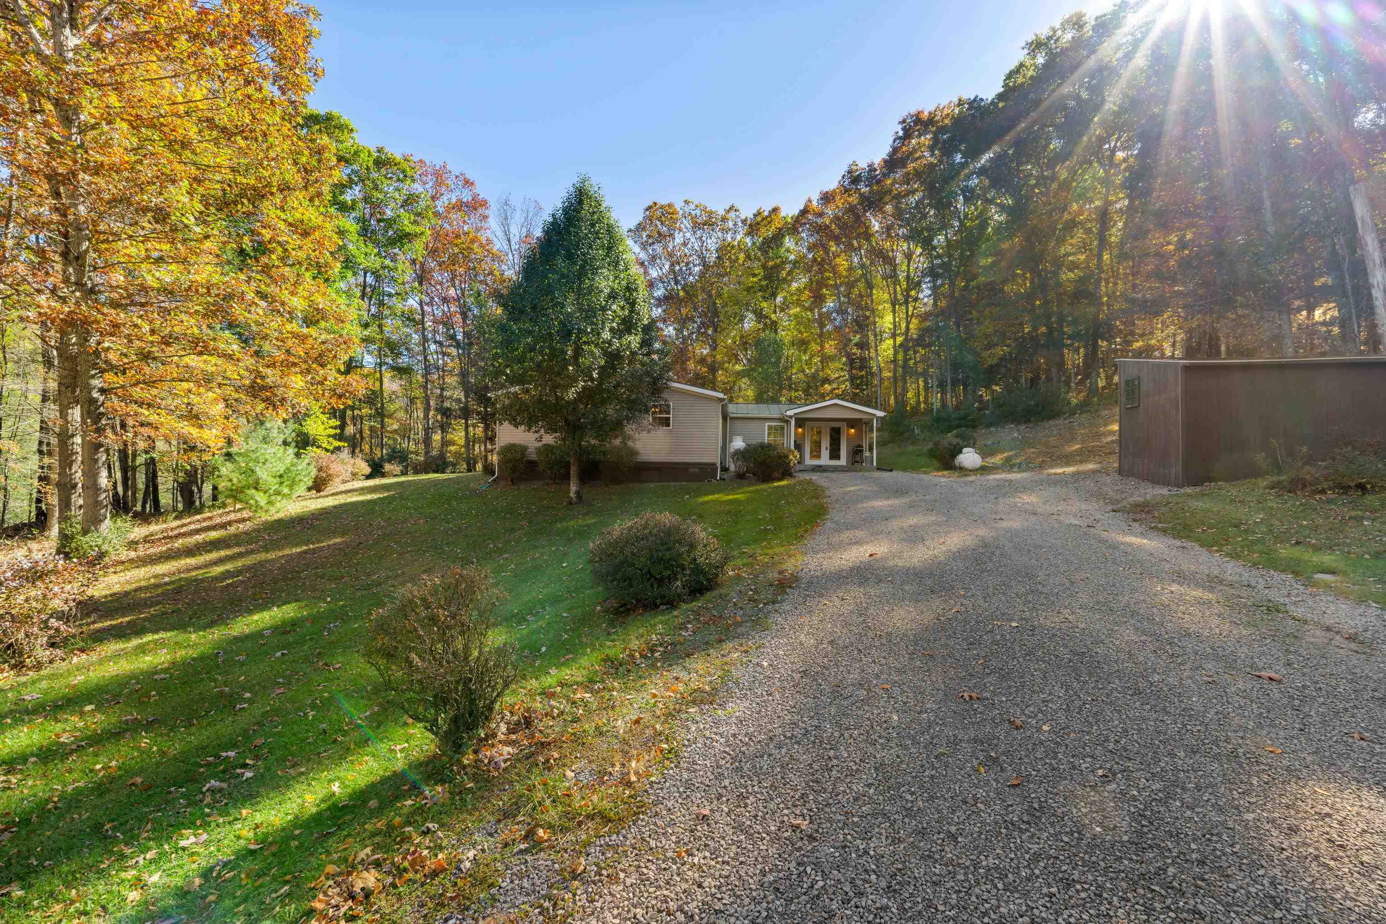
Discover your own private retreat in the heart of beautiful Highland County, where peaceful surroundings, wide-open spaces, and the beauty of country living await! Nestled on just under 5 acres, this spacious 4-bedroom, 2-bath home offers 2,164 square feet of comfortable, one-level living. Inside, you’ll find plenty of room to spread out with both a living room and a family room, featuring a cozy wood-burning fireplace and wood stove, along with updated flooring in the living room. Recent improvements include a newer heat pump and furnace as well, both approximately two years old, providing added peace of mind. A durable standing seam metal roof adds to the home’s appeal. Outside, the detached garage offers additional space for vehicles, storage, or hobbies and even includes a convenient half bathroom. Whether you’re looking for a peaceful full-time residence or a relaxing country getaway, this property offers the privacy, space, and charm that make Highland County so special!
Save
Ask
Tour
Hide
Listing Snapshot
Price
$299,900
Days On Site
1 Day
Bedrooms
4
Inside Area (SqFt)
2,164 sqft
Total Baths
2
Full Baths
2
Partial Baths
N/A
Lot Size
4.87 Acres
Year Built
1999
MLS Number
683451
Status
Active
Property Tax
$1,058.21
HOA/Condo/Coop Fees
N/A
Sq Ft Source
Other
Friends & Family
Recent Activity
| yesterday | Listing first seen on site | |
| yesterday | Listing updated with changes from the MLS |
General Features
Acres
4.87
Disclosures
SellerDisclosure
Foundation
Block
Garage
Yes
Garage Spaces
2
Levels
One
Parking
DetachedGarage
Property Sub Type
Single Family Residence
SqFt Above
2164
SqFt Total
2164
Utilities
Propane
Water Source
PrivateWell
Zoning
A Agricultural
Interior Features
Appliances
DishwasherElectric RangeMicrowaveRefrigeratorDryerWasher
Basement
Crawl Space
Cooling
DuctlessHeat Pump
Fireplace
Yes
Fireplace Features
Wood BurningWood Burning Stove
Flooring
CarpetHardwoodLinoleumVinylWood
Heating
BaseboardHeat PumpPropaneWoodWall Furnace
Interior
Master Downstairs
Main Level Bedrooms
4
Bathroom
Level - First
Bedroom
Level - First
Family Room
Level - First
Kitchen
Level - First
Laundry
Level - First
Living Room
Level - First
Save
Ask
Tour
Hide
Exterior Features
Construction Details
Vinyl Siding
Patio And Porch
Front PorchPorchSide Porch
Roof
MetalOther
Schools
School District
Unknown
Elementary School
Highland
Middle School
NONE
High School
Highland
Listing courtesy of MATTHEW PETTWAY of NEST REALTY GROUP STAUNTON

Listing information is provided by Participants of the Charlottesville Area Association of Realtors®, Greater Augusta Association of Realtors® and Harrisonburg-Rockingham Association of Realtors® MLS. IDX information is provided exclusively for personal, non-commercial use, and may not be used for any purpose other than to identify prospective properties consumers may be interested in purchasing. Information is deemed reliable but not guaranteed. Copyright 2026, Charlottesville Area Association of Realtors®, Greater Augusta Association of Realtors® and Harrisonburg-Rockingham Association of Realtors® MLS.
Data last updated at: 2026-10-28 04:33 AM UTC
Neighborhood & Commute
Source: Walkscore
Disclosure: Community information and market data powered by Constellation Data Labs. Information is deemed reliable but not guaranteed.
Save
Ask
Tour
Hide
