
© 2026 Augusta Realty Group Ltd.
Design by Studio JWAL LLC.
Save
Ask
Tour
Hide
$675,000
2 Days On Site
2554 VILLAGE DRWaynesboro, VA 22980
For Sale|Single Family Residence|Active
4
Beds
4
Total Baths
2
Full Baths
2
Partial Baths
3,314
SqFt
$204
/SqFt
2015
Built
Subdivision:
PELHAM EAST
County:
Waynesboro
Listing courtesy of DENISE RAMEY TEAM of LONG & FOSTER - CHARLOTTESVILLE WEST
Call Now: 540-943-4500
Is this the listing for you? We can help make it yours.
540-943-4500Upcoming Open Houses
Sun, Nov 1, 2:00 PM - 4:00 PM
Save
Ask
Tour
Hide
Mortgage Calculator
Monthly Payment (Est.)
Enter an interest rate to see your estimated monthly payment.Calculator powered by Showcase IDX, a Constellation1 Company. Copyright ©2026 Information is deemed reliable but not guaranteed.
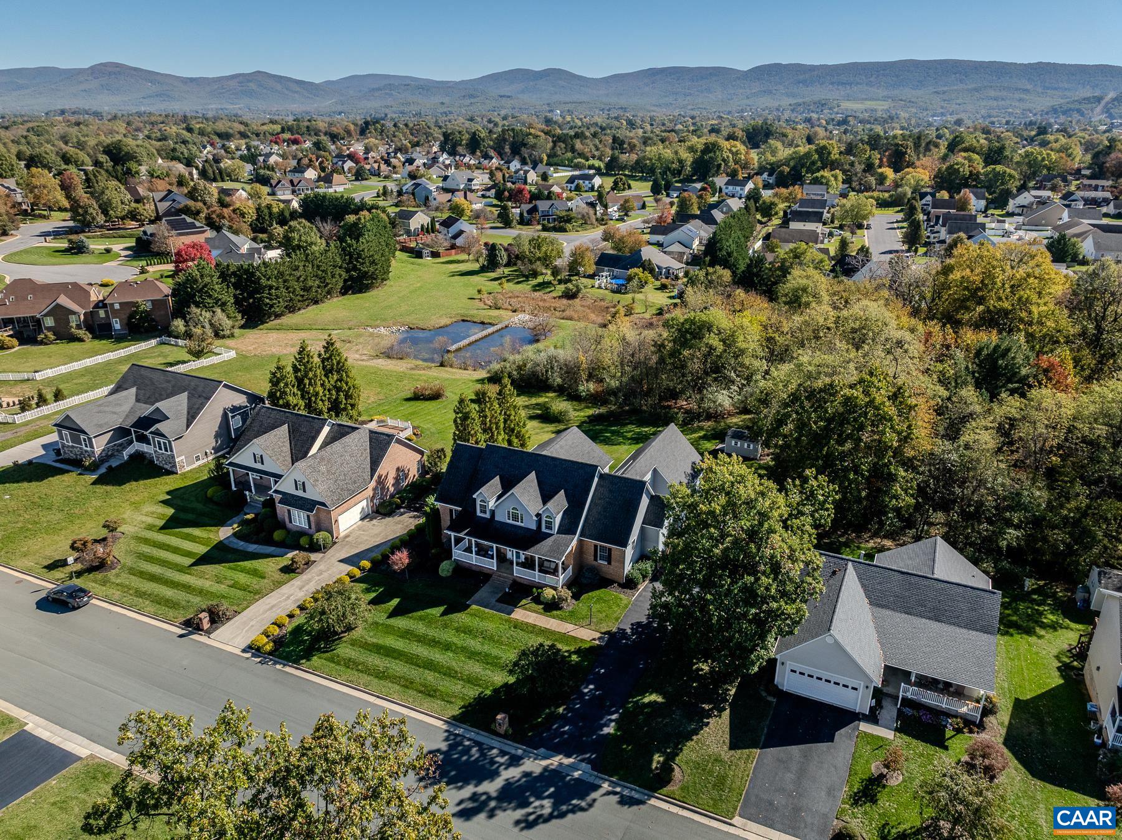
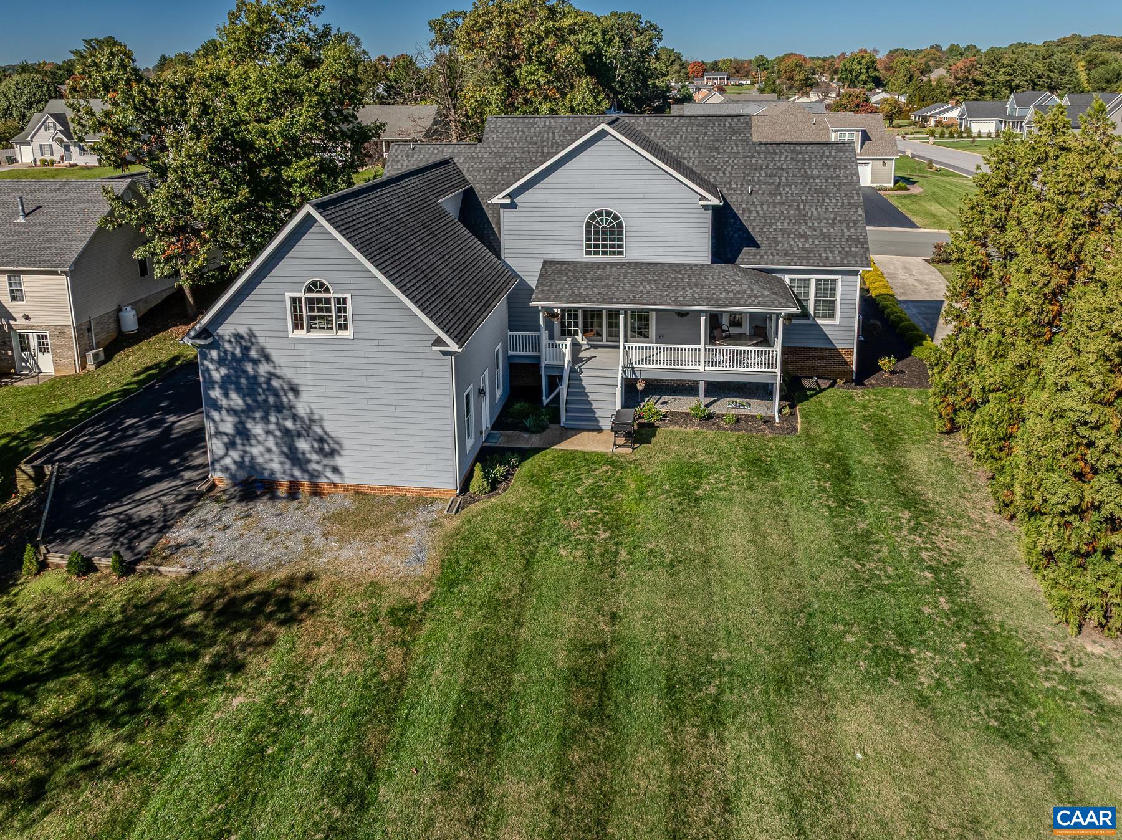
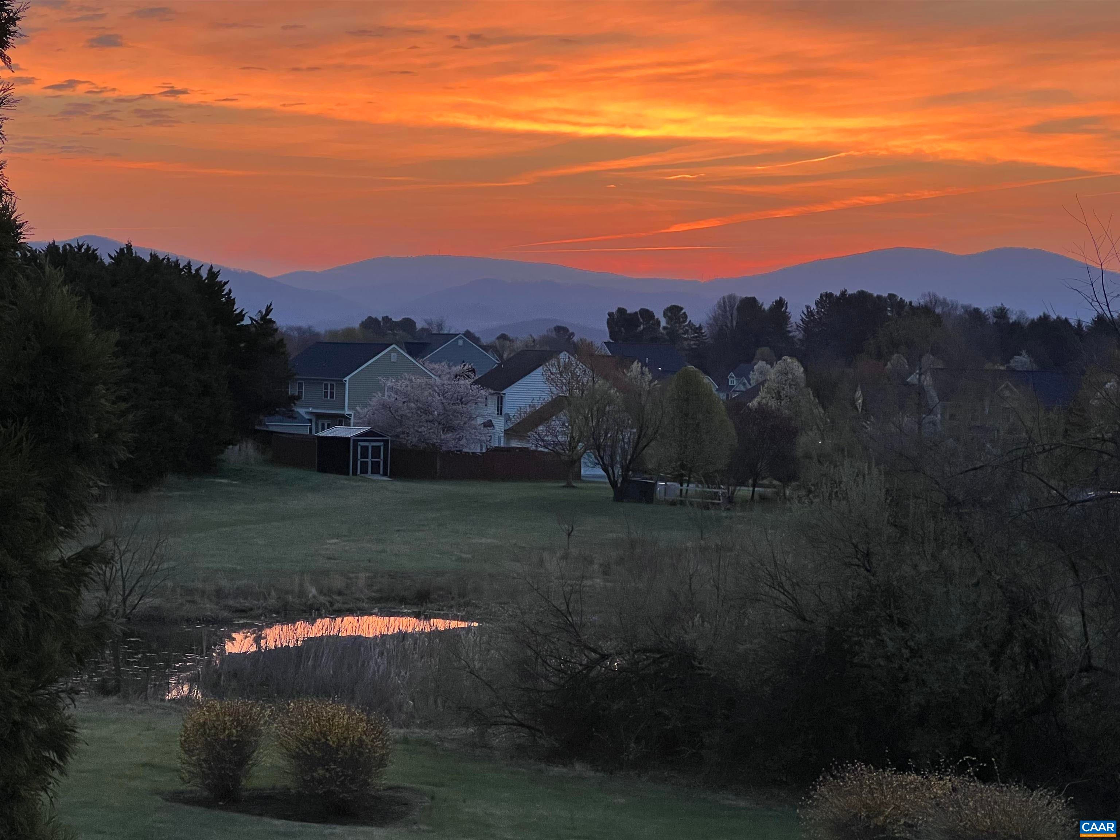
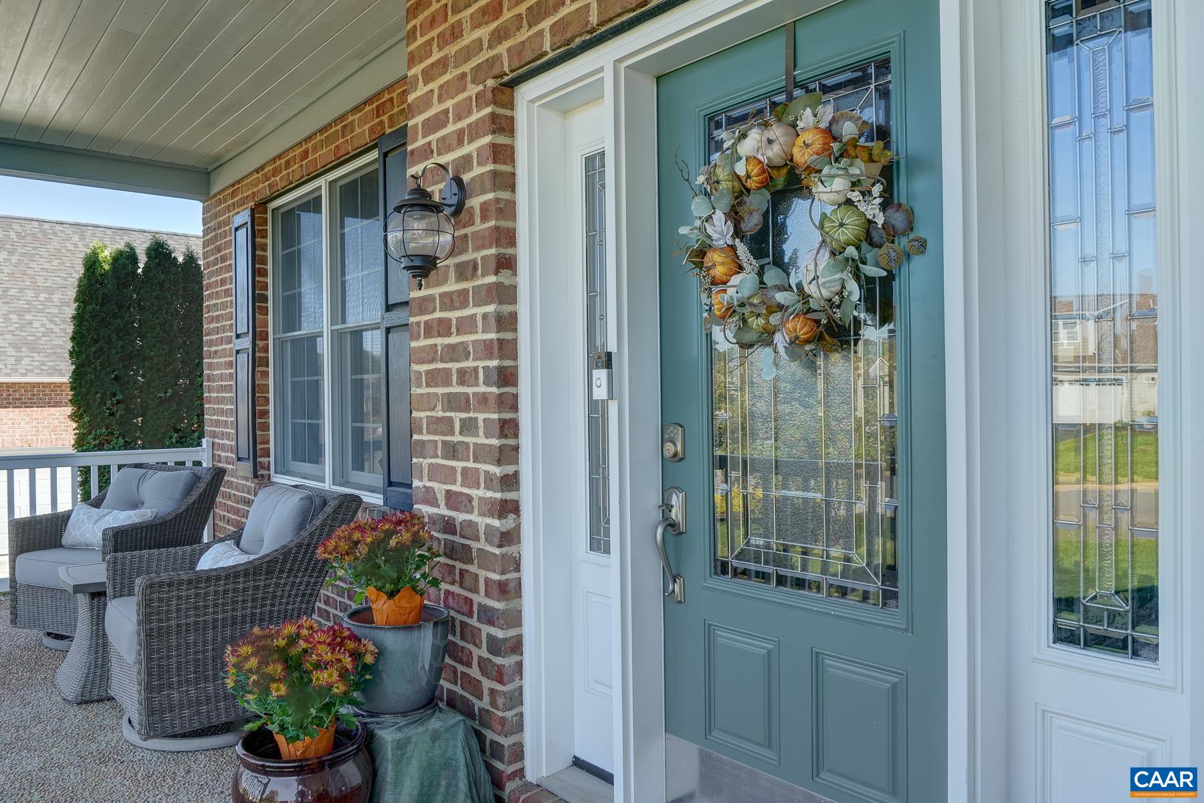
Greet the day with breathtaking sunrise mountain views from your wraparound back porch in Waynesboro’s coveted Pelham East neighborhood. Step inside to a sweeping two-story foyer lit by a stunning modern chandelier. The home magically opens to a half-wall dining room with a tray ceiling, and then to a great room centered on a gas fireplace, sliding glass doors to the back porch, and an adjoining wet bar for entertaining. The kitchen pairs more granite counters with brand-new Italian tiled backsplash, and gas range with easy flow to the formal dining room. A quiet home office could also serve as an additional bedroom. The main-level primary suite includes a walk-in closet and updated ensuite bath with a freestanding, jetted soaking tub, frameless glass shower and LED mirror. Upstairs, two dormer bedrooms and a spacious fourth bedroom/bonus room share a full bath and a half bath. Fresh paint and designer lighting throughout the home. A full unfinished basement with an exterior door offers room to grow, and a side-entry two-car garage and storage shed add practical storage space. Close to shopping, Augusta Health, downtown Waynesboro, with quick access to Skyline Drive, the Blue Ridge Parkway, Shenandoah National Park, and I-64.
Save
Ask
Tour
Hide
Listing Snapshot
Price
$675,000
Days On Site
2 Days
Bedrooms
4
Inside Area (SqFt)
3,314 sqft
Total Baths
4
Full Baths
2
Partial Baths
2
Lot Size
0.5 Acres
Year Built
2015
MLS Number
683444
Status
Active
Property Tax
$5,220
HOA/Condo/Coop Fees
N/A
Sq Ft Source
Public Records
Friends & Family
Recent Activity
| 10 hours ago | Listing updated with changes from the MLS | |
| yesterday | Status changed to Active | |
| 2 days ago | Listing first seen on site |
General Features
Acres
0.5
Disclosures
SellerDisclosure
Foundation
Block
Garage
Yes
Garage Spaces
2
Levels
Two
Parking
DetachedGarageGarage Door OpenerGarage Faces Side
Property Sub Type
Single Family Residence
Sewer
Public Sewer
SqFt Above
3314
SqFt Total
5573
Style
CapeCod
Utilities
Cable Available
Water Source
Public
Zoning
RS-12 Single Family Residential
Interior Features
Appliances
DishwasherGas CooktopDisposalRefrigeratorDryerWasher
Basement
Exterior EntryFullInterior EntryUnfinished
Cooling
Central AirHeat Pump
Fireplace
Yes
Fireplace Features
GasGas Log
Flooring
CarpetCeramic TileHardwood
Heating
Central
Interior
Double VanityWalk-In Closet(s)Entrance FoyerKitchen IslandRecessed LightingVaulted Ceiling(s)Master DownstairsHigh Speed Internet
Laundry Features
Sink
Main Level Bedrooms
1
Bar
Level - First
Bathroom
Level - Second
Bedroom
Level - Second
Dining Room
Level - First
Foyer
Level - First
Great Room
Level - First
HalfBath
Level - Second
Kitchen
Level - First
Laundry
Level - First
Office
Level - First
Other
Level - Second
PrimaryBathroom
Level - First
PrimaryBedroom
Level - First
Save
Ask
Tour
Hide
Exterior Features
Construction Details
BrickHardiPlank Type
Lot Features
GardenLandscapedLevelOpen Lot
Other Structures
Shed(s)
Patio And Porch
Rear PorchFront PorchPatioPorch
Schools
School District
Unknown
Elementary School
Westwood Hills
Middle School
Kate Collins
High School
Waynesboro
Listing courtesy of DENISE RAMEY TEAM of LONG & FOSTER - CHARLOTTESVILLE WEST

Listing information is provided by Participants of the Charlottesville Area Association of Realtors®, Greater Augusta Association of Realtors® and Harrisonburg-Rockingham Association of Realtors® MLS. IDX information is provided exclusively for personal, non-commercial use, and may not be used for any purpose other than to identify prospective properties consumers may be interested in purchasing. Information is deemed reliable but not guaranteed. Copyright 2026, Charlottesville Area Association of Realtors®, Greater Augusta Association of Realtors® and Harrisonburg-Rockingham Association of Realtors® MLS.
Data last updated at: 2026-10-28 04:33 AM UTC
Neighborhood & Commute
Source: Walkscore
Disclosure: Community information and market data powered by Constellation Data Labs. Information is deemed reliable but not guaranteed.
Save
Ask
Tour
Hide
