
© 2026 Augusta Realty Group Ltd.
Design by Studio JWAL LLC.
Save
Ask
Tour
Hide
$499,000
1 Day On Site
752 BOYERS RDRockingham, VA 22801
For Sale|Single Family Residence|Active
3
Beds
4
Total Baths
3
Full Baths
1
Partial Bath
2,166
SqFt
$230
/SqFt
1998
Built
County:
Rockingham
Listing courtesy of Gail Mitchell of Old Dominion Realty Inc
Call Now: 540-943-4500
Is this the listing for you? We can help make it yours.
540-943-4500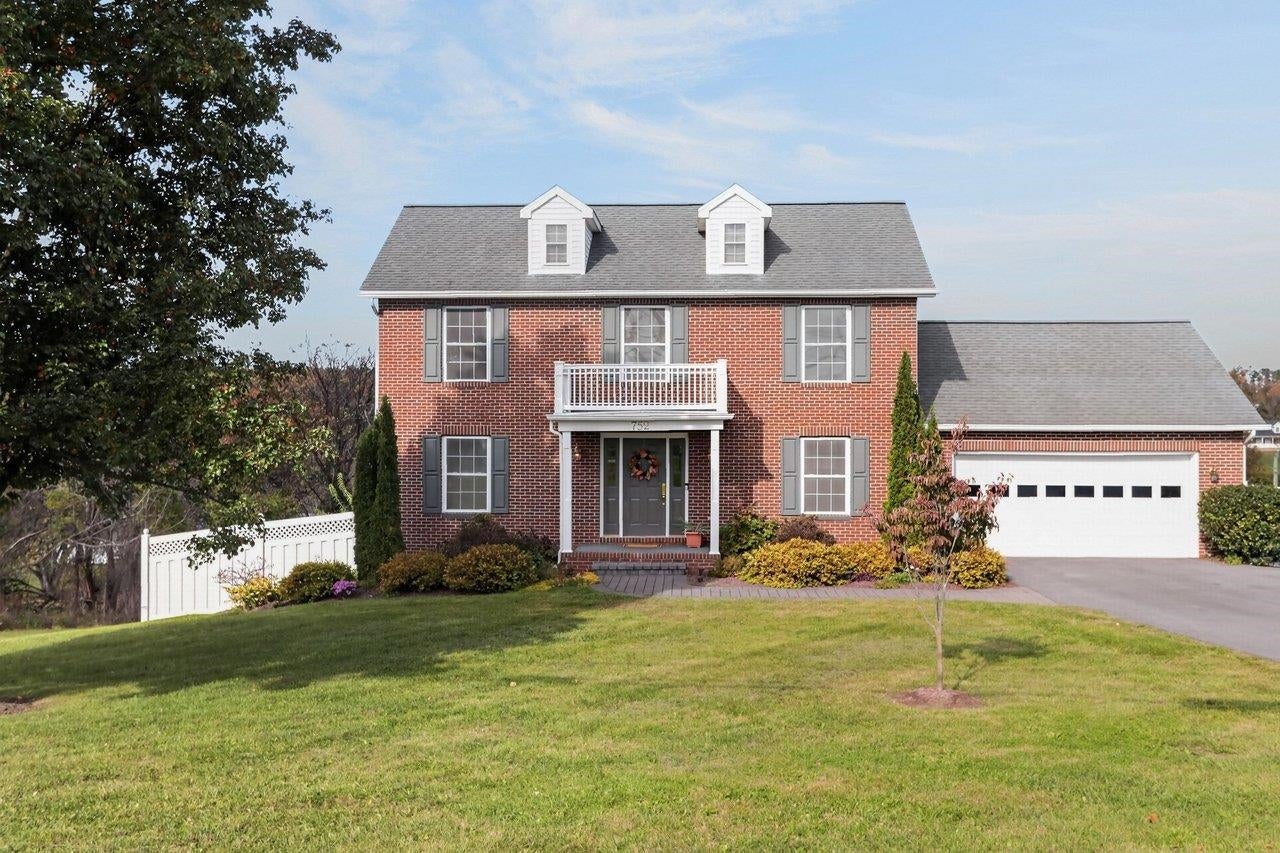
Save
Ask
Tour
Hide
Mortgage Calculator
Monthly Payment (Est.)
Enter an interest rate to see your estimated monthly payment.Calculator powered by Showcase IDX, a Constellation1 Company. Copyright ©2026 Information is deemed reliable but not guaranteed.
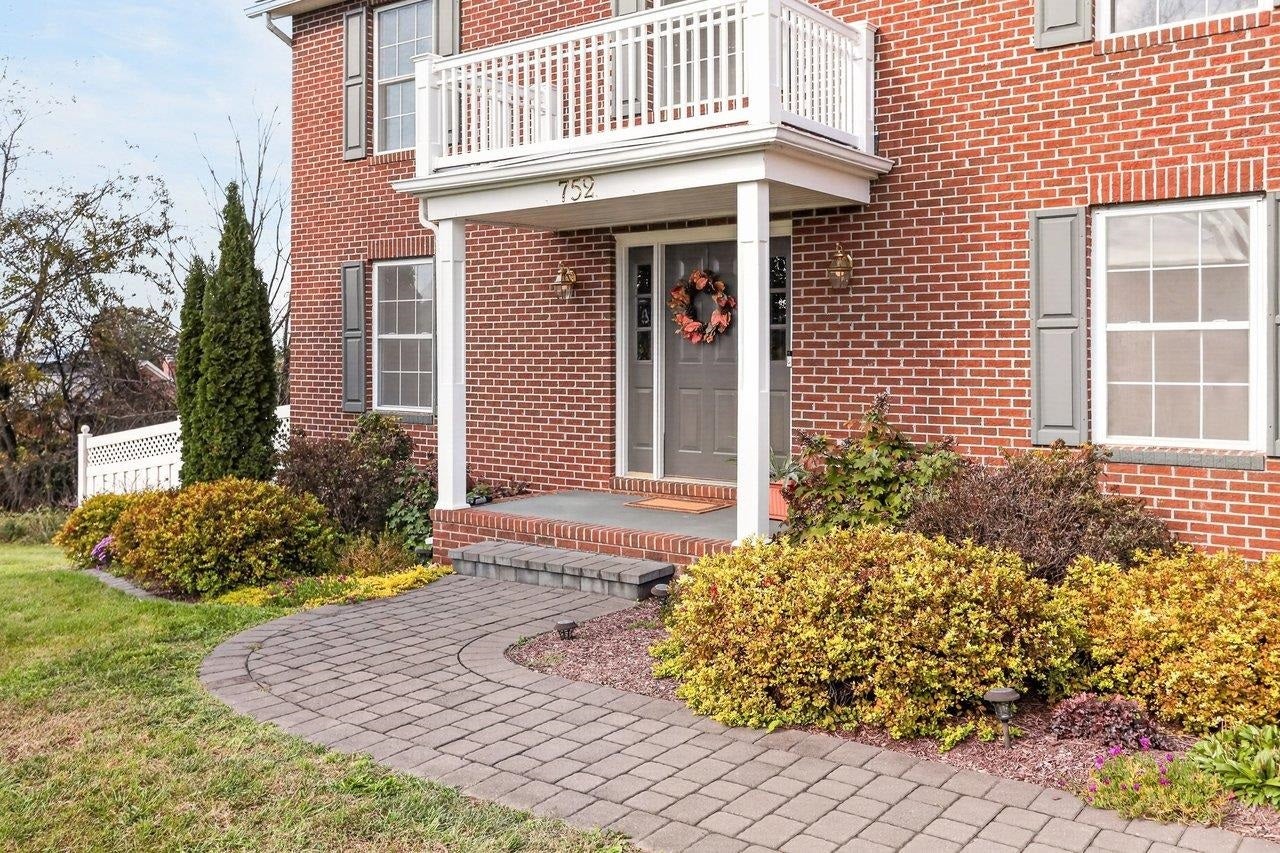
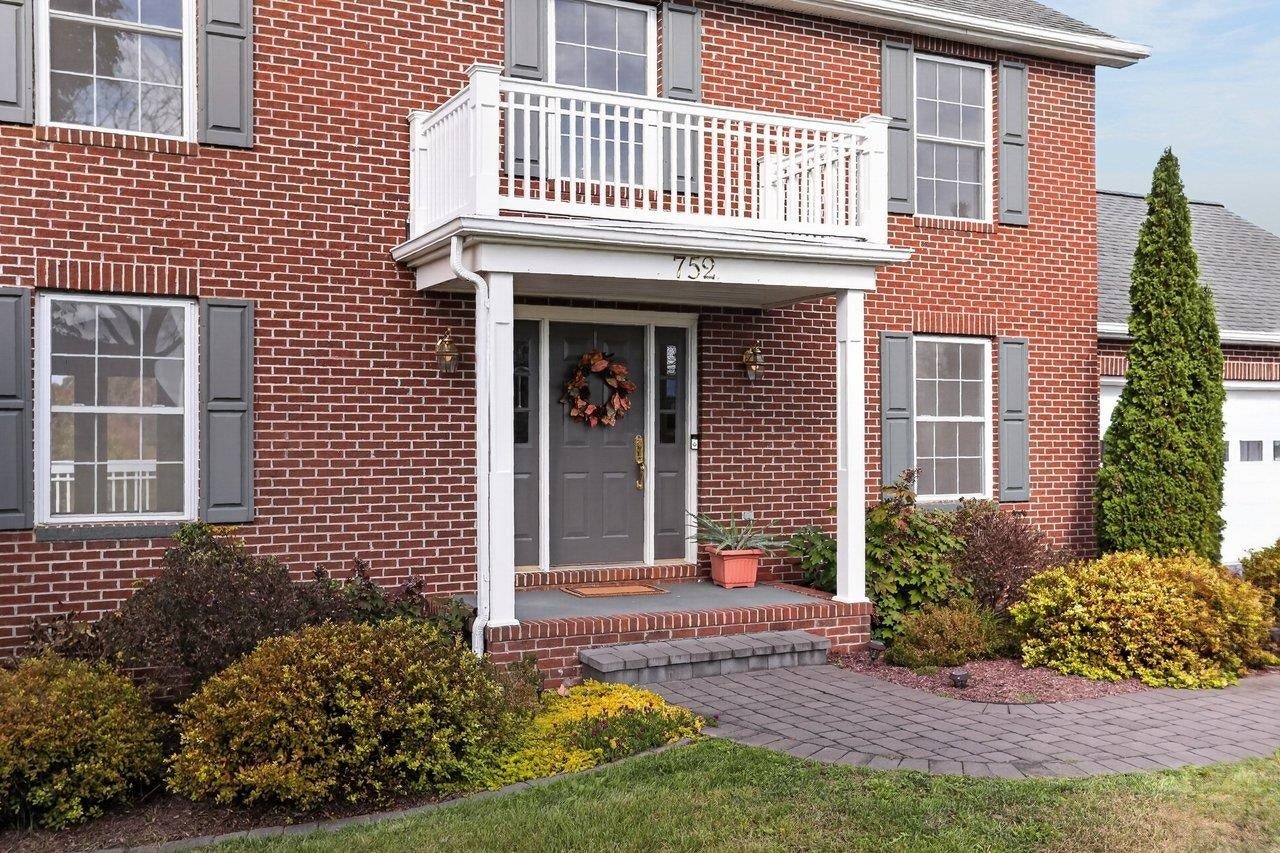
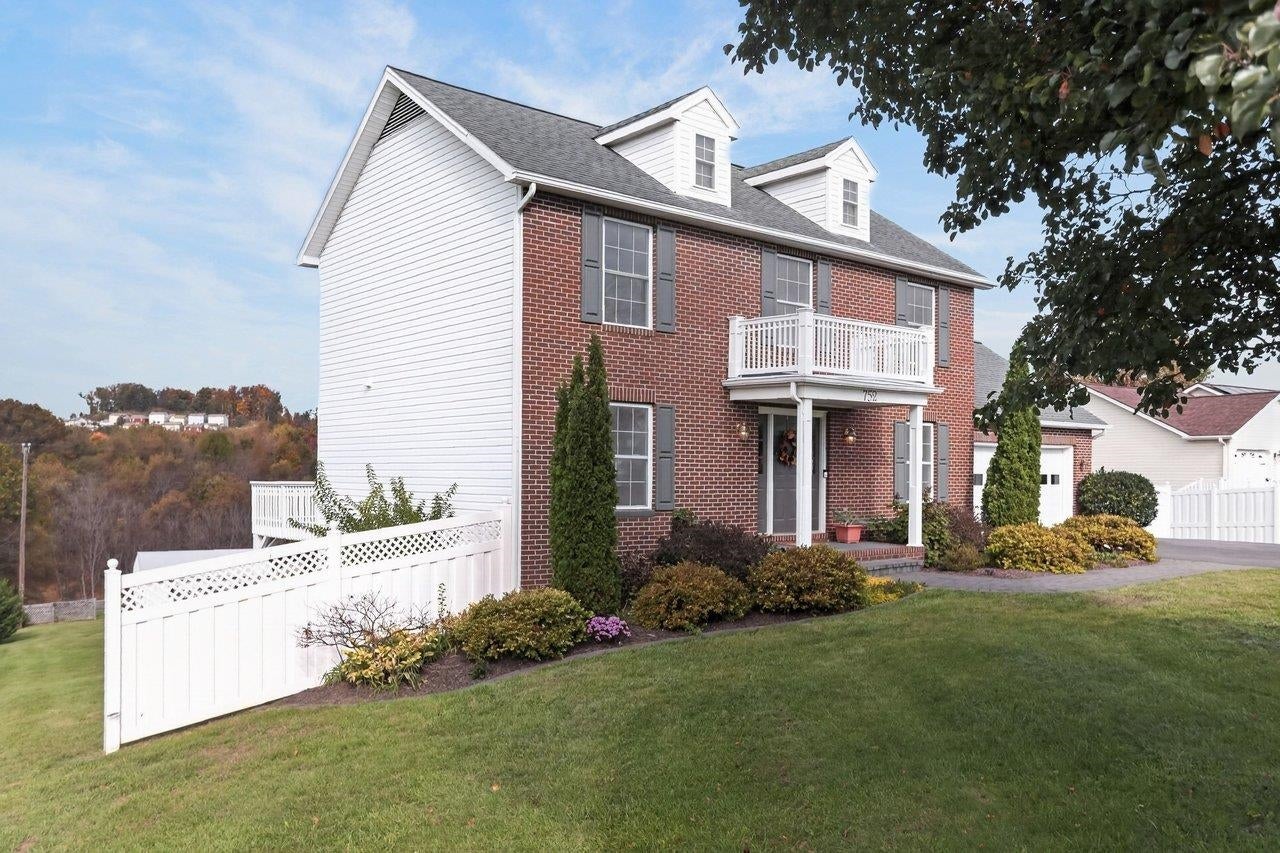
Enjoy the best of both worlds with this attractive brick and vinyl Colonial, offering a peaceful 1.42 acre setting with beautiful mountain views while remaining conveniently close to Sentara Hospital, JMU, shopping, dining, and everyday amenities. Freshly painted and ready to enjoy, the home features 3 bedrooms, 3.5 baths, and a comfortable blend of hardwood, tile, and LVP flooring. The bright kitchen offers oak cabinetry, granite countertops, and a pantry. The full walk-out basement expands the living space with a finished rec room and full bath, providing plenty of flexibility for guests, recreation, 4th bedroom, or a home office. Outside, relax on the deck or patio and enjoy the views and partially fenced yard. The property also offers a 2-car attached garage, paved driveway with additional parking, and an impressive 900 sq. ft. barn/workshop, perfect for hobbies, equipment, storage, or a variety of uses. A spacious property with so much to offer in a convenient location!
Save
Ask
Tour
Hide
Listing Snapshot
Price
$499,000
Days On Site
1 Day
Bedrooms
3
Inside Area (SqFt)
2,166 sqft
Total Baths
4
Full Baths
3
Partial Baths
1
Lot Size
1.42 Acres
Year Built
1998
MLS Number
683438
Status
Active
Property Tax
$2,455
HOA/Condo/Coop Fees
N/A
Sq Ft Source
Appraiser
Friends & Family
Recent Activity
| yesterday | Listing updated with changes from the MLS | |
| yesterday | Listing first seen on site |
General Features
Acres
1.42
Attached Garage
Yes
Disclosures
SellerDisclosure
Foundation
Block
Garage
Yes
Garage Spaces
2
Levels
Two
Parking
AttachedGarage Faces FrontGarageGarage Door Opener
Property Sub Type
Single Family Residence
SqFt Above
1742
SqFt Below
424
SqFt Total
3074
Style
Traditional
Utilities
Other
Water Source
PrivateWell
Zoning
A-2 Agricultural General
Interior Features
Appliances
DishwasherElectric RangeMicrowaveRefrigeratorDryerWasher
Basement
Exterior EntryInterior EntryPartially FinishedWalk-Out Access
Cooling
Central Air
Flooring
Ceramic TileWoodVinyl
Heating
Heat Pump
Interior
Walk-In Closet(s)Entrance Foyer
Laundry Features
Washer Hookup
Window Features
Double Pane Windows
Bathroom
Level - Basement
Bedroom
Level - Second
BreakfastRoomNook
Level - First
Dining Room
Level - First
Foyer
Level - First
HalfBath
Level - First
Kitchen
Level - First
Laundry
Level - Second
Living Room
Level - First
PrimaryBathroom
Level - Second
PrimaryBedroom
Level - Second
Recreation
Level - Basement
Save
Ask
Tour
Hide
Exterior Features
Construction Details
BrickVinyl Siding
Fencing
PartialFenced
Lot Features
GardenLandscapedOpen Lot
Other Structures
Barn(s)
Patio And Porch
DeckFront PorchPatioPorch
Pool Features
None
Road Frontage
City Street
Roof
CompositionShingle
View
Mountain(s)Valley
Waterview
Mountain(s)Valley
Windows/Doors
Double Pane Windows
Community Features
MLS Area
Rockingham Co SE
Schools
School District
Unknown
Elementary School
Cub Run (Rockingham)
Middle School
Montevideo
High School
Spotswood
Listing courtesy of Gail Mitchell of Old Dominion Realty Inc

Listing information is provided by Participants of the Charlottesville Area Association of Realtors®, Greater Augusta Association of Realtors® and Harrisonburg-Rockingham Association of Realtors® MLS. IDX information is provided exclusively for personal, non-commercial use, and may not be used for any purpose other than to identify prospective properties consumers may be interested in purchasing. Information is deemed reliable but not guaranteed. Copyright 2026, Charlottesville Area Association of Realtors®, Greater Augusta Association of Realtors® and Harrisonburg-Rockingham Association of Realtors® MLS.
Data last updated at: 2026-10-28 04:33 AM UTC
Neighborhood & Commute
Source: Walkscore
Disclosure: Community information and market data powered by Constellation Data Labs. Information is deemed reliable but not guaranteed.
Save
Ask
Tour
Hide
