
© 2026 Augusta Realty Group Ltd.
Design by Studio JWAL LLC.
Save
Ask
Tour
Hide
$450,000
1 Day On Site
1523 LAKE FOREST DRCharlottesville, VA 22901
For Sale|Single Family Residence|Active
4
Beds
3
Total Baths
2
Full Baths
1
Partial Bath
2,790
SqFt
$161
/SqFt
1973
Built
Subdivision:
FOUR SEASONS
County:
Albemarle
Listing courtesy of SYLVIA GUENGERICH of REAL ESTATE III, INC.
Call Now: 540-943-4500
Is this the listing for you? We can help make it yours.
540-943-4500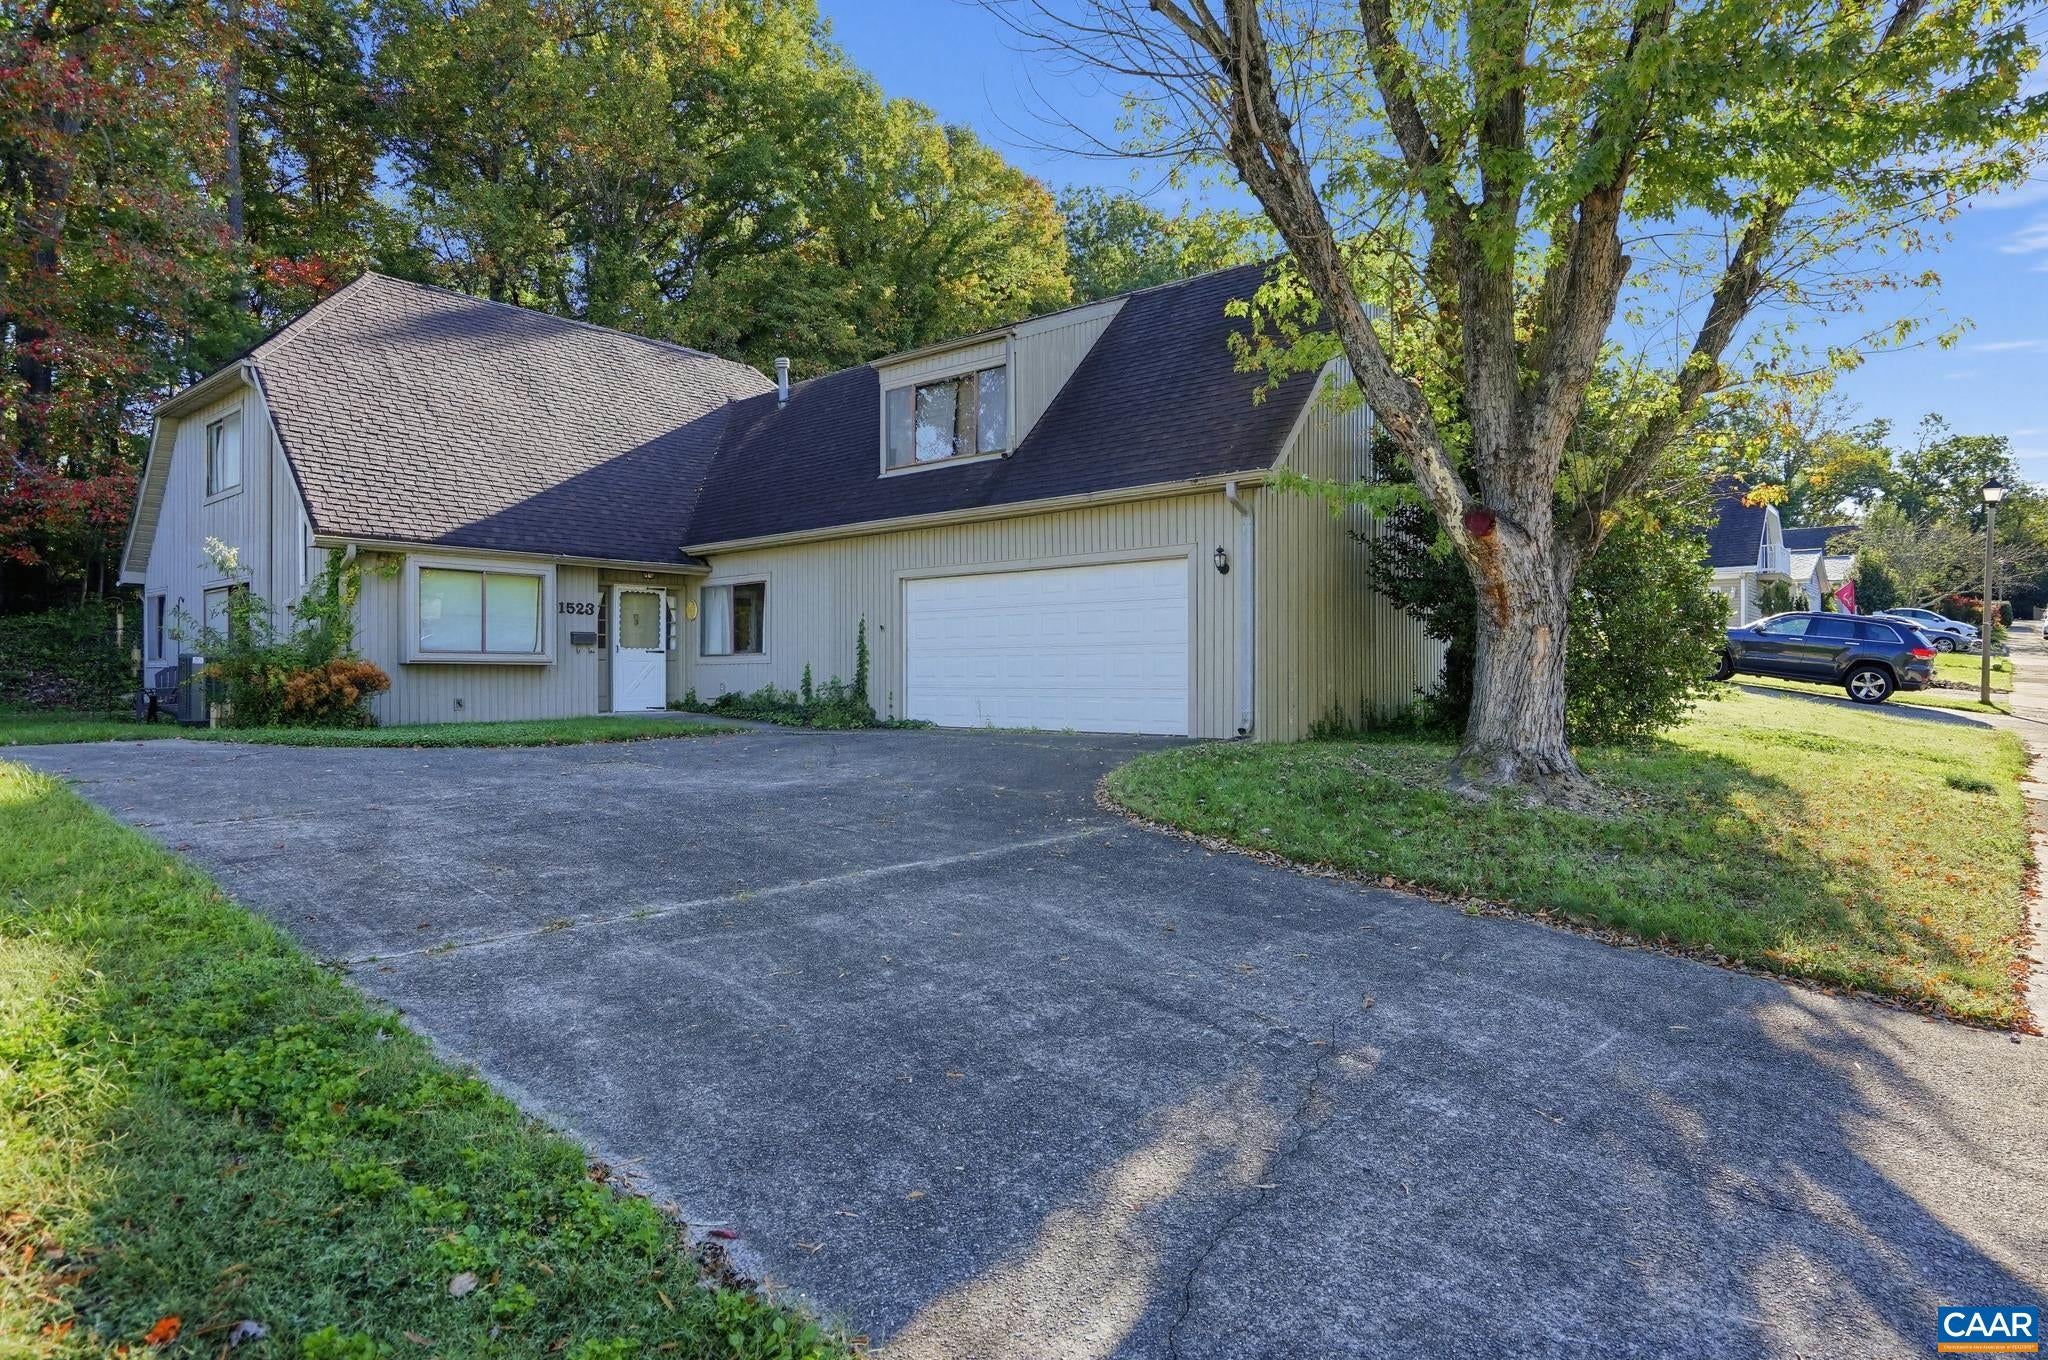
Save
Ask
Tour
Hide
Mortgage Calculator
Monthly Payment (Est.)
Enter an interest rate to see your estimated monthly payment.Calculator powered by Showcase IDX, a Constellation1 Company. Copyright ©2026 Information is deemed reliable but not guaranteed.
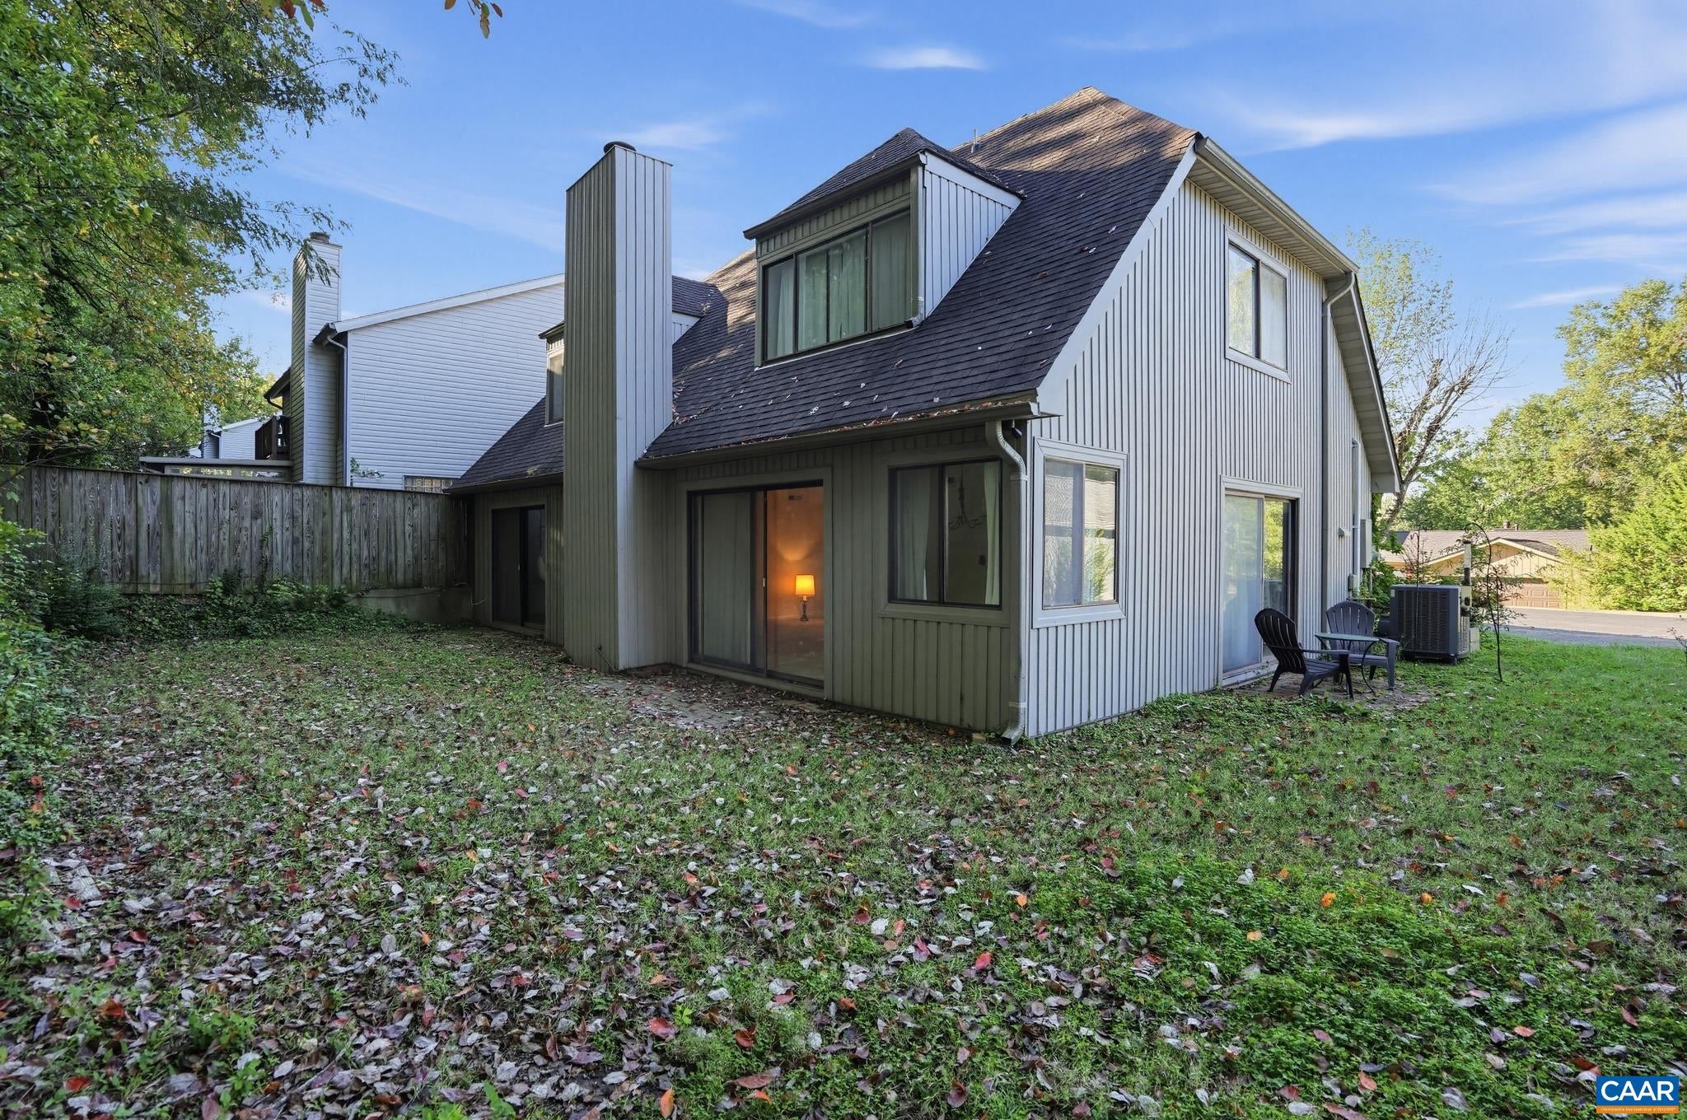
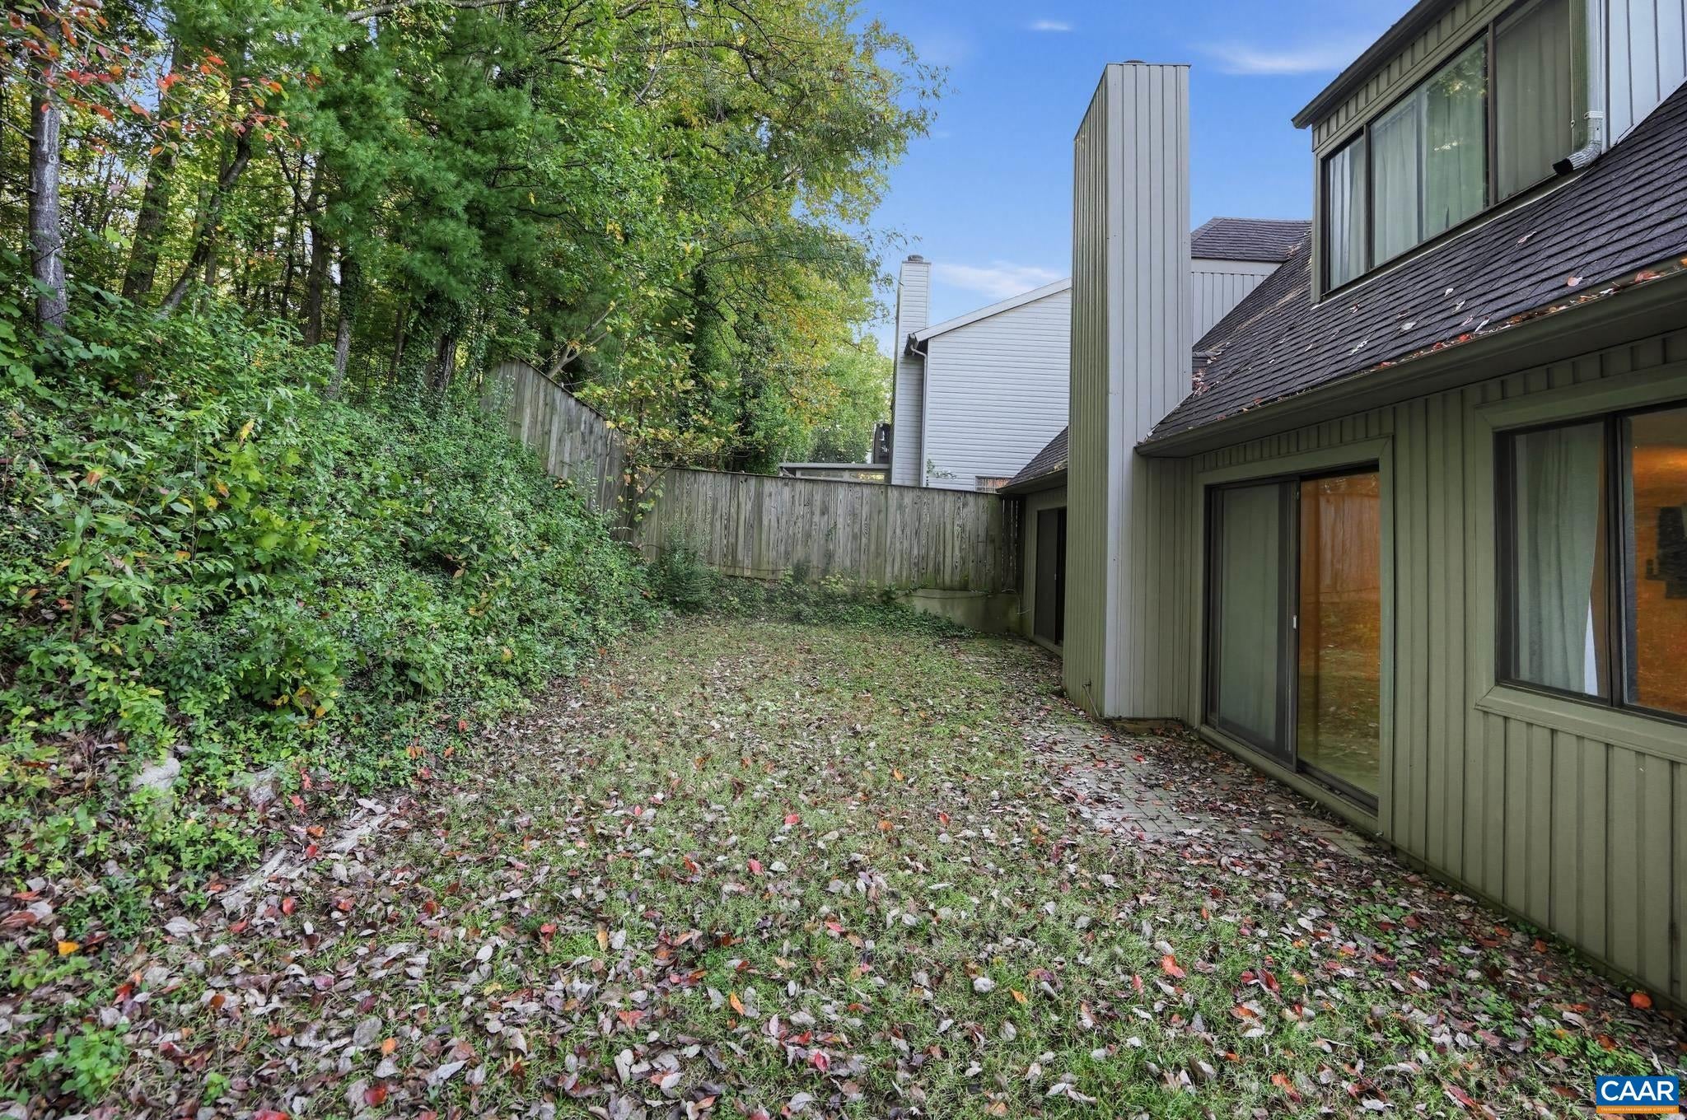
Enjoy low-maintenance living without compromising on space! This 4-bedroom, 2.5-bathroom patio home features 2,790 square feet of open living space designed for comfort and convenience. Highlights include an expansive layout, a main-level half bath, private outdoor patio space, and an attached 2-car garage. Situated in a prime location close to top-rated dining, shopping, medical centers, and major commuter routes. Don't miss this rare opportunity for accessible living in an unbeatable location! (HOME SOLD AS IS)
Save
Ask
Tour
Hide
Listing Snapshot
Price
$450,000
Days On Site
1 Day
Bedrooms
4
Inside Area (SqFt)
2,790 sqft
Total Baths
3
Full Baths
2
Partial Baths
1
Lot Size
N/A
Year Built
1973
MLS Number
683437
Status
Active
Property Tax
$3,864
HOA/Condo/Coop Fees
$90 monthly
Sq Ft Source
Public Records
Friends & Family
Recent Activity
| 10 hours ago | Listing updated with changes from the MLS | |
| yesterday | Listing first seen on site |
General Features
Attached Garage
Yes
Disclosures
SellerDisclosure
Foundation
Slab
Garage
Yes
Garage Spaces
2
Levels
Two
Parking
AttachedGarageGarage Door OpenerGarage Faces Side
Property Sub Type
Single Family Residence
Sewer
Public Sewer
SqFt Above
2790
SqFt Total
3318
Utilities
Cable Available
Water Source
Public
Zoning
PUD Planned Unit Development
Interior Features
Appliances
Electric RangeRefrigerator
Cooling
Central AirHeat Pump
Fireplace
Yes
Fireplace Features
Glass Doors
Fireplaces
1
Heating
CentralHeat Pump
Interior
Eat-in KitchenMaster Downstairs
Main Level Bedrooms
1
Bathroom
Level - Second
Bedroom
Level - Second
Den
Level - First
Dining Room
Level - First
HalfBath
Level - First
Kitchen
Level - First
Living Room
Level - First
Other
Level - Second
PrimaryBathroom
Level - First
PrimaryBedroom
Level - First
Save
Ask
Tour
Hide
Exterior Features
Pool Features
None
Community Features
Association Amenities
None
Association Fee
$90.0
Association Fee Frequency
Monthly
Schools
School District
Unknown
Elementary School
Agnor
Middle School
Burley
High School
Albemarle
Listing courtesy of SYLVIA GUENGERICH of REAL ESTATE III, INC.

Listing information is provided by Participants of the Charlottesville Area Association of Realtors®, Greater Augusta Association of Realtors® and Harrisonburg-Rockingham Association of Realtors® MLS. IDX information is provided exclusively for personal, non-commercial use, and may not be used for any purpose other than to identify prospective properties consumers may be interested in purchasing. Information is deemed reliable but not guaranteed. Copyright 2026, Charlottesville Area Association of Realtors®, Greater Augusta Association of Realtors® and Harrisonburg-Rockingham Association of Realtors® MLS.
Data last updated at: 2026-10-28 04:33 AM UTC
Neighborhood & Commute
Source: Walkscore
Disclosure: Community information and market data powered by Constellation Data Labs. Information is deemed reliable but not guaranteed.
Save
Ask
Tour
Hide
