
© 2026 Augusta Realty Group Ltd.
Design by Studio JWAL LLC.
Save
Ask
Tour
Hide
$239,000
1 Day On Site
1354 VILLA WAY Unit DCharlottesville, VA 22903
For Sale|Condominium|Active
3
Beds
2
Total Baths
2
Full Baths
1,130
SqFt
$212
/SqFt
1973
Built
Subdivision:
VILLAS AT SOUTHERN RIDGE
County:
Albemarle
Listing courtesy of SETH C BATTON of FIND HOMES REALTY LLC
Call Now: 540-943-4500
Is this the listing for you? We can help make it yours.
540-943-4500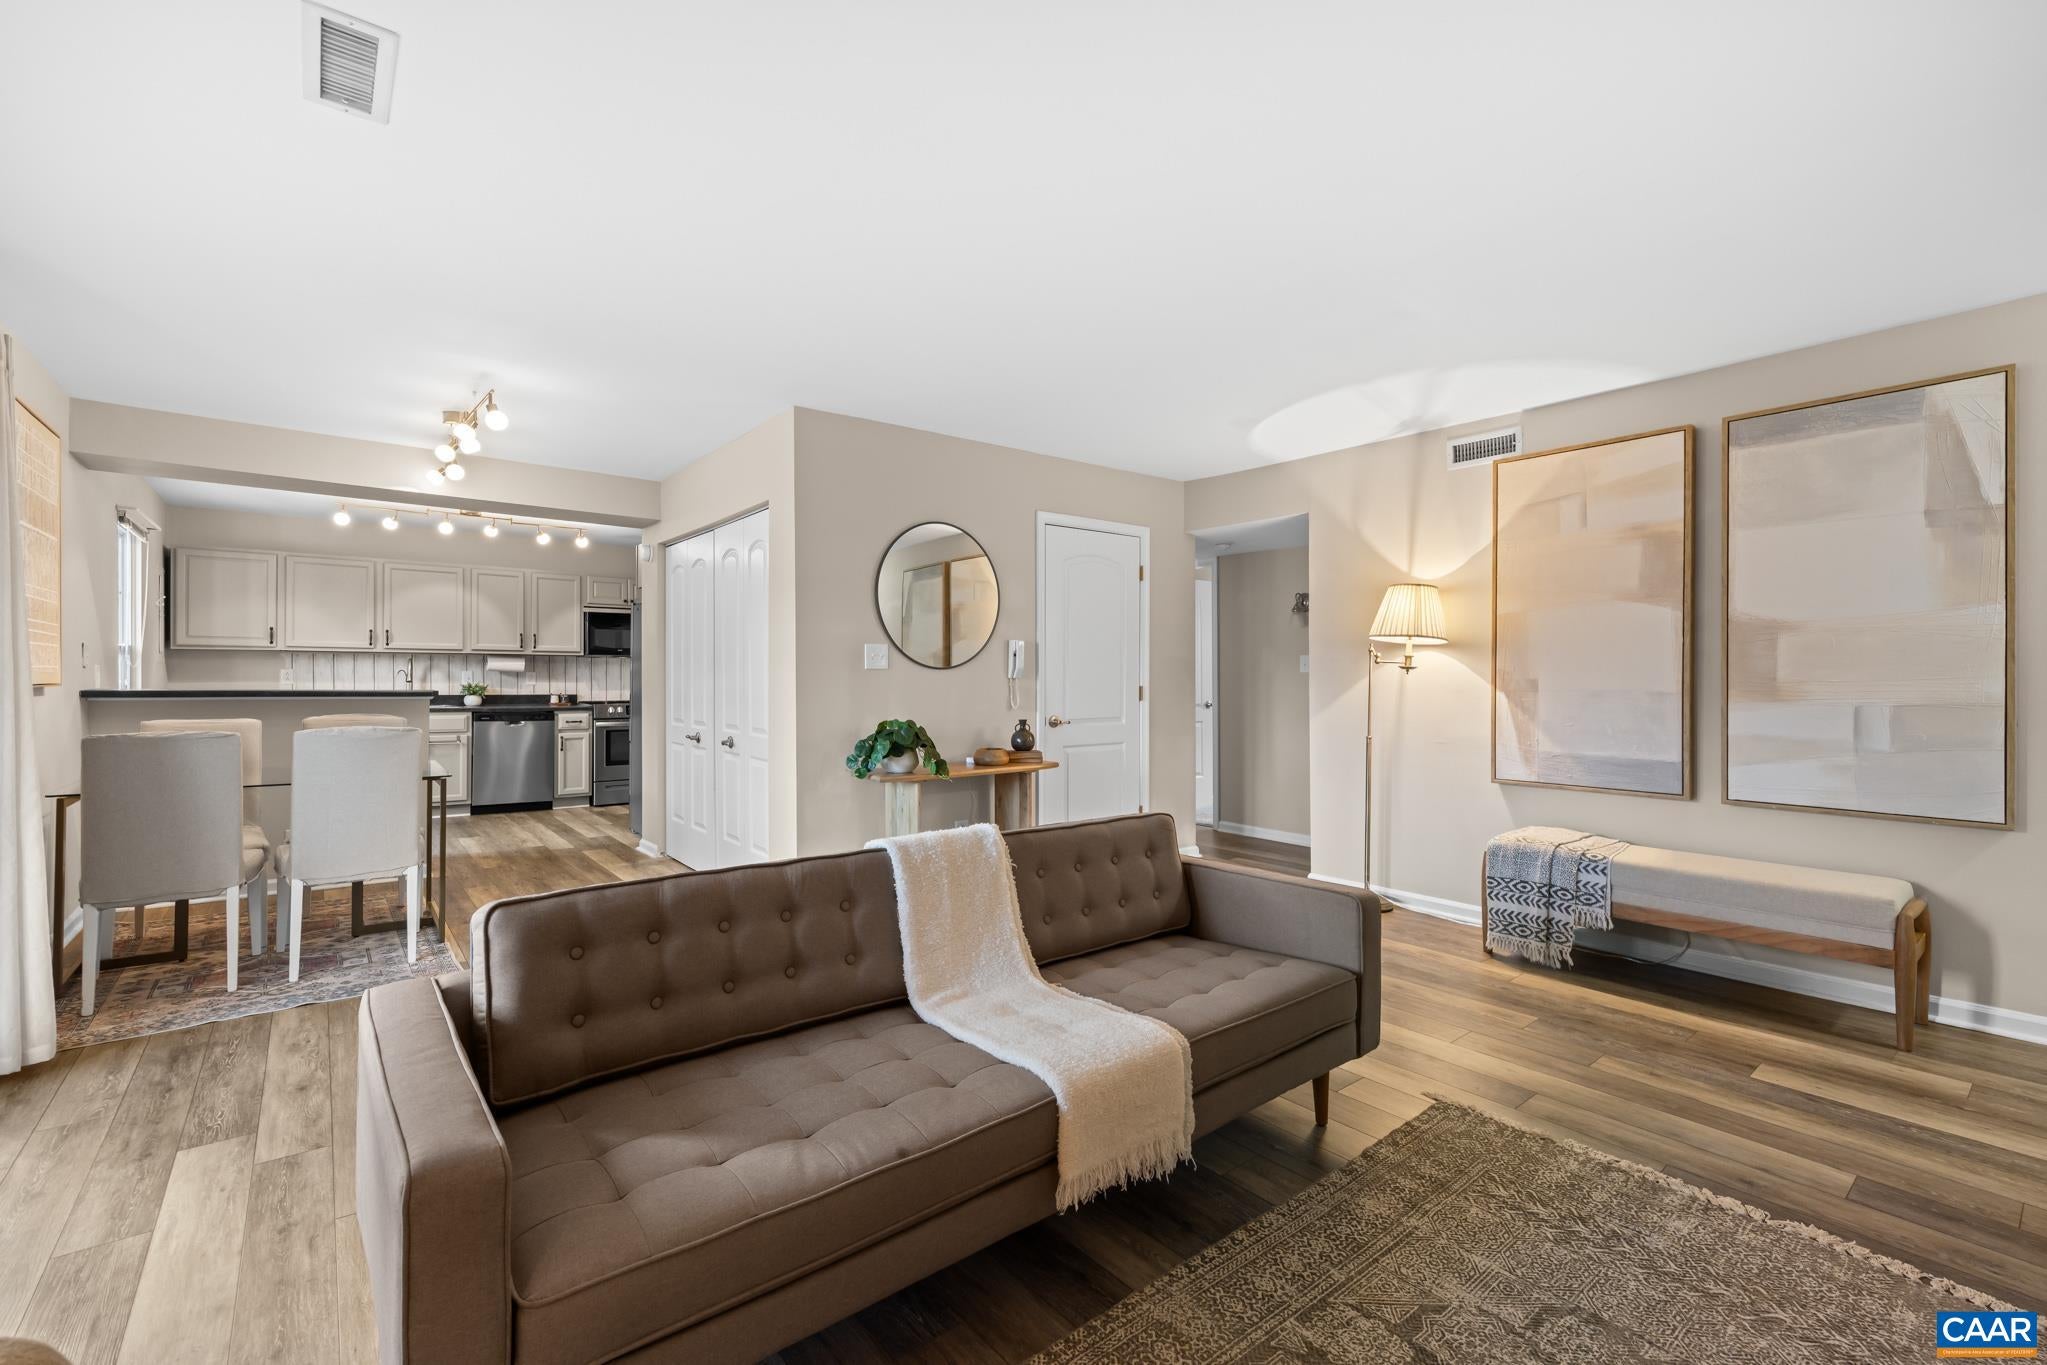
Save
Ask
Tour
Hide
Mortgage Calculator
Monthly Payment (Est.)
Enter an interest rate to see your estimated monthly payment.Calculator powered by Showcase IDX, a Constellation1 Company. Copyright ©2026 Information is deemed reliable but not guaranteed.
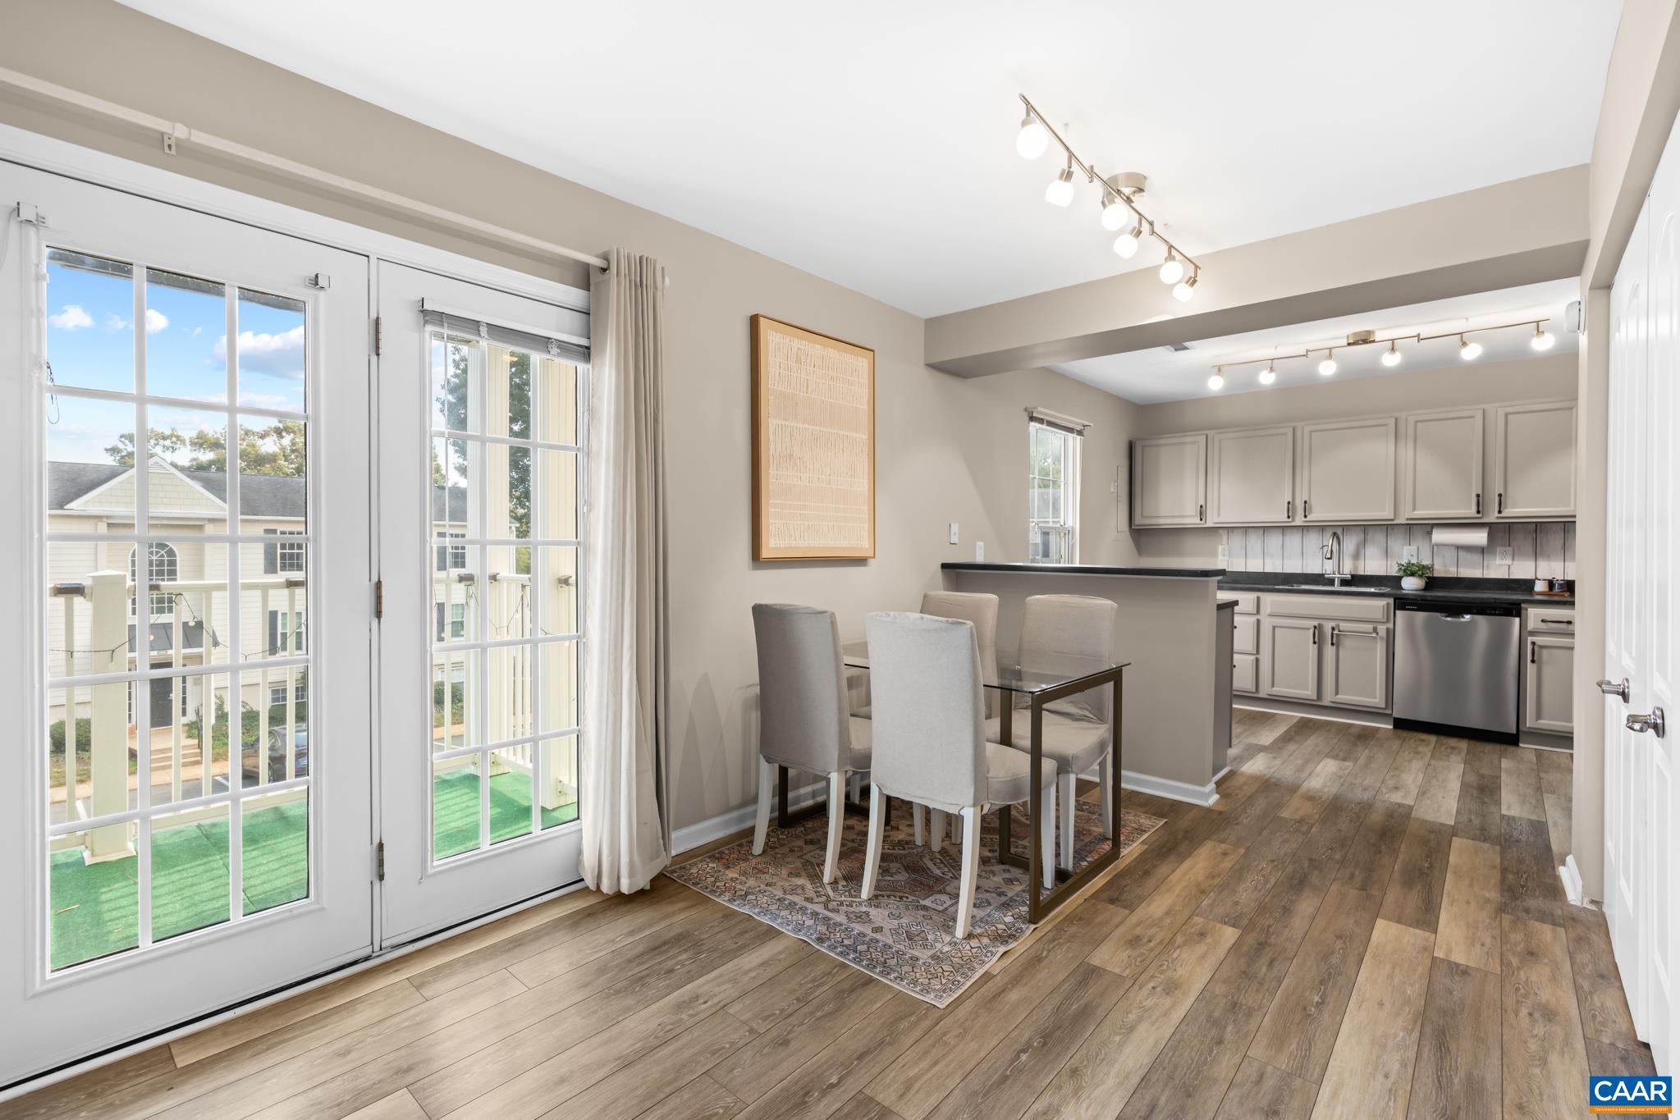
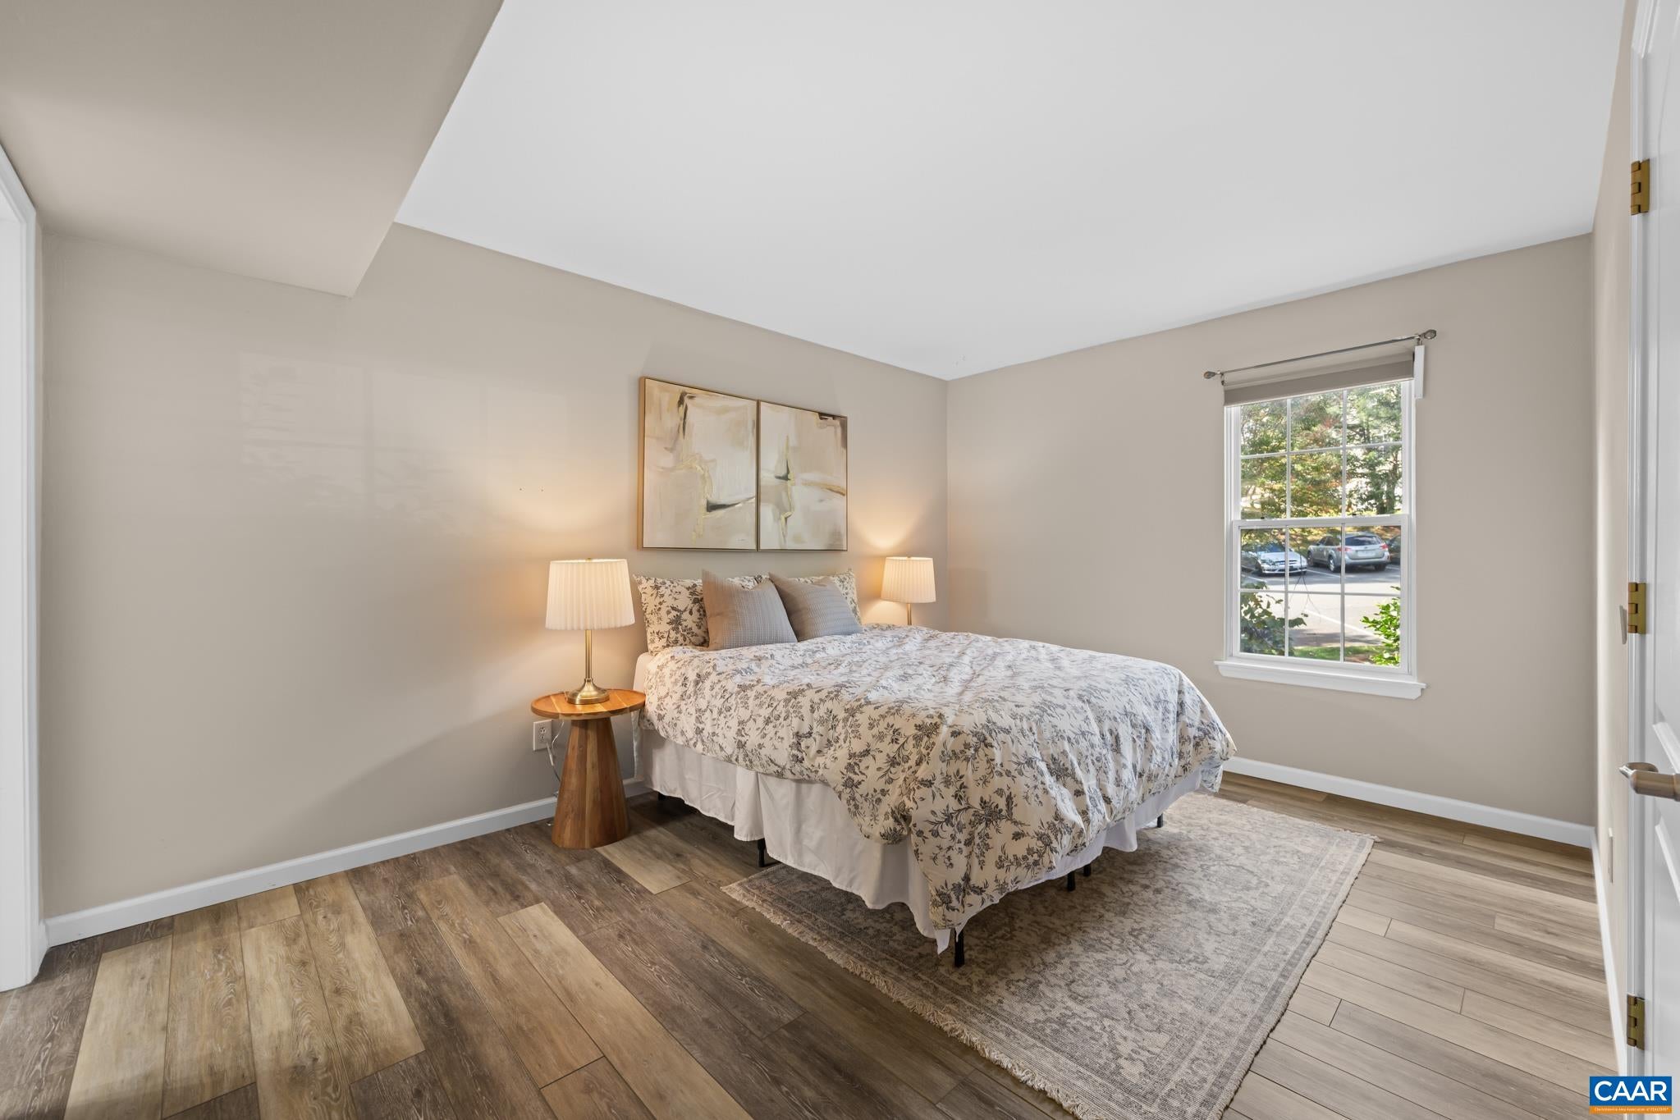
Renovated, well-located, and ready to welcome you home! This inviting 3-bedroom, 2-bath condo offers a comfortable, updated setting with the convenience of Charlottesville right at your doorstep. Just minutes from UVA and Downtown, it makes getting to campus, local dining, and city favorites easy! Wegmans and Fifth Street Station are only a quick 5pminute trip away, making everyday errands and shopping a breeze. Whether you're looking for a place to settle in or a home base close to the the best of Charlottesville, this condo is ready to impress with its recent updates and maintenance-free lifestyle.
Save
Ask
Tour
Hide
Listing Snapshot
Price
$239,000
Days On Site
1 Day
Bedrooms
3
Inside Area (SqFt)
1,130 sqft
Total Baths
2
Full Baths
2
Partial Baths
N/A
Lot Size
N/A
Year Built
1973
MLS Number
683433
Status
Active
Property Tax
$2,329
HOA/Condo/Coop Fees
N/A
Sq Ft Source
Public Records
Friends & Family
Recent Activity
| yesterday | Listing updated with changes from the MLS | |
| yesterday | Listing first seen on site |
General Features
Disclosures
SellerDisclosure
Foundation
Slab
Levels
One
Property Condition
Updated/Remodeled
Property Sub Type
Condominium
Security
Smoke Detector(s)
Sewer
Public Sewer
SqFt Above
1130
SqFt Total
1130
Style
Colonial
Utilities
Cable Available
Water Source
Public
Zoning
PUD Planned Unit Development
Interior Features
Appliances
DishwasherElectric RangeDisposalMicrowaveRefrigeratorDryerWasher
Cooling
Heat Pump
Flooring
CarpetLaminateVinylWood
Heating
Heat Pump
Interior
Breakfast BarMaster Downstairs
Main Level Bedrooms
3
Window Features
Screens
Bathroom
Level - First
Bedroom
Level - First
Dining Room
Level - First
Kitchen
Level - First
Laundry
Level - First
Living Room
Level - First
PrimaryBathroom
Level - First
PrimaryBedroom
Level - First
Save
Ask
Tour
Hide
Exterior Features
Construction Details
BrickHardiPlank Type
Lot Features
Near Public Transit
Patio And Porch
Deck
Pool Features
Community
Road Frontage
Private Road
Windows/Doors
Screens
Community Features
Association Amenities
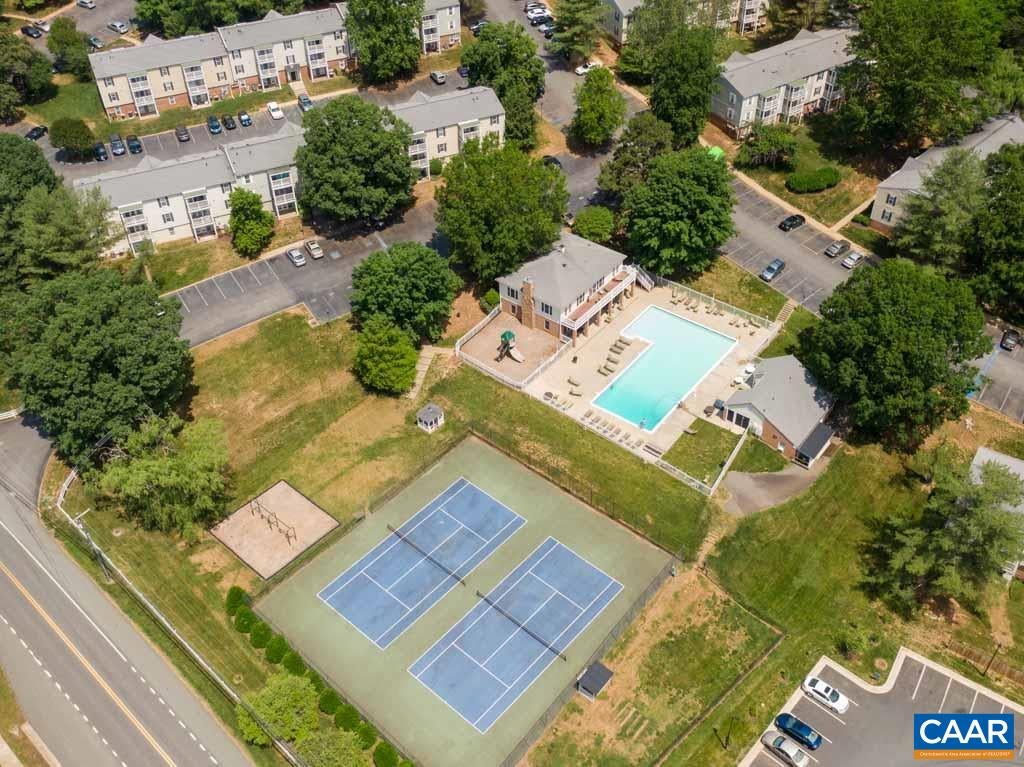
ClubhouseFitness CenterPlaygroundPoolTennis Court(s)
Community Features
PoolSidewalks
Schools
School District
Unknown
Elementary School
Mountain View
Middle School
Burley
High School
Monticello
Listing courtesy of SETH C BATTON of FIND HOMES REALTY LLC

Listing information is provided by Participants of the Charlottesville Area Association of Realtors®, Greater Augusta Association of Realtors® and Harrisonburg-Rockingham Association of Realtors® MLS. IDX information is provided exclusively for personal, non-commercial use, and may not be used for any purpose other than to identify prospective properties consumers may be interested in purchasing. Information is deemed reliable but not guaranteed. Copyright 2026, Charlottesville Area Association of Realtors®, Greater Augusta Association of Realtors® and Harrisonburg-Rockingham Association of Realtors® MLS.
Data last updated at: 2026-10-28 04:33 AM UTC
Neighborhood & Commute
Source: Walkscore
Disclosure: Community information and market data powered by Constellation Data Labs. Information is deemed reliable but not guaranteed.
Save
Ask
Tour
Hide
