
© 2026 Augusta Realty Group Ltd.
Design by Studio JWAL LLC.
Save
Ask
Tour
Hide
$375,000
4 Days On Site
1461 MINOR RIDGE CTCharlottesville, VA 22901
For Sale|Residential|Active
3
Beds
3
Total Baths
2
Full Baths
1
Partial Bath
1,708
SqFt
$220
/SqFt
1983
Built
Subdivision:
MINOR TOWNHOUSES
County:
Albemarle
Listing courtesy of DAVID ROY GRIFFIN of REAL ESTATE III, INC.
Call Now: 540-943-4500
Is this the listing for you? We can help make it yours.
540-943-4500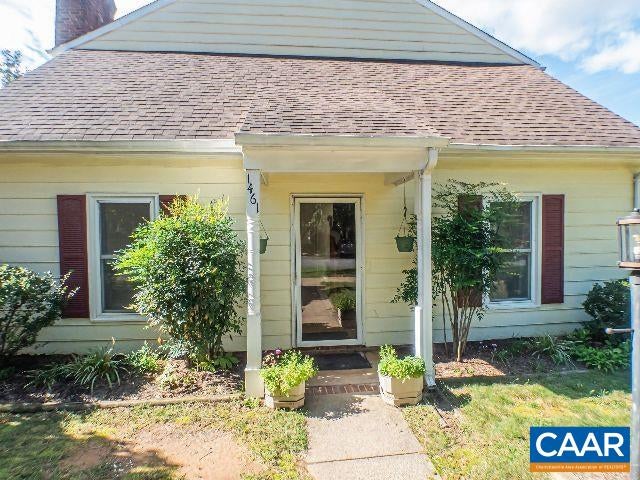
Save
Ask
Tour
Hide
Mortgage Calculator
Monthly Payment (Est.)
Enter an interest rate to see your estimated monthly payment.Calculator powered by Showcase IDX, a Constellation1 Company. Copyright ©2026 Information is deemed reliable but not guaranteed.
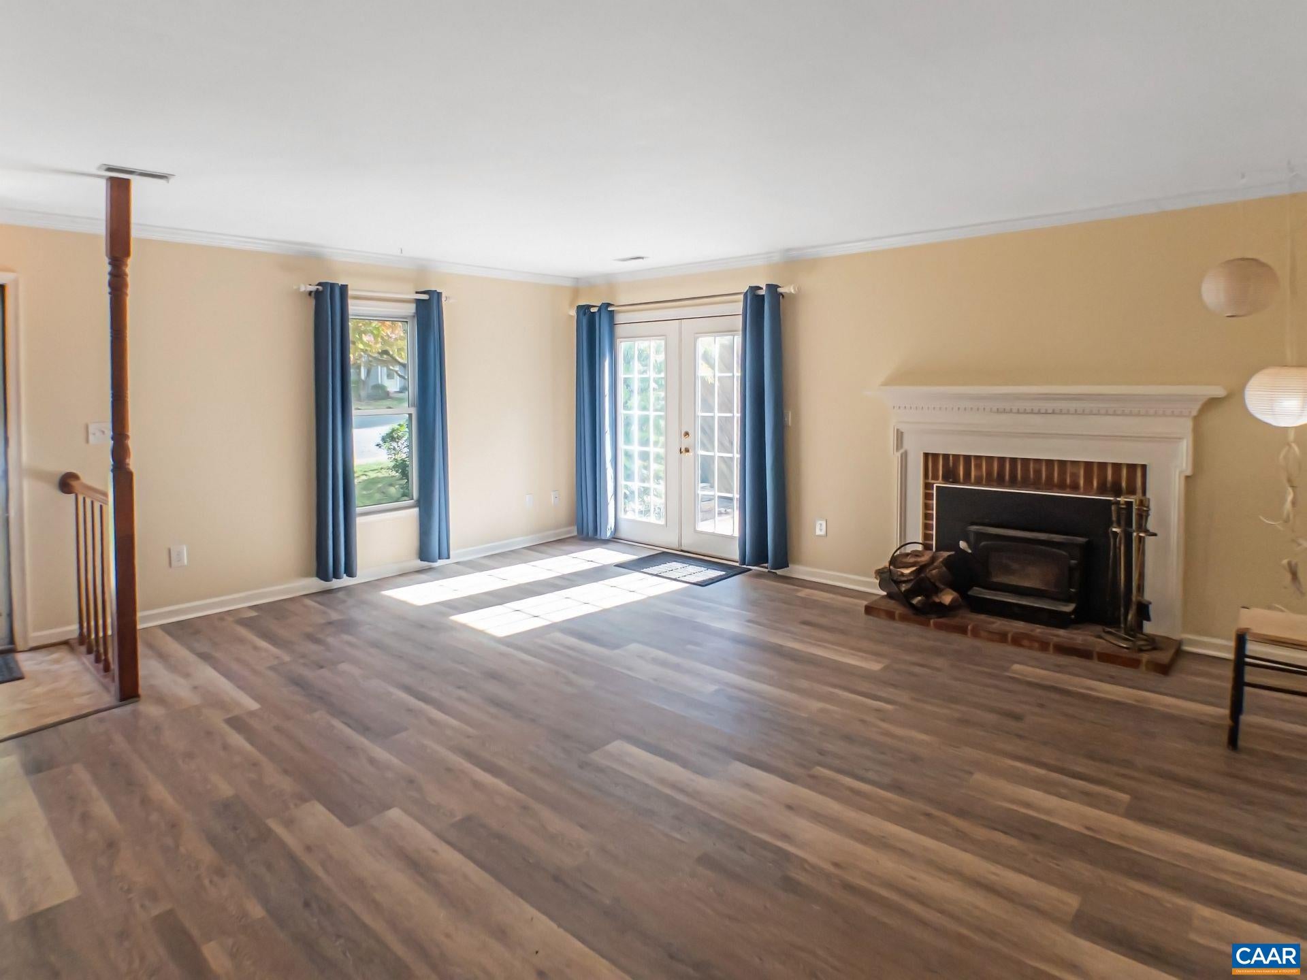
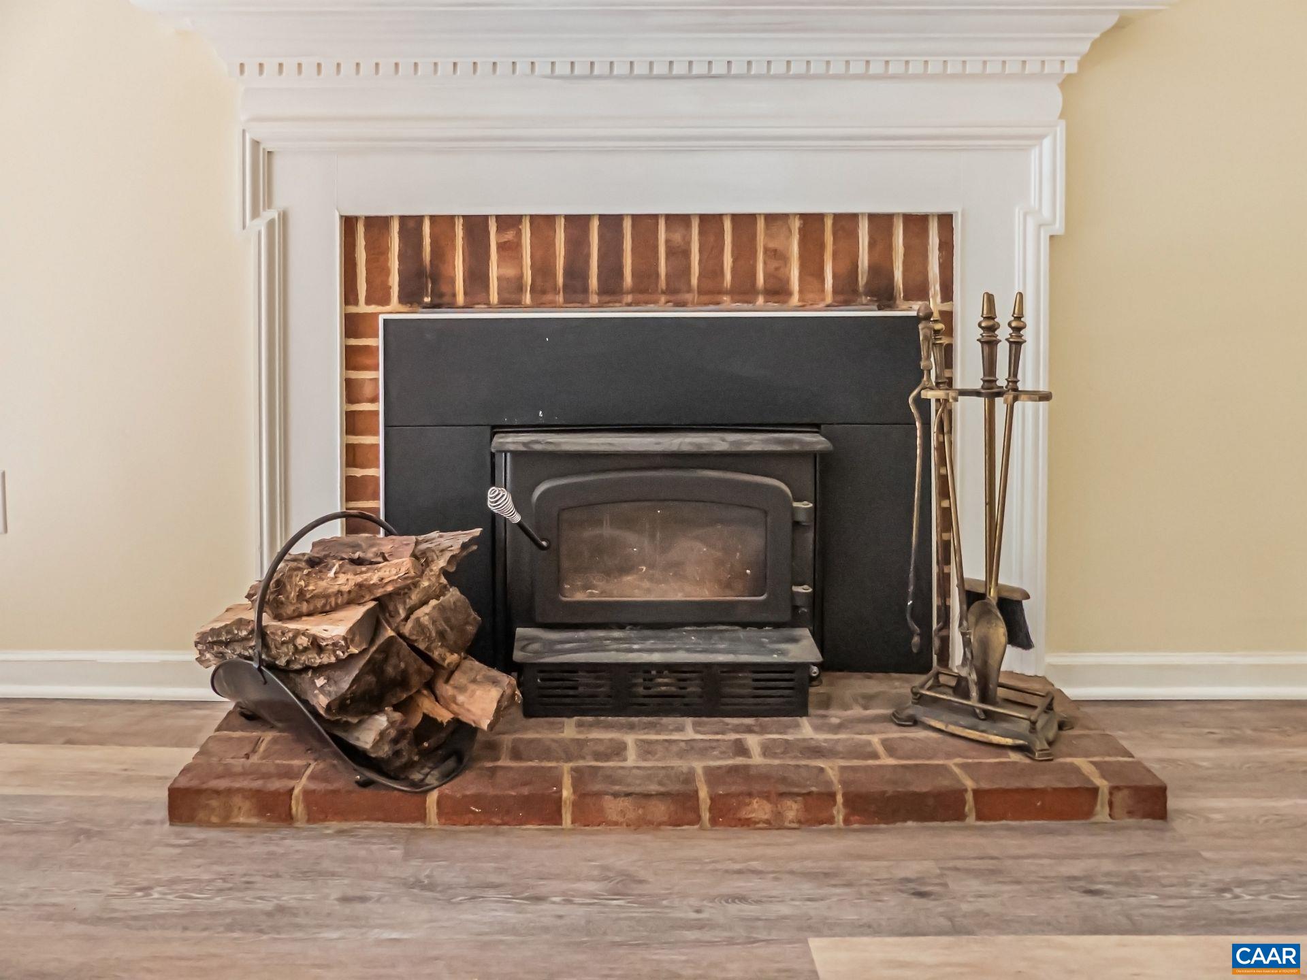
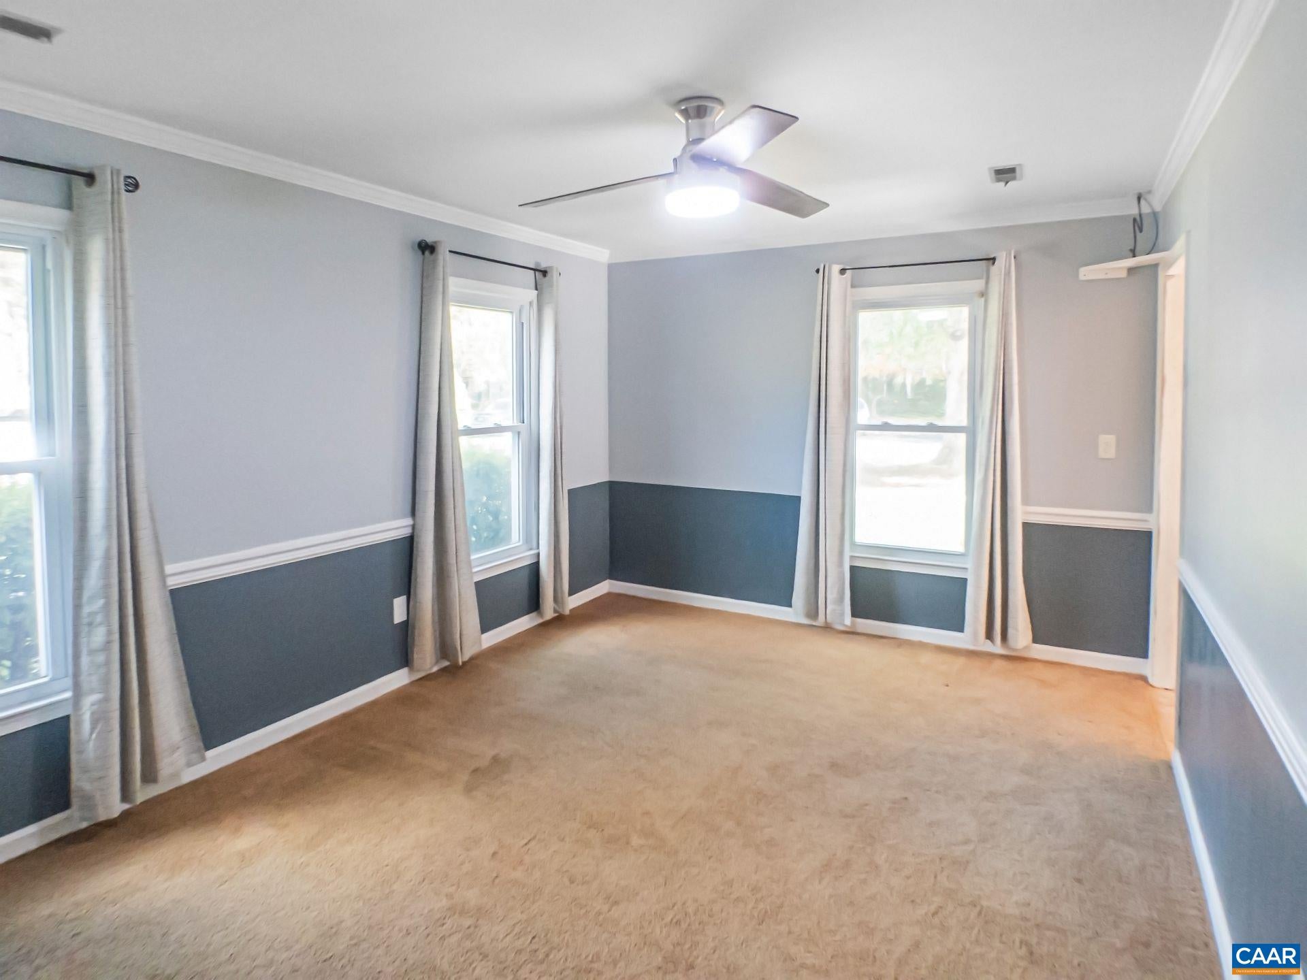
End unit that lives large in a convenient Charlottesville location! The tile foyer opens to a welcoming living area with updated laminate flooring and a striking fireplace featuring a white dentil-molded mantel, raised brick hearth, and efficient wood-burning stove insert. French doors lead to a private, landscaped, fully fenced patio with a running fountain—ideal for entertaining, relaxing, or enjoying the hot tub w/ electrical service is in place. The kitchen features tile flooring, refinished cabinetry, and brand-new stainless-steel gas range and refrigerator. A sunny breakfast room with a bay window provides a cheerful start to the day. A spacious double-door pantry and conveniently located half bath add everyday practicality. Huge utility room on this floor. Upstairs, the spacious primary features the twin fireplace, dual closets, and an en-suite bath w/ dual vanities. Two additional bedrooms share the hall bath; one offers double closets. Pull-down stairs provide access to a floored, shelved attic with standing-height space for extra storage. Enjoy HOA-maintained lawns, a neighborhood park, and playground in walkable Minor Hill. All this just minutes to Stonefield, or a hop skip to Hollymead Town Center. New furnace 2024
Save
Ask
Tour
Hide
Listing Snapshot
Price
$375,000
Days On Site
4 Days
Bedrooms
3
Inside Area (SqFt)
1,708 sqft
Total Baths
3
Full Baths
2
Partial Baths
1
Lot Size
0.06 Acres
Year Built
1983
MLS Number
683421
Status
Active
Property Tax
$3,227
HOA/Condo/Coop Fees
$105.33 monthly
Sq Ft Source
Public Records
Friends & Family
Recent Activity
| 10 hours ago | Listing updated with changes from the MLS | |
| 3 days ago | Status changed to Active | |
| 3 days ago | Price changed to $375,000 | |
| 4 days ago | Listing first seen on site |
General Features
Acres
0.06
Disclosures
SellerDisclosure
Foundation
Slab
Levels
Two
Parking
AsphaltOff Street
Security
Smoke Detector(s)
Sewer
Public Sewer
SqFt Above
1708
SqFt Total
1708
Utilities
Cable Available
Water Source
Public
Zoning
R-6 Single Family Residential
Interior Features
Appliances
DishwasherDisposalGas RangeMicrowaveRefrigeratorDryerWasher
Cooling
Central Air
Electric
Underground
Fireplace
Yes
Fireplace Features
MasonryWood Burning
Fireplaces
2
Flooring
CarpetCeramic TileHardwood
Heating
Heat PumpNatural Gas
Interior
Entrance FoyerHigh Speed Internet
Window Features
Double Pane WindowsInsulated Windows
Bathroom
Level - Second
Bedroom
Level - Second
BreakfastRoomNook
Level - First
Dining Room
Level - First
Foyer
Level - First
HalfBath
Level - First
Kitchen
Level - First
Living Room
Level - First
PrimaryBathroom
Level - Second
PrimaryBedroom
Level - Second
Utility Room
Level - First
Save
Ask
Tour
Hide
Exterior Features
Construction Details
HardiPlank TypeMasonite
Fencing
PrivacyWoodPartialFenced
Other Structures
Shed(s)
Patio And Porch
Patio
Road Frontage
City Street
Roof
CompositionShingle
Windows/Doors
Double Pane WindowsInsulated Windows
Community Features
Association Amenities
PlaygroundMaintenance
Association Fee
$316.0
Association Fee Frequency
Quarterly
Schools
School District
Unknown
Elementary School
Agnor
Middle School
Journey
High School
Albemarle
Listing courtesy of DAVID ROY GRIFFIN of REAL ESTATE III, INC.

Listing information is provided by Participants of the Charlottesville Area Association of Realtors®, Greater Augusta Association of Realtors® and Harrisonburg-Rockingham Association of Realtors® MLS. IDX information is provided exclusively for personal, non-commercial use, and may not be used for any purpose other than to identify prospective properties consumers may be interested in purchasing. Information is deemed reliable but not guaranteed. Copyright 2026, Charlottesville Area Association of Realtors®, Greater Augusta Association of Realtors® and Harrisonburg-Rockingham Association of Realtors® MLS.
Data last updated at: 2026-10-28 04:33 AM UTC
Neighborhood & Commute
Source: Walkscore
Disclosure: Community information and market data powered by Constellation Data Labs. Information is deemed reliable but not guaranteed.
Save
Ask
Tour
Hide
