
© 2026 Augusta Realty Group Ltd.
Design by Studio JWAL LLC.
Save
Ask
Tour
Hide
$599,975
5 Days On Site
56 LAUREL SPRINGS DRWintergreen, VA 22967
For Sale|Single Family Residence|Active
4
Beds
4
Total Baths
3
Full Baths
1
Partial Bath
2,679
SqFt
$224
/SqFt
1984
Built
Subdivision:
WINTERGREEN RESORT
County:
Nelson
Listing courtesy of ROBERT CRAIG of WINTERGREEN REALTY, LLC
Call Now: 540-943-4500
Is this the listing for you? We can help make it yours.
540-943-4500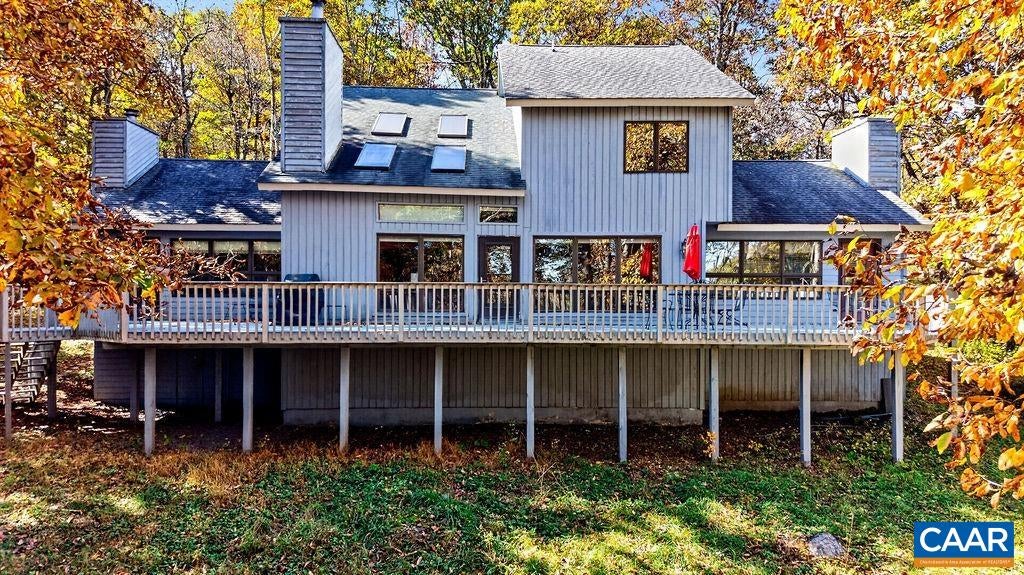
Save
Ask
Tour
Hide
Mortgage Calculator
Monthly Payment (Est.)
Enter an interest rate to see your estimated monthly payment.Calculator powered by Showcase IDX, a Constellation1 Company. Copyright ©2026 Information is deemed reliable but not guaranteed.
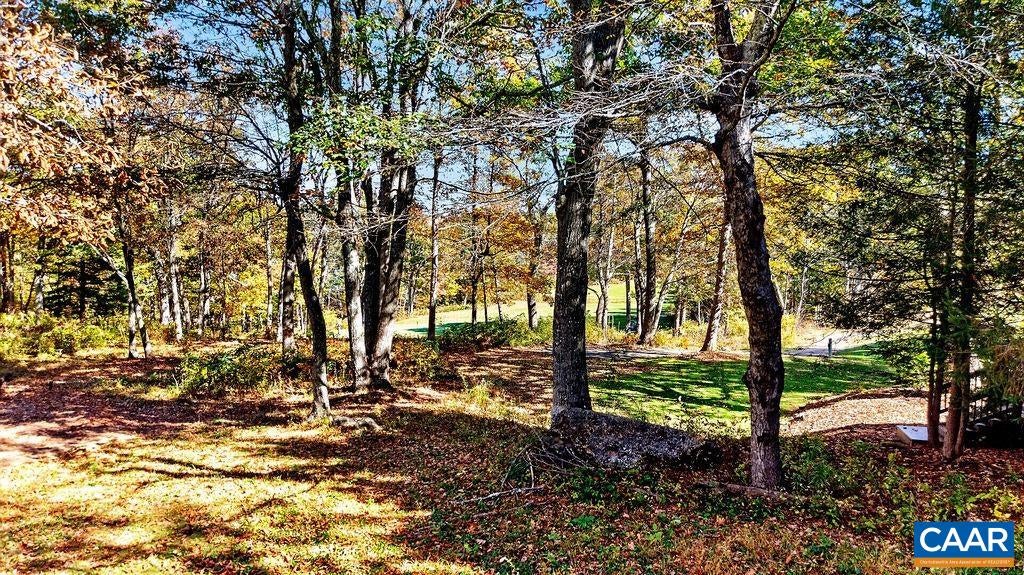
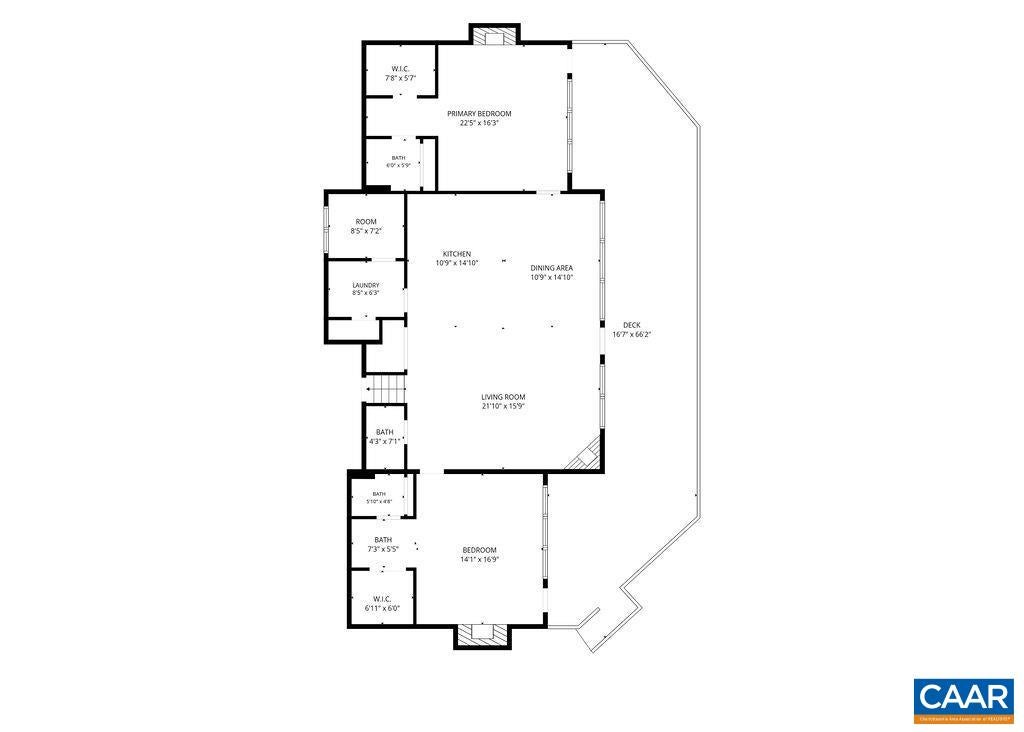
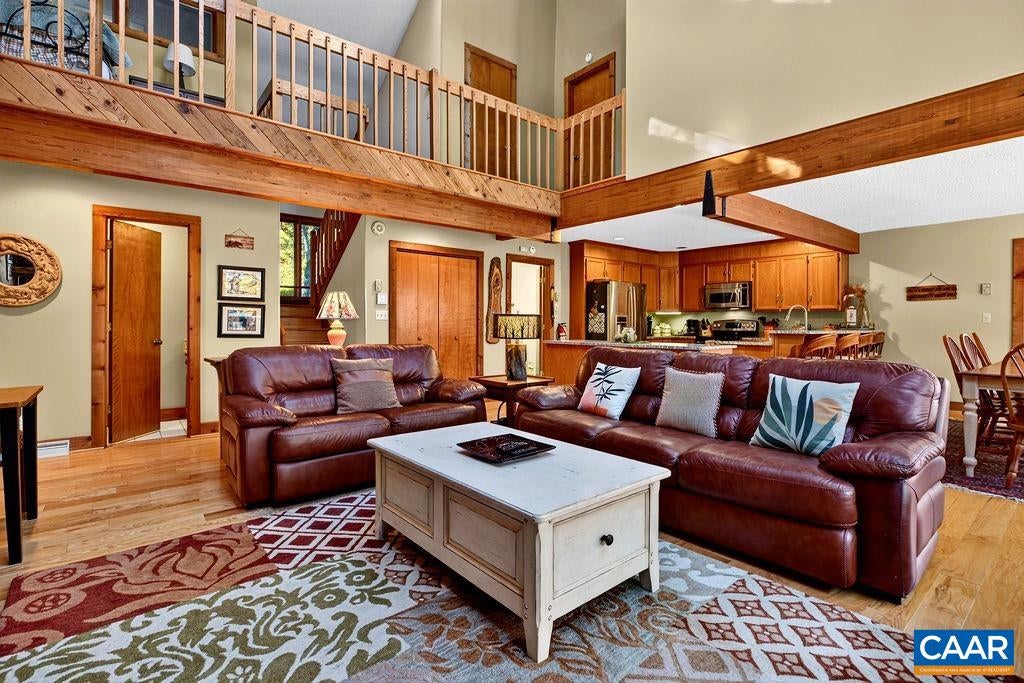
Open your world to the Wintergreen Lifestyle! Four bedrooms and three and a half baths designed for comfort and convenience. Two primary suites on the main floor with vaulted ceilings, fireplaces and primary en suites. Spacious Great Room with transom windows, high ceilings and skylights provide ample light and views to the Golf Course. Hardwood floors, updated kitchen and extra-large laundry with walk-in pantry complement the main floor living. Upstairs offers two bedrooms, full bath and a loft. Perfect location! Walk to the AT access trails from the front door or saunter over to the Wintergarden Pool and Fitness Complex. Winter is just around the corner and a few steps away is the Ski Shuttle stop which will drop you off at the Mountain Inn Village. Make this your home before someone else makes it theirs!
Save
Ask
Tour
Hide
Listing Snapshot
Price
$599,975
Days On Site
5 Days
Bedrooms
4
Inside Area (SqFt)
2,679 sqft
Total Baths
4
Full Baths
3
Partial Baths
1
Lot Size
0.4 Acres
Year Built
1984
MLS Number
683410
Status
Active
Property Tax
$3,425
HOA/Condo/Coop Fees
$189.92 monthly
Sq Ft Source
Public Records
Friends & Family
Recent Activity
| 4 days ago | Listing updated with changes from the MLS | |
| 4 days ago | Status changed to Active | |
| 4 days ago | Price changed to $599,975 | |
| 5 days ago | Listing first seen on site |
General Features
Acres
0.4
Disclosures
SellerDisclosure
Foundation
Block
Levels
Multi/Split
Property Sub Type
Single Family Residence
Security
Smoke Detector(s)
Sewer
Public Sewer
SqFt Above
2679
SqFt Total
2679
Style
ChaletAlpine
Utilities
Cable Available
Water Source
Public
Zoning
RPC Residential Planned Community
Interior Features
Appliances
DishwasherElectric RangeDisposalMicrowaveRefrigeratorDryerWasher
Basement
Crawl SpaceExterior Entry
Fireplace
Yes
Fireplace Features
Wood Burning
Flooring
CarpetCeramic TileHardwood
Heating
BaseboardElectricPropane
Interior
Double VanityWalk-In Closet(s)Breakfast BarEntrance FoyerKitchen IslandRecessed LightingVaulted Ceiling(s)Master Downstairs
Main Level Bedrooms
2
Window Features
Skylight(s)
Bathroom
Level - First
Bedroom
Level - Second
Dining Room
Level - First
Foyer
Level - First
Great Room
Level - First
HalfBath
Level - First
Kitchen
Level - First
Loft
Level - Second
PrimaryBathroom
Level - First
PrimaryBedroom
Level - First
Save
Ask
Tour
Hide
Exterior Features
Construction Details
CedarFiber CementStone
Lot Features
On Golf CourseWooded
Patio And Porch
DeckFront PorchPorch
Pool Features
NoneAssociation
Windows/Doors
Skylight(s)
Community Features
Association Amenities
Beach RightsBoat DockClubhouseFitness CenterGolf CourseStable(s)Meeting RoomPicnic AreaPlaygroundPoolSaunaTennis Court(s)Trail(s)Water
Association Fee
$2279.0
Association Fee Frequency
Annually
Schools
School District
Unknown
Elementary School
Rockfish
Middle School
Nelson
High School
Nelson
Listing courtesy of ROBERT CRAIG of WINTERGREEN REALTY, LLC

Listing information is provided by Participants of the Charlottesville Area Association of Realtors®, Greater Augusta Association of Realtors® and Harrisonburg-Rockingham Association of Realtors® MLS. IDX information is provided exclusively for personal, non-commercial use, and may not be used for any purpose other than to identify prospective properties consumers may be interested in purchasing. Information is deemed reliable but not guaranteed. Copyright 2026, Charlottesville Area Association of Realtors®, Greater Augusta Association of Realtors® and Harrisonburg-Rockingham Association of Realtors® MLS.
Data last updated at: 2026-10-28 04:33 AM UTC
Neighborhood & Commute
Source: Walkscore
Disclosure: Community information and market data powered by Constellation Data Labs. Information is deemed reliable but not guaranteed.
Save
Ask
Tour
Hide
