
© 2026 Augusta Realty Group Ltd.
Design by Studio JWAL LLC.
Save
Ask
Tour
Hide
$2,595,000
5 Days On Site
2477 SUMMIT RIDGE TRLCharlottesville, VA 22911
For Sale|Single Family Residence|Active
4
Beds
5
Total Baths
4
Full Baths
1
Partial Bath
4,682
SqFt
$554
/SqFt
2027
Built
Subdivision:
ASHCROFT
County:
Albemarle
Listing courtesy of LAURA FUTTY of LORING WOODRIFF REAL ESTATE ASSOCIATES
Call Now: 540-943-4500
Is this the listing for you? We can help make it yours.
540-943-4500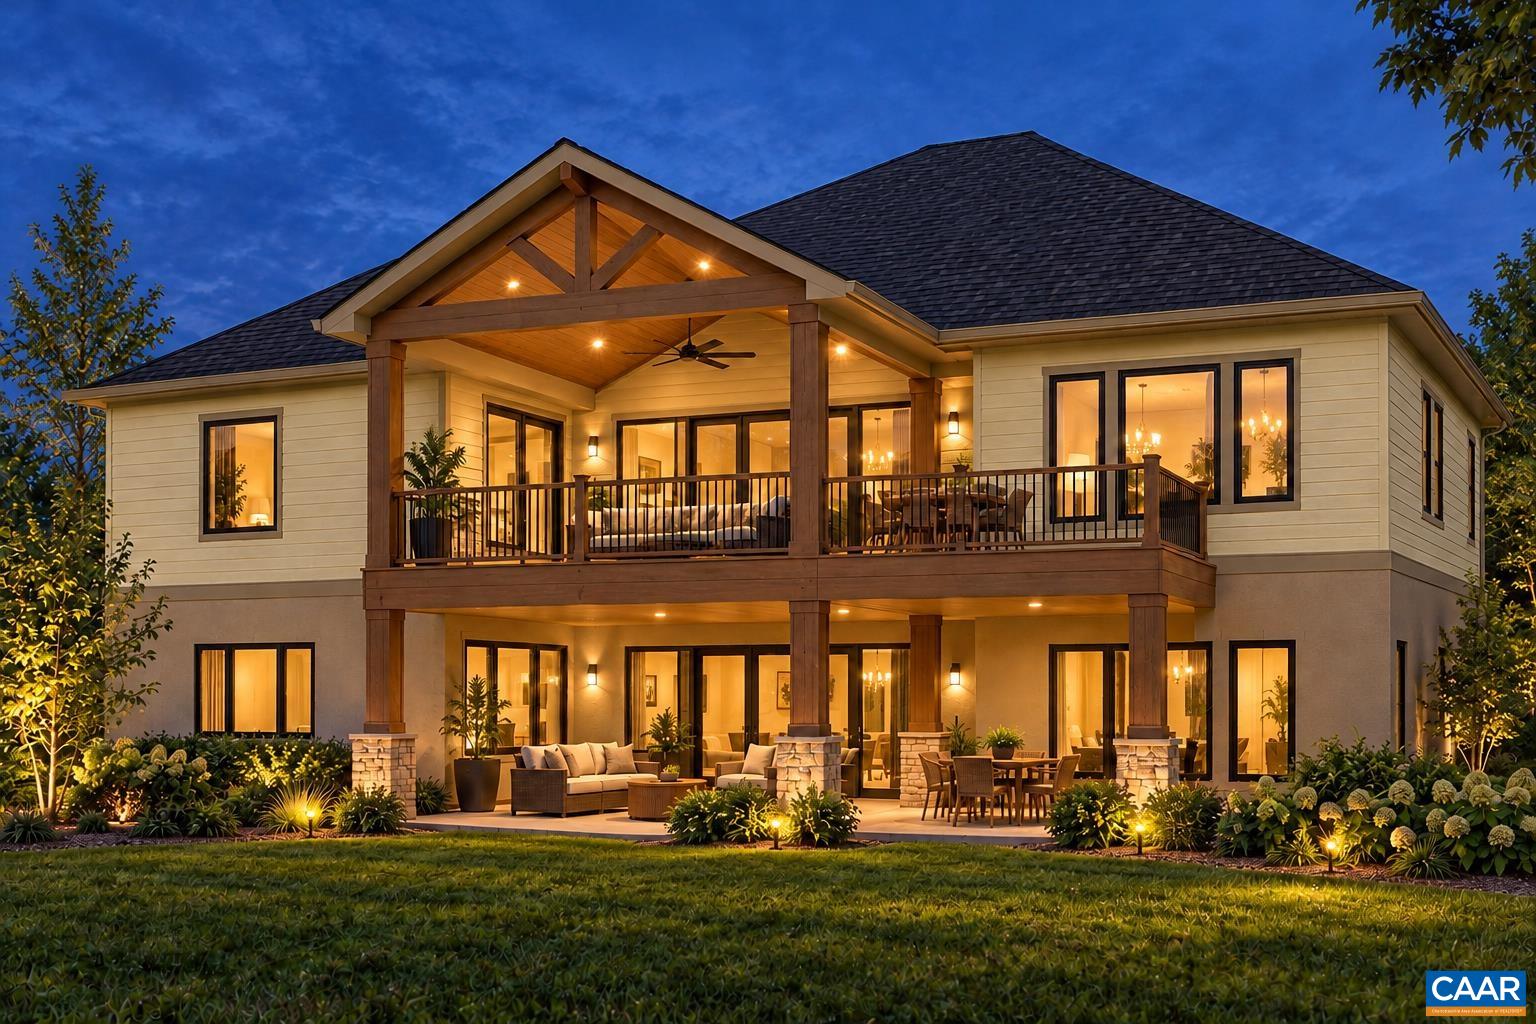
Save
Ask
Tour
Hide
Mortgage Calculator
Monthly Payment (Est.)
Enter an interest rate to see your estimated monthly payment.Calculator powered by Showcase IDX, a Constellation1 Company. Copyright ©2026 Information is deemed reliable but not guaranteed.
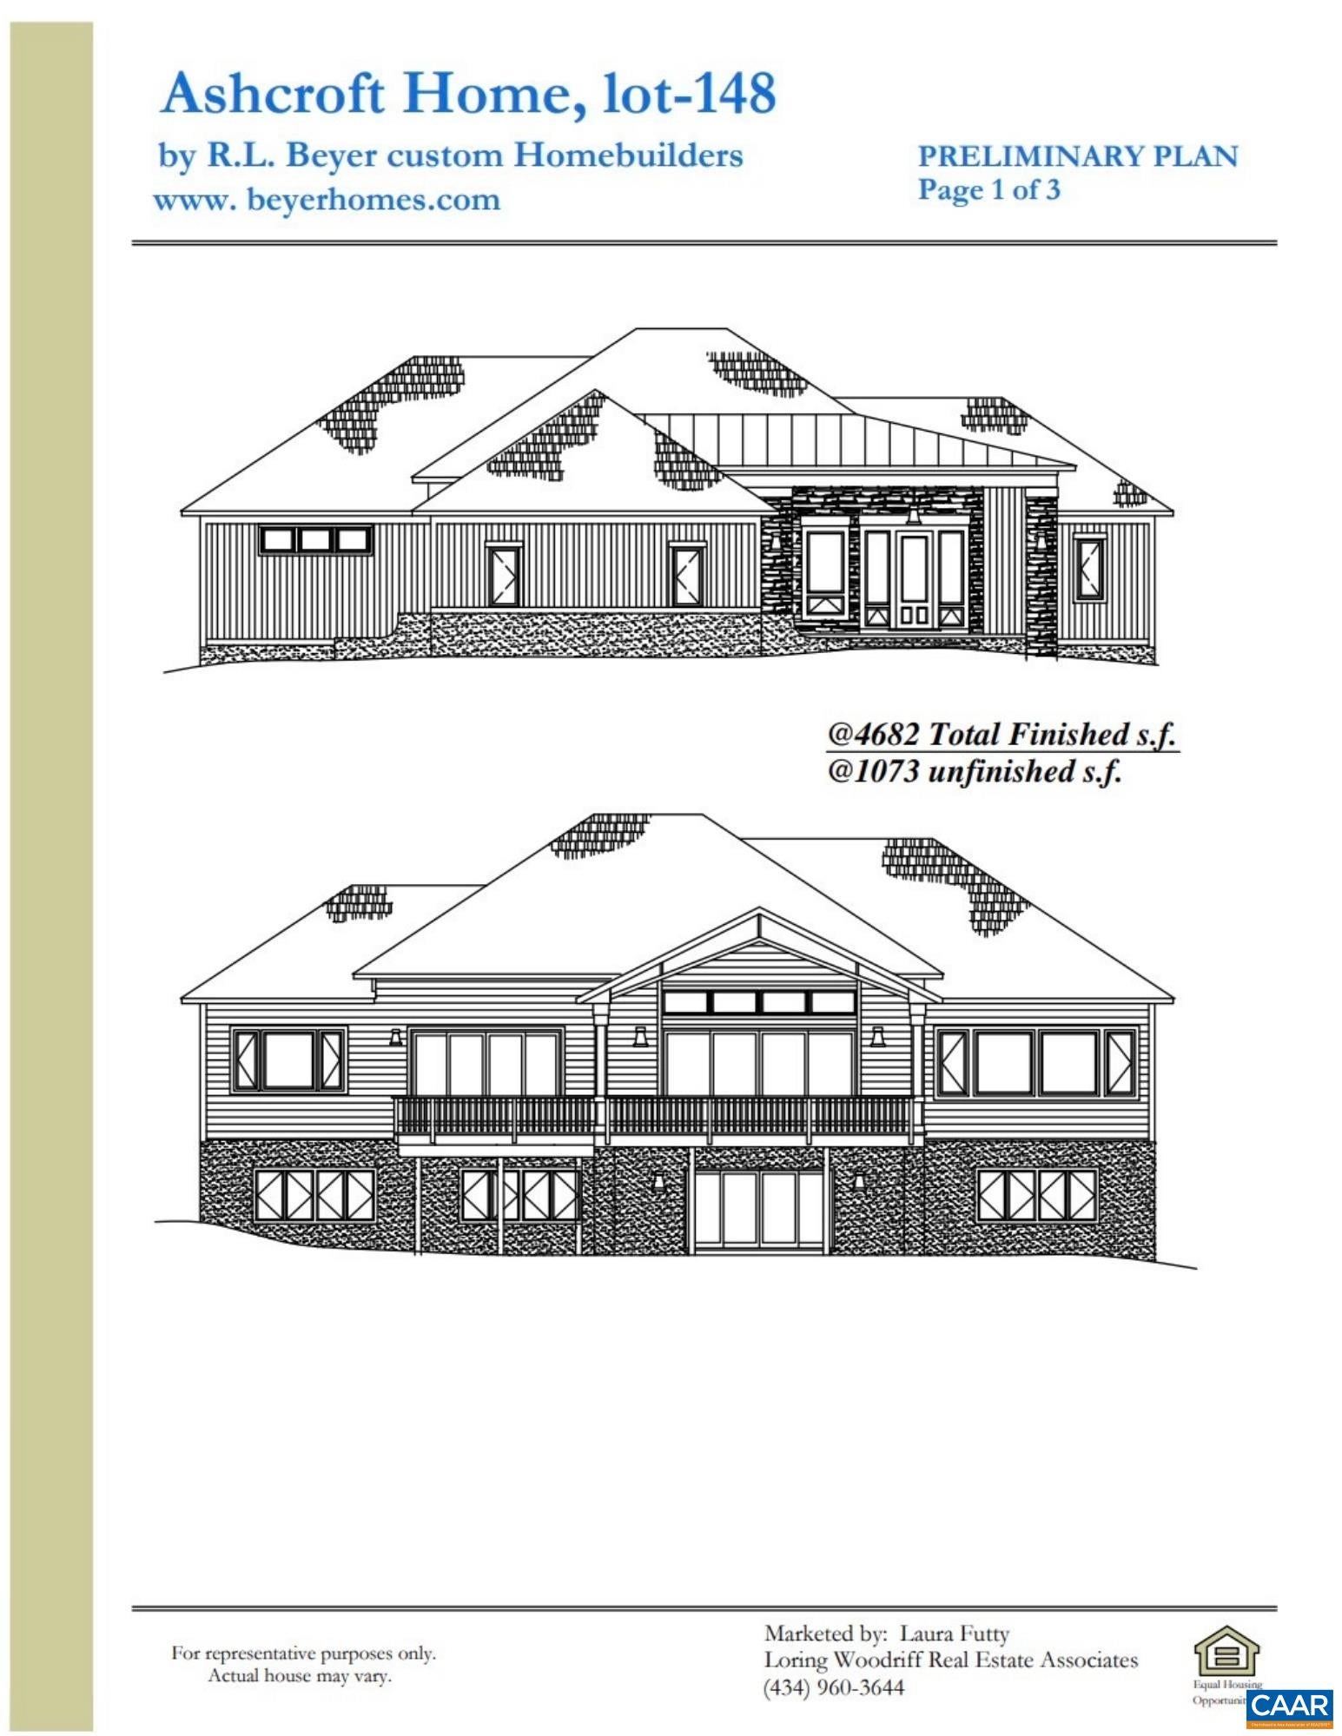
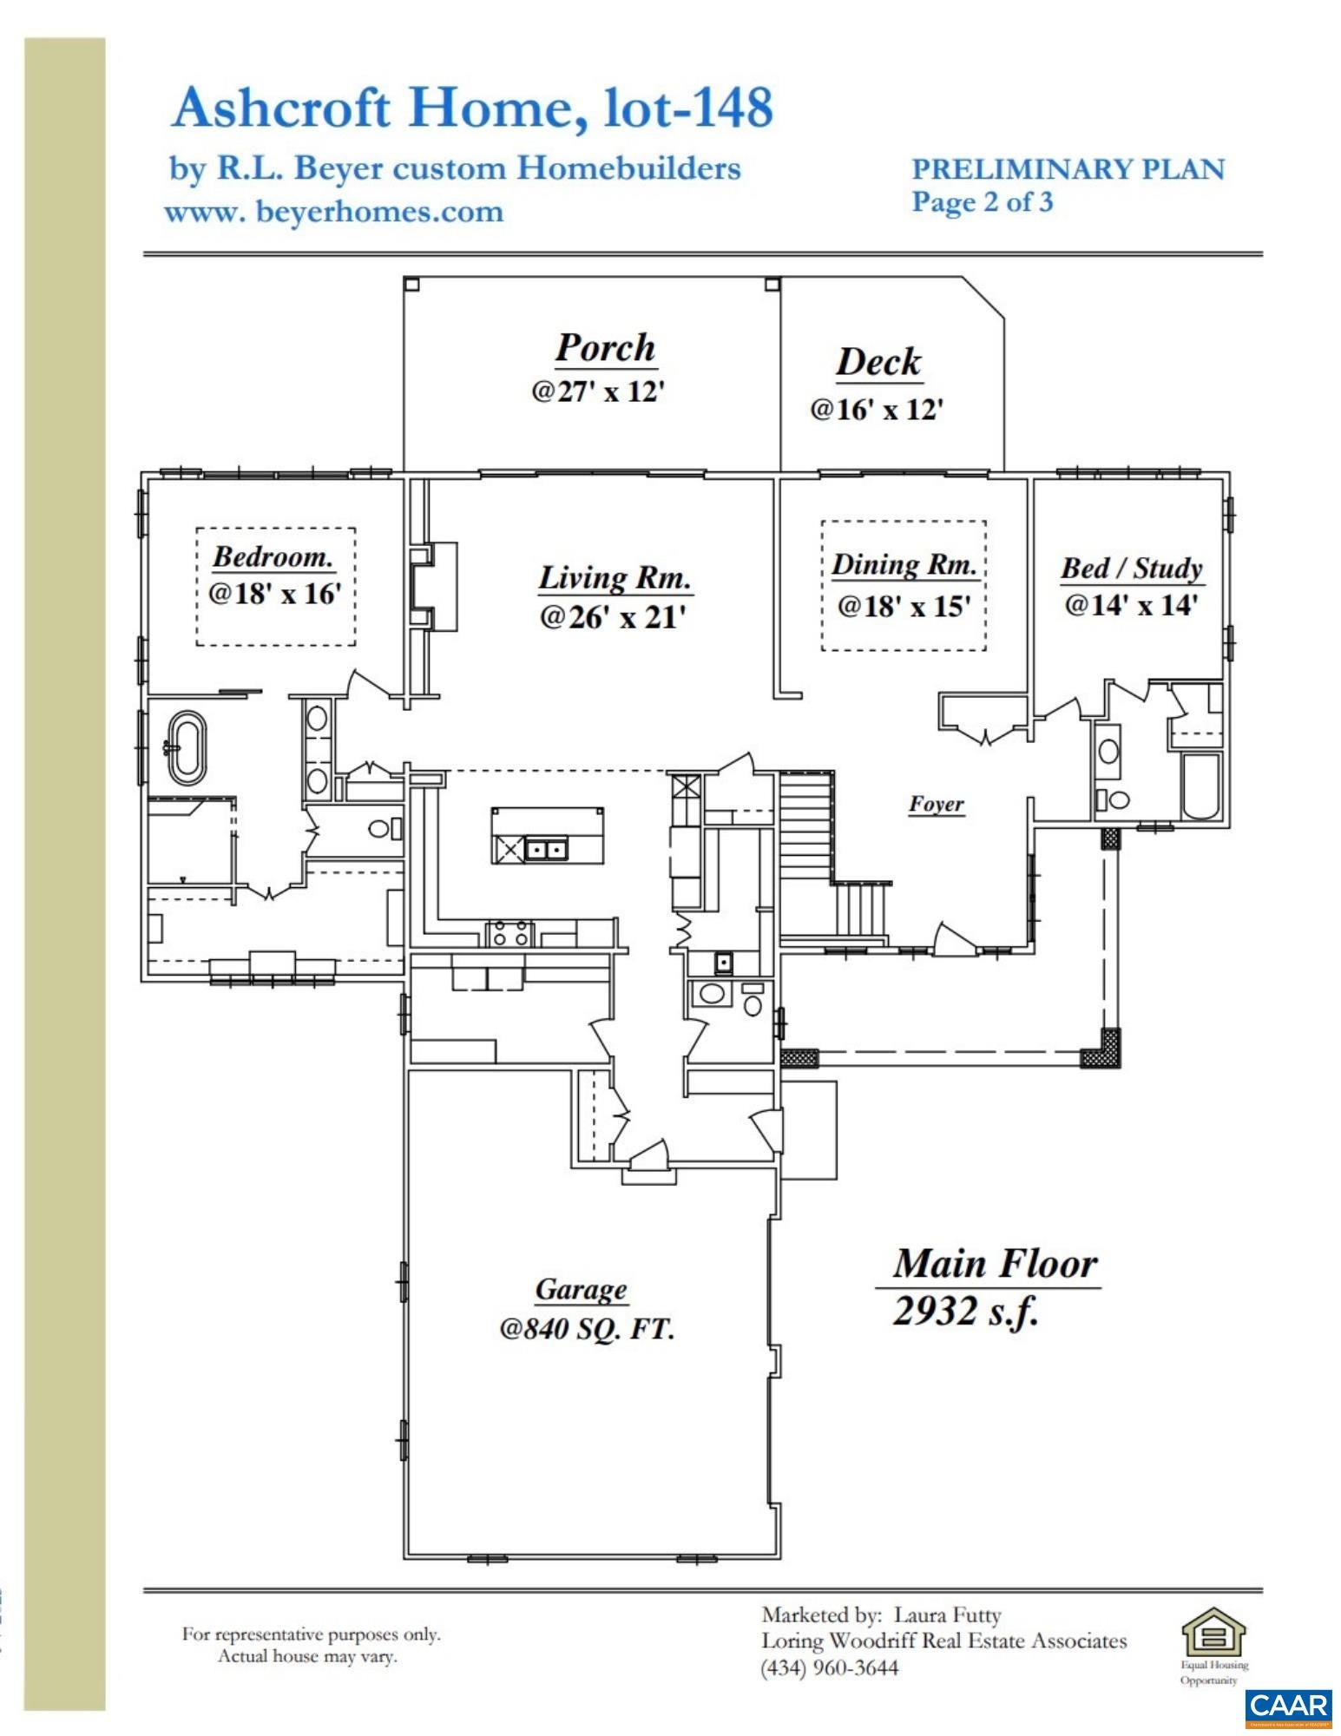
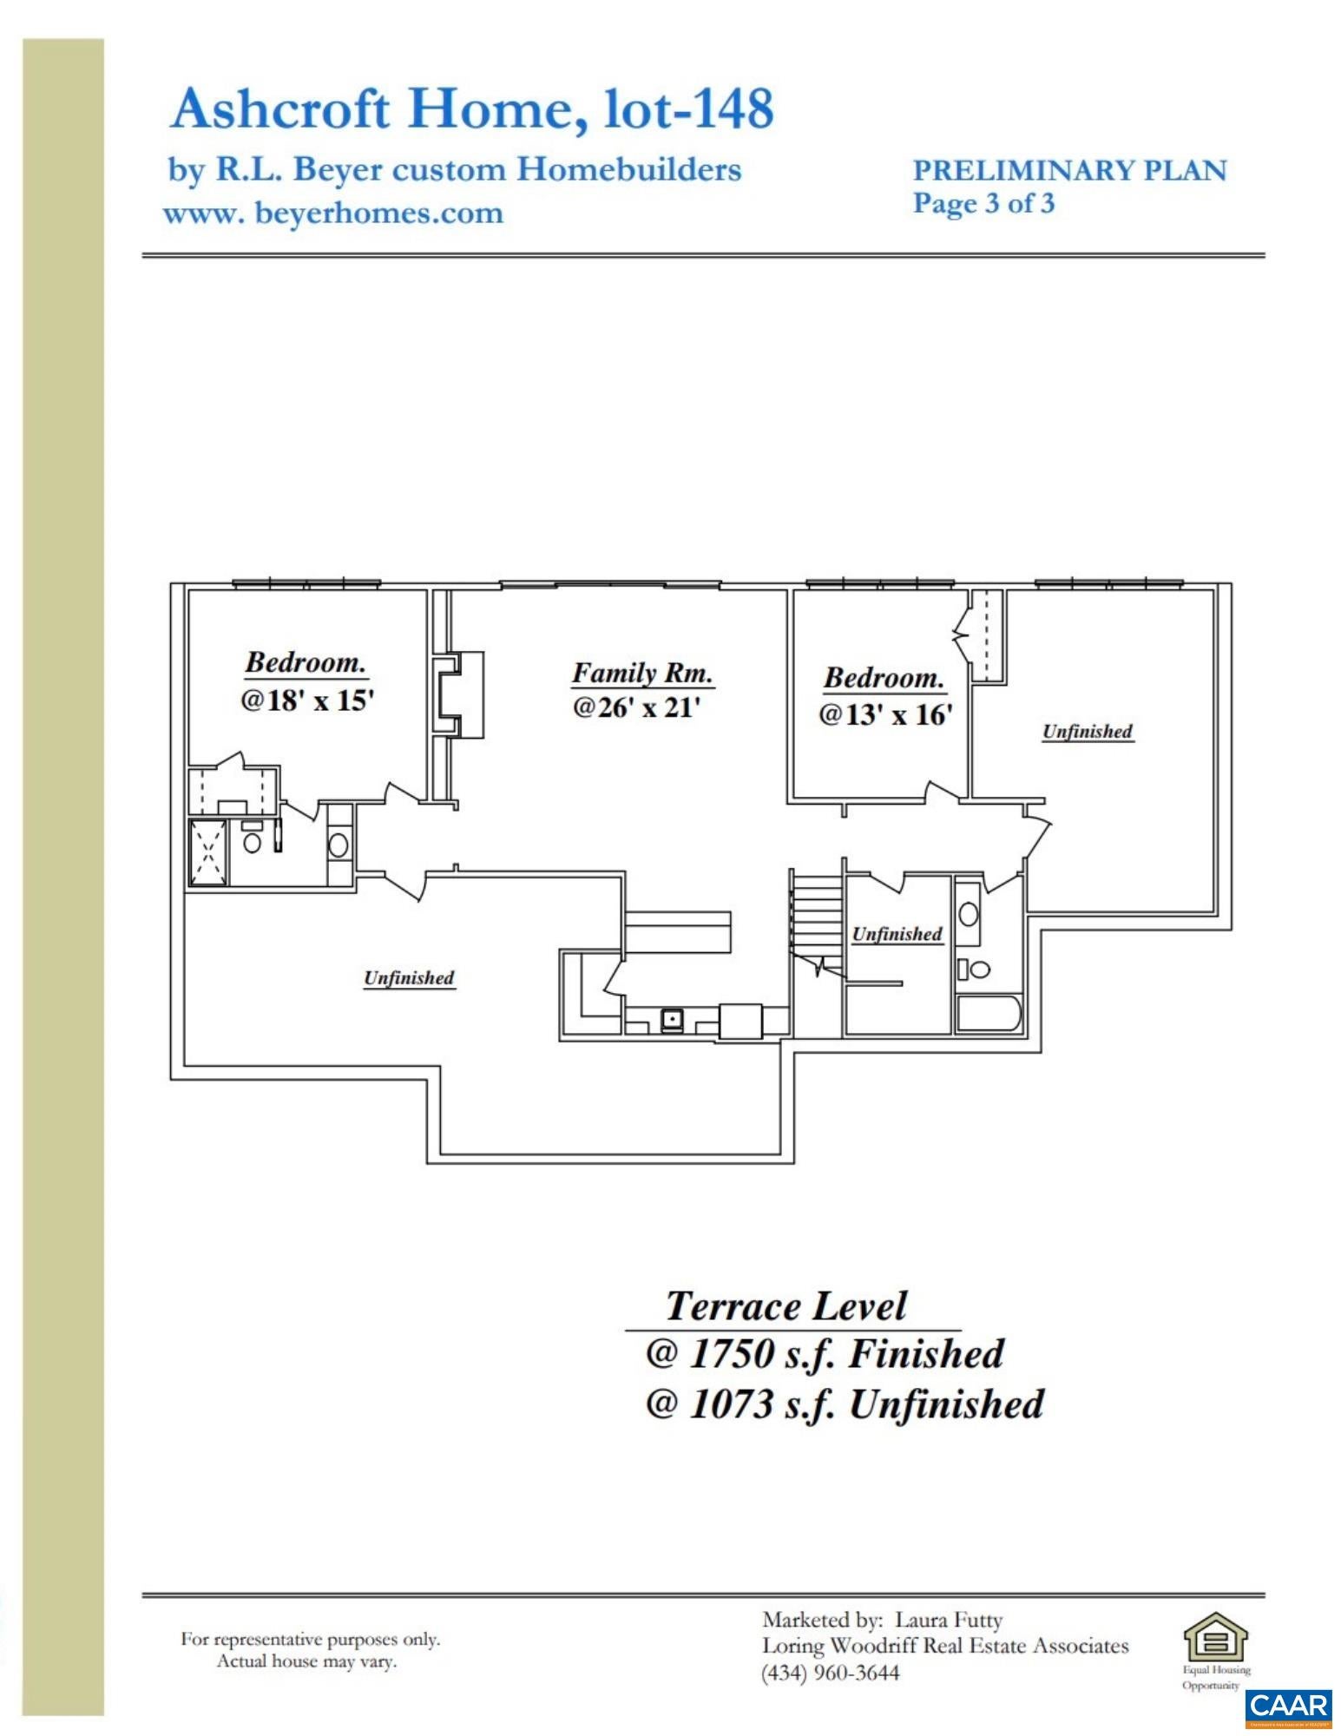
Spectacular mountain views, R.L. Beyer’s signature craftsmanship, and a coveted Summit Ridge setting come together in this new Ashcroft home. Enjoy the beauty of mountain living with convenient access to downtown Charlottesville, shopping, dining, UVA, and both Sentara Martha Jefferson Hospital and UVA Medical Center. The thoughtfully designed floor plan features a main-level primary suite, a second bedroom or study with an adjoining full bath, and an open kitchen, living, and dining area. A spacious covered porch and adjoining deck invite you to linger over the views. The terrace level offers a generous family room, two additional bedrooms, two full baths, and ample unfinished storage. Enjoy Ashcroft’s pool, tennis courts, clubhouse, and over 10 miles of trails. Currently under construction. Buyers who secure a contract early may have the opportunity to personalize select finishes, depending on construction progress. Anticipated delivery March 2027, subject to change. Plans and dimensions are approximate.
Save
Ask
Tour
Hide
Listing Snapshot
Price
$2,595,000
Days On Site
5 Days
Bedrooms
4
Inside Area (SqFt)
4,682 sqft
Total Baths
5
Full Baths
4
Partial Baths
1
Lot Size
1.09 Acres
Year Built
2027
MLS Number
683408
Status
Active
Property Tax
N/A
HOA/Condo/Coop Fees
$154.33 monthly
Sq Ft Source
Builder
Friends & Family
Recent Activity
| 4 days ago | Listing updated with changes from the MLS | |
| 5 days ago | Listing first seen on site |
General Features
Acres
1.09
Attached Garage
Yes
Garage
Yes
Garage Spaces
2
Levels
One
Parking
AttachedGarage Faces FrontGarageGarage Door OpenerOversized
Property Sub Type
Single Family Residence
Security
Smoke Detector(s)Carbon Monoxide Detector(s)
SqFt Above
2932
SqFt Below
1750
SqFt Total
6595
Utilities
Cable Available
Water Source
Public
Zoning
R Residential
Interior Features
Appliances
DishwasherDisposalGas RangeMicrowaveRefrigeratorOven
Basement
Exterior EntryFullInterior EntryPartially FinishedWalk-Out AccessConcrete
Cooling
Central AirHeat Pump
Fireplace
Yes
Fireplace Features
Gas Log
Fireplaces
2
Flooring
Ceramic TileHardwoodVinylWoodTile
Heating
CentralForced AirHeat PumpPropane
Interior
Double VanityWalk-In Closet(s)Tray Ceiling(s)Entrance FoyerHigh CeilingsKitchen IslandRecessed LightingVaulted Ceiling(s)WaterSense Fixture(s)Master Downstairs
Laundry Features
Washer Hookup
Main Level Bedrooms
2
Window Features
Double Pane WindowsInsulated WindowsScreens
Bar
Level - Basement
Bathroom
Level - Basement
Bedroom
Level - Basement
Dining Room
Level - First
Family Room
Level - Basement
Foyer
Level - First
HalfBath
Level - First
Kitchen
Level - First
Laundry
Level - First
Living Room
Level - First
PrimaryBathroom
Level - First
PrimaryBedroom
Level - First
Save
Ask
Tour
Hide
Exterior Features
Construction Details
Blown-In InsulationFiber CementFoam InsulationConcreteStoneCement SidingBoard & Batten Siding
Lot Features
Native PlantsWooded
Patio And Porch
DeckFront PorchPatioPorch
Pool Features
Association
Roof
Metal
Windows/Doors
Double Pane WindowsInsulated WindowsScreens
Community Features
Association Amenities
ClubhouseFitness CenterPlaygroundPoolTennis Court(s)Trail(s)Maintenance
Association Fee
$463.0
Association Fee Frequency
Quarterly
Schools
School District
Unknown
Elementary School
Stone-Robinson
Middle School
Burley
High School
Monticello
Listing courtesy of LAURA FUTTY of LORING WOODRIFF REAL ESTATE ASSOCIATES

Listing information is provided by Participants of the Charlottesville Area Association of Realtors®, Greater Augusta Association of Realtors® and Harrisonburg-Rockingham Association of Realtors® MLS. IDX information is provided exclusively for personal, non-commercial use, and may not be used for any purpose other than to identify prospective properties consumers may be interested in purchasing. Information is deemed reliable but not guaranteed. Copyright 2026, Charlottesville Area Association of Realtors®, Greater Augusta Association of Realtors® and Harrisonburg-Rockingham Association of Realtors® MLS.
Data last updated at: 2026-10-28 04:33 AM UTC
Neighborhood & Commute
Source: Walkscore
Disclosure: Community information and market data powered by Constellation Data Labs. Information is deemed reliable but not guaranteed.
Save
Ask
Tour
Hide
