
© 2026 Augusta Realty Group Ltd.
Design by Studio JWAL LLC.
Save
Ask
Tour
Hide
$479,900
3 Days On Site
20 FOXCREST RIDGEStaunton, VA 24401
For Sale|Single Family Residence|Active
4
Beds
3
Total Baths
3
Full Baths
2,291
SqFt
$209
/SqFt
2013
Built
Subdivision:
FOXCREST
County:
Staunton
Listing courtesy of Lori Hoffman of Realty ONE Group Old Towne
Call Now: 540-943-4500
Is this the listing for you? We can help make it yours.
540-943-4500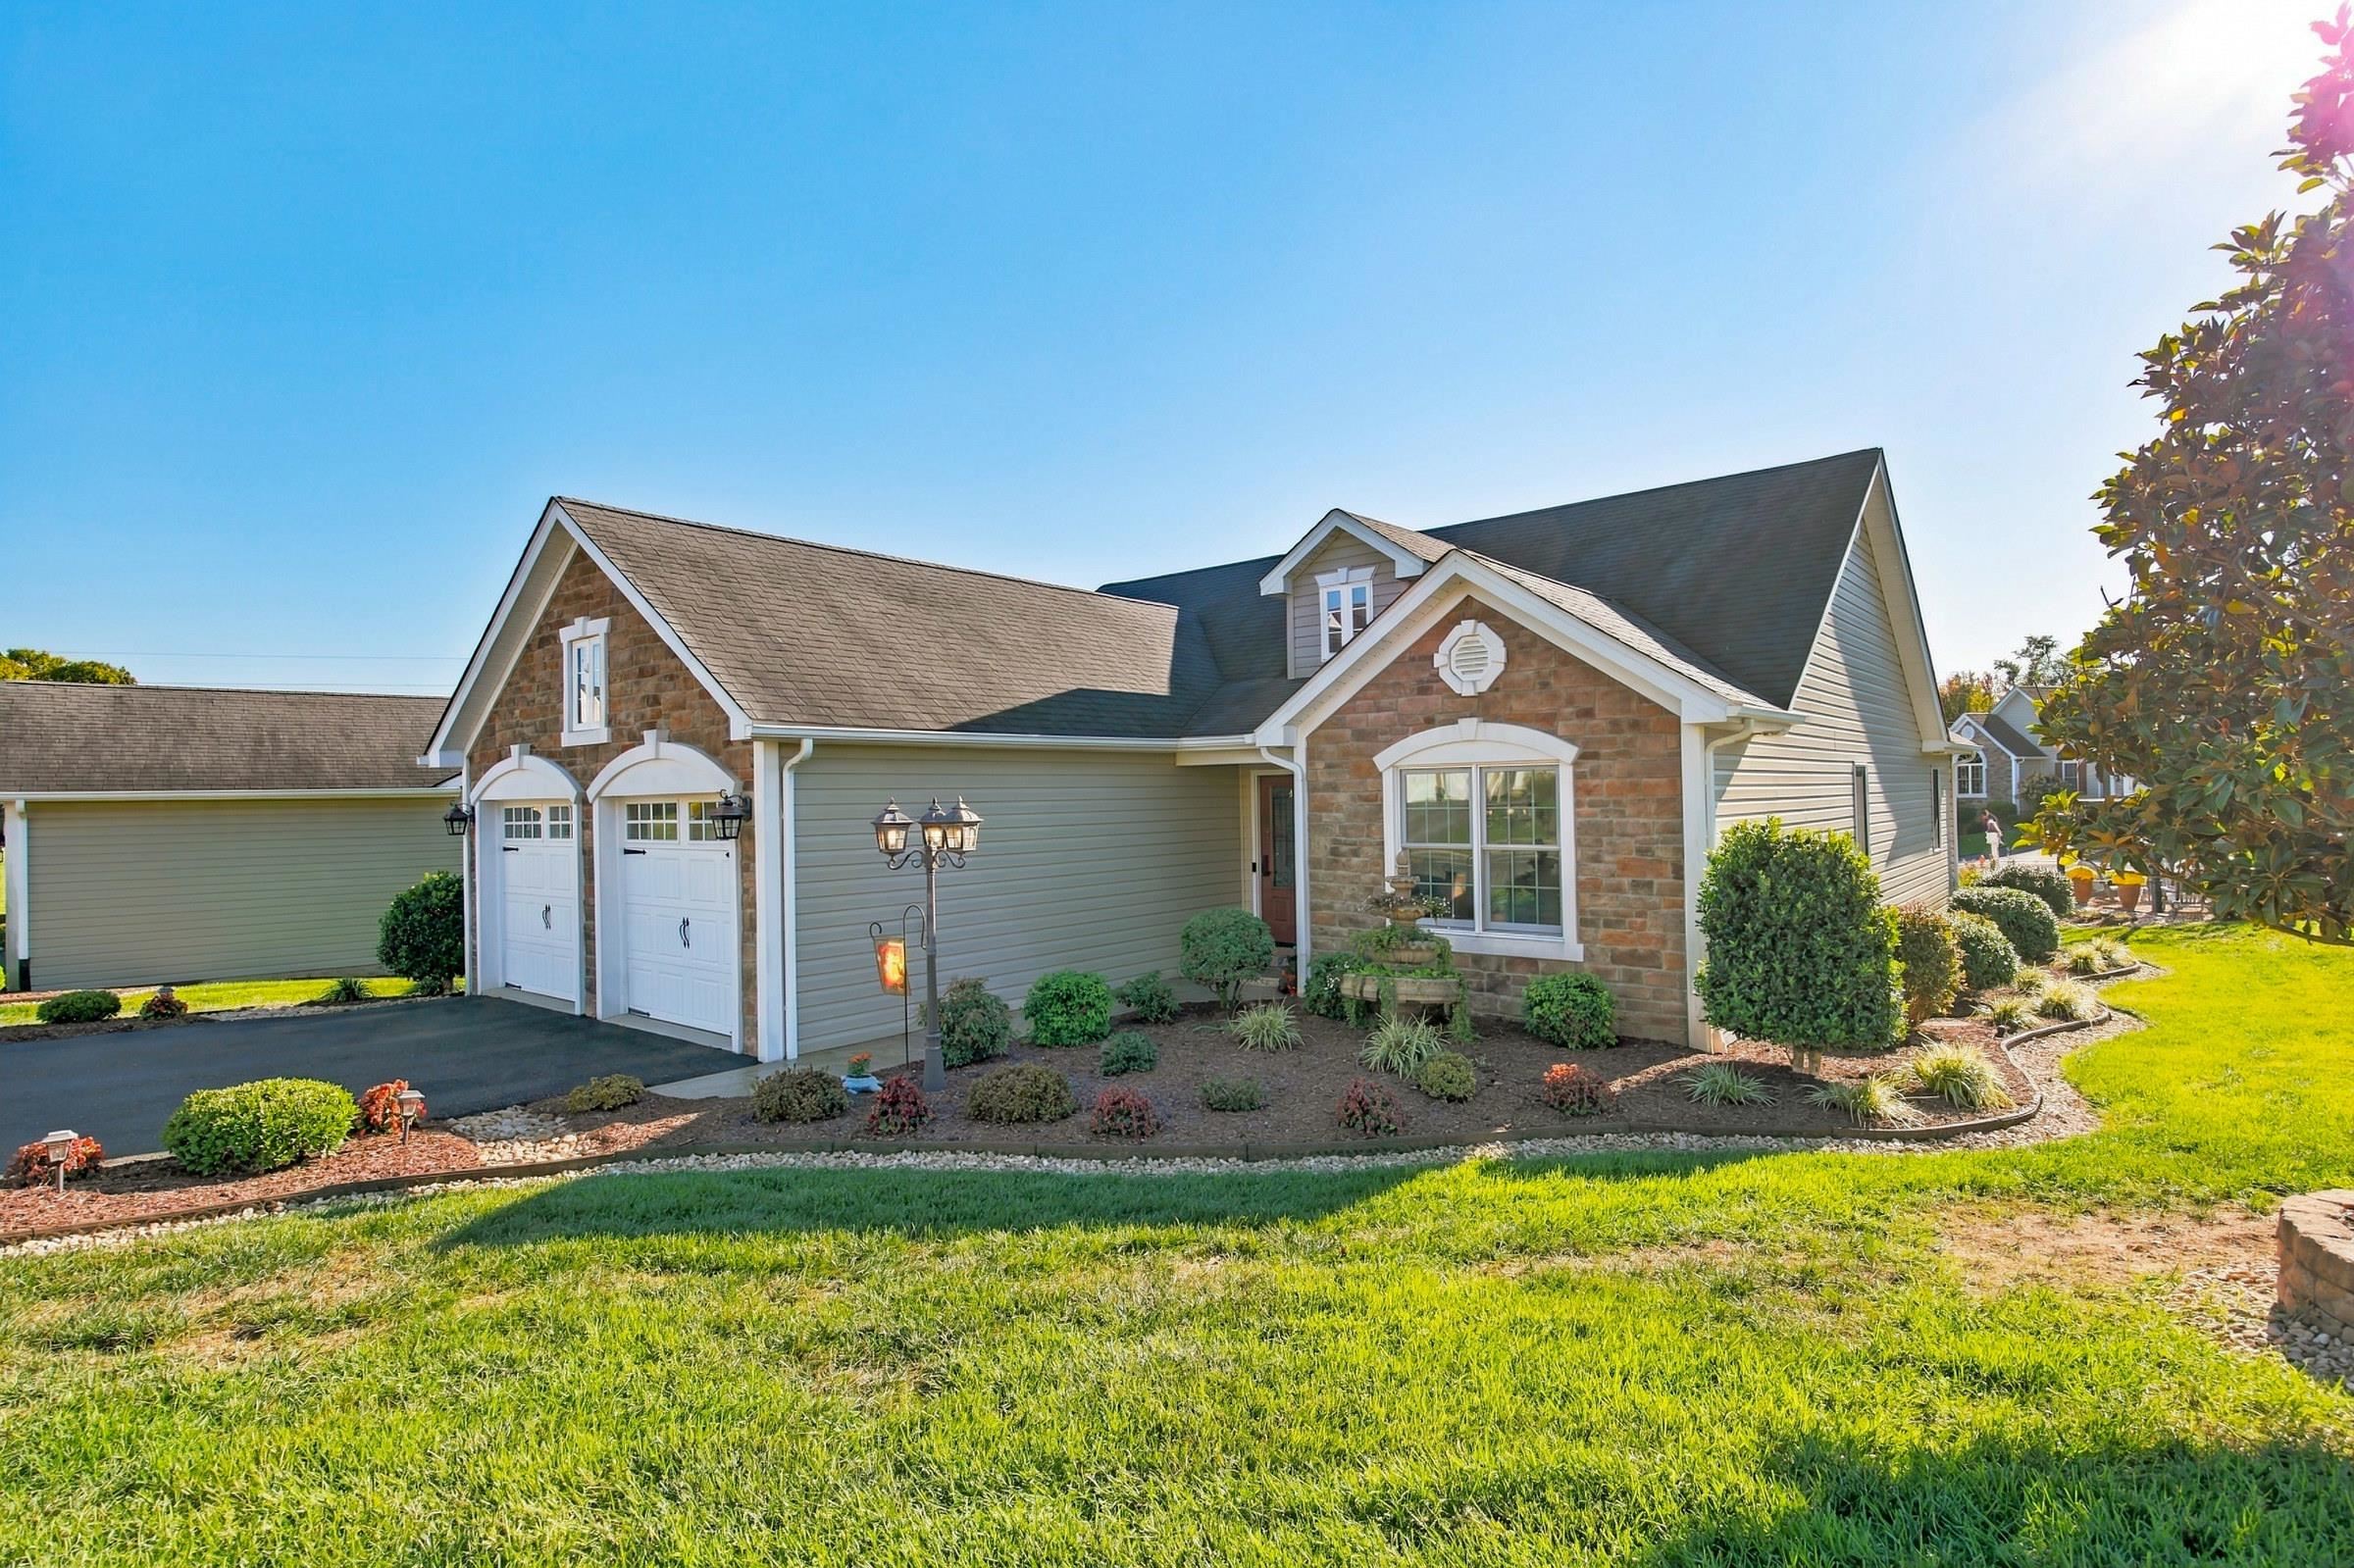
Save
Ask
Tour
Hide
Mortgage Calculator
Monthly Payment (Est.)
Enter an interest rate to see your estimated monthly payment.Calculator powered by Showcase IDX, a Constellation1 Company. Copyright ©2026 Information is deemed reliable but not guaranteed.
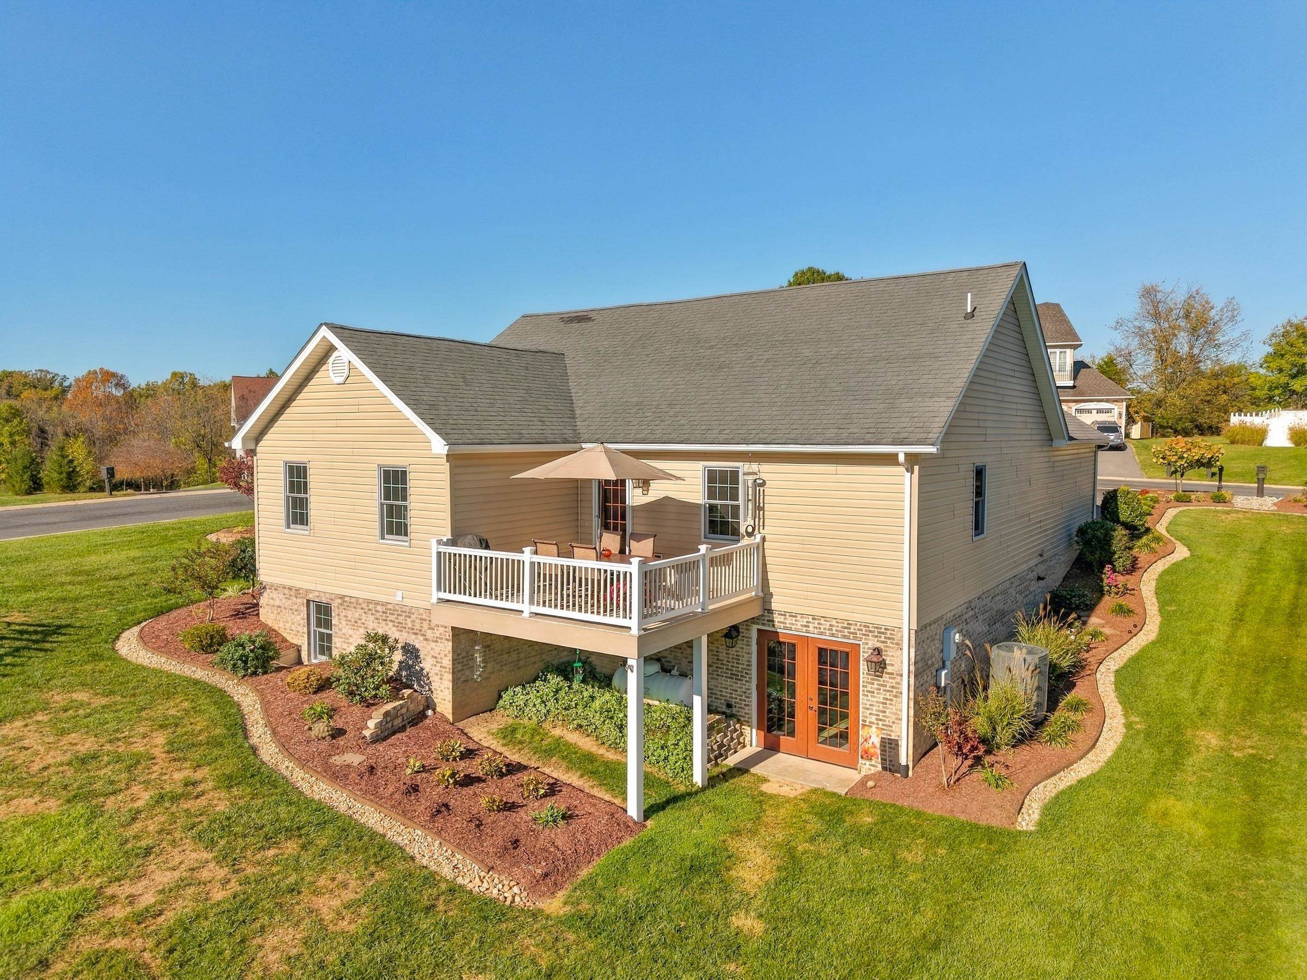
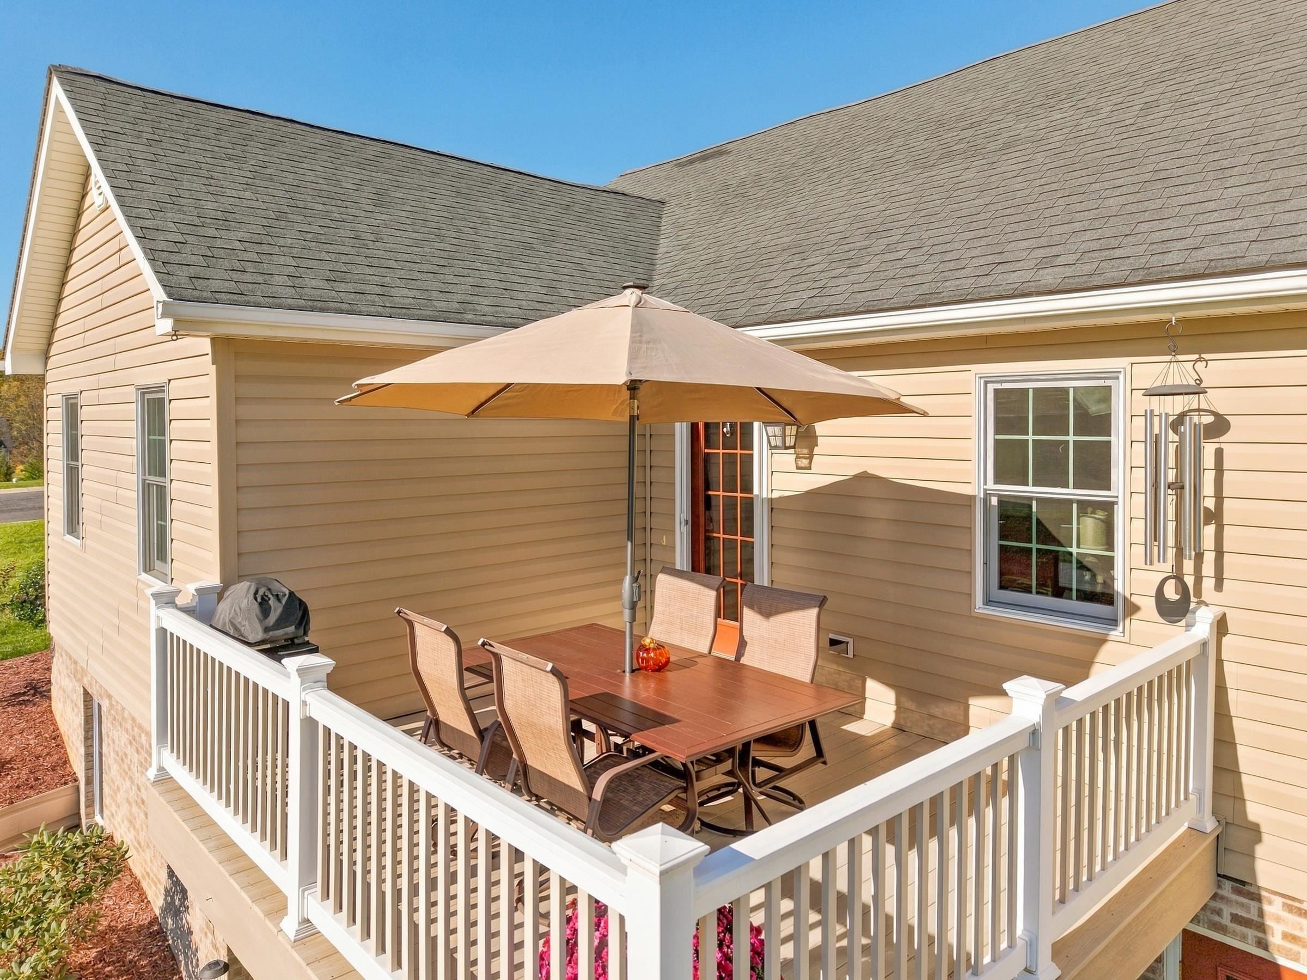
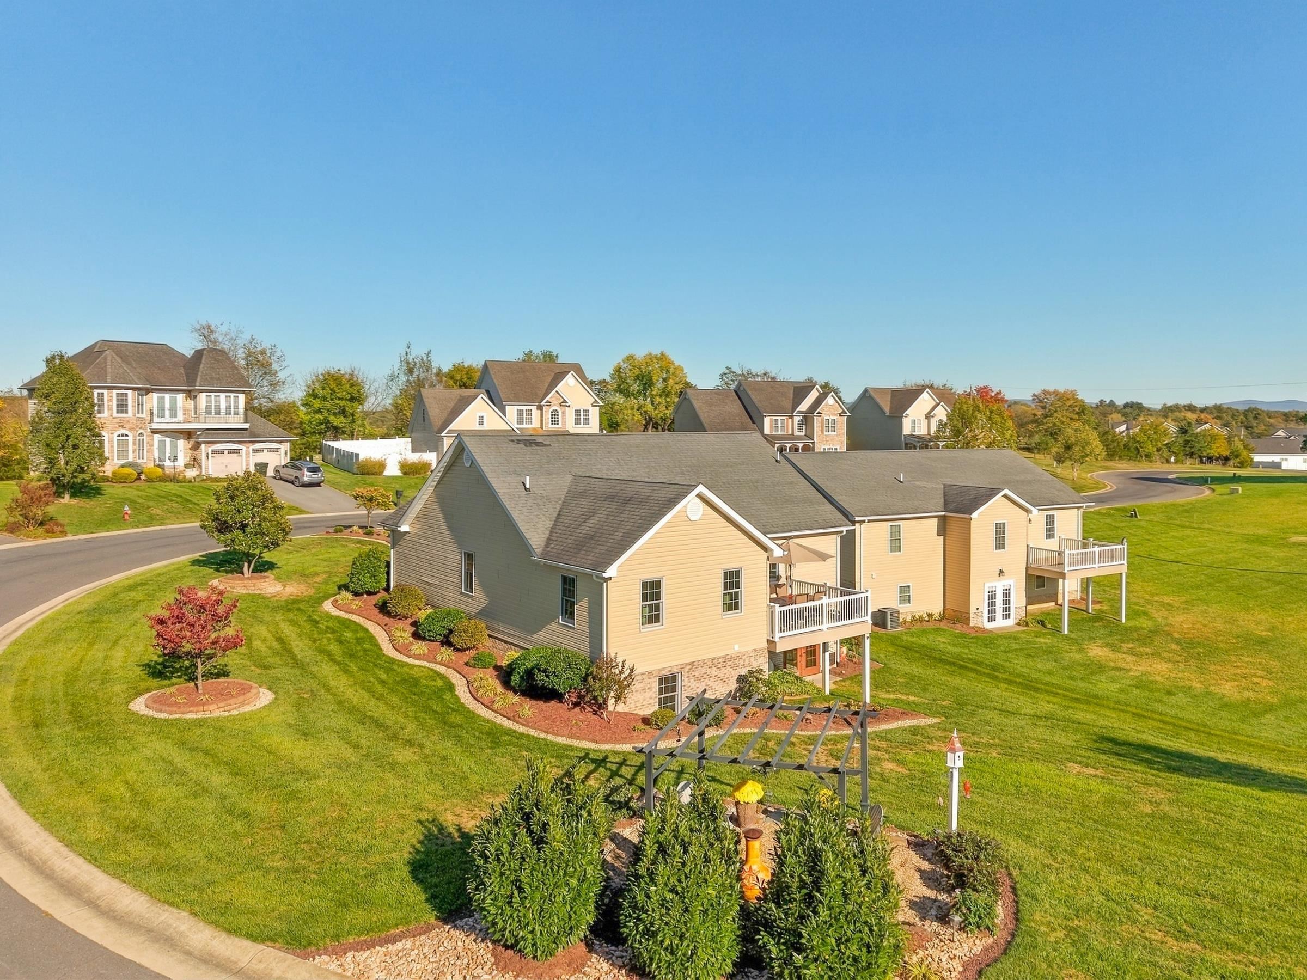
Beautifully maintained and rich in custom detail, this immaculate home offers nearly 2,300 finished sq ft plus 700+ unfinished, totaling approximately 3,000 sq ft. Set on an end lot along a street with no through traffic, it features lovely landscaping, generous yard space, a pergola and fire pit area, paved driveway, custom tiled walkway and covered porch. Gleaming hardwood floors flow through the open main level, where a gourmet kitchen showcases granite counters, upgraded appliances, pantry, bar seating and a desk area. A stone-surround gas fireplace with a striking mantel anchors the light-filled living room. The dining area opens to a deck ideal for outdoor seating. The primary suite features a spacious walk-in closet, tile bath flooring and upgraded vanity. Two additional bedrooms, an upgraded full bath and laundry with cabinetry complete the main level. The finished garage offers custom corner cabinets. Below, the mostly finished walkout basement includes LVP flooring, recreation and dining areas, a fourth bedroom, full bath with walk-in shower and two large storage closets. A functional workspace provides room for projects, tools, equipment and mower storage. Exceptional care is evident throughout.
Save
Ask
Tour
Hide
Listing Snapshot
Price
$479,900
Days On Site
3 Days
Bedrooms
4
Inside Area (SqFt)
2,291 sqft
Total Baths
3
Full Baths
3
Partial Baths
N/A
Lot Size
0.25 Acres
Year Built
2013
MLS Number
683399
Status
Active
Property Tax
$3,580.21
HOA/Condo/Coop Fees
N/A
Sq Ft Source
Public Records
Friends & Family
Recent Activity
| 4 days ago | Listing updated with changes from the MLS | |
| 4 days ago | Listing first seen on site |
General Features
Acres
0.25
Attached Garage
Yes
Disclosures
SellerDisclosure
Foundation
Block
Garage
Yes
Garage Spaces
2
Levels
One
Parking
AsphaltAttachedGarage Faces FrontGarageGarage Door OpenerOff StreetOn Street
Property Sub Type
Single Family Residence
Security
Smoke Detector(s)
Sewer
Public Sewer
SqFt Above
1498
SqFt Below
793
SqFt Total
3437
Style
Ranch
Utilities
PropaneOther
Water Source
Public
Zoning
R-2 Residential Medium Density
Interior Features
Appliances
Double OvenDishwasherDisposalGas RangeMicrowaveRefrigerator
Basement
Exterior EntryFinishedInterior EntryPartially FinishedWalk-Out Access
Cooling
Central Air
Fireplace
Yes
Fireplace Features
GasGas LogStone
Fireplaces
1
Flooring
Ceramic TileHardwoodWoodVinyl
Heating
Forced AirPropane
Interior
Walk-In Closet(s)Breakfast BarRecessed LightingMaster Downstairs
Laundry Features
Washer Hookup
Save
Ask
Tour
Hide
Exterior Features
Construction Details
StoneVinyl Siding
Lot Features
Landscaped
Patio And Porch
DeckFront PorchPorch
Schools
School District
Unknown
Elementary School
Bessie Weller
Middle School
Shelburne
High School
STAUNTON
Listing courtesy of Lori Hoffman of Realty ONE Group Old Towne

Listing information is provided by Participants of the Charlottesville Area Association of Realtors®, Greater Augusta Association of Realtors® and Harrisonburg-Rockingham Association of Realtors® MLS. IDX information is provided exclusively for personal, non-commercial use, and may not be used for any purpose other than to identify prospective properties consumers may be interested in purchasing. Information is deemed reliable but not guaranteed. Copyright 2026, Charlottesville Area Association of Realtors®, Greater Augusta Association of Realtors® and Harrisonburg-Rockingham Association of Realtors® MLS.
Data last updated at: 2026-10-27 08:58 AM UTC
Neighborhood & Commute
Source: Walkscore
Disclosure: Community information and market data powered by Constellation Data Labs. Information is deemed reliable but not guaranteed.
Save
Ask
Tour
Hide
