
© 2026 Augusta Realty Group Ltd.
Design by Studio JWAL LLC.
Save
Ask
Tour
Hide
$495,000
3 Days On Site
431 REEDY CREEK RDLouisa, VA 23093
For Sale|Single Family Residence|Active
4
Beds
3
Total Baths
2
Full Baths
1
Partial Bath
2,524
SqFt
$196
/SqFt
2007
Built
Subdivision:
REEDY CREEK
County:
Louisa
Listing courtesy of HARRY RINDLER of LONG & FOSTER - CHARLOTTESVILLE
Call Now: 540-943-4500
Is this the listing for you? We can help make it yours.
540-943-4500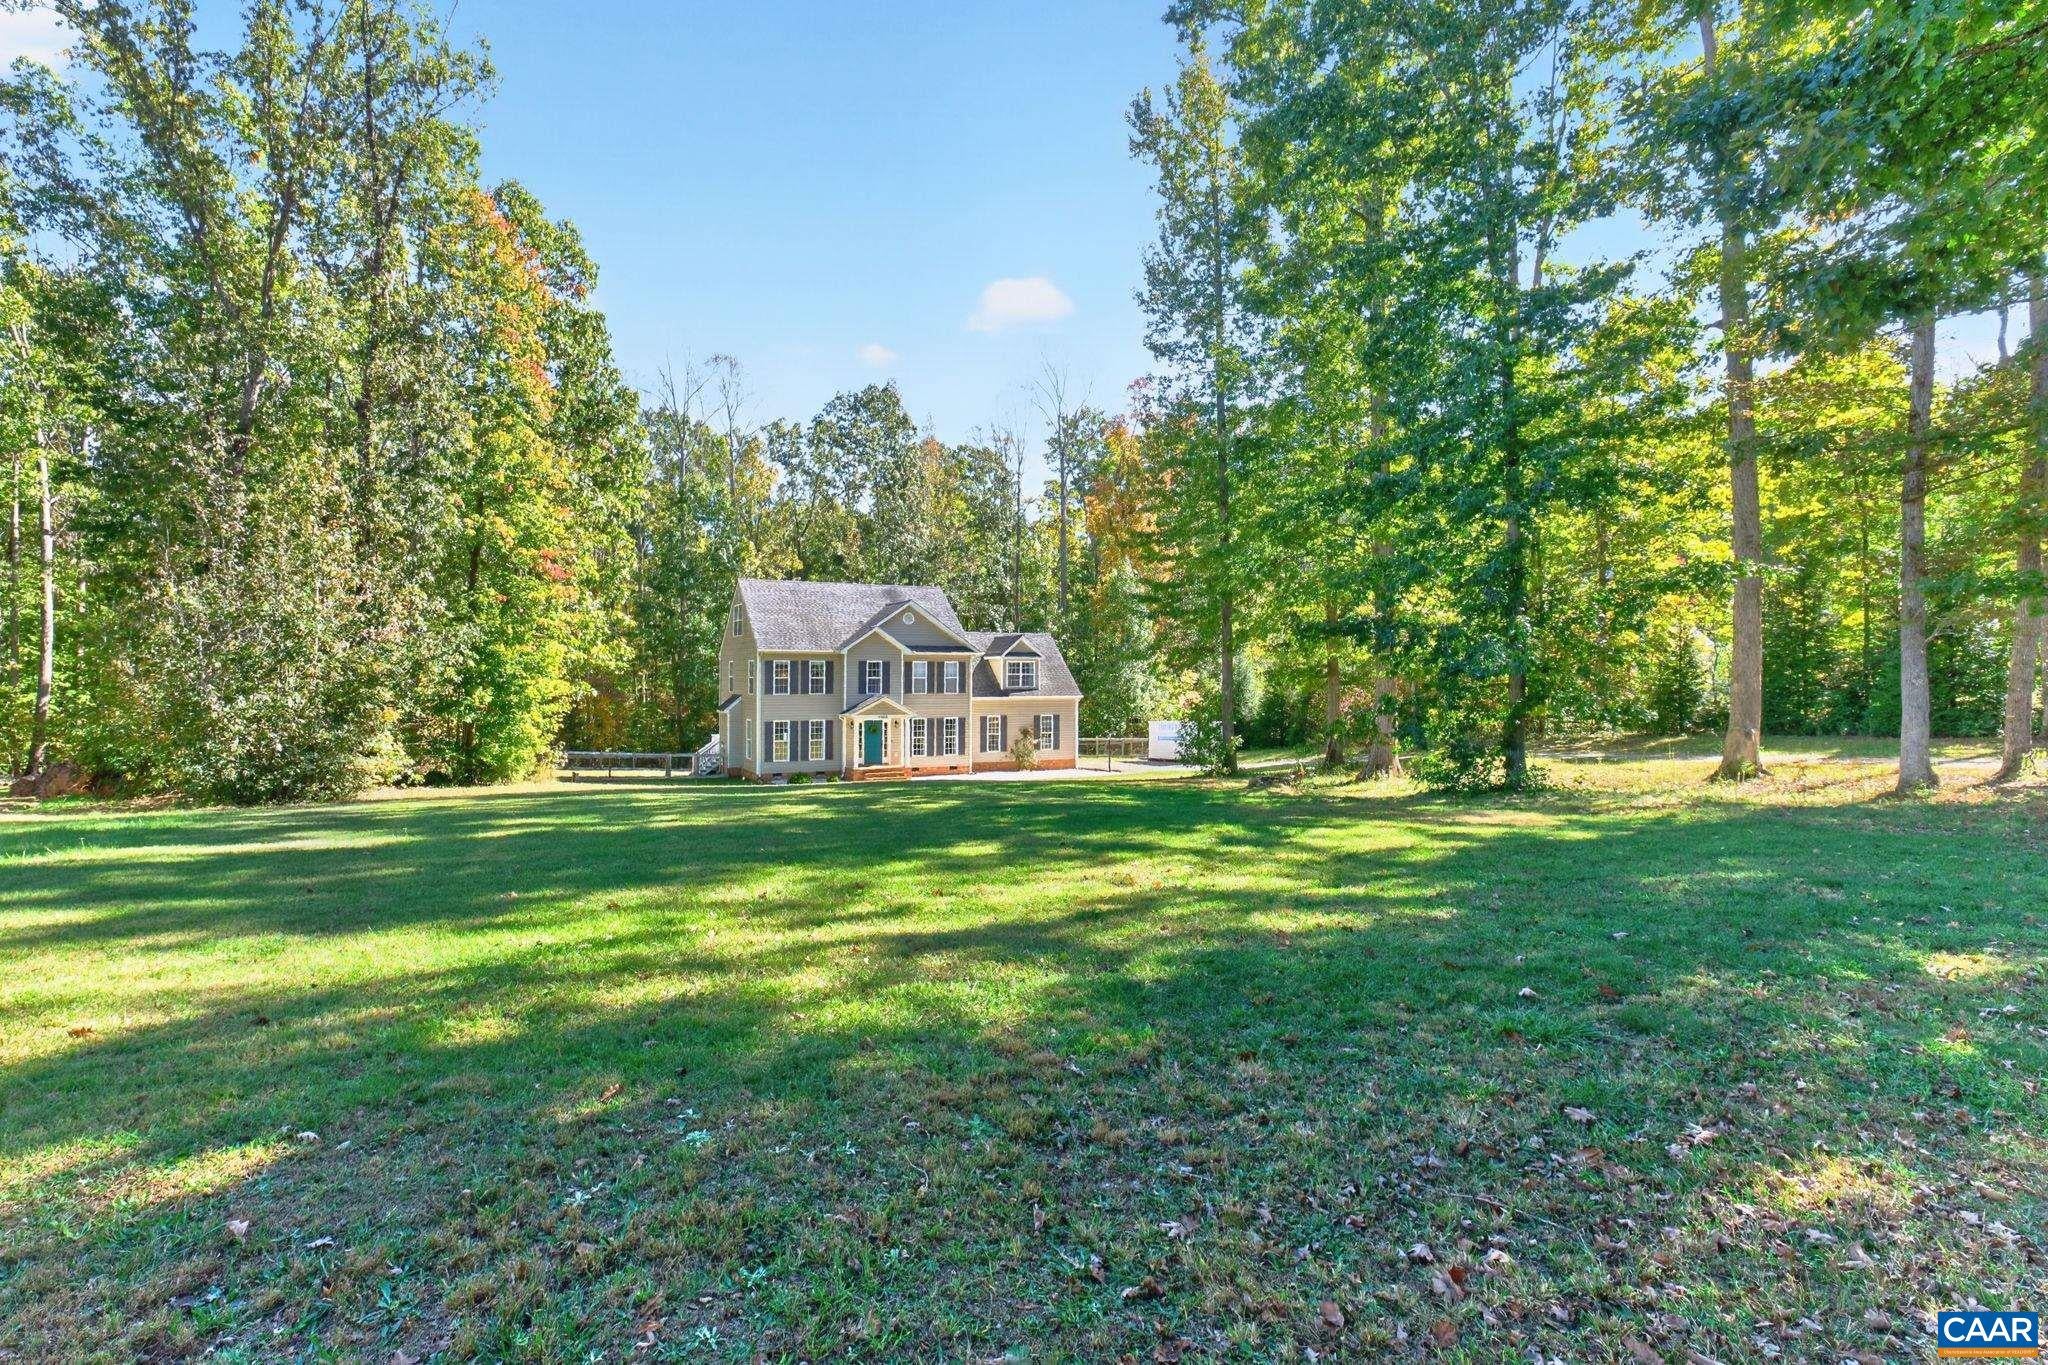
Save
Ask
Tour
Hide
Mortgage Calculator
Monthly Payment (Est.)
Enter an interest rate to see your estimated monthly payment.Calculator powered by Showcase IDX, a Constellation1 Company. Copyright ©2026 Information is deemed reliable but not guaranteed.
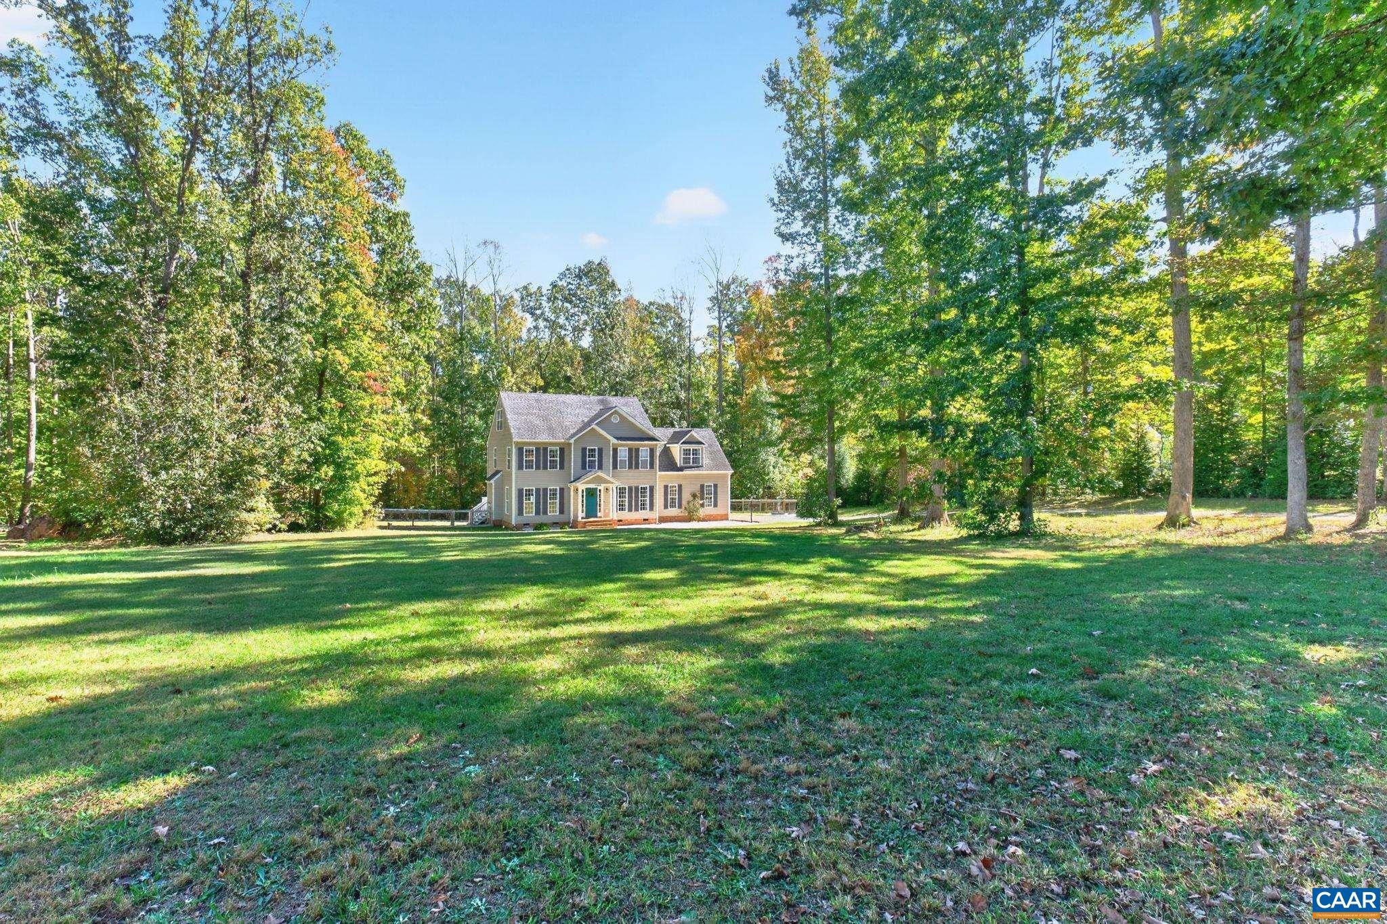
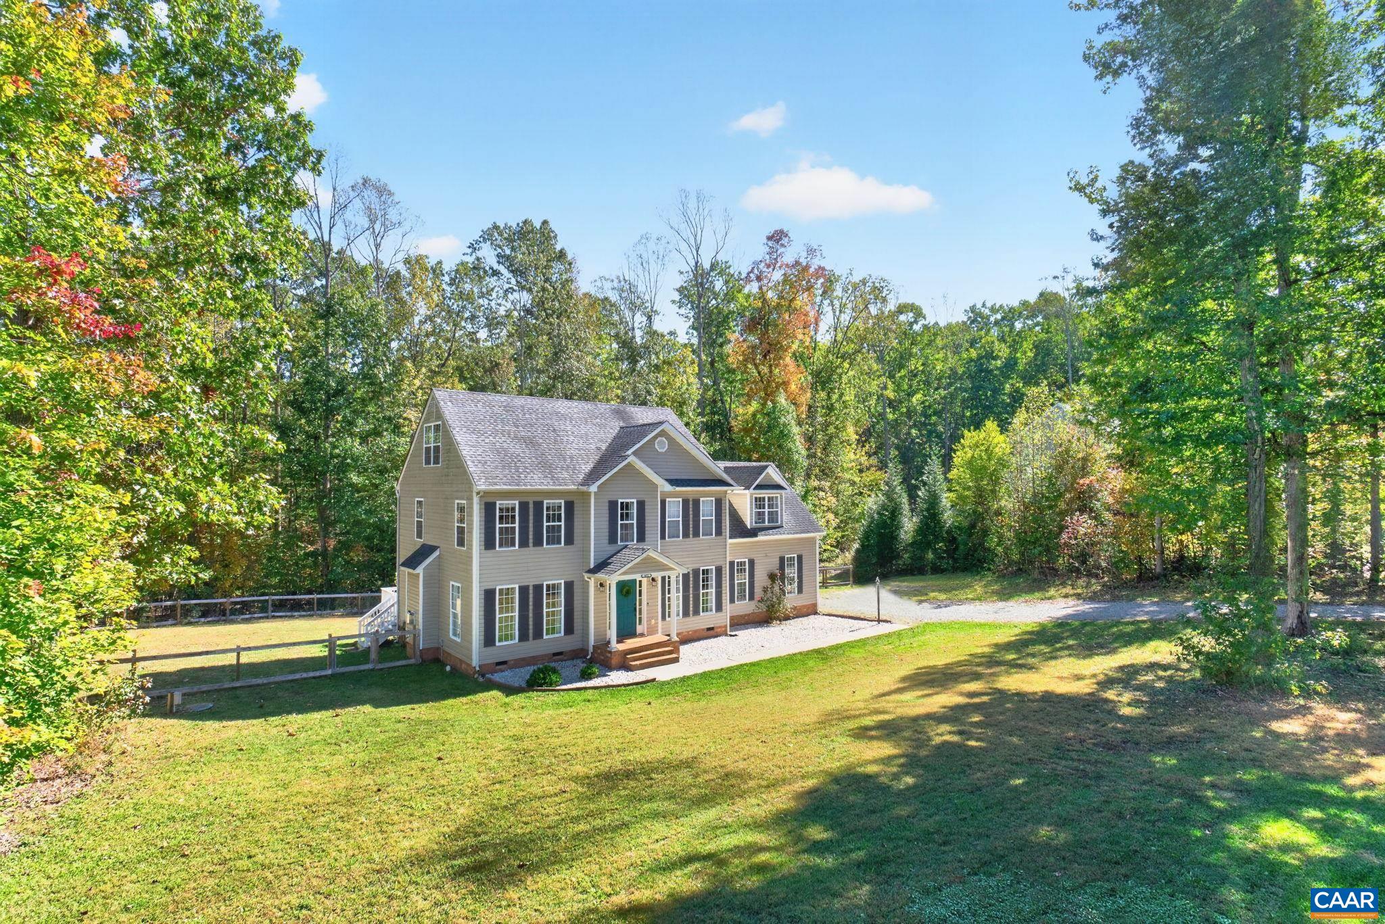
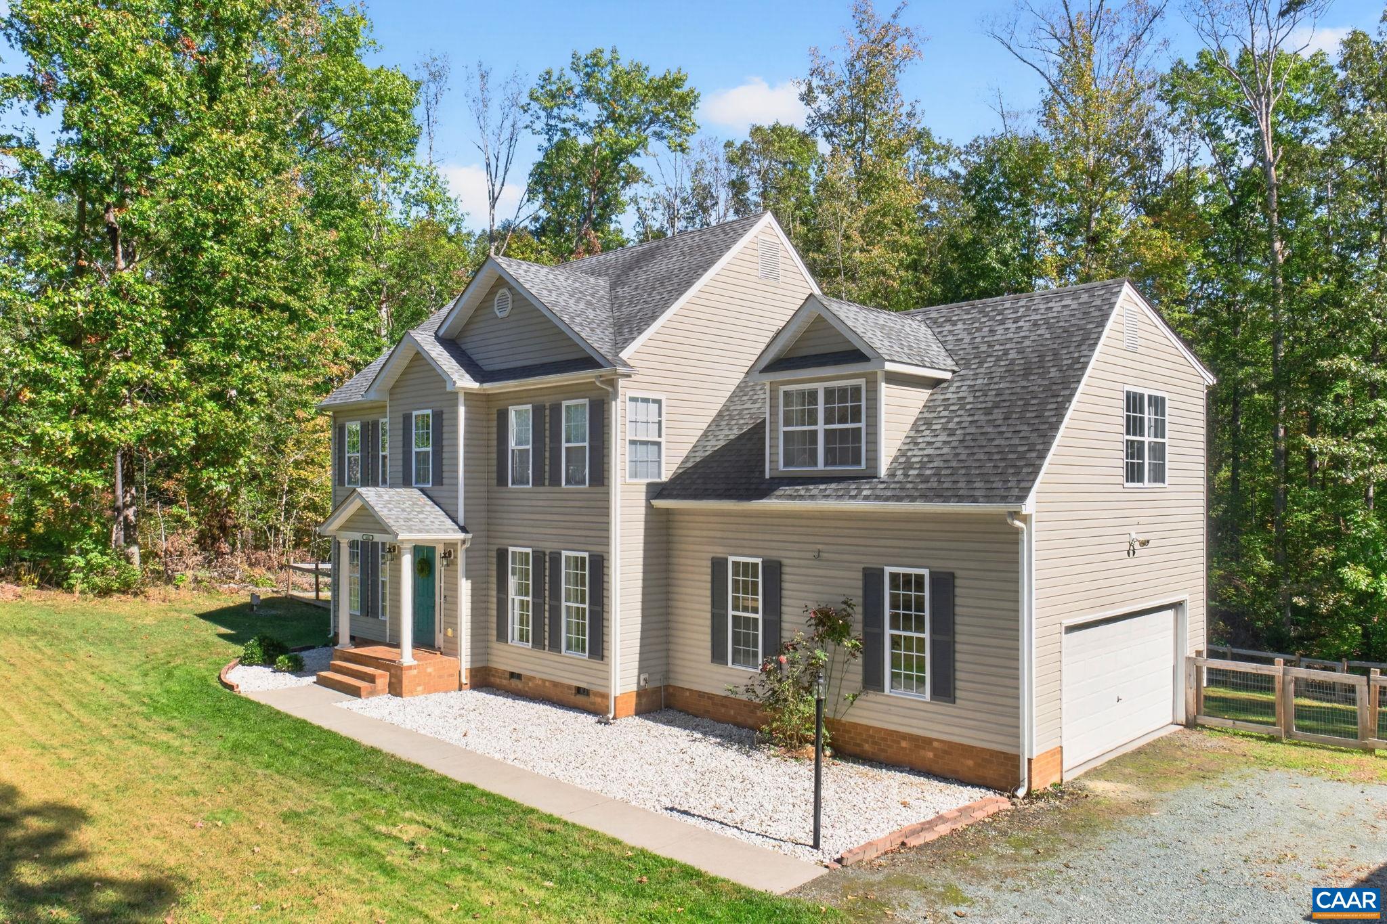
Well appointed spacious home on over 1.5 acres in great location! Welcome to Reedy Creek, 25 min to Charlottesville, 35 Min to Short Pump in beautiful Louisa County. This home has a fantastic floor plan with an option for a guest room and home office on the 3rd level. Many builder upgrades and the current owners have added several more meaningful improvements including kitchen upgrades and more. See attached list for the details. A formal dining room, hardwood floors, a huge family room with gas fireplace and stylish kitchen make the mail level of this home flow effortlessly. The second level contains 4 bedrooms, including the en-suite primary, and the laundry. Head upstairs to more bonus space on the 3rd floor. A large fenced back yard, back yard deck and expansive tree covered front yard make for a lush outdoor oasis. Affordable and convenient with all the appointments.
Save
Ask
Tour
Hide
Listing Snapshot
Price
$495,000
Days On Site
3 Days
Bedrooms
4
Inside Area (SqFt)
2,524 sqft
Total Baths
3
Full Baths
2
Partial Baths
1
Lot Size
1.63 Acres
Year Built
2007
MLS Number
683392
Status
Active
Property Tax
$3,126.96
HOA/Condo/Coop Fees
$16.67 monthly
Sq Ft Source
Public Records
Friends & Family
Recent Activity
| 4 days ago | Listing updated with changes from the MLS | |
| 4 days ago | Listing first seen on site |
General Features
Acres
1.63
Attached Garage
Yes
Disclosures
SellerDisclosure
Foundation
Brick/Mortar
Garage
Yes
Garage Spaces
2
Parking
AttachedGarageGarage Door OpenerGarage Faces Side
Property Sub Type
Single Family Residence
Security
Security SystemSmoke Detector(s)
Sewer
Septic Tank
SqFt Above
2524
SqFt Total
3008
Style
Colonial
Water Source
PrivateWell
Zoning
R Residential
Interior Features
Appliances
DishwasherGas RangeMicrowaveRefrigeratorDryerWasher
Cooling
Heat Pump
Fireplace
Yes
Fireplace Features
Gas
Fireplaces
1
Flooring
CarpetCeramic TileHardwoodLaminate
Heating
Heat Pump
Interior
Double VanityWalk-In Closet(s)Tray Ceiling(s)Entrance FoyerEat-in KitchenKitchen IslandVaulted Ceiling(s)
Window Features
Screens
Bathroom
Level - Second
Bedroom
Level - Second
Bonus Room
Level - Third
BreakfastRoomNook
Level - First
Dining Room
Level - First
Foyer
Level - First
HalfBath
Level - First
Kitchen
Level - First
Living Room
Level - First
PrimaryBathroom
Level - Second
PrimaryBedroom
Level - Second
Save
Ask
Tour
Hide
Exterior Features
Construction Details
Vinyl Siding
Fencing
FencedFull
Lot Features
LandscapedLevel
Patio And Porch
Rear Porch
Pool Features
None
View
Trees/Woods
Waterview
Trees/Woods
Windows/Doors
Screens
Community Features
Association Amenities
PlaygroundMaintenance
Association Fee
$200.0
Association Fee Frequency
Annually
Schools
School District
Unknown
Elementary School
Moss-Nuckols
Middle School
Louisa
High School
Louisa
Listing courtesy of HARRY RINDLER of LONG & FOSTER - CHARLOTTESVILLE

Listing information is provided by Participants of the Charlottesville Area Association of Realtors®, Greater Augusta Association of Realtors® and Harrisonburg-Rockingham Association of Realtors® MLS. IDX information is provided exclusively for personal, non-commercial use, and may not be used for any purpose other than to identify prospective properties consumers may be interested in purchasing. Information is deemed reliable but not guaranteed. Copyright 2026, Charlottesville Area Association of Realtors®, Greater Augusta Association of Realtors® and Harrisonburg-Rockingham Association of Realtors® MLS.
Data last updated at: 2026-10-27 09:04 AM UTC
Neighborhood & Commute
Source: Walkscore
Disclosure: Community information and market data powered by Constellation Data Labs. Information is deemed reliable but not guaranteed.
Save
Ask
Tour
Hide
