
© 2026 Augusta Realty Group Ltd.
Design by Studio JWAL LLC.
Save
Ask
Tour
Hide
$360,000
5 Days On Site
16354 BURNLEY RDBarboursville, VA 22923
For Sale|Single Family Residence|Active
2
Beds
2
Total Baths
2
Full Baths
1,520
SqFt
$237
/SqFt
1950
Built
County:
Orange
Listing courtesy of DAPHNE TYNES of EXP REALTY LLC - STAFFORD
Call Now: 540-943-4500
Is this the listing for you? We can help make it yours.
540-943-4500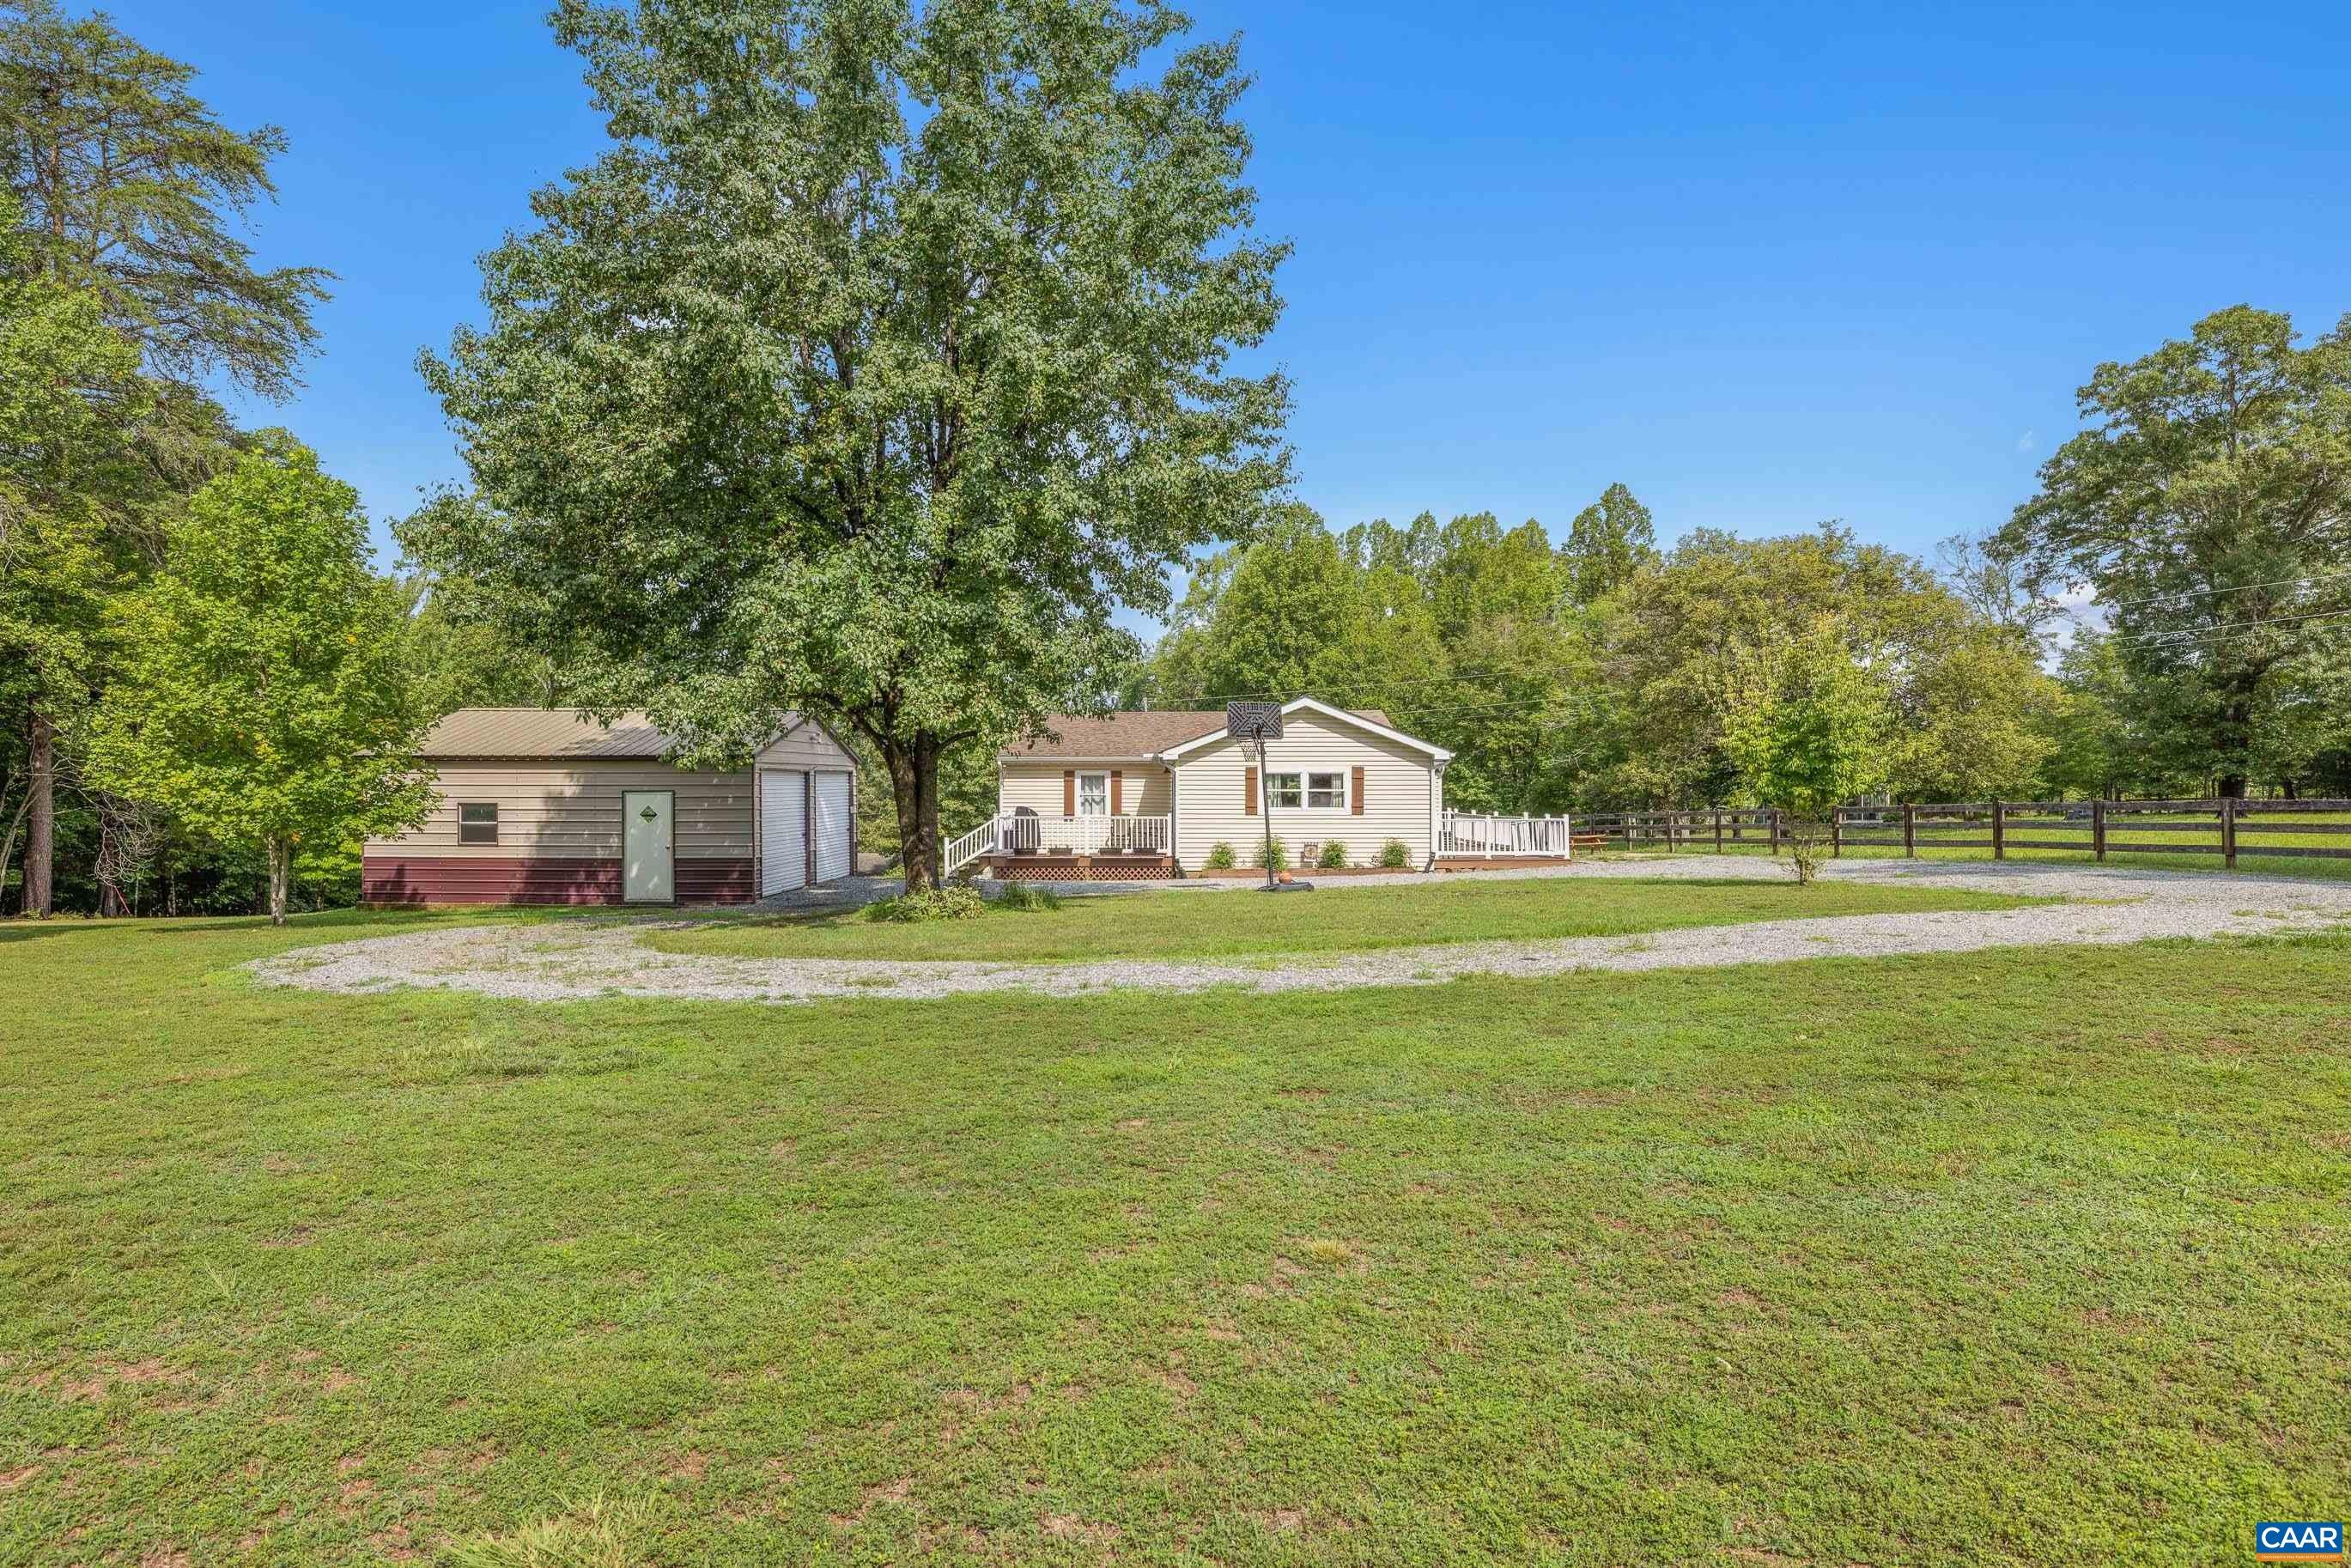
Save
Ask
Tour
Hide
Mortgage Calculator
Monthly Payment (Est.)
Enter an interest rate to see your estimated monthly payment.Calculator powered by Showcase IDX, a Constellation1 Company. Copyright ©2026 Information is deemed reliable but not guaranteed.
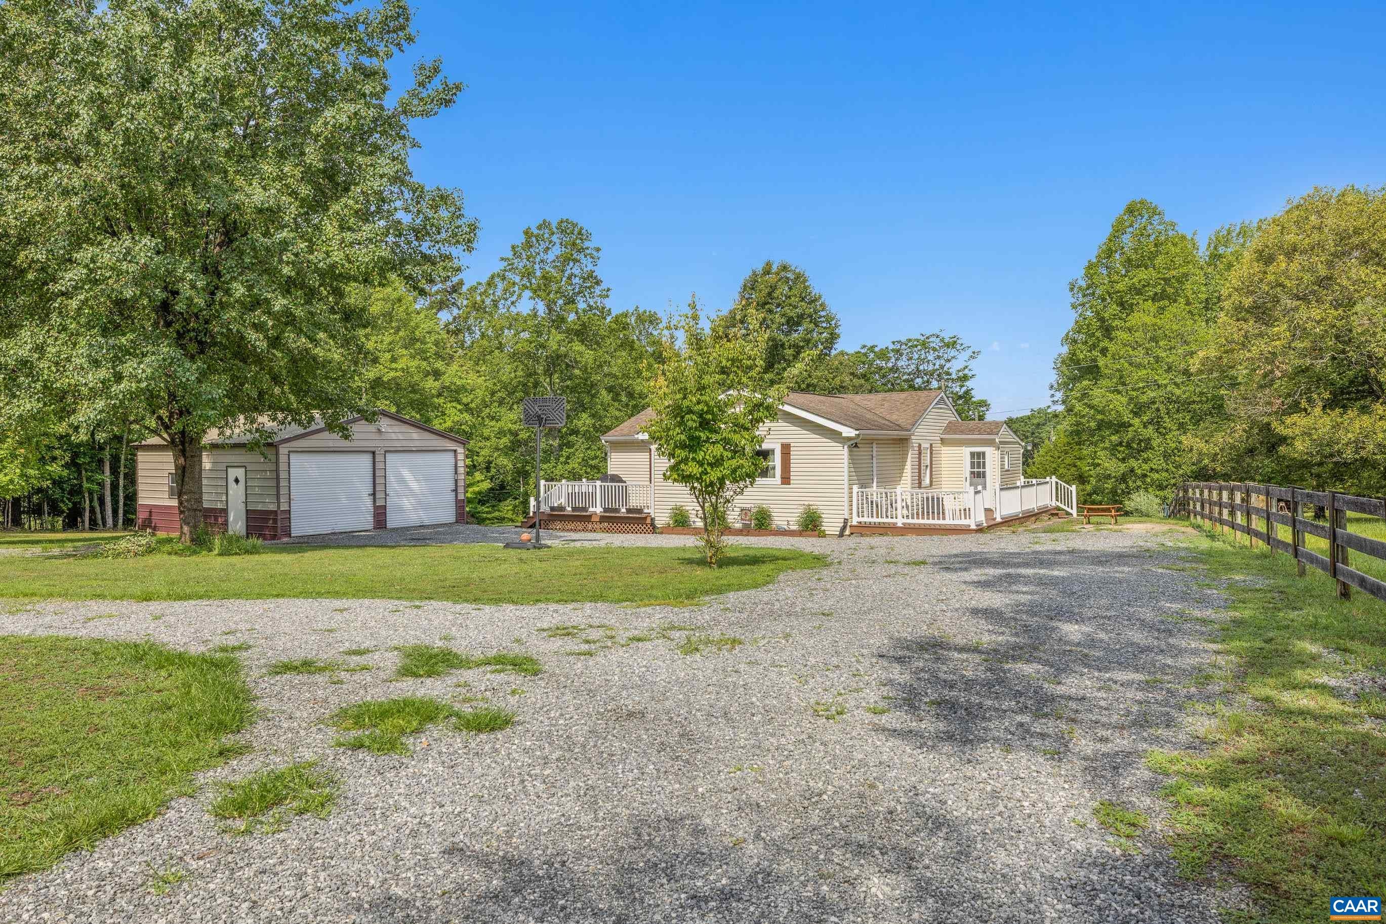
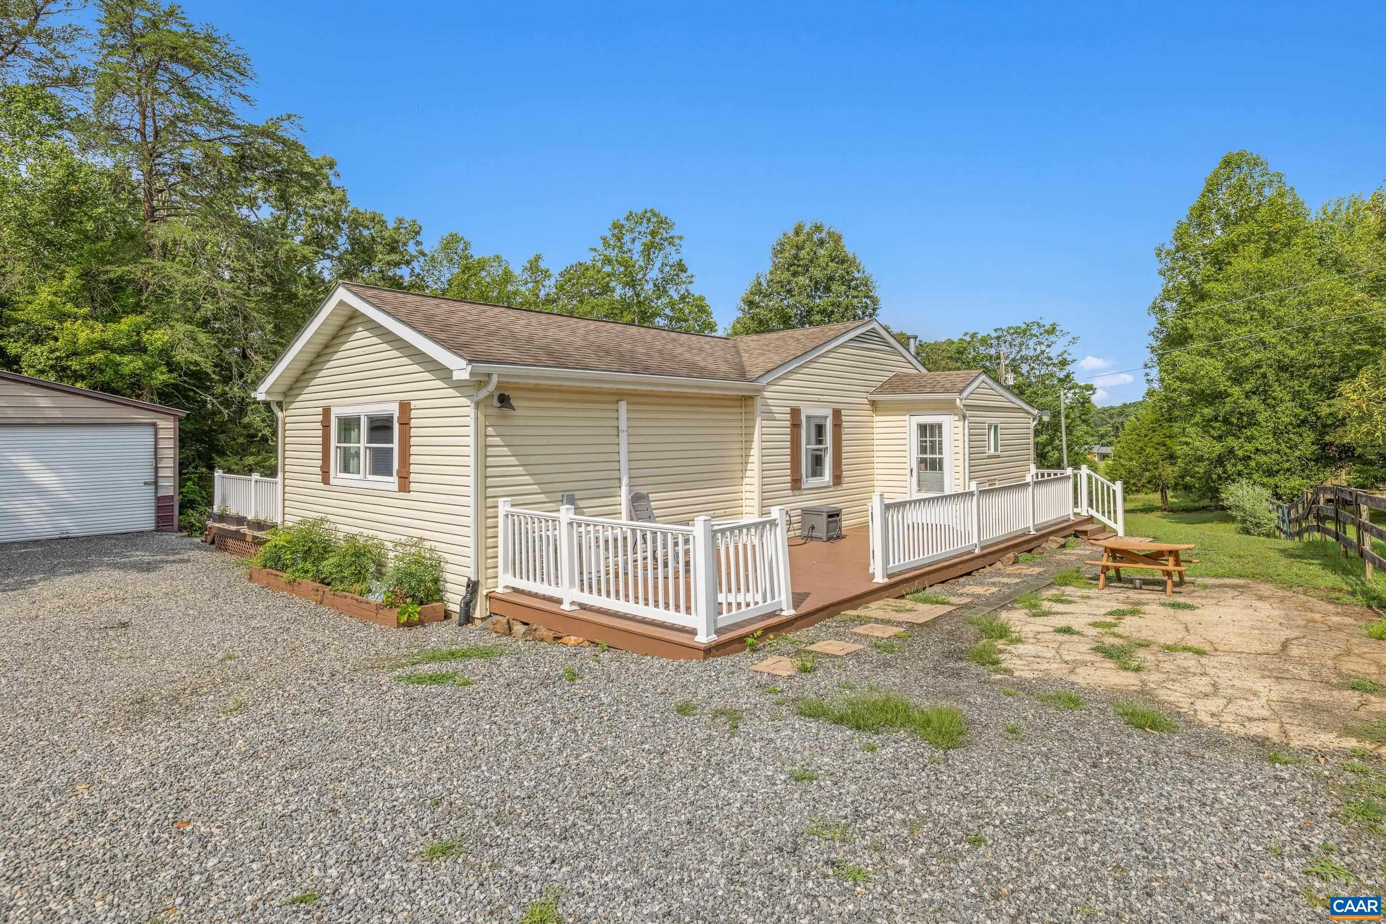
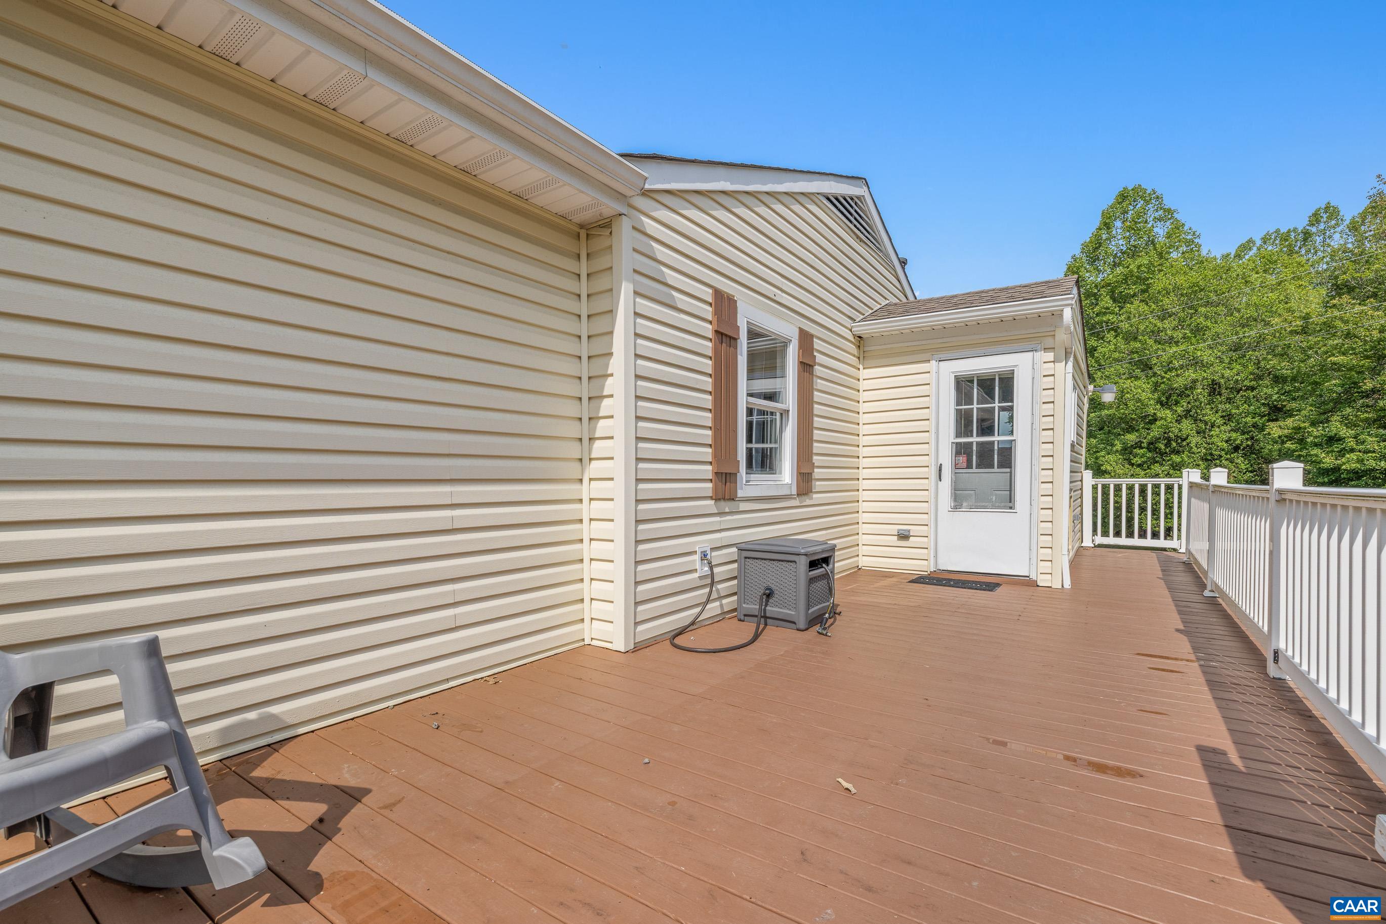
Fall in love with this adorable country bungalow, nestled on a beautiful 2-acre lot and full of character, warmth, and charm! This inviting home offers the perfect combination of country living and comfortable living spaces. The charming kitchen features a custom center island, stylish modern backsplash, solid-surface countertops, and a custom pantry cabinet. Vinyl plank flooring adds a fresh, updated touch throughout, while the wonderful 15' x 20' addition provides a spacious living room perfect for relaxing or entertaining. This 2-bedroom, 2-bath home offers even more possibilities with its partially finished basement, featuring a full bath, office, play room, laundry room, and additional storage with a workshop area. There's plenty of room to create an additional bedroom, hobby space, or whatever suits your needs! Step outside and discover the amazing open backyard, perfect for pets, outdoor entertaining, and enjoying the peaceful country setting. Additional features include a storage shed, detached 2-car garage, and circular driveway for convenient parking.
Save
Ask
Tour
Hide
Listing Snapshot
Price
$360,000
Days On Site
5 Days
Bedrooms
2
Inside Area (SqFt)
1,520 sqft
Total Baths
2
Full Baths
2
Partial Baths
N/A
Lot Size
2.01 Acres
Year Built
1950
MLS Number
683387
Status
Active
Property Tax
$1,808
HOA/Condo/Coop Fees
N/A
Sq Ft Source
Public Records
Friends & Family
Recent Activity
| 2 days ago | Listing updated with changes from the MLS | |
| 3 days ago | Status changed to Active | |
| 5 days ago | Listing first seen on site |
General Features
Acres
2.01
Disclosures
SellerDisclosure
Garage
Yes
Garage Spaces
2
Levels
One
Parking
DetachedGarageGarage Door OpenerGravelOversized
Property Sub Type
Single Family Residence
Sewer
Septic Tank
SqFt Above
1216
SqFt Below
304
SqFt Total
3032
Utilities
Cable Available
Water Source
PrivateWell
Zoning
R-1 Residential
Interior Features
Appliances
DishwasherElectric RangeMicrowaveRefrigeratorDryerWasher
Basement
Exterior EntryFullInterior EntryPartially FinishedConcrete
Cooling
Central Air
Heating
Central
Interior
Kitchen IslandMaster DownstairsHigh Speed Internet
Main Level Bedrooms
2
Bathroom
Bedroom
Level - First
Den
Level - Basement
Dining Room
Level - First
Family Room
Level - First
Kitchen
Level - First
Laundry
Level - Basement
MudRoom
Level - First
Office
Level - Basement
Other
Level - Basement
Save
Ask
Tour
Hide
Exterior Features
Pool Features
None
Schools
School District
Unknown
Elementary School
Gordon-Barbour
Middle School
Prospect Heights
High School
Orange
Listing courtesy of DAPHNE TYNES of EXP REALTY LLC - STAFFORD

Listing information is provided by Participants of the Charlottesville Area Association of Realtors®, Greater Augusta Association of Realtors® and Harrisonburg-Rockingham Association of Realtors® MLS. IDX information is provided exclusively for personal, non-commercial use, and may not be used for any purpose other than to identify prospective properties consumers may be interested in purchasing. Information is deemed reliable but not guaranteed. Copyright 2026, Charlottesville Area Association of Realtors®, Greater Augusta Association of Realtors® and Harrisonburg-Rockingham Association of Realtors® MLS.
Data last updated at: 2026-10-28 04:33 AM UTC
Neighborhood & Commute
Source: Walkscore
Disclosure: Community information and market data powered by Constellation Data Labs. Information is deemed reliable but not guaranteed.
Save
Ask
Tour
Hide
