
© 2026 Augusta Realty Group Ltd.
Design by Studio JWAL LLC.
Save
Ask
Tour
Hide
$1,079,000
6 Days On Site
2670 STOWE CTCharlottesville, VA 22901
For Sale|Single Family Residence|Active
3
Beds
3
Total Baths
3
Full Baths
2,892
SqFt
$373
/SqFt
1977
Built
Subdivision:
LEWIS HILLS
County:
Albemarle
Listing courtesy of HARRY RINDLER of LONG & FOSTER - CHARLOTTESVILLE
Call Now: 540-943-4500
Is this the listing for you? We can help make it yours.
540-943-4500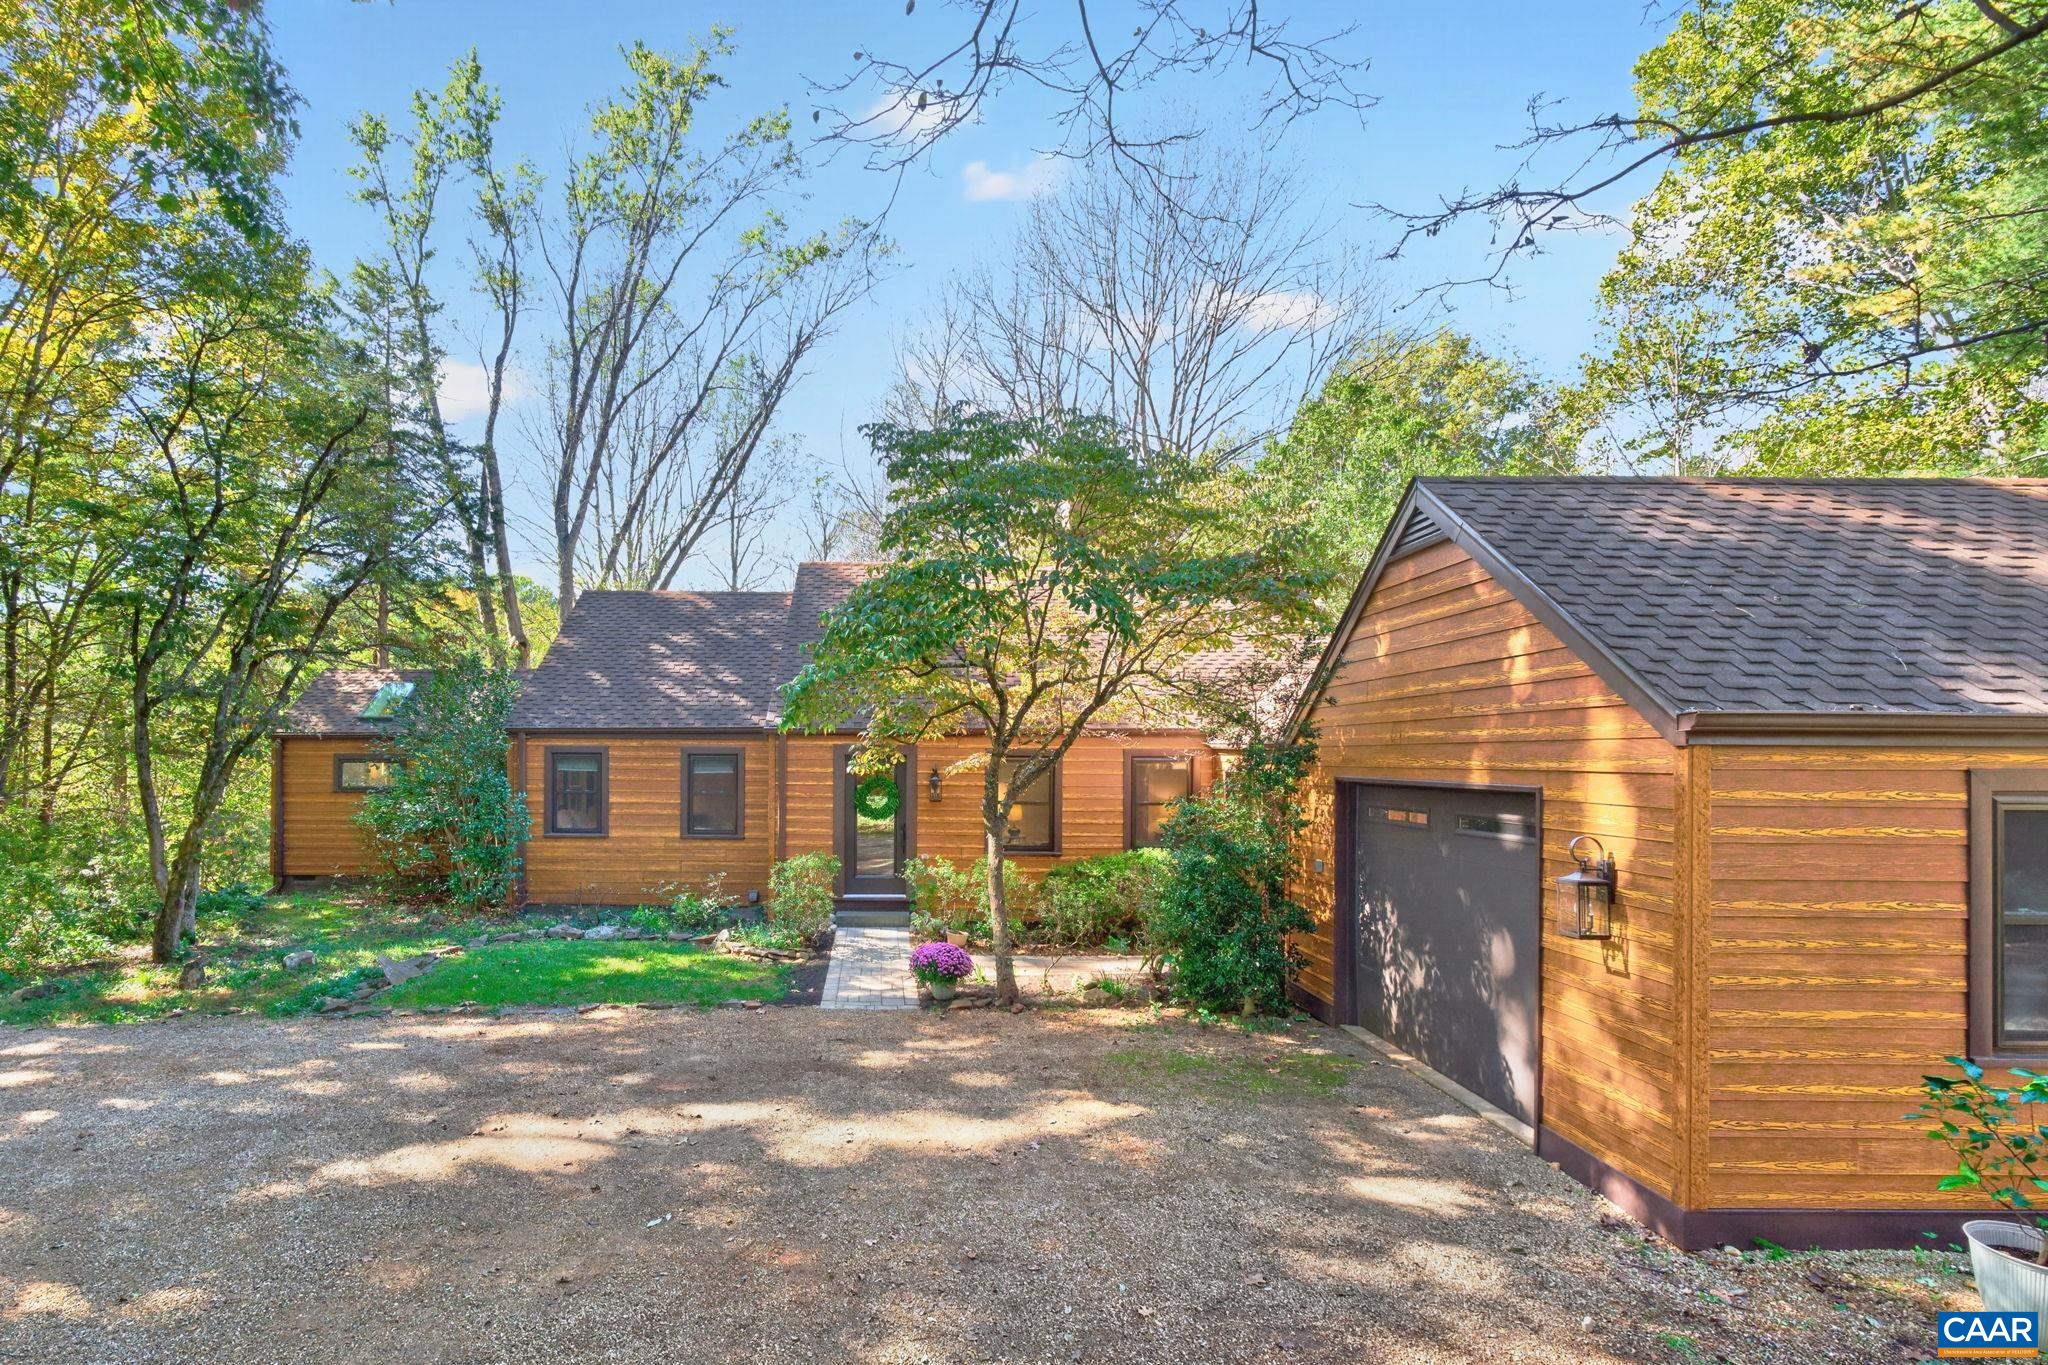
Save
Ask
Tour
Hide
Mortgage Calculator
Monthly Payment (Est.)
Enter an interest rate to see your estimated monthly payment.Calculator powered by Showcase IDX, a Constellation1 Company. Copyright ©2026 Information is deemed reliable but not guaranteed.
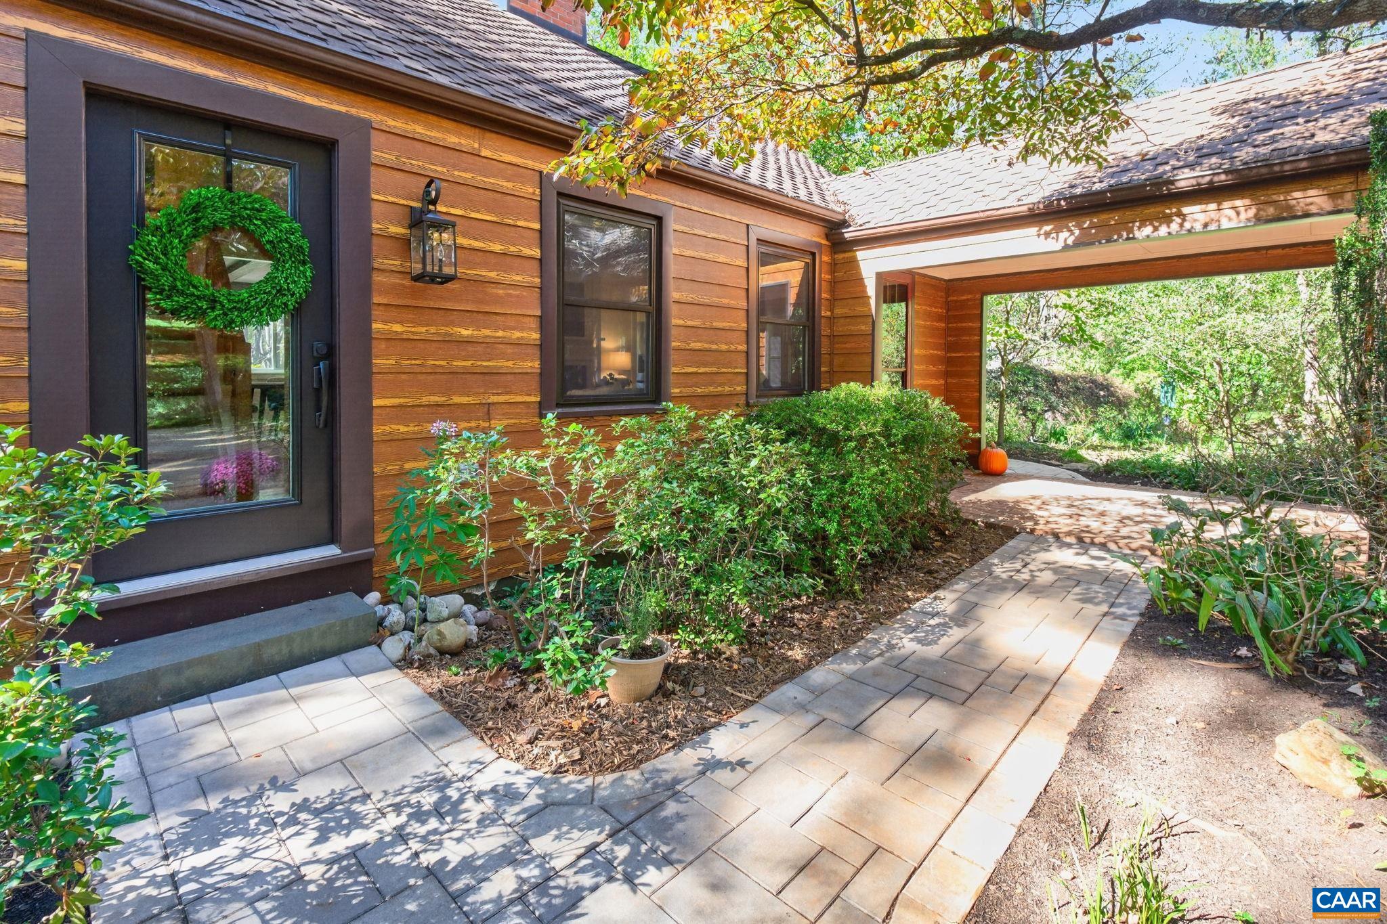
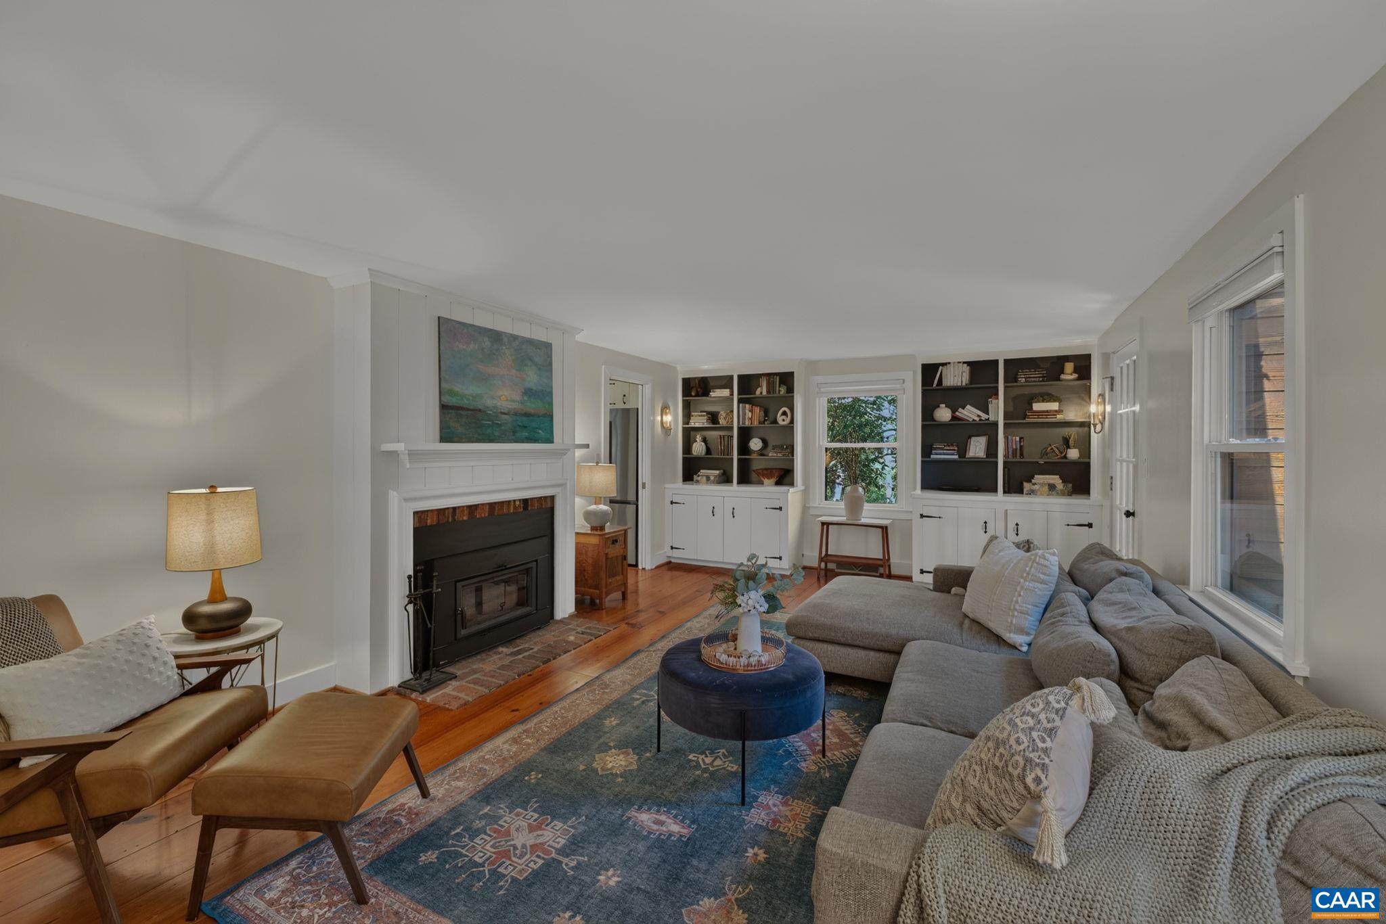
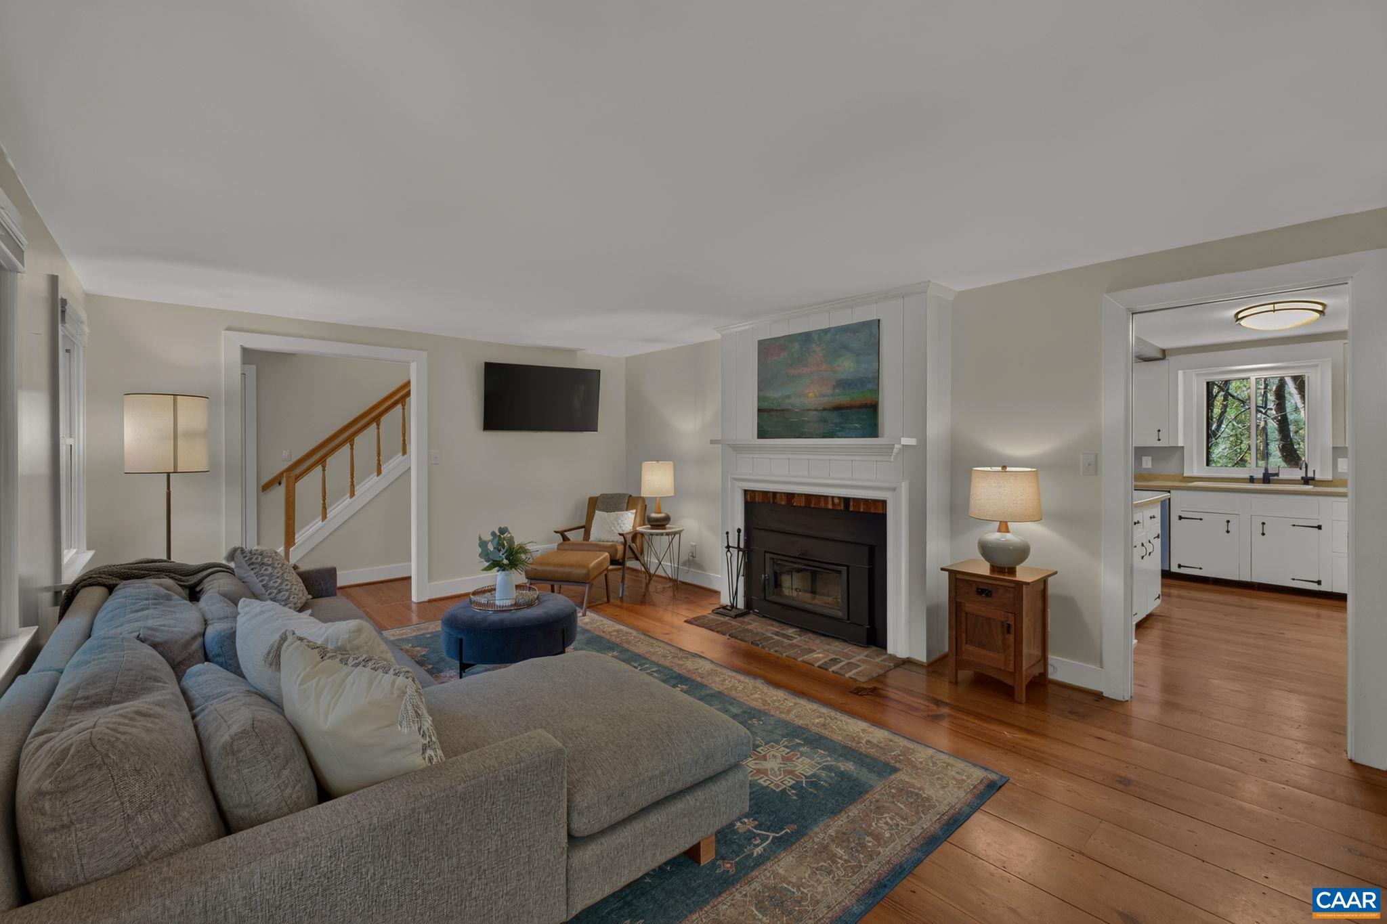
Tucked away on 2 private acres in Lewis Hills, this timeless Ivy retreat pairs warmth, craftsmanship & thoughtful updates with an effortless connection to nature. Stunning Heart Pine floors, custom built-ins, rich brickwork & ceiling beams, & a wood-burning fireplace give this home enduring character, with endless views of the lush wooded setting. A generous dining room opens to an expansive deck overlooking the beautiful backyard, perfect for morning coffee or evening entertaining. A main-level primary suite offers an elegant renovated bath with heated floors, soaking tub, vaulted ceilings & walk-in shower. Upstairs, a cozy flex room could serve as guest room or home office and a flexible bonus room provides storage & additional play/craft space. The finished walkout basement adds an inviting bedroom, a luxurious remodeled bath with heated floors, a large laundry room, and a rec room with access to the screened patio. Major improvements include Hardie Plank siding, new windows, 2025 Bosch HVAC, renovated baths, new LVP, new garage door, new appliances & more. Its an Outdoor lovers sanctuary with a fenced raised bed garden, babbleing brook, & access to winery walking trails, 10 min to Charlottesville.
Save
Ask
Tour
Hide
Listing Snapshot
Price
$1,079,000
Days On Site
6 Days
Bedrooms
3
Inside Area (SqFt)
2,892 sqft
Total Baths
3
Full Baths
3
Partial Baths
N/A
Lot Size
2.06 Acres
Year Built
1977
MLS Number
683372
Status
Active
Property Tax
$6,981.24
HOA/Condo/Coop Fees
N/A
Sq Ft Source
Public Records
Friends & Family
Recent Activity
| 5 days ago | Listing updated with changes from the MLS | |
| 5 days ago | Status changed to Active | |
| 5 days ago | Price changed to $1,079,000 | |
| 6 days ago | Listing first seen on site |
General Features
Acres
2.06
Attached Garage
Yes
Disclosures
SellerDisclosure
Foundation
Block
Garage
Yes
Garage Spaces
1
Green Energy Efficient
Exposure/Shade
Levels
One and One Half
Parking
AttachedGarage Faces FrontGarageGarage Door Opener
Property Sub Type
Single Family Residence
Security
Smoke Detector(s)
Sewer
Septic Tank
SqFt Above
2010
SqFt Below
882
SqFt Total
3570
Style
CottageRanch
Utilities
Cable Available
Water Source
Public
Zoning
R Residential
Interior Features
Appliances
DishwasherGas RangeRefrigeratorDryerWasher
Basement
Exterior EntryFullFinishedInterior EntryWalk-Out Access
Cooling
Central AirDuctlessHeat Pump
Fireplace
Yes
Fireplace Features
MasonryWood BurningWood Burning Stove
Fireplaces
2
Flooring
CarpetCeramic TileHardwoodWoodVinyl
Heating
CentralHeat PumpRadiant Floor
Interior
Double VanityBreakfast BarEntrance FoyerMaster Downstairs
Main Level Bedrooms
2
Window Features
Double Pane WindowsInsulated WindowsScreensSkylight(s)
Bathroom
Level - Basement
Bedroom
Level - Basement
Bonus Room
Level - Second
Dining Room
Level - First
Foyer
Level - First
Kitchen
Level - First
Laundry
Level - Basement
Living Room
Level - First
PrimaryBathroom
Level - First
PrimaryBedroom
Level - First
Recreation
Level - Basement
Save
Ask
Tour
Hide
Exterior Features
Construction Details
HardiPlank Type
Exterior
PlaygroundLighting
Lot Features
Cul-De-SacGardenLandscapedNative PlantsPrivateSecludedWooded
Other Structures
Shed(s)
Patio And Porch
CoveredDeckPatio
Pool Features
None
View
Trees/Woods
Waterview
Trees/Woods
Windows/Doors
Double Pane WindowsInsulated WindowsScreensSkylight(s)
Schools
School District
Unknown
Elementary School
Ivy Elementary
Middle School
Henley
High School
Western Albemarle
Listing courtesy of HARRY RINDLER of LONG & FOSTER - CHARLOTTESVILLE

Listing information is provided by Participants of the Charlottesville Area Association of Realtors®, Greater Augusta Association of Realtors® and Harrisonburg-Rockingham Association of Realtors® MLS. IDX information is provided exclusively for personal, non-commercial use, and may not be used for any purpose other than to identify prospective properties consumers may be interested in purchasing. Information is deemed reliable but not guaranteed. Copyright 2026, Charlottesville Area Association of Realtors®, Greater Augusta Association of Realtors® and Harrisonburg-Rockingham Association of Realtors® MLS.
Data last updated at: 2026-10-28 05:36 AM UTC
Neighborhood & Commute
Source: Walkscore
Disclosure: Community information and market data powered by Constellation Data Labs. Information is deemed reliable but not guaranteed.
Save
Ask
Tour
Hide
