
© 2026 Augusta Realty Group Ltd.
Design by Studio JWAL LLC.
Save
Ask
Tour
Hide
$788,000
4 Days On Site
268 BEAUFORD RDRockingham, VA 22801
For Sale|Single Family Residence|Active
3
Beds
3
Total Baths
2
Full Baths
1
Partial Bath
2,539
SqFt
$310
/SqFt
2017
Built
Subdivision:
CROSSROADS FARM
County:
Rockingham
Listing courtesy of Melinda Beam of Melinda Beam Shenandoah Valley Real Estate
Call Now: 540-943-4500
Is this the listing for you? We can help make it yours.
540-943-4500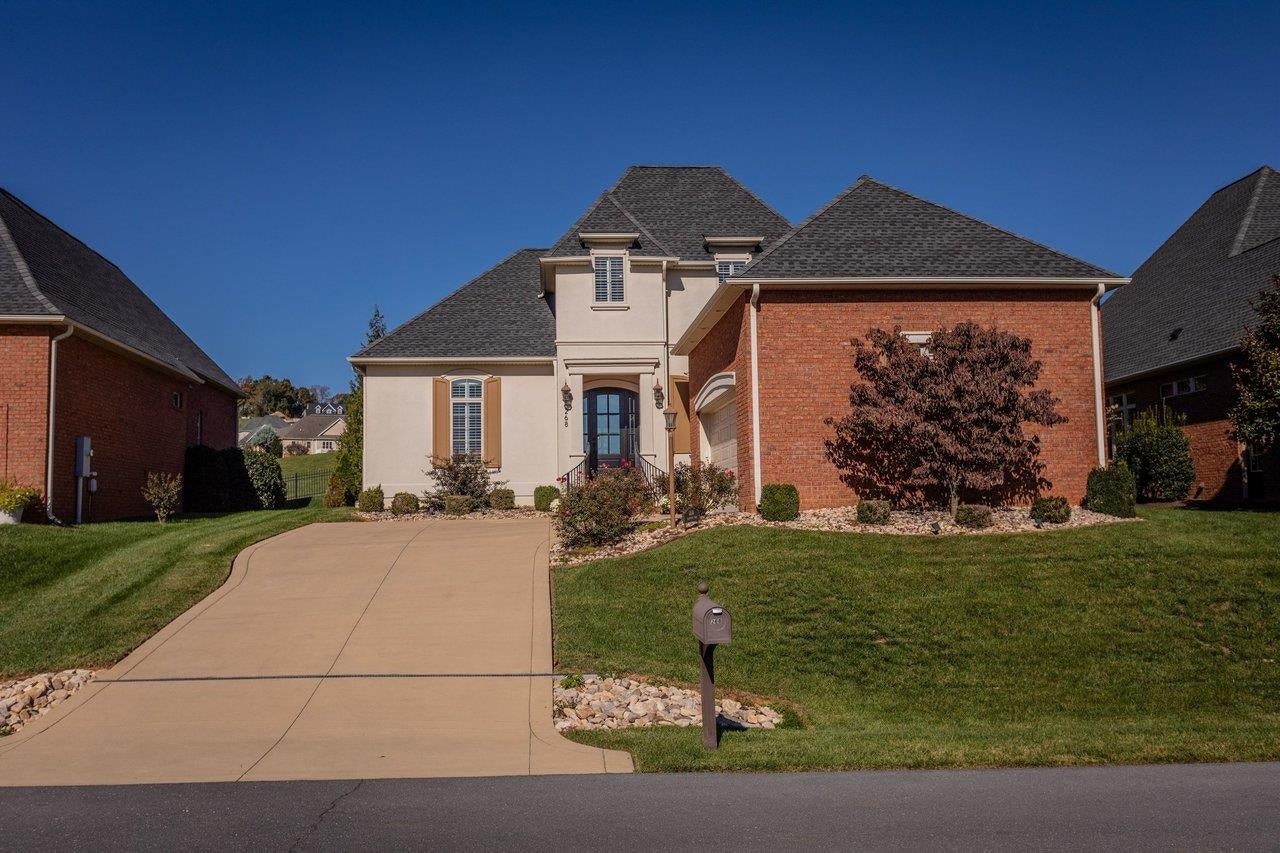
Save
Ask
Tour
Hide
Mortgage Calculator
Monthly Payment (Est.)
Enter an interest rate to see your estimated monthly payment.Calculator powered by Showcase IDX, a Constellation1 Company. Copyright ©2026 Information is deemed reliable but not guaranteed.
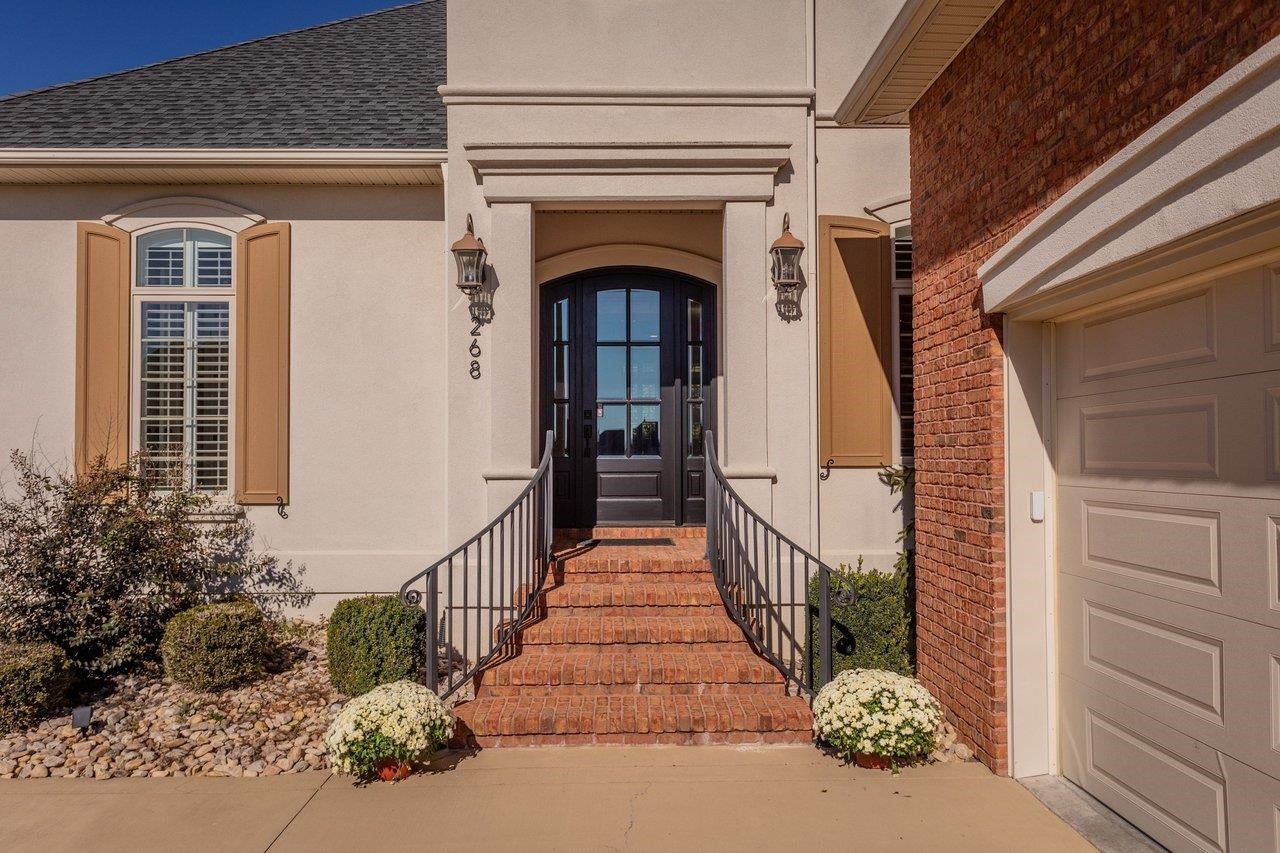
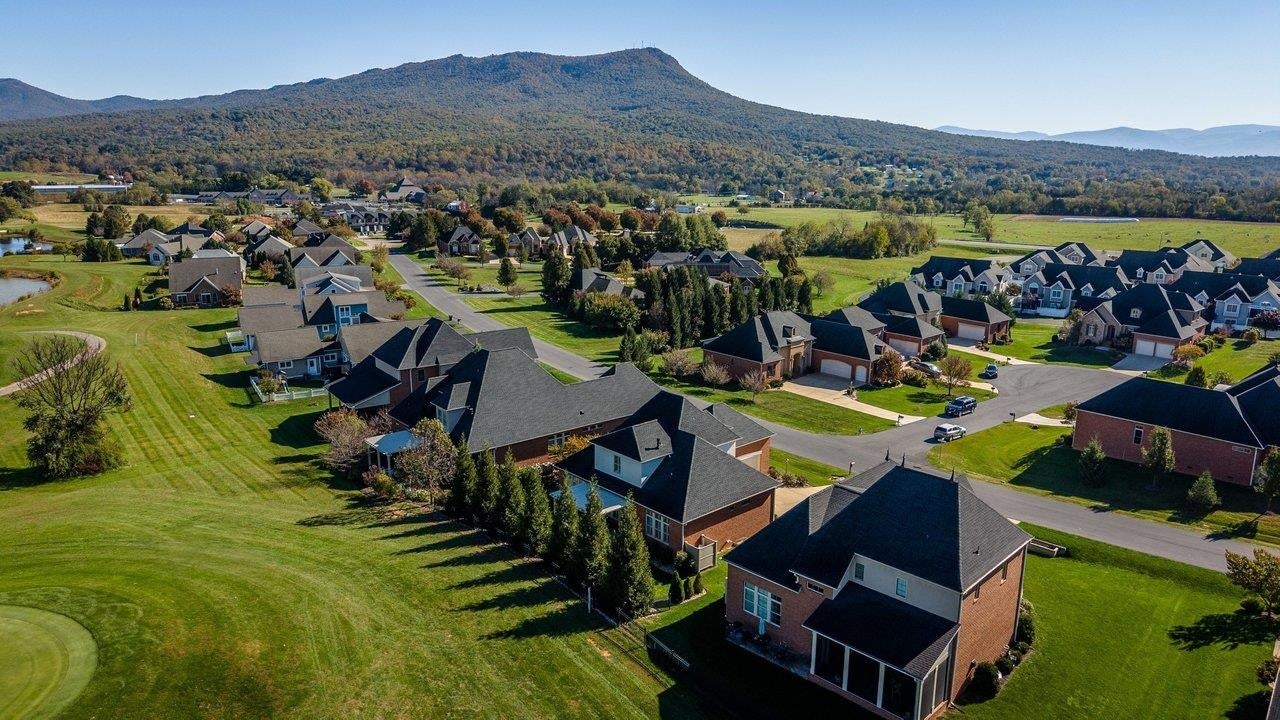
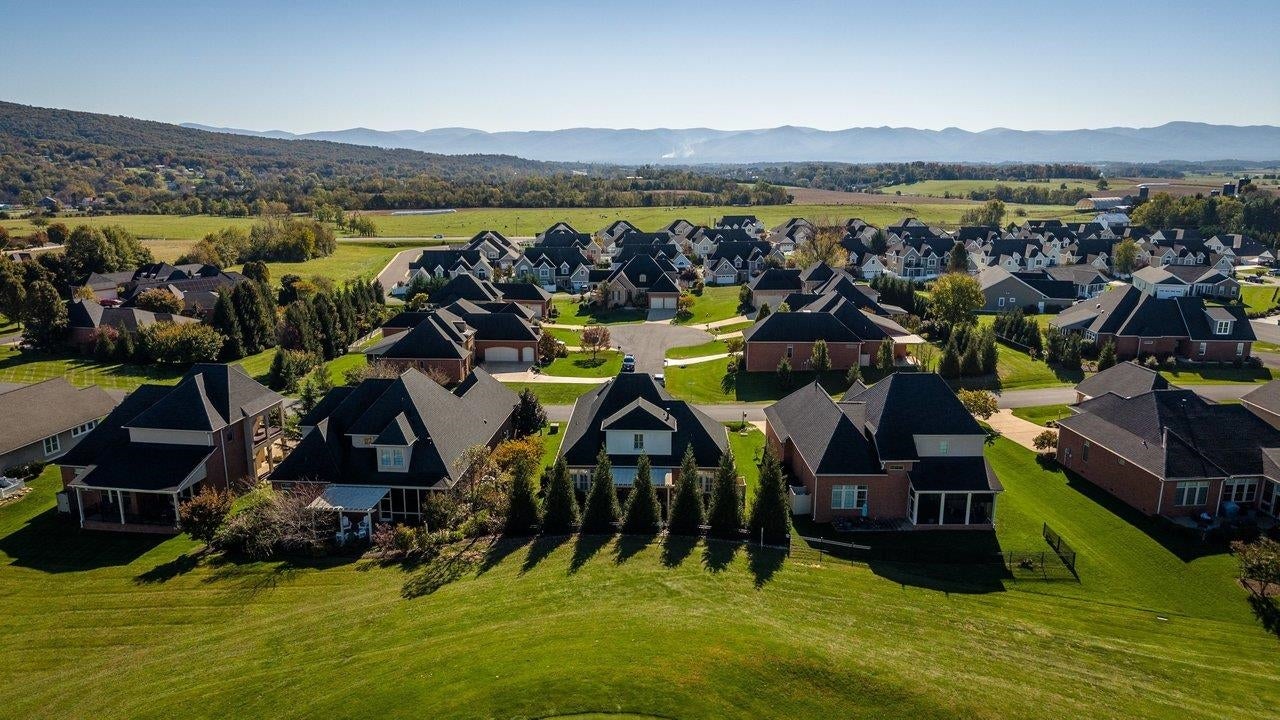
European charm and style define this distinctive French-inspired signature Cosby Chateau in Crossroads Farm. A striking roofline crowns the handsome home and mirrors the mountain range view in this very popular golf course-oriented enclave. Attention to detail and workmanship are evident. The inviting entrance brick steps and wrought-iron railings add elegance and a hint of what is to be discovered inside. Perfection. A beautiful and inspiring interior of open concept, high ceilings, large windows, transoms, hardwood throughout, classic moldings, dual built-in consoles, impressive lighting. Fresh, refined kitchen with enduring appeal pairs crisp white cabinetry, illuminated glass-front cabinets, large island, graceful ogee edged granite. Interior shutters highlight the designer style. Luxe primary ensuite with custom Onyx shower, gleaming vanity, soaking tub accented by wall of warm neutral tile adding texture and striking backdrop creating spa-like environment. The landscaped hidden patio extends to golf course and is defined by a decorative fence and pergola. Lower level provides a plethora of expansion space. Thoughtful installed recessed safety ladders in bedrooms demonstrate the standard of care.
Save
Ask
Tour
Hide
Listing Snapshot
Price
$788,000
Days On Site
4 Days
Bedrooms
3
Inside Area (SqFt)
2,539 sqft
Total Baths
3
Full Baths
2
Partial Baths
1
Lot Size
0.2 Acres
Year Built
2017
MLS Number
683369
Status
Active
Property Tax
$3,934
HOA/Condo/Coop Fees
$50 monthly
Sq Ft Source
Builder
Friends & Family
Recent Activity
| 5 days ago | Listing updated with changes from the MLS | |
| 5 days ago | Listing first seen on site |
General Features
Acres
0.2
Attached Garage
Yes
Disclosures
SellerDisclosure
Garage
Yes
Garage Spaces
2
Levels
Two
Parking
AttachedConcreteGarageGarage Door OpenerOversizedGarage Faces Side
Property Sub Type
Single Family Residence
Security
Security SystemSmoke Detector(s)
Sewer
Public Sewer
SqFt Above
2539
SqFt Total
4776
Style
ContemporaryFrenchProvincialTudor
Utilities
Cable AvailablePropane
Water Source
Public
Zoning
R-5 Planned Unit Development
Interior Features
Appliances
DishwasherGas CooktopDisposalMicrowaveRefrigerator
Basement
FullInterior EntryUnfinishedConcrete
Cooling
Heat Pump
Electric
Underground
Fireplace
Yes
Fireplace Features
Gas
Fireplaces
1
Flooring
Ceramic TileHardwood
Heating
Forced AirHeat Pump
Interior
Walk-In Closet(s)Tray Ceiling(s)Entrance FoyerHigh CeilingsKitchen IslandRecessed LightingMaster Downstairs
Laundry Features
Washer Hookup
Main Level Bedrooms
1
Window Features
Insulated WindowsLow Emissivity WindowsScreens
Bathroom
Level - Second
Bedroom
Level - Second
BreakfastRoomNook
Level - First
Dining Room
Level - First
Foyer
Level - First
Great Room
Level - First
HalfBath
Level - First
Kitchen
Level - First
Laundry
Level - First
PrimaryBathroom
Level - First
PrimaryBedroom
Level - First
Save
Ask
Tour
Hide
Exterior Features
Construction Details
Brick
Fencing
PartialFenced
Lot Features
LandscapedOn Golf Course
Patio And Porch
CoveredFront PorchPatioPorch
Roof
CompositionShingle
View
Golf CourseMountain(s)
Waterview
Golf CourseMountain(s)
Windows/Doors
Insulated WindowsLow Emissivity WindowsScreens
Community Features
Association Amenities
Maintenance
Association Fee
$600.0
Association Fee Frequency
Annually
MLS Area
Rockingham Co SE
Schools
School District
Unknown
Elementary School
Peak View
Middle School
Montevideo
High School
Spotswood
Listing courtesy of Melinda Beam of Melinda Beam Shenandoah Valley Real Estate

Listing information is provided by Participants of the Charlottesville Area Association of Realtors®, Greater Augusta Association of Realtors® and Harrisonburg-Rockingham Association of Realtors® MLS. IDX information is provided exclusively for personal, non-commercial use, and may not be used for any purpose other than to identify prospective properties consumers may be interested in purchasing. Information is deemed reliable but not guaranteed. Copyright 2026, Charlottesville Area Association of Realtors®, Greater Augusta Association of Realtors® and Harrisonburg-Rockingham Association of Realtors® MLS.
Data last updated at: 2026-10-28 04:33 AM UTC
Neighborhood & Commute
Source: Walkscore
Disclosure: Community information and market data powered by Constellation Data Labs. Information is deemed reliable but not guaranteed.
Save
Ask
Tour
Hide
