
© 2026 Augusta Realty Group Ltd.
Design by Studio JWAL LLC.
Save
Ask
Tour
Hide
$1,670,000
4 Days On Site
1221 WEST LEIGH DRCharlottesville, VA 22901
For Sale|Single Family Residence|Active
3
Beds
3
Total Baths
3
Full Baths
3,193
SqFt
$523
/SqFt
1968
Built
Subdivision:
WEST LEIGH
County:
Albemarle
Listing courtesy of MAURICE COVINGTON of FRANK HARDY SOTHEBY'S INTERNATIONAL REALTY
Call Now: 540-943-4500
Is this the listing for you? We can help make it yours.
540-943-4500Upcoming Open Houses
Sat, Oct 31, 11:00 AM - 1:00 PM
Save
Ask
Tour
Hide
Mortgage Calculator
Monthly Payment (Est.)
Enter an interest rate to see your estimated monthly payment.Calculator powered by Showcase IDX, a Constellation1 Company. Copyright ©2026 Information is deemed reliable but not guaranteed.
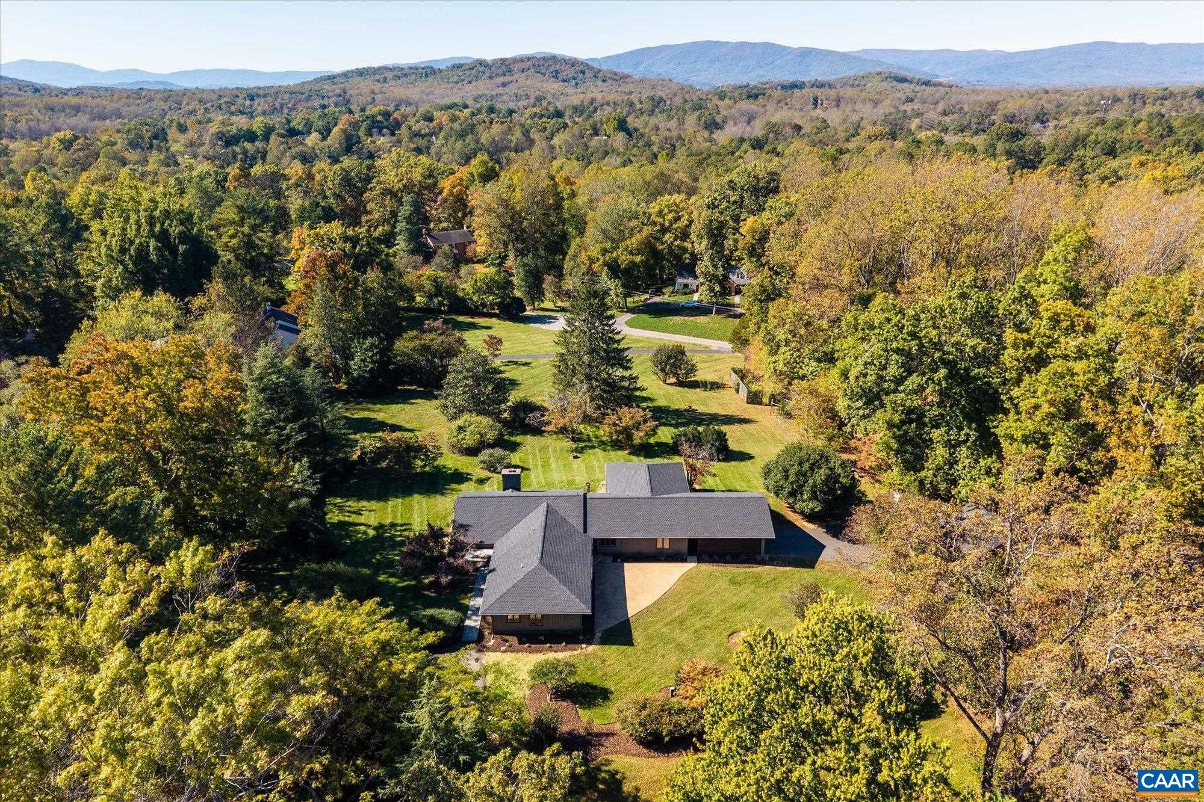
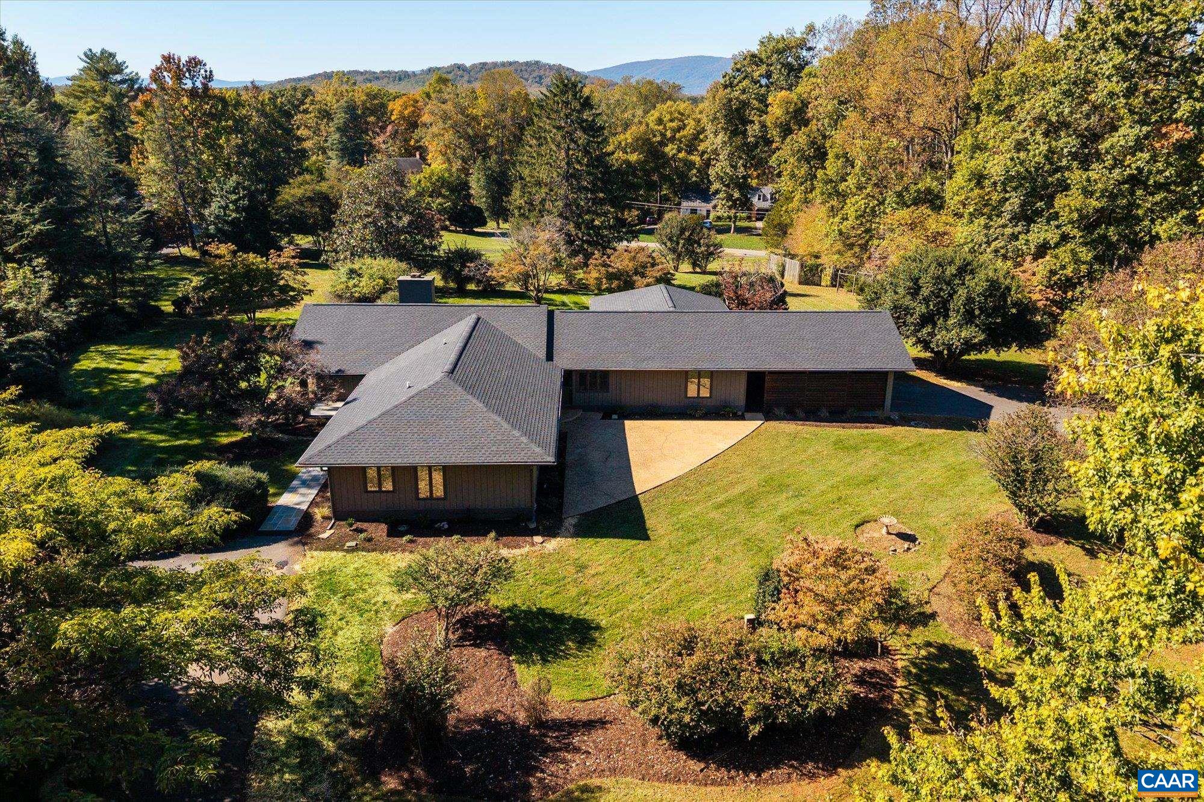
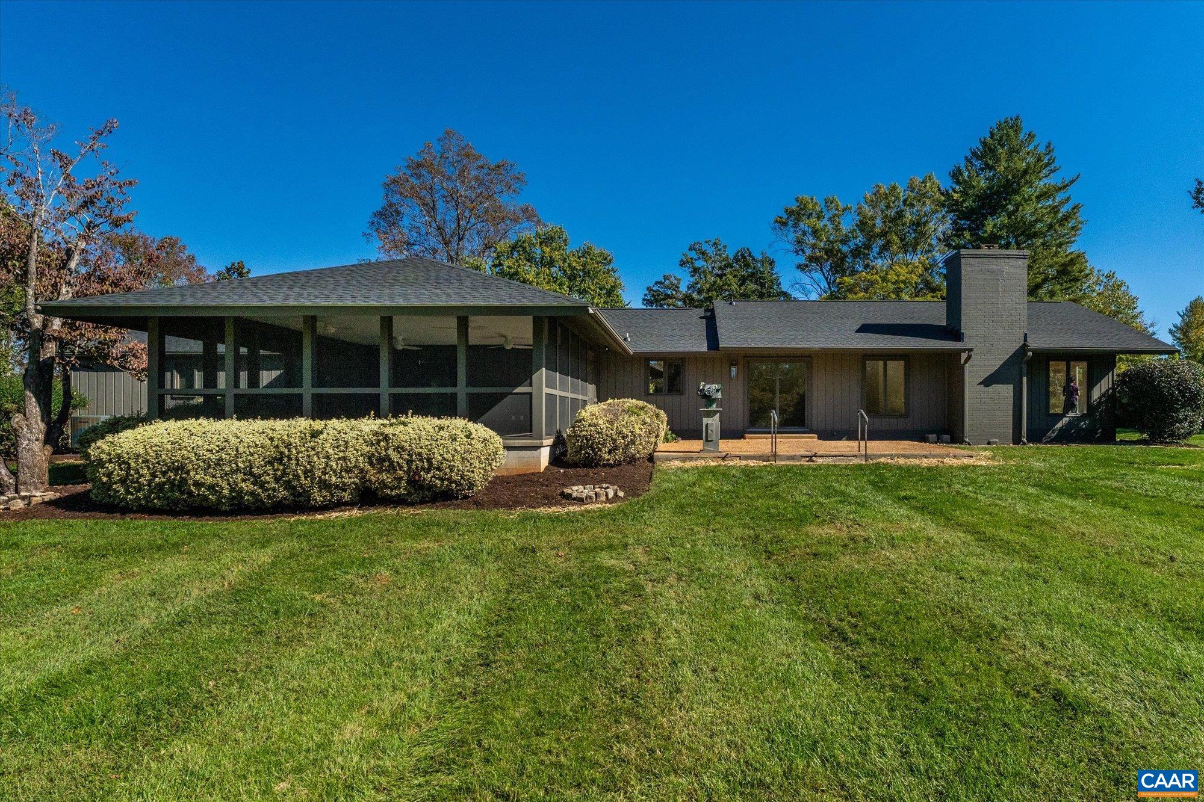
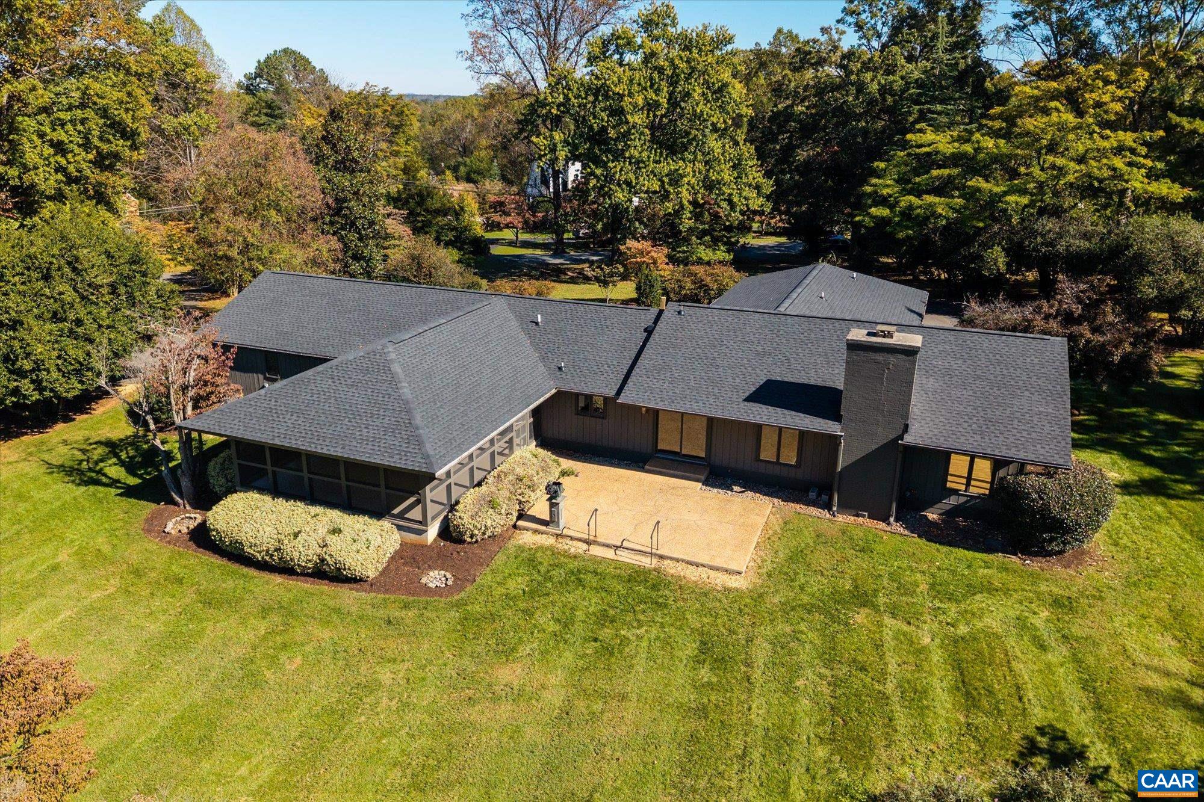
Privately situated on approximately 4.5 acres in Ivy’s sought-after West Leigh neighborhood, this thoughtfully renovated residence blends clean, modern finishes with the enduring character of mid-century design. Expansive, light-filled interiors and single-level living distinguish the three-bedroom, three-bath home, with new hardwood floors throughout and a beautifully appointed kitchen featuring marble countertops and unlacquered brass hardware. The comprehensive renovation includes updated bathrooms, a new roof, two new HVAC systems, replacement glass in the existing windows, and fresh interior and exterior paint. A spacious patio and screened porch offer inviting settings for entertaining and quiet enjoyment of the grounds. Nearly level and exceptionally usable, the property features open lawn, mature plantings, and refreshed landscaping. A separate dwelling of approximately 700 square feet adds flexibility for extended family or guests. An uncommon opportunity to enjoy renovated single-level living, privacy, and beautiful acreage in an established Western Albemarle neighborhood.
Save
Ask
Tour
Hide
Listing Snapshot
Price
$1,670,000
Days On Site
4 Days
Bedrooms
3
Inside Area (SqFt)
3,193 sqft
Total Baths
3
Full Baths
3
Partial Baths
N/A
Lot Size
4.4 Acres
Year Built
1968
MLS Number
683353
Status
Active
Property Tax
$9,487.13
HOA/Condo/Coop Fees
$54.17 monthly
Sq Ft Source
Public Records
Friends & Family
Recent Activity
| 15 hours ago | Listing updated with changes from the MLS | |
| 2 days ago | Status changed to Active | |
| 4 days ago | Listing first seen on site |
General Features
Acres
4.4
Attached Garage
Yes
Carport
2
Disclosures
SellerDisclosure
Foundation
Slab
Levels
One
Parking
AttachedCarportGarageOversizedGarage Faces Side
Property Condition
Updated/Remodeled
Property Sub Type
Single Family Residence
Security
Carbon Monoxide Detector(s)Smoke Detector(s)
Sewer
Septic Tank
SqFt Above
2518
SqFt Total
3193
Style
MidCenturyModern
Utilities
Cable Available
Water Source
Public
Zoning
RA Rural Area
Interior Features
Appliances
DishwasherDisposalGas RangeMicrowaveRefrigerator
Basement
Crawl Space
Cooling
Central AirDuctlessHeat Pump
Electric
Generator
Fireplace
Yes
Fireplace Features
GasGas LogMasonry
Flooring
HardwoodParquetVinylWoodTile
Heating
CentralElectricHeat PumpHot Water
Interior
Walk-In Closet(s)Entrance FoyerEat-in KitchenKitchen IslandRecessed LightingMaster Downstairs
Laundry Features
Washer Hookup
Main Level Bedrooms
3
Window Features
Screens
Bathroom
Level - First
Bedroom
Level - First
Dining Room
Level - First
Foyer
Level - First
Kitchen
Level - First
Laundry
Level - First
Living Room
Level - First
PrimaryBathroom
Level - First
PrimaryBedroom
Level - First
Sunroom
Level - First
Save
Ask
Tour
Hide
Exterior Features
Construction Details
Cedar
Lot Features
ClearedGardenLandscapedLevelOpen LotWooded
Other Structures
Shed(s)
Patio And Porch
Rear PorchCoveredPatioPorchScreened
Pool Features
None
View
Garden
Waterview
Garden
Windows/Doors
Screens
Community Features
Association Amenities
NonePicnic Area
Association Fee
$650.0
Association Fee Frequency
Annually
Schools
School District
Unknown
Elementary School
Ivy Elementary
Middle School
Henley
High School
Western Albemarle
Listing courtesy of MAURICE COVINGTON of FRANK HARDY SOTHEBY'S INTERNATIONAL REALTY

Listing information is provided by Participants of the Charlottesville Area Association of Realtors®, Greater Augusta Association of Realtors® and Harrisonburg-Rockingham Association of Realtors® MLS. IDX information is provided exclusively for personal, non-commercial use, and may not be used for any purpose other than to identify prospective properties consumers may be interested in purchasing. Information is deemed reliable but not guaranteed. Copyright 2026, Charlottesville Area Association of Realtors®, Greater Augusta Association of Realtors® and Harrisonburg-Rockingham Association of Realtors® MLS.
Data last updated at: 2026-10-28 04:33 AM UTC
Neighborhood & Commute
Source: Walkscore
Disclosure: Community information and market data powered by Constellation Data Labs. Information is deemed reliable but not guaranteed.
Save
Ask
Tour
Hide
