
© 2026 Augusta Realty Group Ltd.
Design by Studio JWAL LLC.
Save
Ask
Tour
Hide
$475,000
4 Days On Site
5086 GREEN CREEK RDSchuyler, VA 22969
For Sale|Single Family Residence|Active
4
Beds
2
Total Baths
2
Full Baths
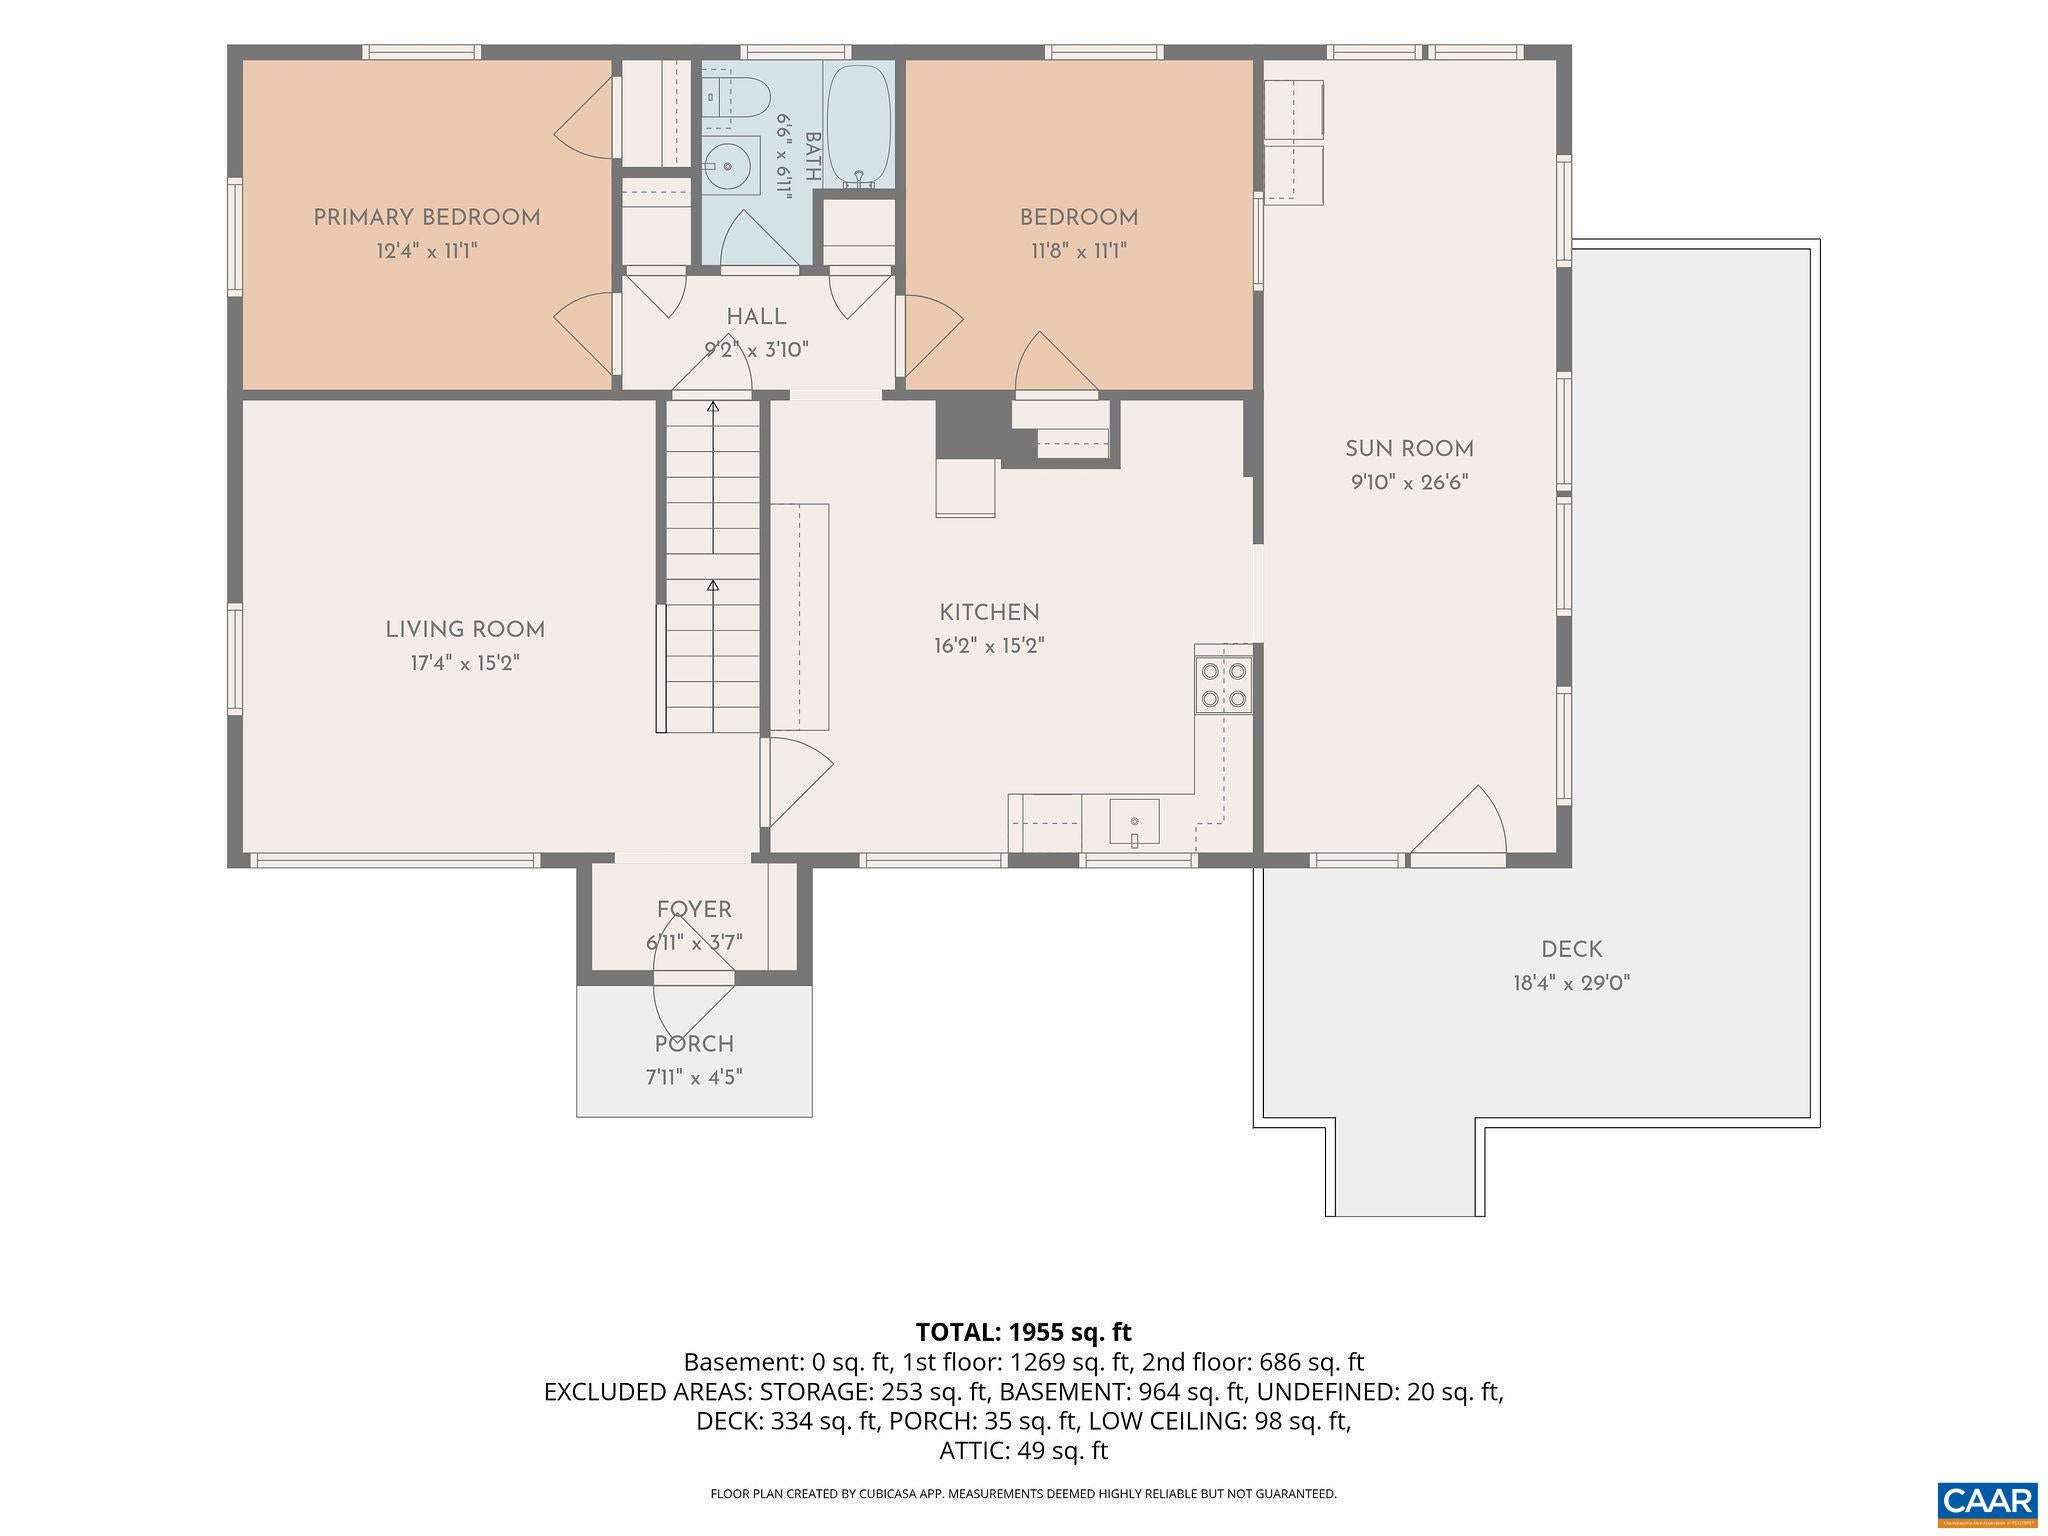
1,955
SqFt
$243
/SqFt
1951
Built
County:
Albemarle
Listing courtesy of ANNE BURROUGHS of NEST REALTY GROUP
Call Now: 540-943-4500
Is this the listing for you? We can help make it yours.
540-943-4500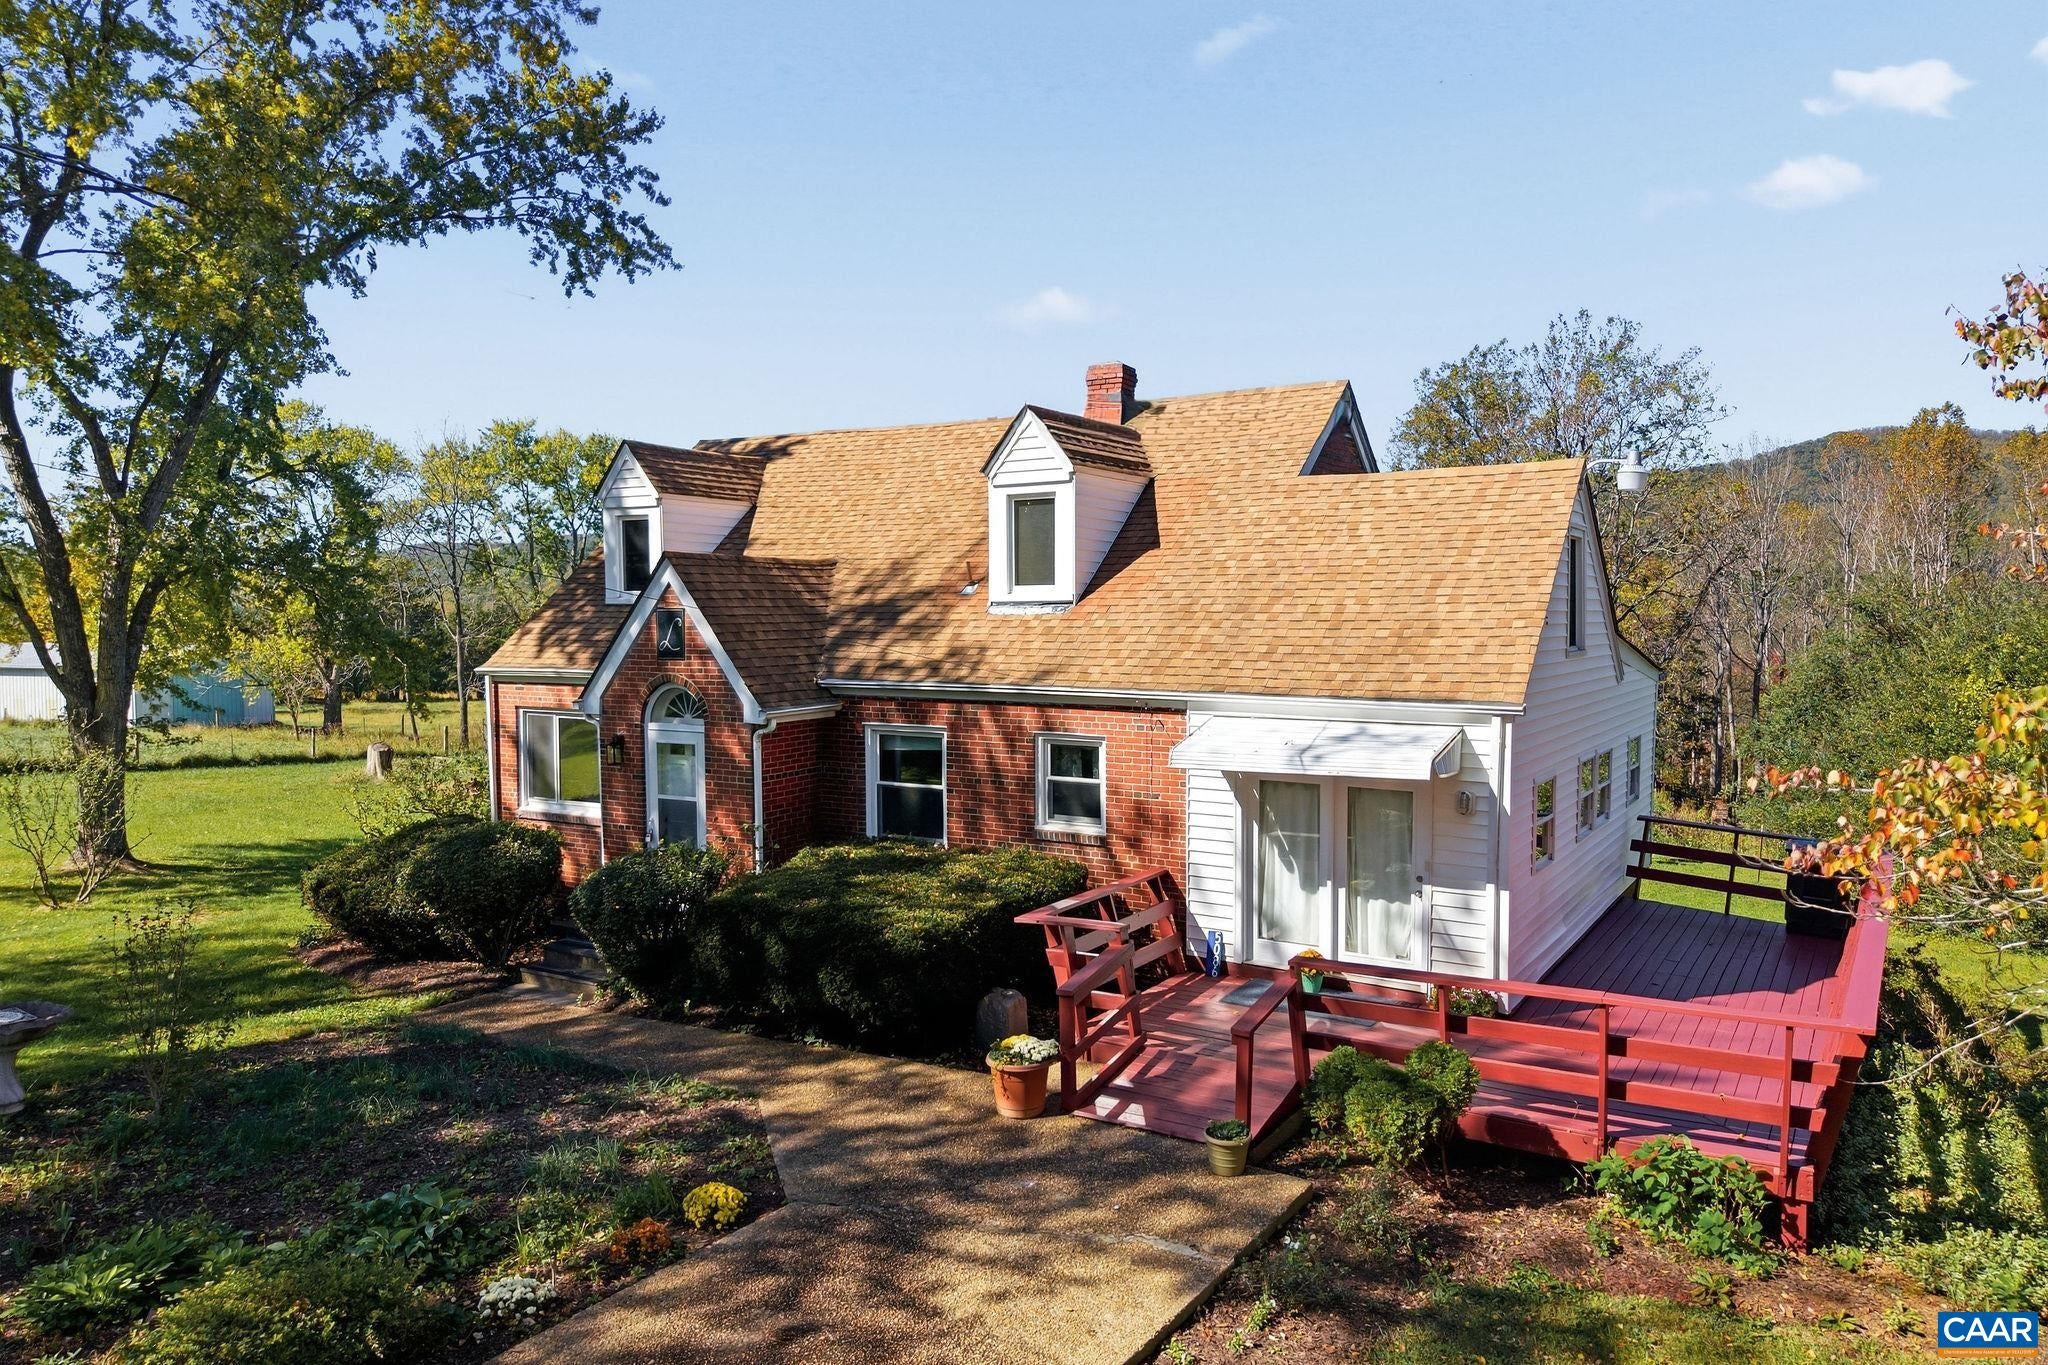
Save
Ask
Tour
Hide
Mortgage Calculator
Monthly Payment (Est.)
Enter an interest rate to see your estimated monthly payment.Calculator powered by Showcase IDX, a Constellation1 Company. Copyright ©2026 Information is deemed reliable but not guaranteed.
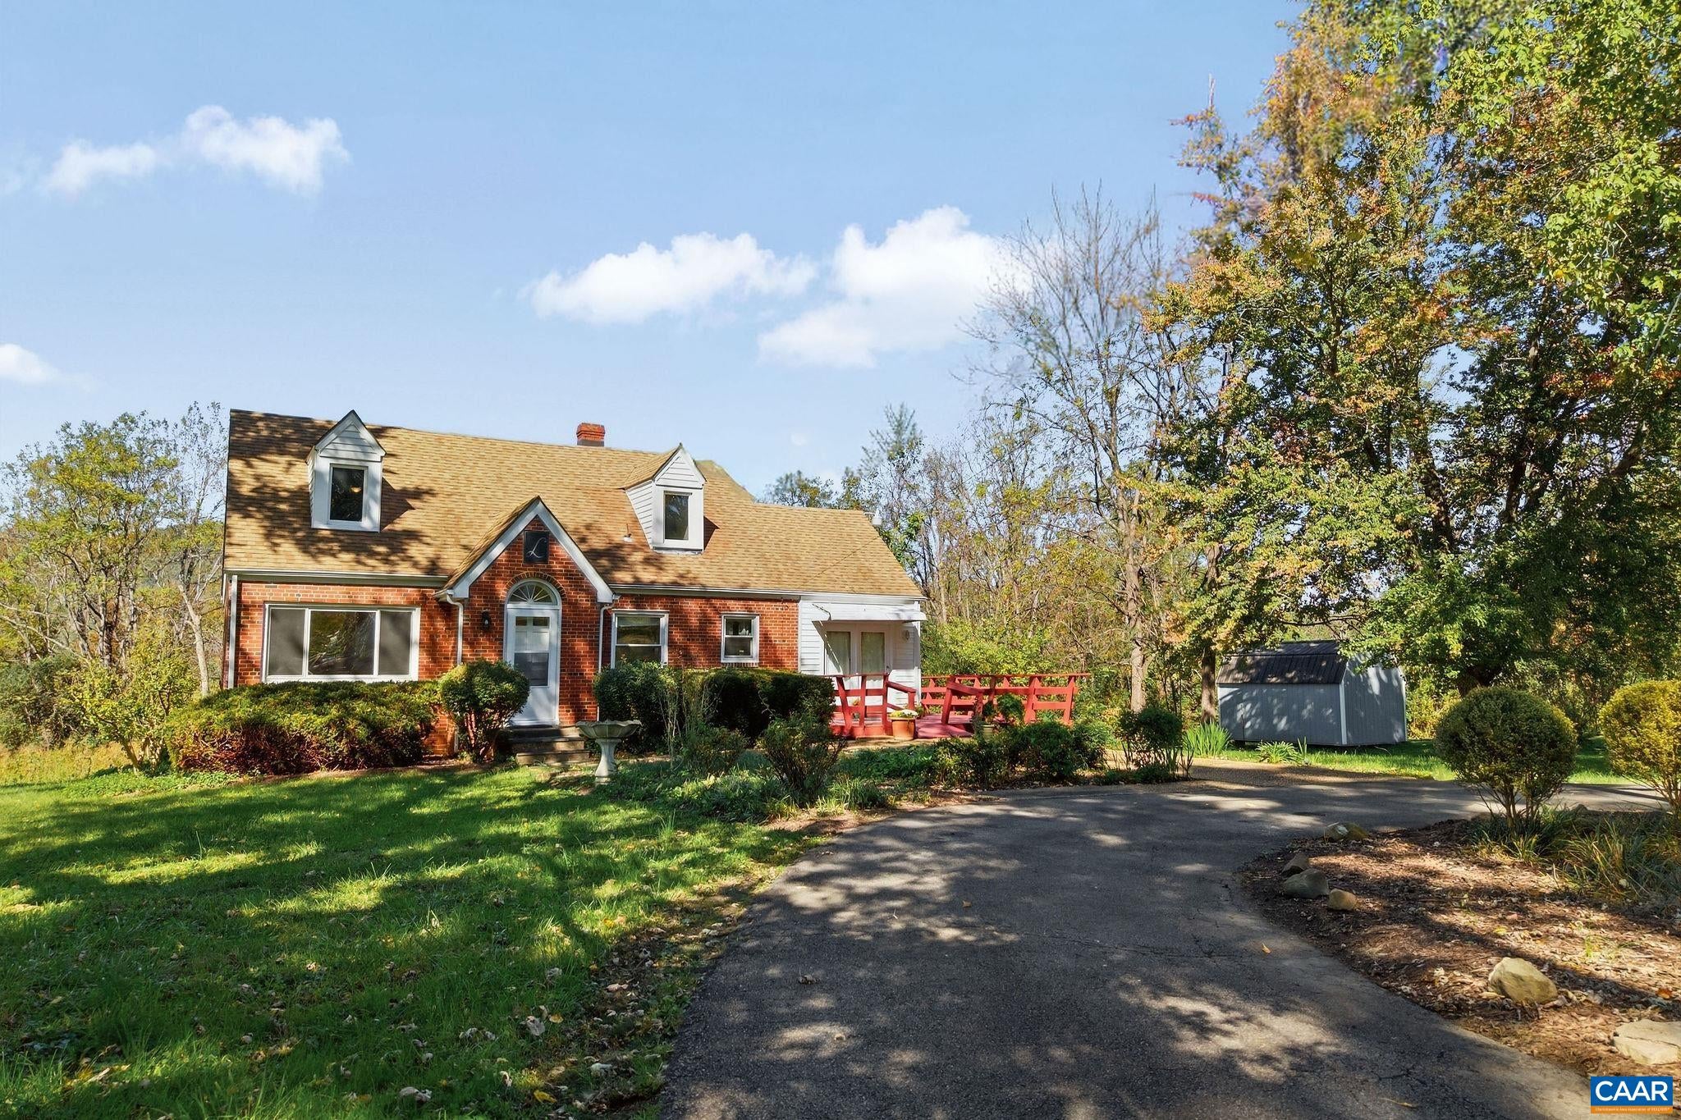
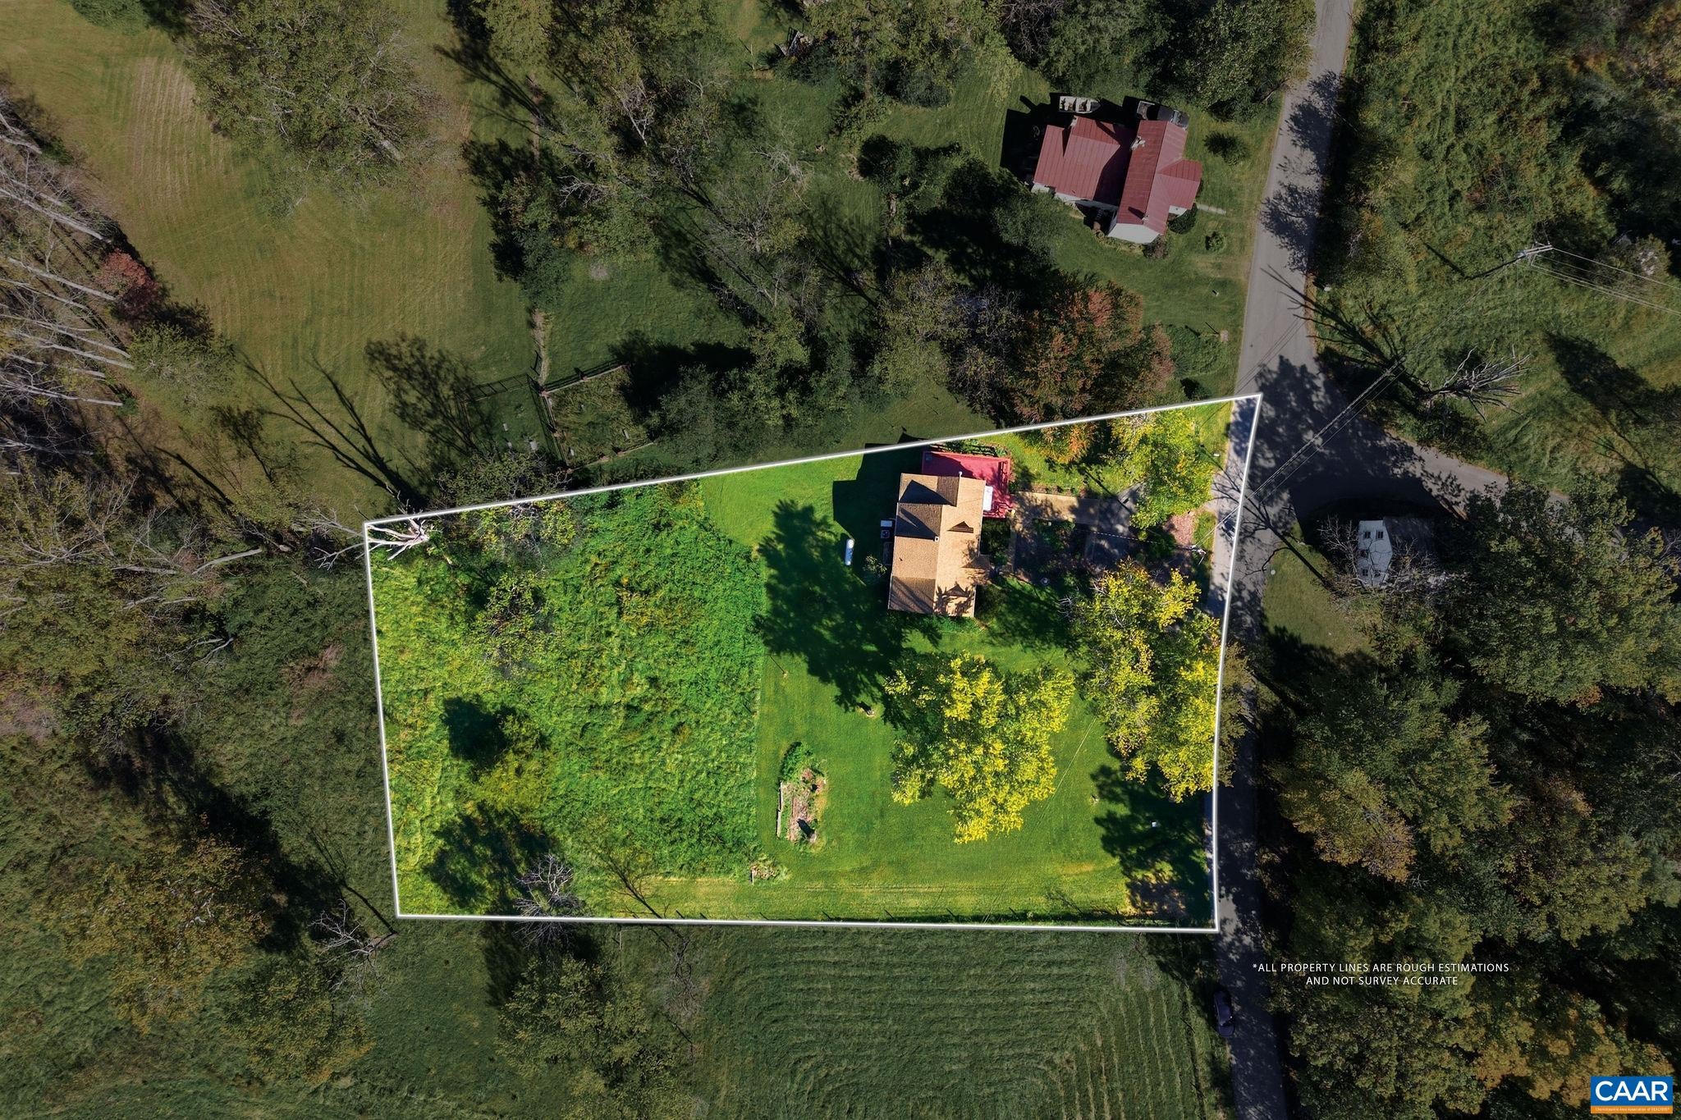
A home with a story you can see in every detail. Hand-built by its owners in 1951, this charming brick Cape Cod reflects a level of craftsmanship rarely found today. The woodwork and hardwood floors were made by hand from trees cut and milled on the property to make room for the home. Set on a level, mostly cleared acre, it pairs timeless character with practical updates: heat pump replaced in 2025, roof and windows replaced within the past 10 years, foundation reinforced and sump pump added by JES 3 years ago. Accessibility features include a ramp to the side entrance, 2 bedrooms on the main level, and a bathroom with a walk-in tub. The home also has 2 additional bedrooms and another bathroom upstairs. A whole-house generator, efficient radiator heat as a secondary heat source, and fiber-optic internet add everyday convenience. The full, unfinished basement is plumbed for an additional bathroom and offers excellent potential for finished living space. Ready for your personal updates, this special home offers a solid foundation, enduring craftsmanship, and room to make it your own.
Save
Ask
Tour
Hide
Listing Snapshot
Price
$475,000
Days On Site
4 Days
Bedrooms
4
Inside Area (SqFt)
1,955 sqft
Total Baths
2
Full Baths
2
Partial Baths
N/A
Lot Size
0.91 Acres
Year Built
1951
MLS Number
683352
Status
Active
Property Tax
$2,617
HOA/Condo/Coop Fees
N/A
Sq Ft Source
Other
Friends & Family
Recent Activity
| 3 days ago | Listing updated with changes from the MLS | |
| 4 days ago | Listing first seen on site |
General Features
Acres
0.91
Disclosures
SellerDisclosure
Foundation
Block
Levels
One and One Half
Property Sub Type
Single Family Residence
Sewer
Septic Tank
SqFt Above
1955
SqFt Total
3142
Water Source
PrivateWell
Zoning
RA Rural Area
Interior Features
Appliances
DishwasherElectric RangeRefrigeratorDryerWasher
Basement
Exterior EntryFullInterior EntrySump PumpUnfinishedWalk-Out Access
Cooling
Central AirDuctless
Flooring
HardwoodLinoleum
Heating
Hot WaterOil
Interior
Eat-in KitchenMaster Downstairs
Laundry Features
Washer Hookup
Main Level Bedrooms
2
Window Features
Insulated Windows
Bathroom
Level - First
Bedroom
Level - First
Kitchen
Level - First
Living Room
Level - First
Recreation
Level - First
Save
Ask
Tour
Hide
Exterior Features
Patio And Porch
Front PorchPorch
Windows/Doors
Insulated Windows
Schools
School District
Unknown
Elementary School
Red Hill
Middle School
Walton
High School
Monticello
Listing courtesy of ANNE BURROUGHS of NEST REALTY GROUP

Listing information is provided by Participants of the Charlottesville Area Association of Realtors®, Greater Augusta Association of Realtors® and Harrisonburg-Rockingham Association of Realtors® MLS. IDX information is provided exclusively for personal, non-commercial use, and may not be used for any purpose other than to identify prospective properties consumers may be interested in purchasing. Information is deemed reliable but not guaranteed. Copyright 2026, Charlottesville Area Association of Realtors®, Greater Augusta Association of Realtors® and Harrisonburg-Rockingham Association of Realtors® MLS.
Data last updated at: 2026-10-28 04:33 AM UTC
Neighborhood & Commute
Source: Walkscore
Disclosure: Community information and market data powered by Constellation Data Labs. Information is deemed reliable but not guaranteed.
Save
Ask
Tour
Hide
