
© 2026 Augusta Realty Group Ltd.
Design by Studio JWAL LLC.
Save
Ask
Tour
Hide
$1,095,000
5 Days On Site
3409 LAKE POINTE DRRockingham, VA 22801
For Sale|Single Family Residence|Active
5
Beds
6
Total Baths
4
Full Baths
2
Partial Baths
5,487
SqFt
$200
/SqFt
1998
Built
Subdivision:
LAKE POINTE
County:
Rockingham
Listing courtesy of Melinda Beam of Melinda Beam Shenandoah Valley Real Estate
Call Now: 540-943-4500
Is this the listing for you? We can help make it yours.
540-943-4500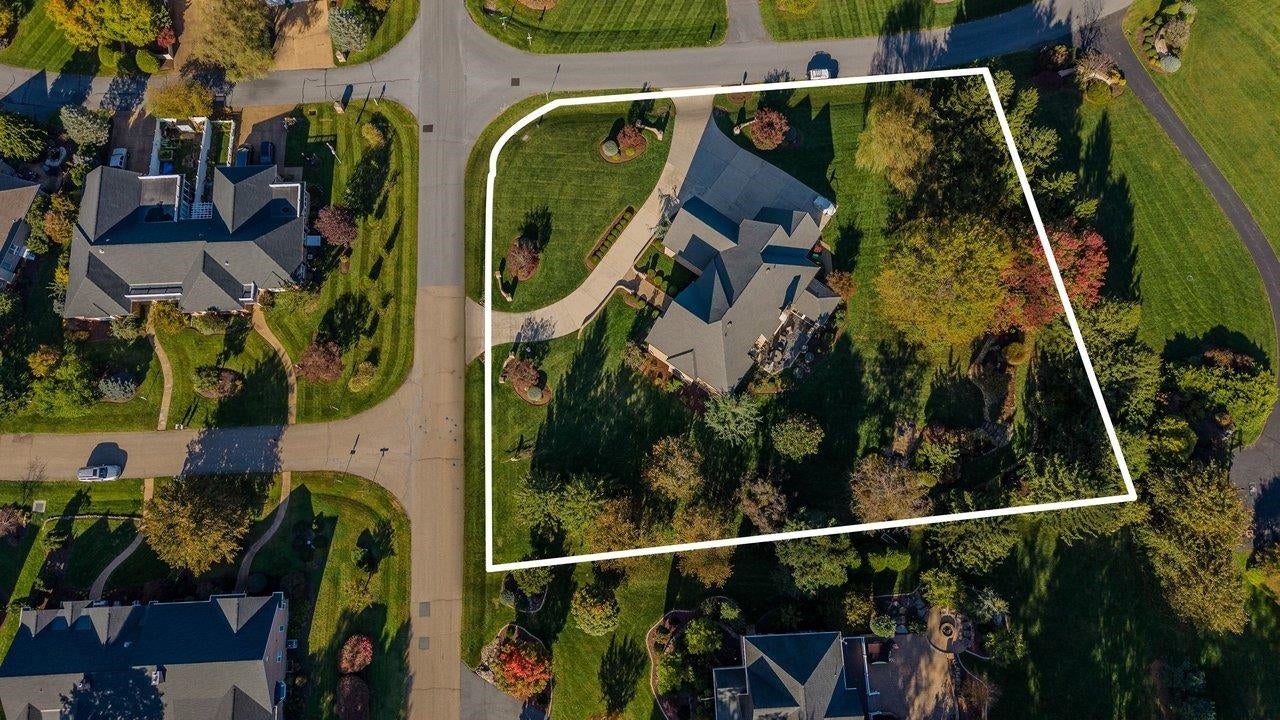

Save
Ask
Tour
Hide
Mortgage Calculator
Monthly Payment (Est.)
Enter an interest rate to see your estimated monthly payment.Calculator powered by Showcase IDX, a Constellation1 Company. Copyright ©2026 Information is deemed reliable but not guaranteed.
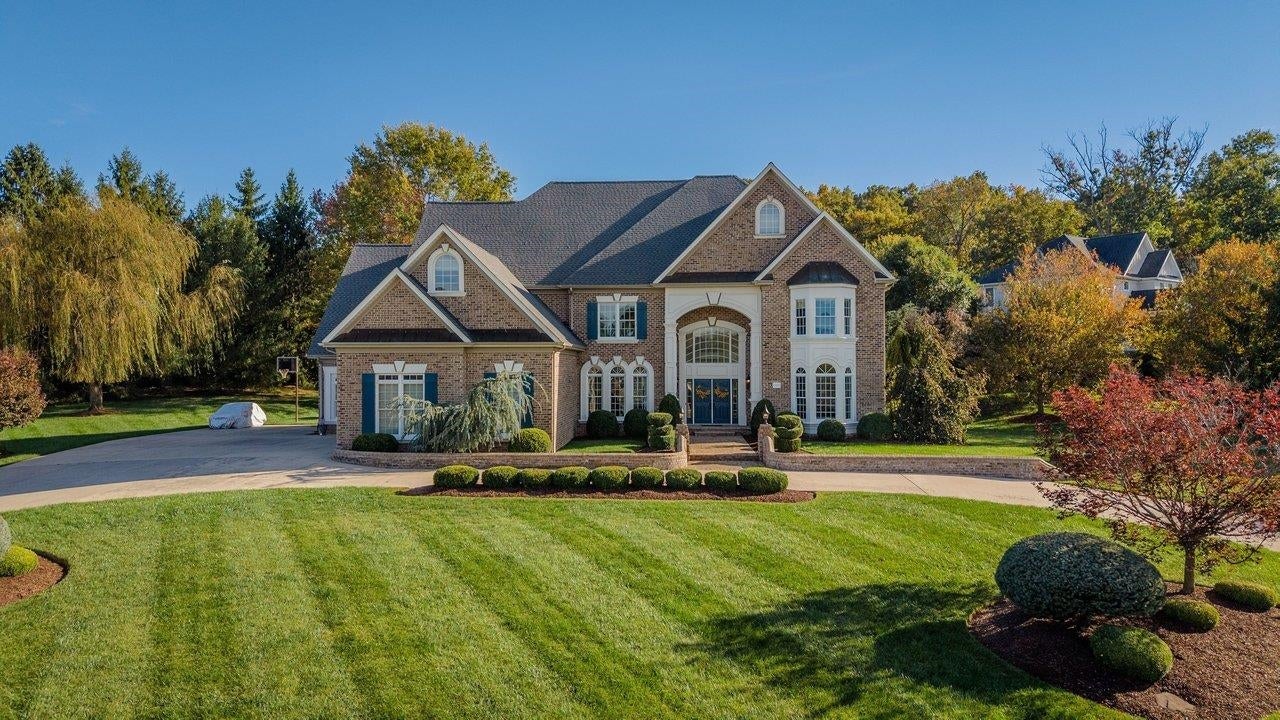
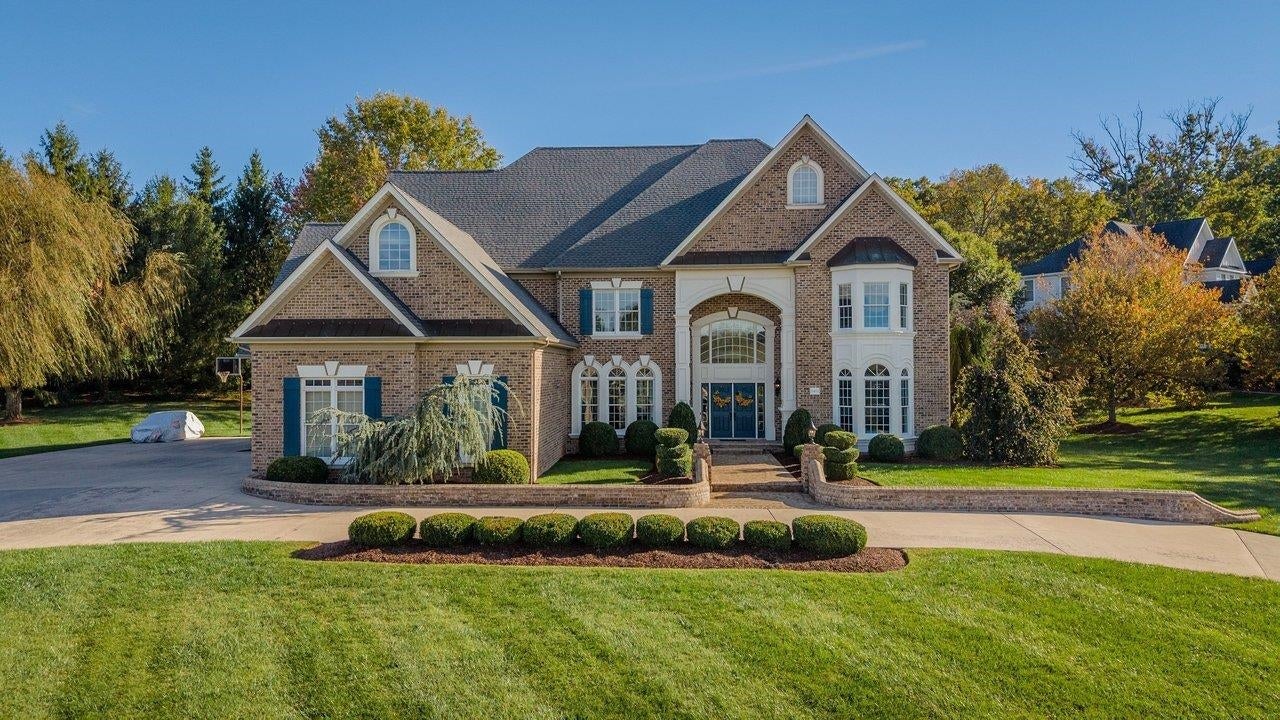
European-inspired elegance, French Country influence, and impressive curb appeal define this distinguished Lake Pointe estate. 1.2 acres framed by terraced stone gardens, a lush yard, pond, waterfall, a wide circular drive, and brick walk create a gracious arrival and hint of the craftsmanship and quality. An updated open-concept contemporary interior with welcoming two-story foyer introduces soaring space enhanced by an illuminated hand-painted ceiling, abundant natural light, accented by hickory floors, detailed moldings, built-ins. The creamy white chef’s kitchen features granite and Viking, galley service kitchen, wine/coffee bar, and flows into the exceptional two-story great room; anchored by built ins, majestic windows, and fireplace. A newly crafted built-in mud room adds to the character and smooth functioning. Five ensuite BRS; primary suite options on both levels. Expansive 2nd retreat with generous bougie custom boudoir, adjacent office/gym, luxe jetted tub, duo shower. Dining, game, and bar spaces invite entertaining. All-season sunroom and spacious flagstone patio overlook the lush backyard, landscaped for privacy. A workshop, new roof, multitude of updates, and irrigation add to this awesome property.
Save
Ask
Tour
Hide
Listing Snapshot
Price
$1,095,000
Days On Site
5 Days
Bedrooms
5
Inside Area (SqFt)
5,487 sqft
Total Baths
6
Full Baths
4
Partial Baths
2
Lot Size
1.2 Acres
Year Built
1998
MLS Number
683333
Status
Active
Property Tax
$6,460
HOA/Condo/Coop Fees
N/A
Sq Ft Source
Owner
Friends & Family
Recent Activity
| 5 days ago | Listing updated with changes from the MLS | |
| 6 days ago | Listing first seen on site |
General Features
Acres
1.2
Attached Garage
Yes
Disclosures
SellerDisclosure
Foundation
BlockBrick/Mortar
Garage
Yes
Garage Spaces
2
Levels
Two
Parking
AttachedConcreteGarageOff StreetOversizedGarage Faces Side
Property Sub Type
Single Family Residence
Security
Security SystemSmoke Detector(s)
Sewer
Public Sewer
SqFt Above
5487
SqFt Total
6061
Style
Contemporary
Utilities
Cable AvailablePropane
Water Source
Public
Zoning
R-1 Residential
Interior Features
Appliances
DishwasherGas CooktopDisposalIndoor GrillRefrigeratorWine Cooler
Basement
Crawl Space
Cooling
Heat Pump
Electric
Underground
Fireplace
Yes
Fireplace Features
Gas
Fireplaces
1
Flooring
CarpetCeramic TileHardwoodSlate
Heating
Forced AirHeat Pump
Interior
Wet BarDouble VanityWalk-In Closet(s)Breakfast BarTray Ceiling(s)Entrance FoyerHigh CeilingsRecessed Lighting
Laundry Features
Washer Hookup
Main Level Bedrooms
1
Window Features
Double Pane WindowsInsulated WindowsLow Emissivity WindowsScreens
Bathroom
Level - Second
Bedroom
Level - First
BreakfastRoomNook
Level - First
Dining Room
Level - First
Exercise Room
Level - Second
Foyer
Level - First
Great Room
Level - First
HalfBath
Level - First
Laundry
Level - Second
Living Room
Level - First
MudRoom
Level - First
PrimaryBathroom
Level - Second
PrimaryBedroom
Level - Second
Recreation
Level - First
Sunroom
Level - First
Utility Room
Level - First
Save
Ask
Tour
Hide
Exterior Features
Construction Details
Brick
Exterior
Lighting
Lot Features
GardenLandscapedLevel
Other Structures
Workshop
Patio And Porch
Rear PorchFront PorchGlass EnclosedPatioPorch
Roof
CompositionShingle
Windows/Doors
Double Pane WindowsInsulated WindowsLow Emissivity WindowsScreens
Community Features
Accessibility Features
Therapeutic Whirlpool
MLS Area
Rockingham Co SE
Schools
School District
Unknown
Elementary School
Peak View
Middle School
Montevideo
High School
Spotswood
Listing courtesy of Melinda Beam of Melinda Beam Shenandoah Valley Real Estate

Listing information is provided by Participants of the Charlottesville Area Association of Realtors®, Greater Augusta Association of Realtors® and Harrisonburg-Rockingham Association of Realtors® MLS. IDX information is provided exclusively for personal, non-commercial use, and may not be used for any purpose other than to identify prospective properties consumers may be interested in purchasing. Information is deemed reliable but not guaranteed. Copyright 2026, Charlottesville Area Association of Realtors®, Greater Augusta Association of Realtors® and Harrisonburg-Rockingham Association of Realtors® MLS.
Data last updated at: 2026-10-28 05:41 AM UTC
Neighborhood & Commute
Source: Walkscore
Disclosure: Community information and market data powered by Constellation Data Labs. Information is deemed reliable but not guaranteed.
Save
Ask
Tour
Hide
