
© 2026 Augusta Realty Group Ltd.
Design by Studio JWAL LLC.
Save
Ask
Tour
Hide
$429,000
5 Days On Site
224 BRIDGEPORT DRBridgewater, VA 22812
For Sale|Single Family Residence|Active
4
Beds
3
Total Baths
2
Full Baths
1
Partial Bath
1,788
SqFt
$240
/SqFt
1996
Built
Subdivision:
BRIDGEPORT
County:
Rockingham
Listing courtesy of Spencer Wenger of Kline May Realty
Call Now: 540-943-4500
Is this the listing for you? We can help make it yours.
540-943-4500Upcoming Open Houses
Sat, Oct 31, 11:00 AM - 1:00 PM
Save
Ask
Tour
Hide
Mortgage Calculator
Monthly Payment (Est.)
Enter an interest rate to see your estimated monthly payment.Calculator powered by Showcase IDX, a Constellation1 Company. Copyright ©2026 Information is deemed reliable but not guaranteed.
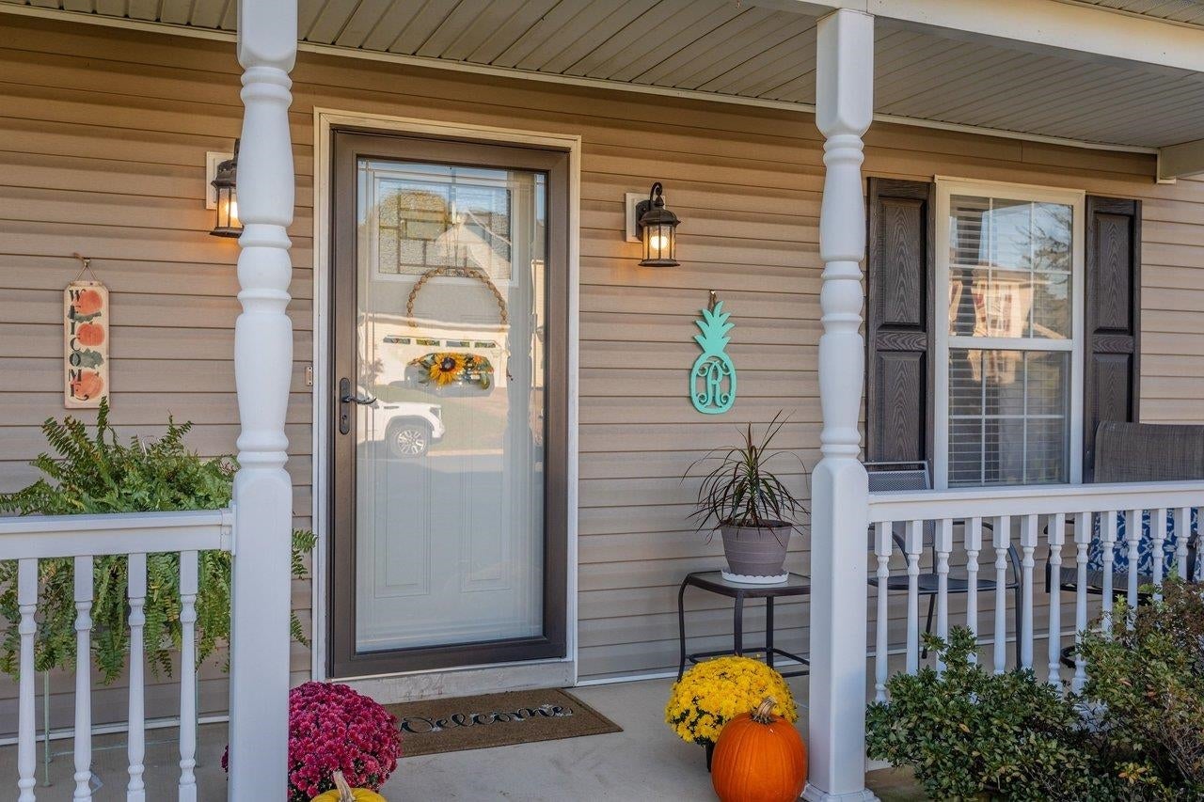
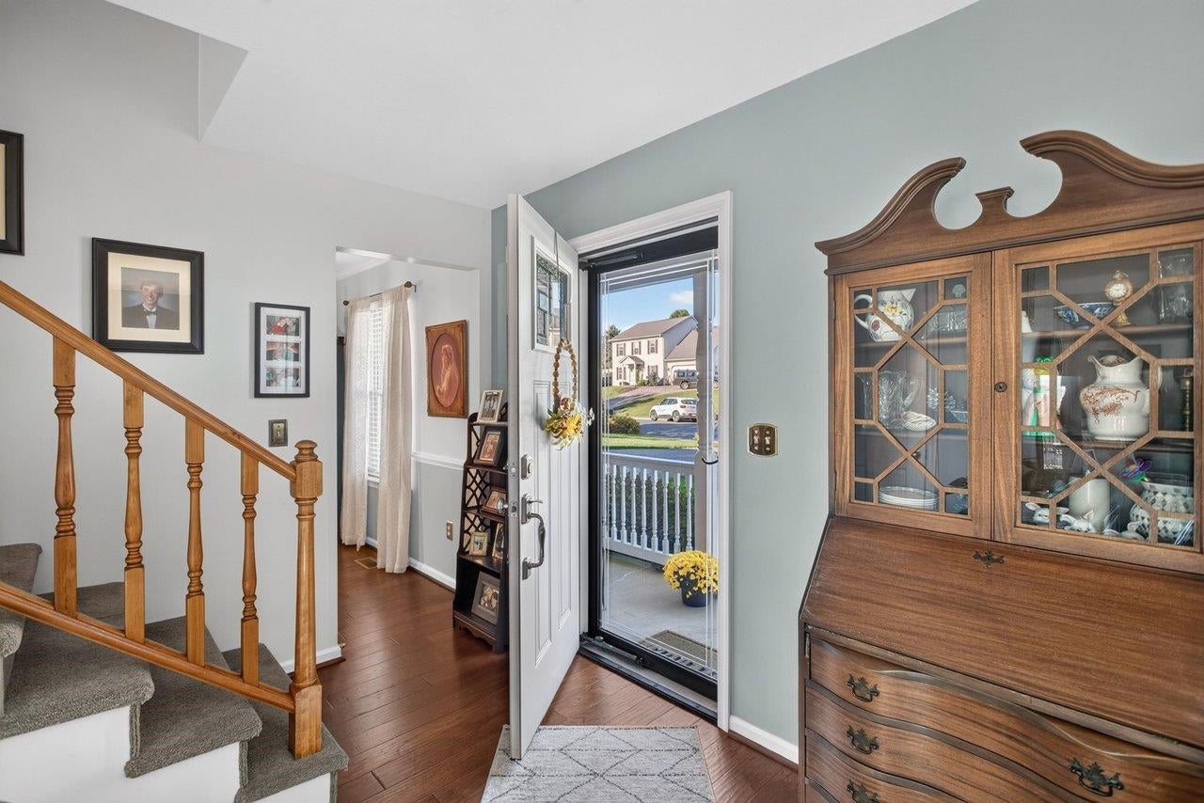
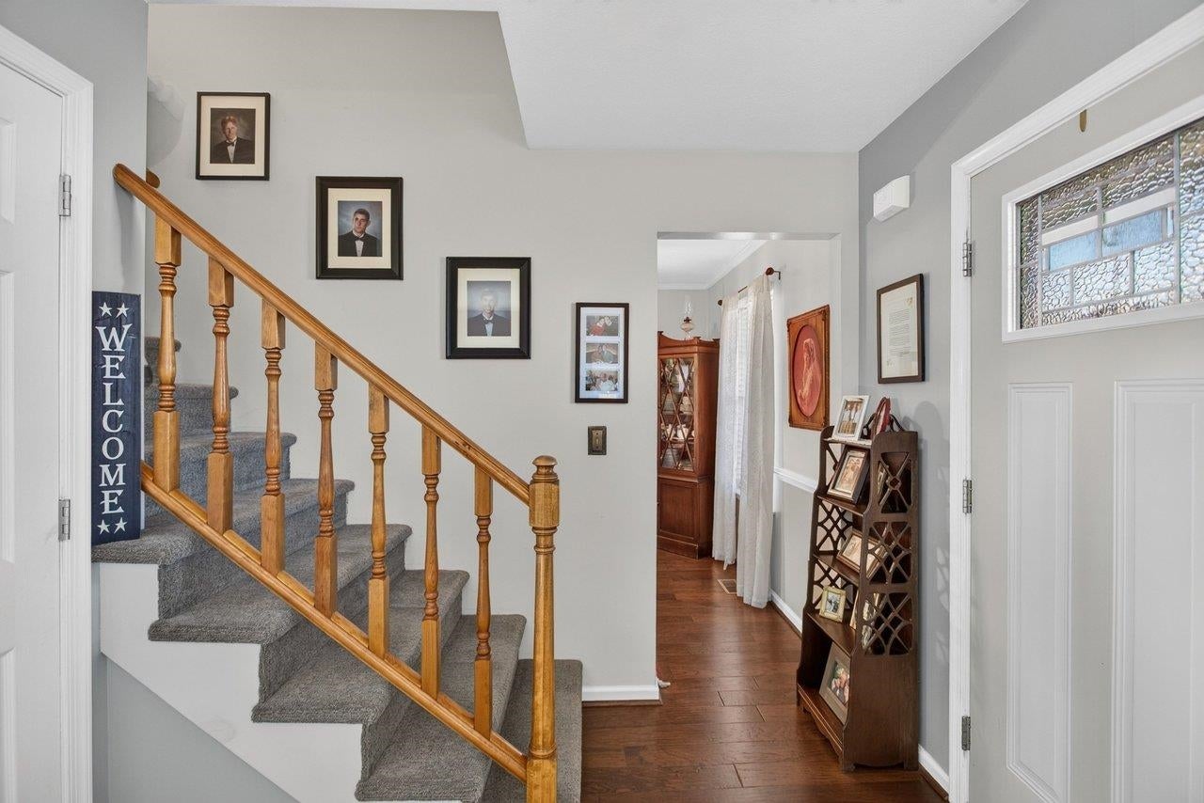
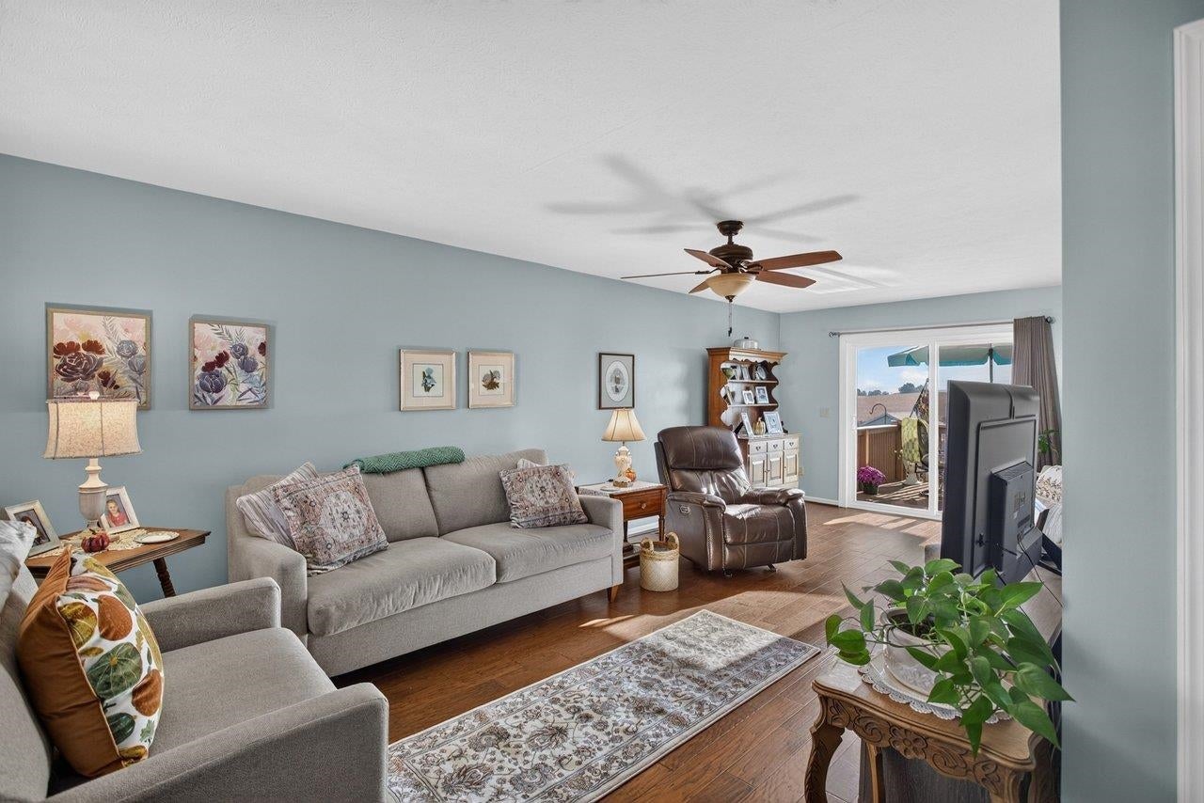
This lovingly maintained, one owner home in Bridgewater, Virginia, offers a wonderful combination of comfort, thoughtful updates, and small town convenience in the heart of the Shenandoah Valley. Pride of ownership is evident throughout, with numerous improvements completed within the past five years, including a new roof, gutters, garage door and opener, hardwood flooring, and sliding glass door. The crawl space has also been fully encapsulated and equipped with a sump pump and dehumidifier for added peace of mind. Outside, enjoy a yard featuring a redbud tree, two apple trees, and room to make the most of the outdoors. Situated in the desirable town of Bridgewater in Rockingham County, this home is within walking distance of Turner Ashby High School and John Wayland Elementary School. Enjoy convenient access to local favorites including Generations Park, Oakdale Park, Bridgewater Foods, and the nearby Dayton Farmers Market. With Interstate 81 just minutes away, commuting to Harrisonburg and exploring the Shenandoah Valley couldn't be more convenient.
Save
Ask
Tour
Hide
Listing Snapshot
Price
$429,000
Days On Site
5 Days
Bedrooms
4
Inside Area (SqFt)
1,788 sqft
Total Baths
3
Full Baths
2
Partial Baths
1
Lot Size
0.25 Acres
Year Built
1996
MLS Number
683327
Status
Active
Property Tax
$2,112
HOA/Condo/Coop Fees
N/A
Sq Ft Source
Appraiser
Friends & Family
Recent Activity
| 4 hours ago | Listing updated with changes from the MLS | |
| 6 days ago | Listing first seen on site |
General Features
Acres
0.25
Attached Garage
Yes
Disclosures
SellerDisclosure
Foundation
Block
Garage
Yes
Garage Spaces
2
Levels
Two
Parking
AttachedGarage Faces FrontGarageGarage Door Opener
Property Sub Type
Single Family Residence
Sewer
Public Sewer
SqFt Above
1788
SqFt Total
2268
Water Source
Public
Zoning
R-1 Residential
Interior Features
Appliances
DishwasherElectric RangeDisposalMicrowaveRefrigeratorDryerWasher
Cooling
Central AirHeat Pump
Flooring
CarpetHardwoodVinylWood
Heating
CentralElectricHeat Pump
Save
Ask
Tour
Hide
Exterior Features
Construction Details
Vinyl Siding
Patio And Porch
DeckFront PorchPorch
Community Features
MLS Area
Rockingham Co SW
Schools
School District
Unknown
Elementary School
John Wayland
Middle School
Wilbur S. Pence
High School
Turner Ashby
Listing courtesy of Spencer Wenger of Kline May Realty

Listing information is provided by Participants of the Charlottesville Area Association of Realtors®, Greater Augusta Association of Realtors® and Harrisonburg-Rockingham Association of Realtors® MLS. IDX information is provided exclusively for personal, non-commercial use, and may not be used for any purpose other than to identify prospective properties consumers may be interested in purchasing. Information is deemed reliable but not guaranteed. Copyright 2026, Charlottesville Area Association of Realtors®, Greater Augusta Association of Realtors® and Harrisonburg-Rockingham Association of Realtors® MLS.
Data last updated at: 2026-10-28 05:41 AM UTC
Neighborhood & Commute
Source: Walkscore
Disclosure: Community information and market data powered by Constellation Data Labs. Information is deemed reliable but not guaranteed.
Save
Ask
Tour
Hide
