
© 2026 Augusta Realty Group Ltd.
Design by Studio JWAL LLC.
Save
Ask
Tour
Hide
$444,735
4 Days On Site
100 SUNBIRD LNWaynesboro, VA 22980
For Sale|Residential|Active
3
Beds
3
Total Baths
2
Full Baths
1
Partial Bath
2,222
SqFt
$200
/SqFt
2026
Built
Subdivision:
CREEKWOOD VILLAGE
County:
Waynesboro
Listing courtesy of AMANDA KATE LEMON of NEST REALTY GROUP
Call Now: 540-943-4500
Is this the listing for you? We can help make it yours.
540-943-4500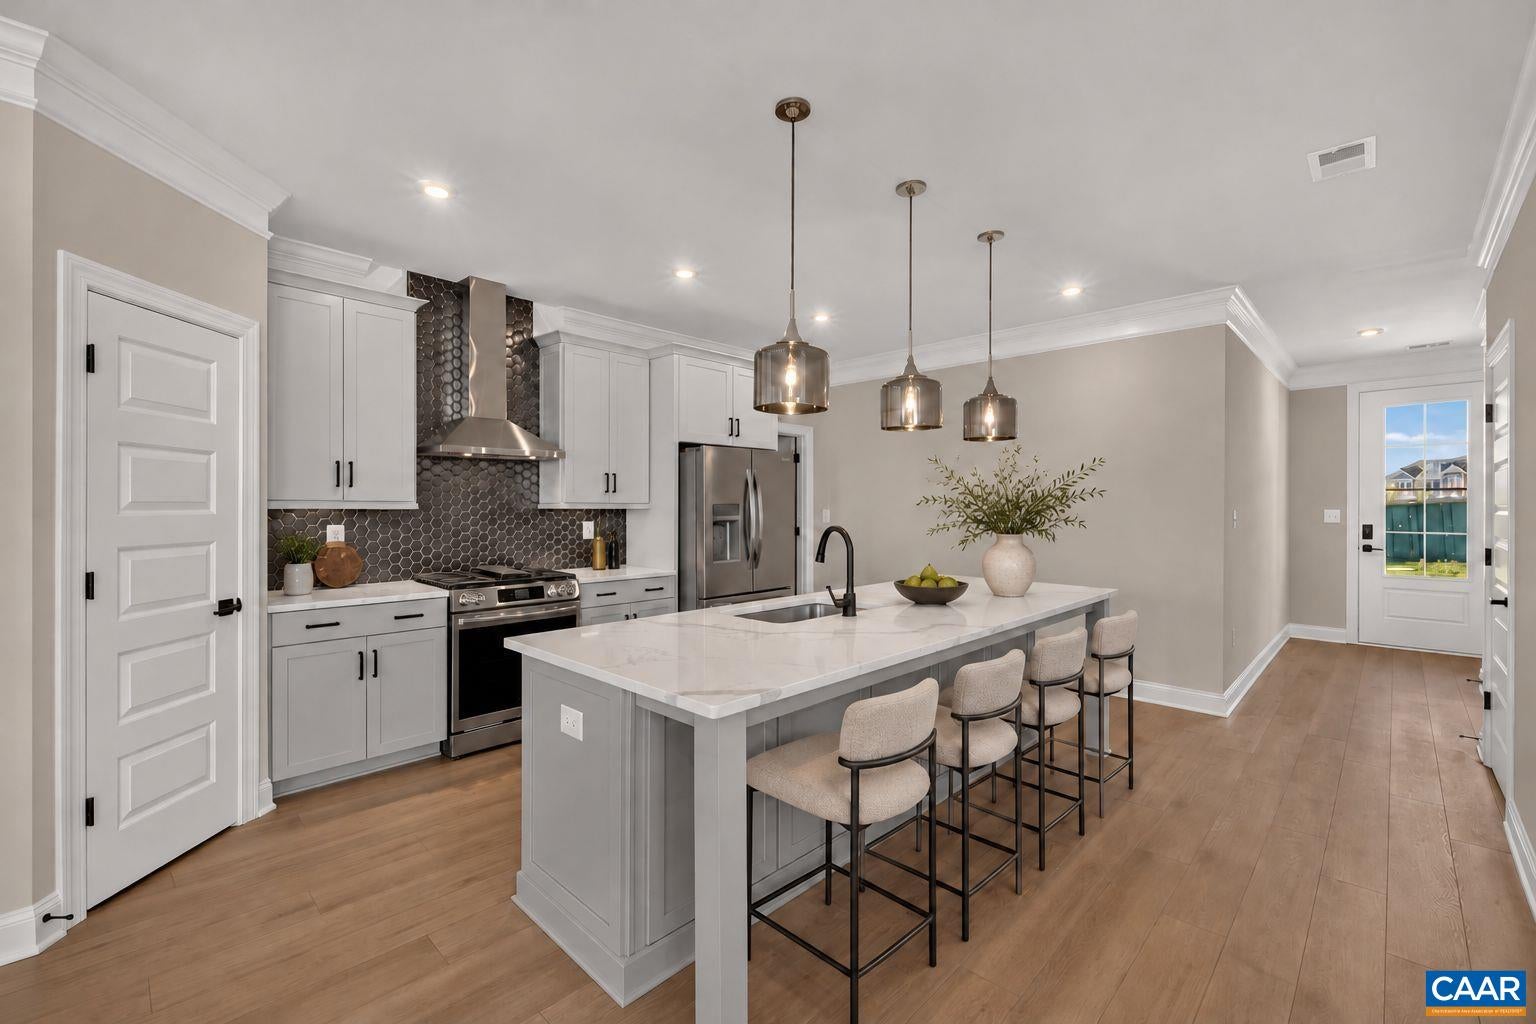
Save
Ask
Tour
Hide
Mortgage Calculator
Monthly Payment (Est.)
Enter an interest rate to see your estimated monthly payment.Calculator powered by Showcase IDX, a Constellation1 Company. Copyright ©2026 Information is deemed reliable but not guaranteed.
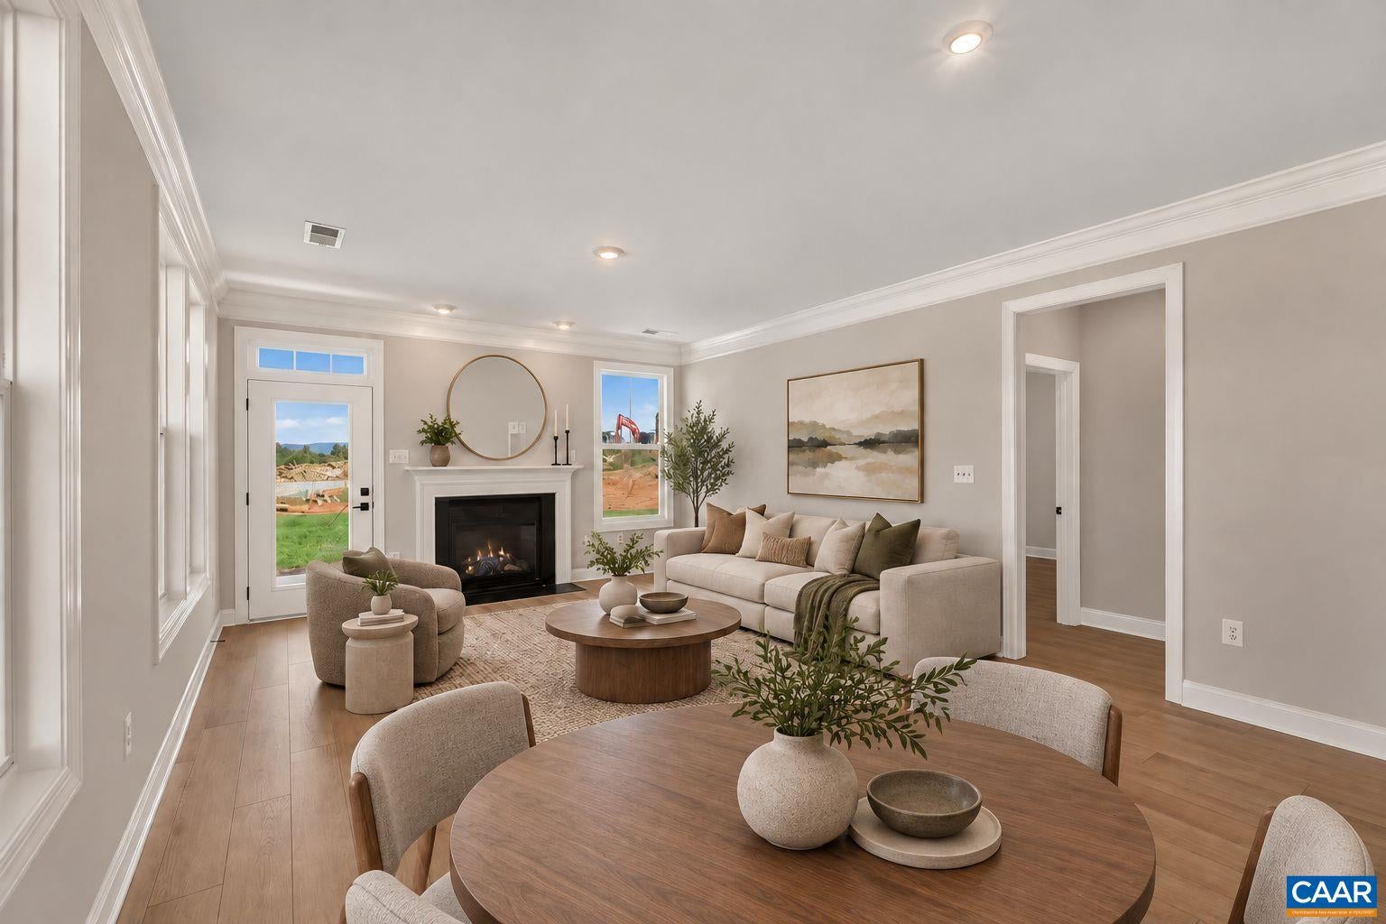
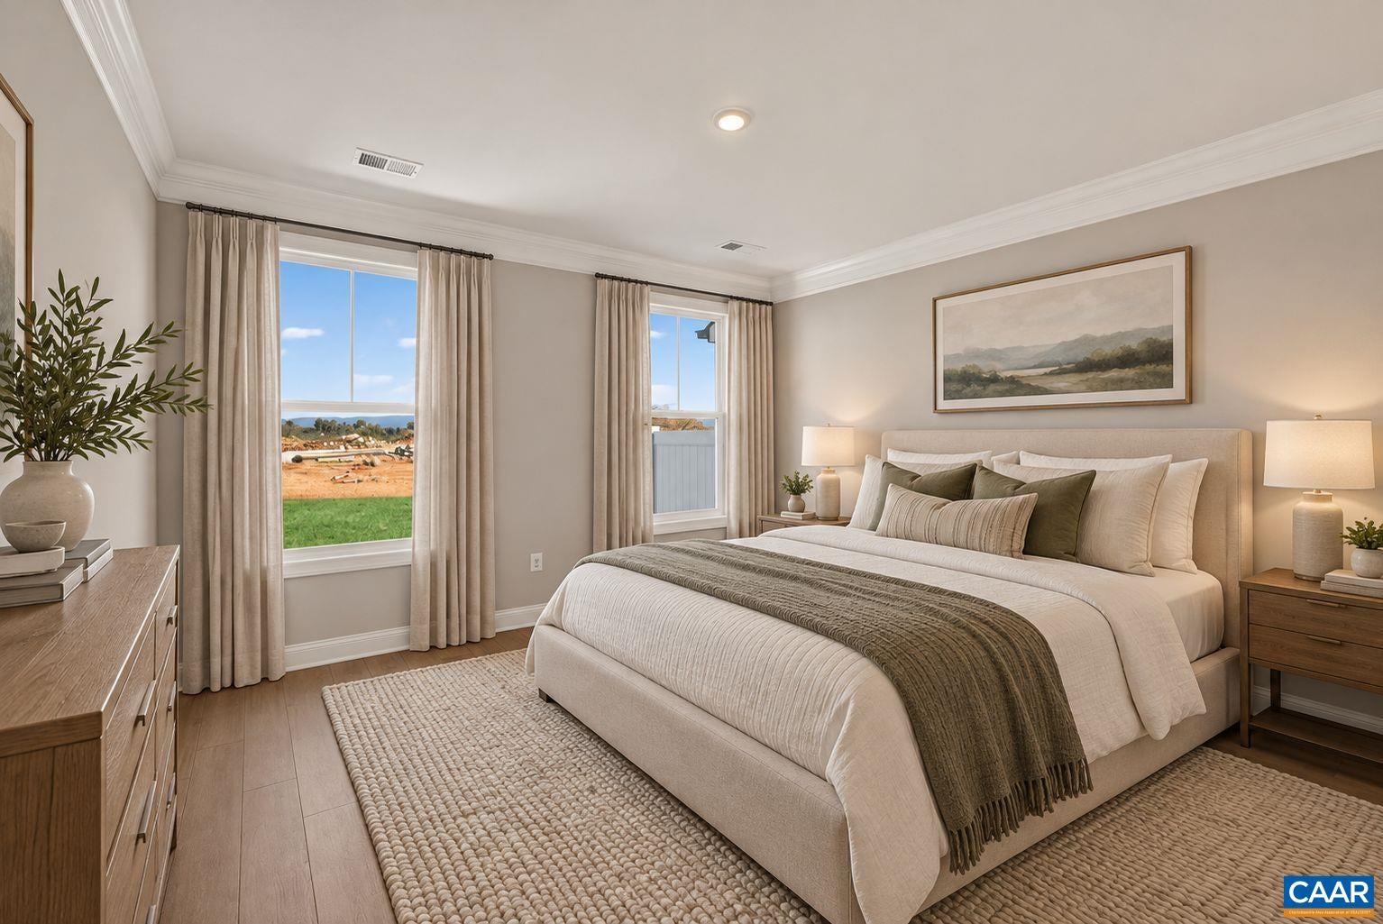
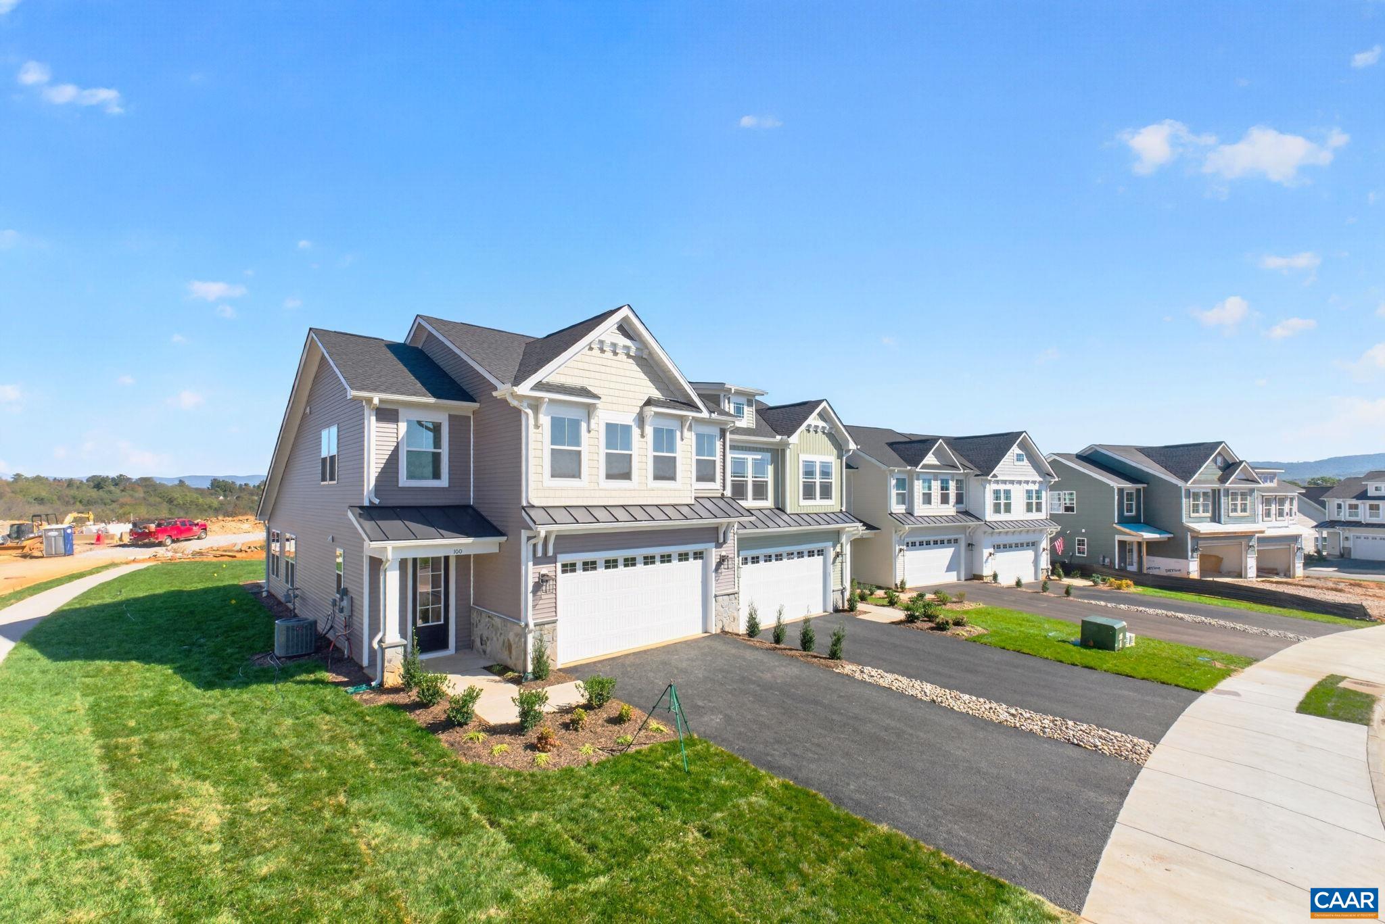
Welcome to the Bayberry in Creekwood Village! This completed home is move-in ready, with actual photos showcasing the finished spaces and features. Conveniently located near I-64, shopping, dining, and everyday essentials, the Bayberry offers an open-concept floor plan with a main-level primary bedroom, 9-foot ceilings, and flexible living spaces. The modern kitchen features a spacious center island and opens to a bright family room, creating an easy flow for everyday living and entertaining. Additional details include laundry room cabinets, oak stairs, and open railings. The main-level primary suite is set apart from the secondary bedrooms for added privacy, while wider hallways and a stepless-entry two-car garage offer added convenience. Upstairs, a versatile loft provides extra living space for a home office, media room, or guest retreat. Two additional bedrooms with walk-in closets, a shared full bathroom, and a dedicated pocket office complete the second floor. With main-level living, flexible work-from-home spaces, and a convenient Creekwood Village location, the Bayberry offers a layout with room to make it your own. Photos are of the actual completed home. Virtual staging is provided for inspirational purposes only.
Save
Ask
Tour
Hide
Listing Snapshot
Price
$444,735
Days On Site
4 Days
Bedrooms
3
Inside Area (SqFt)
2,222 sqft
Total Baths
3
Full Baths
2
Partial Baths
1
Lot Size
0.1 Acres
Year Built
2026
MLS Number
683326
Status
Active
Property Tax
$3,468.93
HOA/Condo/Coop Fees
$69.67 monthly
Sq Ft Source
Builder
Friends & Family
Recent Activity
| 5 days ago | Listing updated with changes from the MLS | |
| 5 days ago | Listing first seen on site |
General Features
Acres
0.1
Attached Garage
Yes
Disclosures
SellerDisclosure
Foundation
Slab
Garage
Yes
Garage Spaces
2
Levels
Two
Parking
AsphaltAttachedGarage Faces FrontGarageOff Street
Security
Smoke Detector(s)Carbon Monoxide Detector(s)
Sewer
Public Sewer
SqFt Above
2222
SqFt Total
2661
Style
Craftsman
Utilities
Cable AvailableNatural Gas Available
Water Source
Public
Zoning
R-5 Planned Unit Development
Interior Features
Appliances
DishwasherDisposalGas RangeMicrowaveRefrigerator
Basement
Concrete
Cooling
Central Air
Electric
Underground
Flooring
CarpetCeramic TileVinylWood
Heating
Natural Gas
Interior
Double VanityWalk-In Closet(s)Entrance FoyerKitchen IslandRecessed LightingMaster Downstairs
Laundry Features
Washer Hookup
Main Level Bedrooms
1
Window Features
Low Emissivity WindowsScreens
Bathroom
Level - Second
Bedroom
Level - Second
Dining Room
Level - First
Family Room
Level - First
Foyer
Level - First
HalfBath
Level - First
Kitchen
Level - First
Laundry
Level - First
Loft
Level - Second
Office
Level - Second
Other
Level - Second
PrimaryBathroom
Level - First
PrimaryBedroom
Level - First
Utility Room
Level - Second
Save
Ask
Tour
Hide
Exterior Features
Construction Details
Attic/Crawl Hatchway(s) InsulatedBlown-In InsulationFoam InsulationStoneVinyl SidingDucts Professionally Air-Sealed
Lot Features
Landscaped
Pool Features
None
Roof
CompositionShingle
Windows/Doors
Low Emissivity WindowsScreens
Community Features
Accessibility Features
Accessible Doors
Association Amenities
NoneMaintenance
Association Fee
$209.0
Association Fee Frequency
Quarterly
Community Features
Sidewalks
Schools
School District
Unknown
Elementary School
Westwood Hills
Middle School
Kate Collins
High School
Waynesboro
Listing courtesy of AMANDA KATE LEMON of NEST REALTY GROUP

Listing information is provided by Participants of the Charlottesville Area Association of Realtors®, Greater Augusta Association of Realtors® and Harrisonburg-Rockingham Association of Realtors® MLS. IDX information is provided exclusively for personal, non-commercial use, and may not be used for any purpose other than to identify prospective properties consumers may be interested in purchasing. Information is deemed reliable but not guaranteed. Copyright 2026, Charlottesville Area Association of Realtors®, Greater Augusta Association of Realtors® and Harrisonburg-Rockingham Association of Realtors® MLS.
Data last updated at: 2026-10-27 09:04 AM UTC
Neighborhood & Commute
Source: Walkscore
Disclosure: Community information and market data powered by Constellation Data Labs. Information is deemed reliable but not guaranteed.
Save
Ask
Tour
Hide
