
© 2026 Augusta Realty Group Ltd.
Design by Studio JWAL LLC.
Save
Ask
Tour
Hide
$465,000
5 Days On Site
064 WILLOW OAK WAYStaunton, VA 24401
For Sale|Single Family Residence|Active
5
Beds
3
Total Baths
2
Full Baths
1
Partial Bath
2,176
SqFt
$214
/SqFt
2026
Built
Subdivision:
VISTA RIDGE
County:
Augusta
Listing courtesy of Valley Roots Team of Kline May Realty
Call Now: 540-943-4500
Is this the listing for you? We can help make it yours.
540-943-4500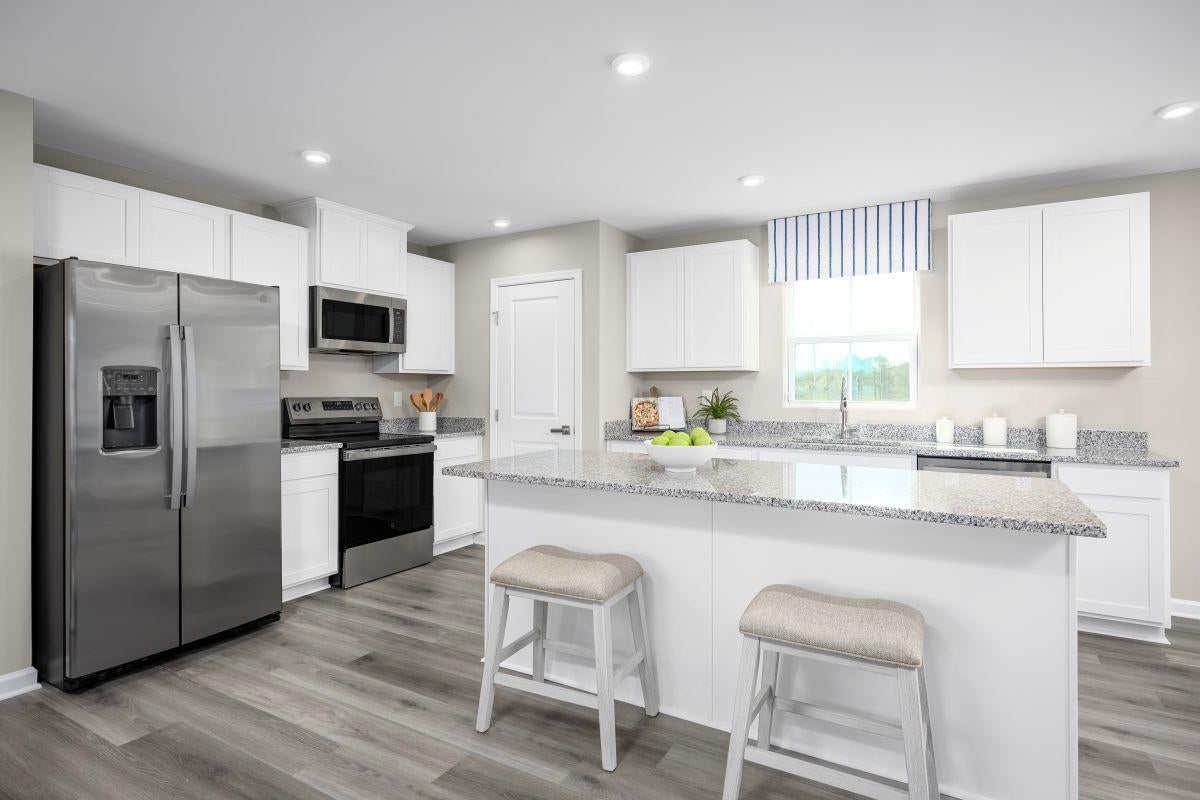
Save
Ask
Tour
Hide
Mortgage Calculator
Monthly Payment (Est.)
Enter an interest rate to see your estimated monthly payment.Calculator powered by Showcase IDX, a Constellation1 Company. Copyright ©2026 Information is deemed reliable but not guaranteed.
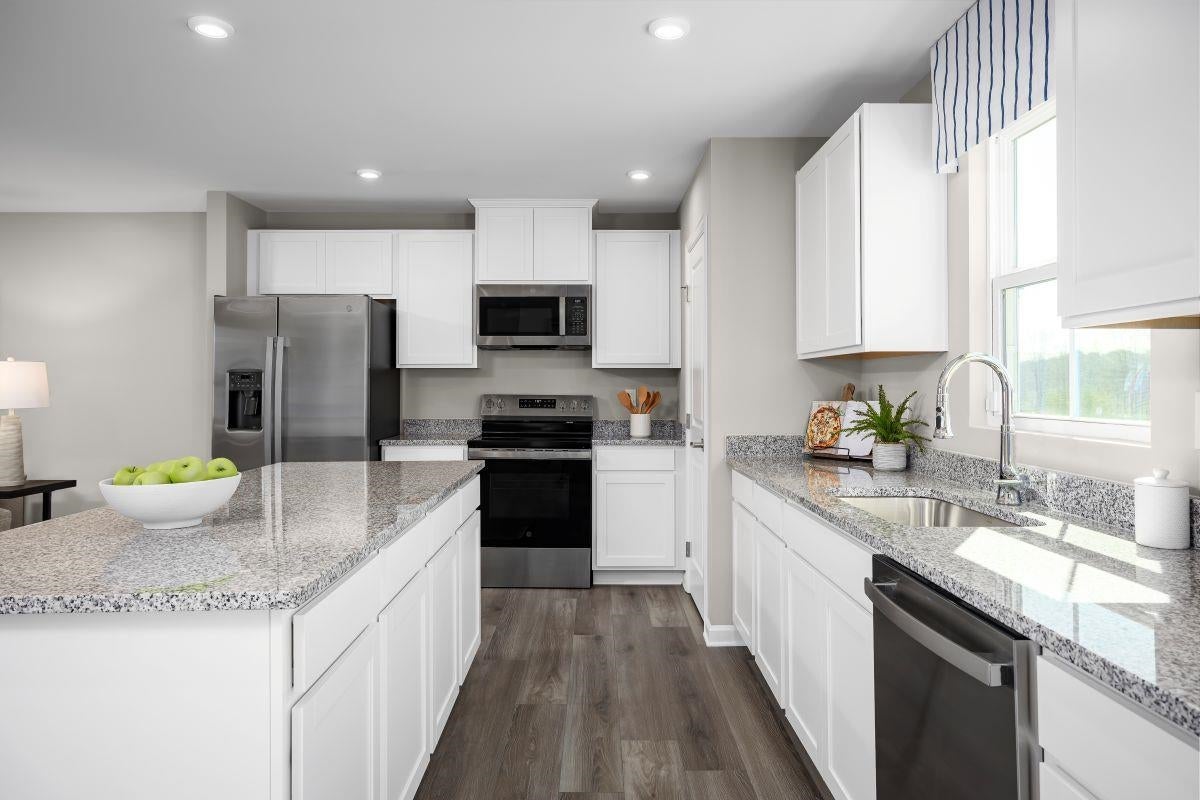
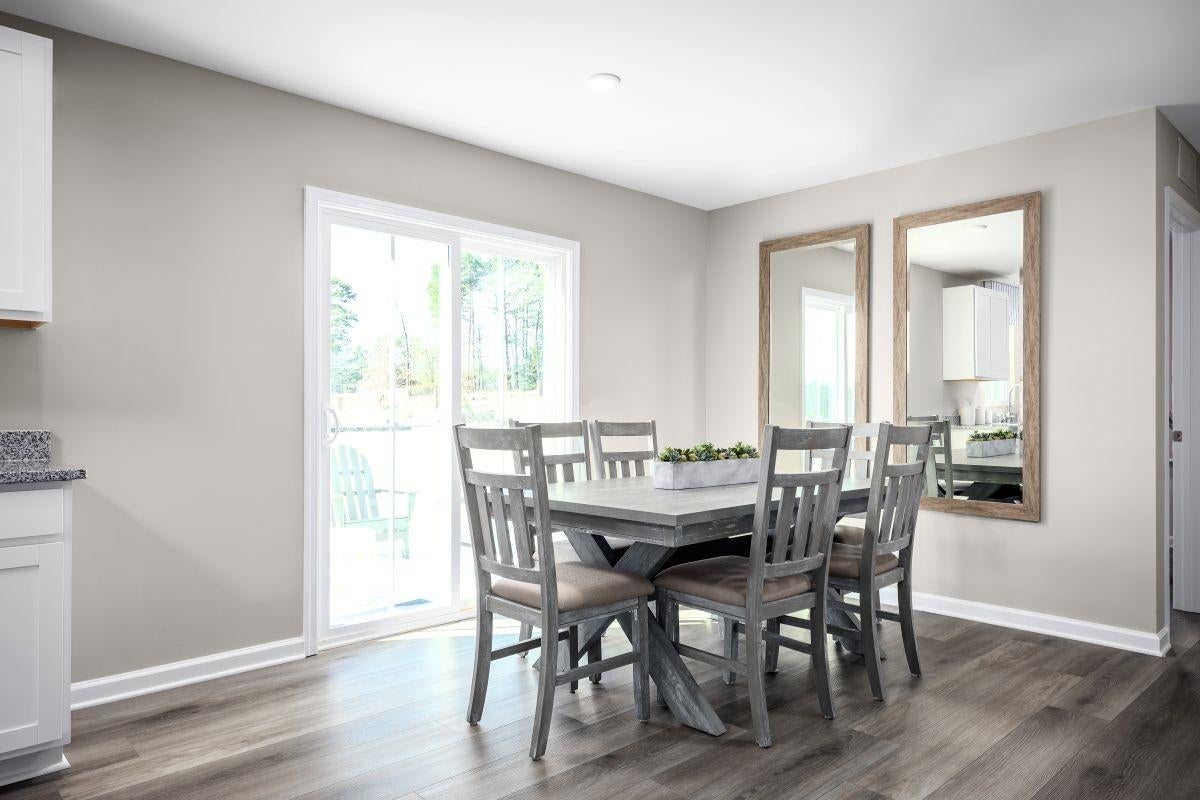
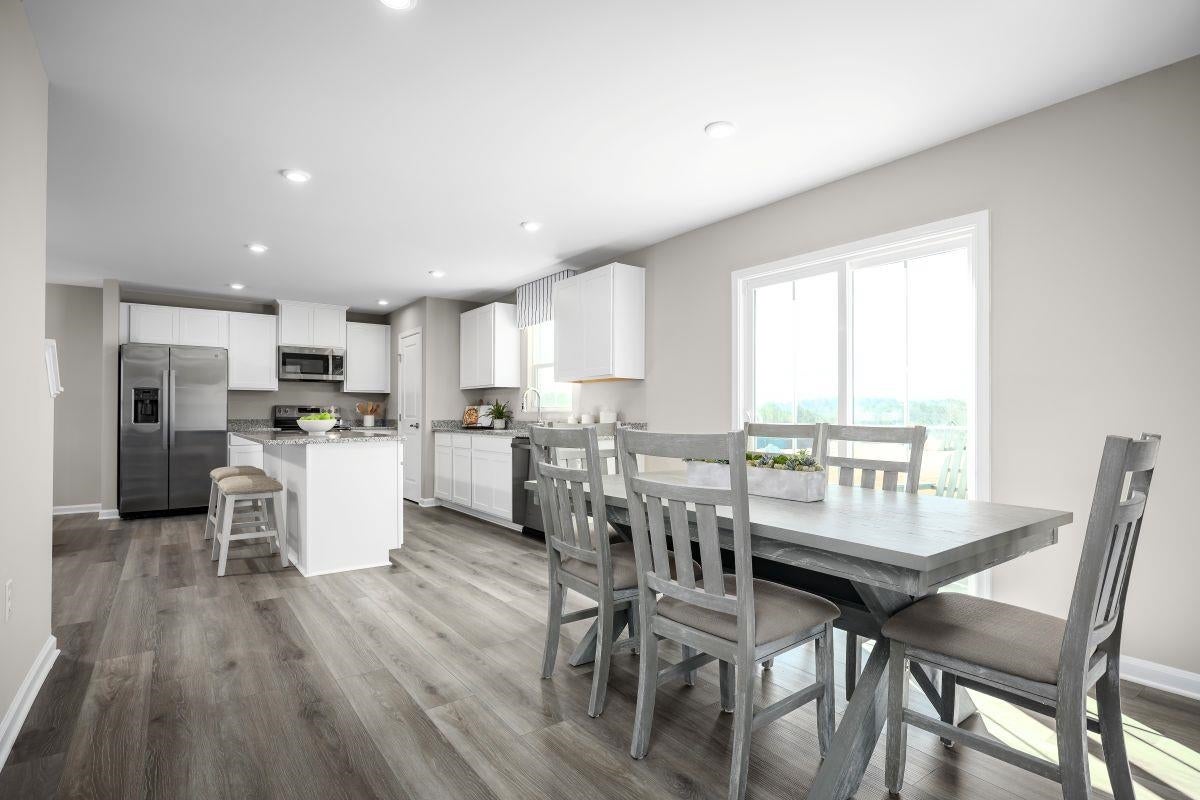
Quick Move-In opportunity at Vista Ridge, an amenity-rich community in Augusta County just minutes from Downtown Staunton! This new construction Elder floorplan, a built and ready to go home for a November 2026 move-in, offers an open-concept main level with a spacious living area, a well-appointed kitchen with island, and convenient access to outdoor living. Upstairs, you'll find comfortable bedroom spaces including a private owner's suite, along with additional bedrooms and loft space to fit your needs. A 2-car garage and included designer features add everyday convenience and value. Enjoy resort-style amenities including a pool, clubhouse, fitness center, walking trails, and dog park. Conveniently located near I-64 and I-81, with easy access to shopping, dining, and entertainment in Downtown Staunton. For a limited time, we are offering $10,000 cash toward closing costs of rate buydown!
Save
Ask
Tour
Hide
Listing Snapshot
Price
$465,000
Days On Site
5 Days
Bedrooms
5
Inside Area (SqFt)
2,176 sqft
Total Baths
3
Full Baths
2
Partial Baths
1
Lot Size
0.25 Acres
Year Built
2026
MLS Number
683303
Status
Active
Property Tax
N/A
HOA/Condo/Coop Fees
$106 monthly
Sq Ft Source
Builder
Friends & Family
Recent Activity
| 6 days ago | Listing updated with changes from the MLS | |
| 6 days ago | Listing first seen on site |
General Features
Acres
0.25
Attached Garage
Yes
Foundation
Slab
Garage
Yes
Garage Spaces
2
Levels
Two
Parking
AsphaltAttachedGarage
Property Sub Type
Single Family Residence
Security
Smoke Detector(s)
Sewer
Public Sewer
SqFt Above
2176
SqFt Total
2578
Style
Other
Utilities
NoneOther
Water Source
Public
Zoning
R Residential
Interior Features
Appliances
DishwasherElectric RangeMicrowaveRefrigerator
Cooling
Central Air
Flooring
Ceramic TileVinylWood
Heating
ElectricHeat Pump
Interior
Double VanityWalk-In Closet(s)Eat-in Kitchen
Laundry Features
None
Save
Ask
Tour
Hide
Exterior Features
Construction Details
Vinyl Siding
Pool Features
CommunityAssociation
Roof
CompositionShingle
View
Valley
Waterview
Valley
Community Features
Association Amenities
PlaygroundPoolClubhouseFitness Center
Association Fee
$106.0
Association Fee Frequency
Monthly
Community Features
NonePoolSidewalks
Schools
School District
Unknown
Elementary School
Riverheads
Middle School
Riverheads
High School
Riverheads
Listing courtesy of Valley Roots Team of Kline May Realty

Listing information is provided by Participants of the Charlottesville Area Association of Realtors®, Greater Augusta Association of Realtors® and Harrisonburg-Rockingham Association of Realtors® MLS. IDX information is provided exclusively for personal, non-commercial use, and may not be used for any purpose other than to identify prospective properties consumers may be interested in purchasing. Information is deemed reliable but not guaranteed. Copyright 2026, Charlottesville Area Association of Realtors®, Greater Augusta Association of Realtors® and Harrisonburg-Rockingham Association of Realtors® MLS.
Data last updated at: 2026-10-27 09:04 AM UTC
Neighborhood & Commute
Source: Walkscore
Disclosure: Community information and market data powered by Constellation Data Labs. Information is deemed reliable but not guaranteed.
Save
Ask
Tour
Hide
