
© 2026 Augusta Realty Group Ltd.
Design by Studio JWAL LLC.
Save
Ask
Tour
Hide
$400,000
5 Days On Site
108 BROOK GLEN LNStaunton, VA 24401
For Sale|Single Family Residence|Active
3
Beds
2
Total Baths
2
Full Baths
1,508
SqFt
$265
/SqFt
2026
Built
Subdivision:
GREEN SPRING VALLEY
County:
Staunton
Listing courtesy of KK HOMES TEAM of PAUL WESLEY REAL ESTATE
Call Now: 540-943-4500
Is this the listing for you? We can help make it yours.
540-943-4500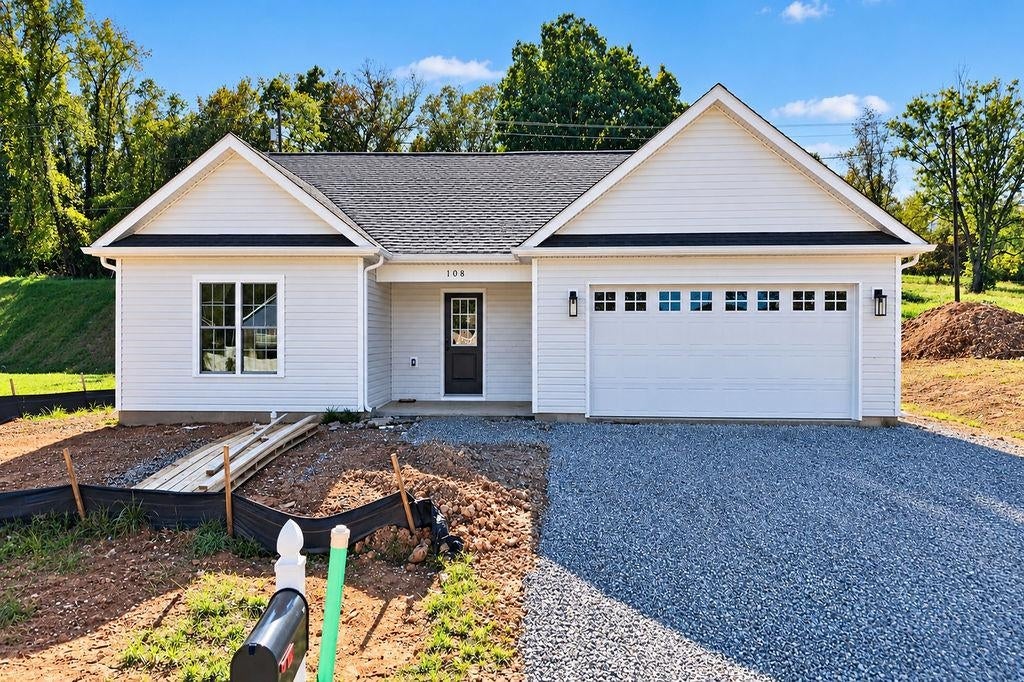
Save
Ask
Tour
Hide
Mortgage Calculator
Monthly Payment (Est.)
Enter an interest rate to see your estimated monthly payment.Calculator powered by Showcase IDX, a Constellation1 Company. Copyright ©2026 Information is deemed reliable but not guaranteed.
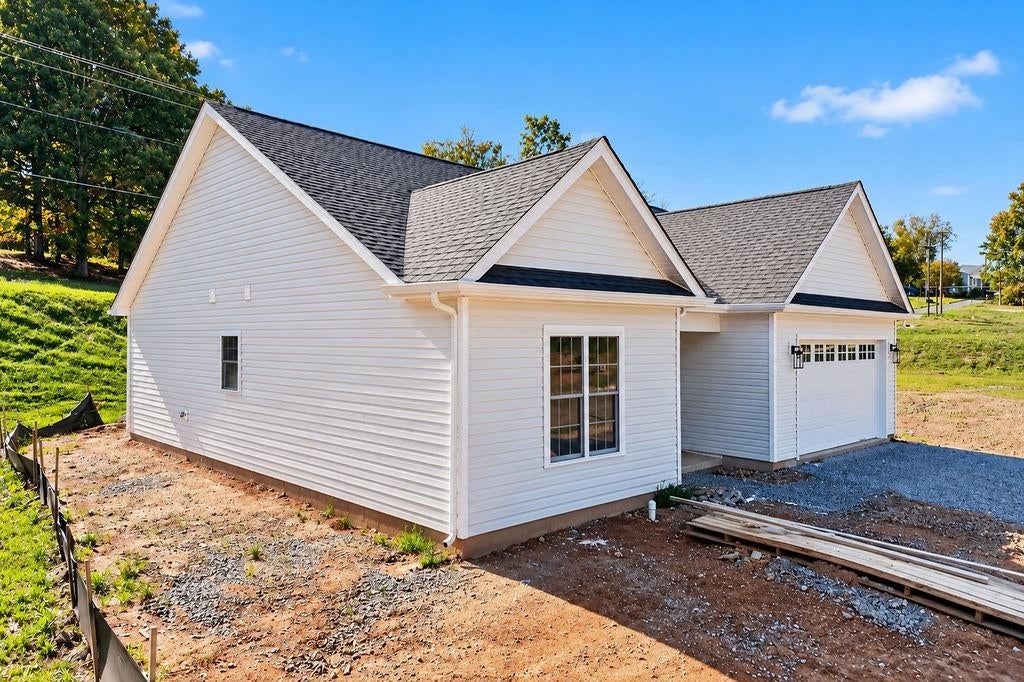
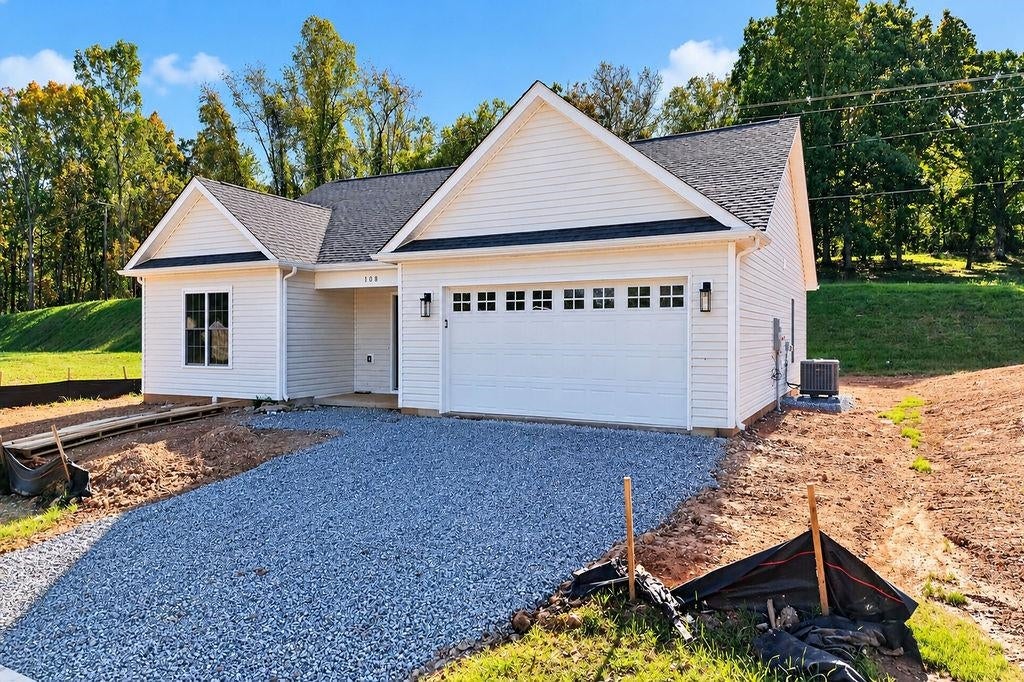
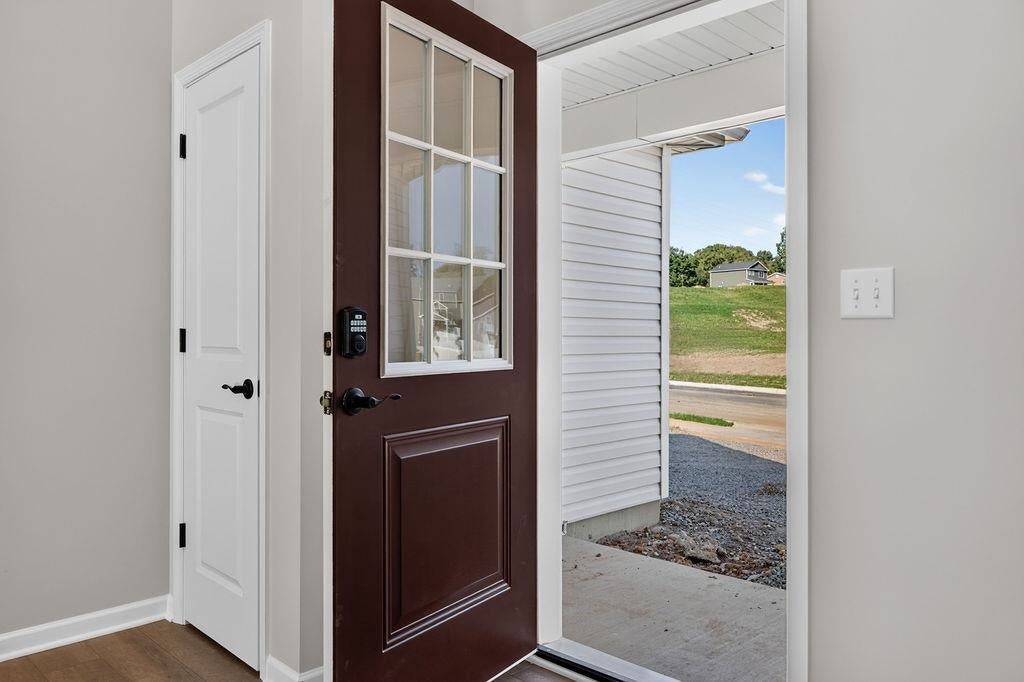
Welcome to Green Spring Valley, where modern comfort meets convenience in this beautifully crafted new construction home almost complete by Oaktree Builders and move in ready early November 2026. This Marie floor plan offering 3 bedrooms, 2 bathrooms, and a 2-car attached garage, is a thoughtfully designed single-level home featuring a semi-open layout with vaulted ceilings and durable luxury vinyl plank flooring throughout. The stylish kitchen showcases granite countertops, island, soft close cabinet doors in Brunswick style stained Espresso, and a seamless flow into the main living spaces—perfect for everyday living and entertaining alike. Outside, enjoy your 10x10 patio, attractive landscaping and low-maintenance vinyl siding that adds to the home’s curb appeal. Ideally tucked near the interchange of Interstate 81 and Interstate 64, this location provides easy access to larger cities but is minutes from historic downtown Staunton. You’ll enjoy nearby shopping, dining, and local charm, along with close proximity to Gypsy Hill Park and Montgomery Hall Park for outdoor recreation and community events. Builder offering a 1 point rate buydown. If this does not suit ask about lots & floor plans.
Save
Ask
Tour
Hide
Listing Snapshot
Price
$400,000
Days On Site
5 Days
Bedrooms
3
Inside Area (SqFt)
1,508 sqft
Total Baths
2
Full Baths
2
Partial Baths
N/A
Lot Size
0.23 Acres
Year Built
2026
MLS Number
683275
Status
Active
Property Tax
N/A
HOA/Condo/Coop Fees
$16.67 monthly
Sq Ft Source
Builder
Friends & Family
Recent Activity
| 20 hours ago | Listing updated with changes from the MLS | |
| 6 days ago | Listing first seen on site |
General Features
Acres
0.23
Attached Garage
Yes
Foundation
Slab
Garage
Yes
Garage Spaces
2
Levels
One
Parking
AttachedGarage Faces FrontGarageGarage Door Opener
Property Sub Type
Single Family Residence
Security
Smoke Detector(s)
Sewer
Public Sewer
SqFt Above
1508
SqFt Total
1973
Style
Ranch
Utilities
Cable Available
Water Source
Public
Zoning
R-2 Residential Medium Density
Interior Features
Appliances
DishwasherElectric RangeDisposalMicrowave
Cooling
Heat Pump
Flooring
VinylWood
Heating
Heat Pump
Interior
Walk-In Closet(s)Breakfast BarKitchen IslandRecessed LightingVaulted Ceiling(s)Master Downstairs
Laundry Features
Washer Hookup
Main Level Bedrooms
3
Window Features
Double Pane Windows
Bedroom
Level - First
Dining Room
Level - First
HalfBath
Level - First
Kitchen
Level - First
Laundry
Level - First
Living Room
Level - First
PrimaryBathroom
Level - First
PrimaryBedroom
Level - First
Save
Ask
Tour
Hide
Exterior Features
Construction Details
Vinyl Siding
Lot Features
LandscapedLevel
Patio And Porch
Front PorchPatioPorch
Pool Features
None
Roof
CompositionShingle
Windows/Doors
Double Pane Windows
Community Features
Association Amenities
NoneMaintenance
Association Fee
$200.0
Association Fee Frequency
Annually
Schools
School District
Unknown
Elementary School
Bessie Weller
Middle School
Shelburne
High School
STAUNTON
Listing courtesy of KK HOMES TEAM of PAUL WESLEY REAL ESTATE

Listing information is provided by Participants of the Charlottesville Area Association of Realtors®, Greater Augusta Association of Realtors® and Harrisonburg-Rockingham Association of Realtors® MLS. IDX information is provided exclusively for personal, non-commercial use, and may not be used for any purpose other than to identify prospective properties consumers may be interested in purchasing. Information is deemed reliable but not guaranteed. Copyright 2026, Charlottesville Area Association of Realtors®, Greater Augusta Association of Realtors® and Harrisonburg-Rockingham Association of Realtors® MLS.
Data last updated at: 2026-10-27 09:04 AM UTC
Neighborhood & Commute
Source: Walkscore
Disclosure: Community information and market data powered by Constellation Data Labs. Information is deemed reliable but not guaranteed.
Save
Ask
Tour
Hide
