
© 2026 Augusta Realty Group Ltd.
Design by Studio JWAL LLC.
Save
Ask
Tour
Hide
$324,485
7 Days On Site
293 OLDFIELD DRCharlottesville, VA 22902
For Sale|Residential|Active
3
Beds
4
Total Baths
2
Full Baths
2
Partial Baths
1,800
SqFt
$180
/SqFt
2025
Built
Subdivision:
COLONIAL CIRCLE
County:
Fluvanna
Listing courtesy of DANIELLE WALLACE of SM BROKERAGE, LLC
Call Now: 540-943-4500
Is this the listing for you? We can help make it yours.
540-943-4500Upcoming Open Houses
Sat, Oct 31, 10:00 AM - 5:00 PM
Sun, Nov 1, 12:00 PM - 5:00 PM
Sat, Nov 7, 10:00 AM - 5:00 PM
Sun, Nov 8, 12:00 PM - 5:00 PM
Sat, Nov 14, 10:00 AM - 5:00 PM
Sun, Nov 15, 12:00 PM - 5:00 PM
Sat, Nov 21, 10:00 AM - 5:00 PM
Sun, Nov 22, 12:00 PM - 5:00 PM
Sat, Nov 28, 10:00 AM - 5:00 PM
Sun, Nov 29, 12:00 PM - 5:00 PM
Save
Ask
Tour
Hide
Mortgage Calculator
Monthly Payment (Est.)
Enter an interest rate to see your estimated monthly payment.Calculator powered by Showcase IDX, a Constellation1 Company. Copyright ©2026 Information is deemed reliable but not guaranteed.
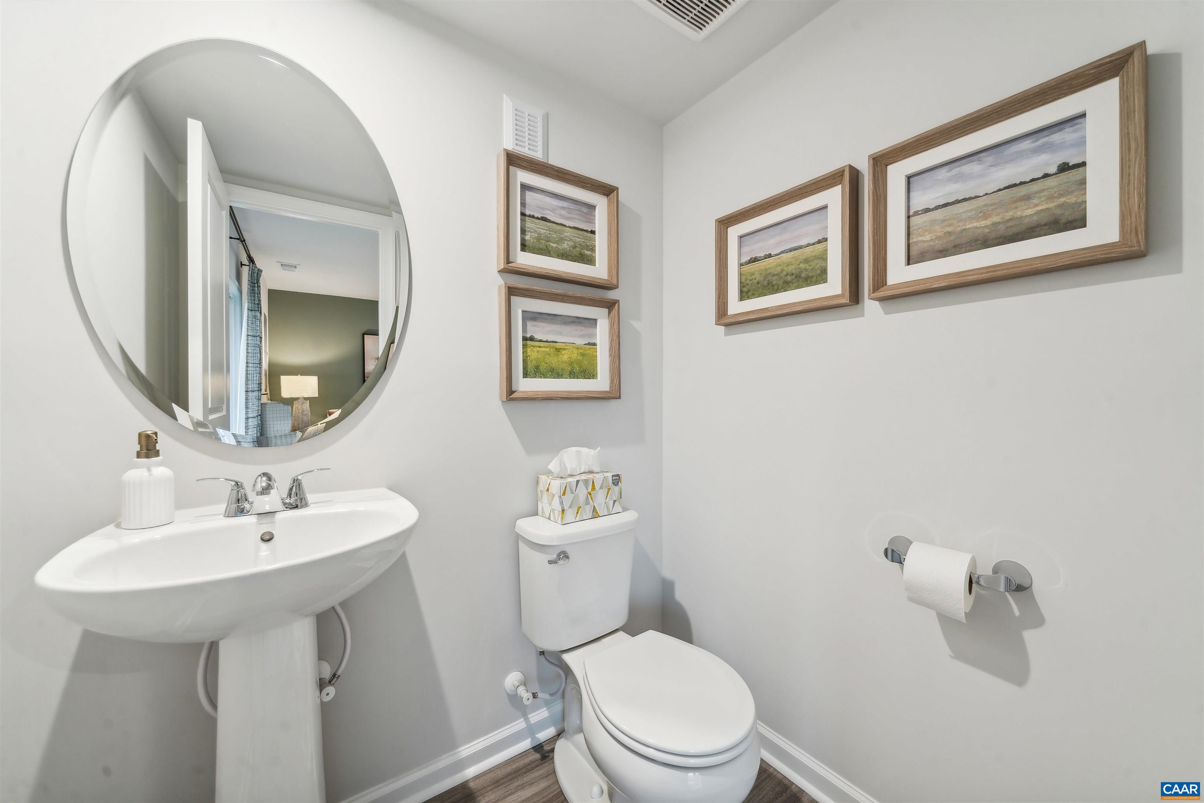
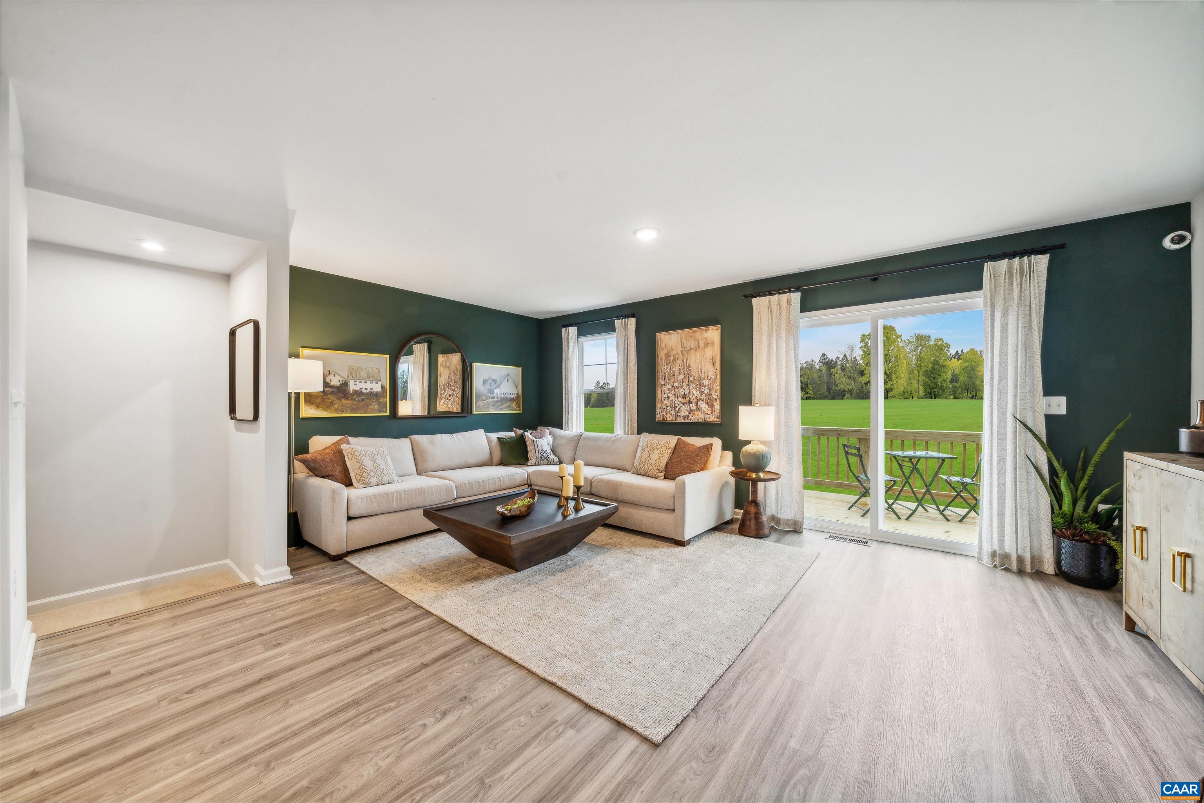
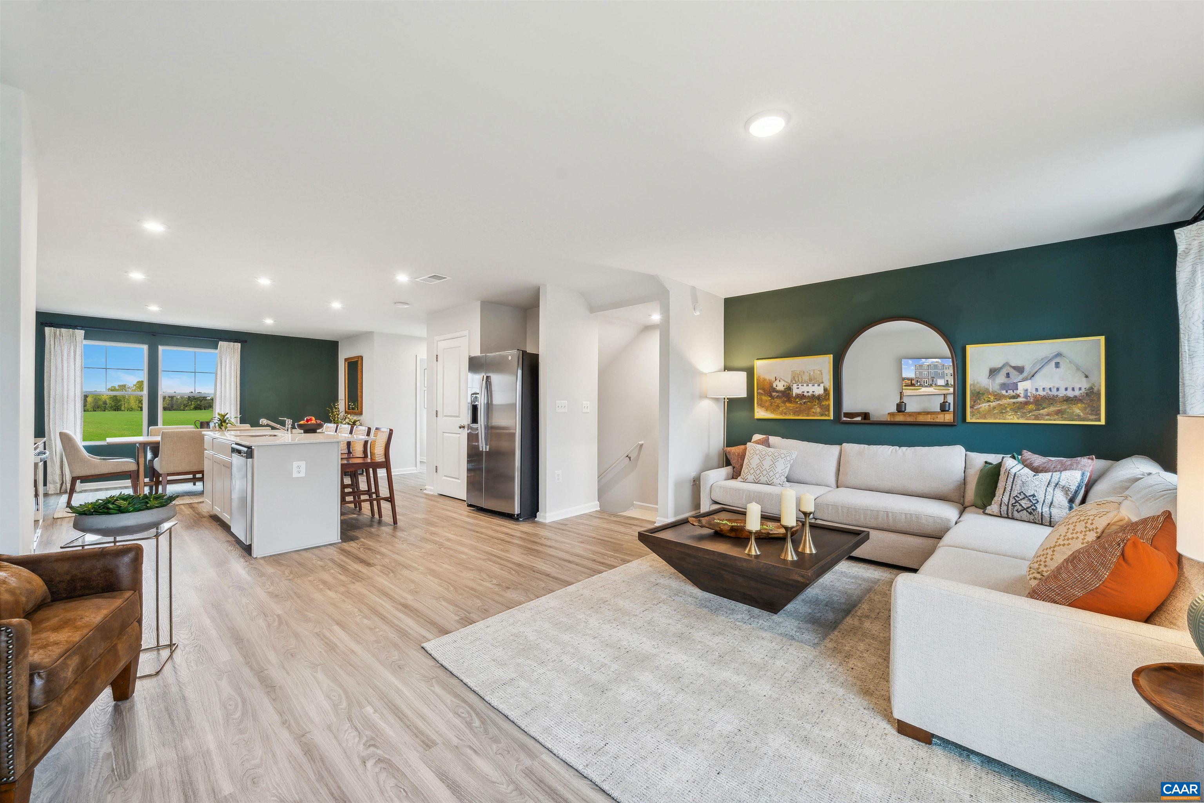
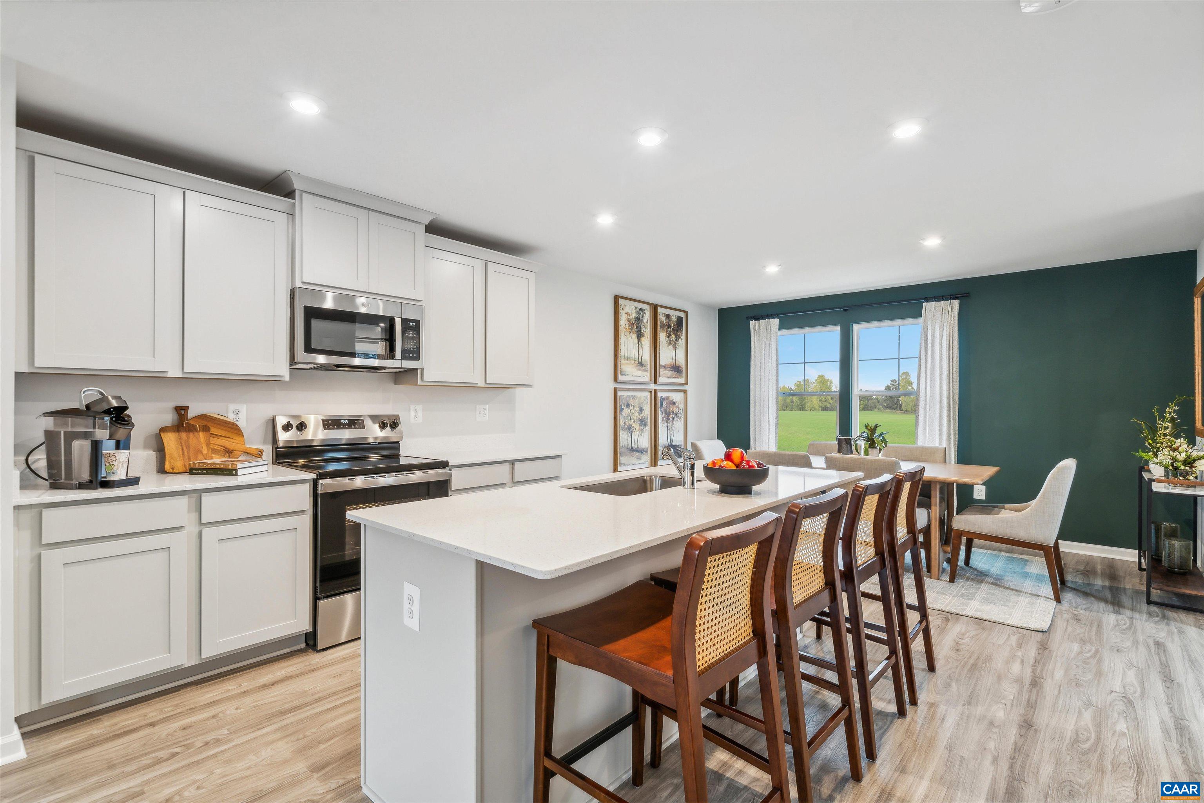
Welcome to the Piper at Essence at Colonial Circle! Whether you're purchasing your first home or looking to downsize, this end-unit townhome offers the perfect blend of style, comfort, and convenience. Featuring 3 bedrooms, 2 full baths, and 2 half baths across three spacious levels, this home is designed for modern living. The entry level includes a versatile recreation room with a powder room and backyard access, making it ideal as a home office, gym, or media room. The open-concept main level features a bright living room with access to a private deck, perfect for relaxing or entertaining. The kitchen showcases stainless steel appliances, quartz countertops, ample cabinet space, and a large center island overlooking the dining area. Upstairs, enjoy the convenience of bedroom-level laundry with washer and dryer included. The owner's suite offers a walk-in closet and private bath, while two additional bedrooms and a full bath complete the upper level. Conveniently located across from the playground and covered grilling station and within walking distance of future retail. Ask how you can receive up to $20,000 toward the purchase of your new home. Move in December 2026!
Save
Ask
Tour
Hide
Listing Snapshot
Price
$324,485
Days On Site
7 Days
Bedrooms
3
Inside Area (SqFt)
1,800 sqft
Total Baths
4
Full Baths
2
Partial Baths
2
Lot Size
0.04 Acres
Year Built
2025
MLS Number
683251
Status
Active
Property Tax
$2,873
HOA/Condo/Coop Fees
$95 monthly
Sq Ft Source
Builder
Friends & Family
Recent Activity
| 16 hours ago | Listing updated with changes from the MLS | |
| a week ago | Listing first seen on site |
General Features
Acres
0.04
Attached Garage
Yes
Disclosures
SellerDisclosure
Foundation
Slab
Garage
Yes
Garage Spaces
1
Levels
Three Or More
Parking
AsphaltAttachedGarage Faces FrontGarage
Sewer
Public Sewer
SqFt Above
1800
SqFt Total
2140
Utilities
Cable Available
Water Source
Public
Zoning
PUD Planned Unit Development
Interior Features
Appliances
ENERGY STAR Qualified AppliancesMicrowaveRefrigerator
Cooling
Central AirHeat Pump
Flooring
CarpetVinylWood
Heating
ElectricHeat Pump
Interior
Eat-in KitchenKitchen Island
Bathroom
Level - Third
Bedroom
Level - Third
Dining Room
Level - Second
Family Room
Level - Second
HalfBath
Level - Second
Kitchen
Level - Second
Recreation
Level - First
Save
Ask
Tour
Hide
Exterior Features
Construction Details
Vinyl Siding
Patio And Porch
Deck
Pool Features
None
Community Features
Association Amenities
Picnic AreaPlaygroundTrail(s)
Association Fee
$95.0
Association Fee Frequency
Monthly
Schools
School District
Unknown
Elementary School
Central (Fluvanna)
Middle School
Fluvanna
High School
Fluvanna
Listing courtesy of DANIELLE WALLACE of SM BROKERAGE, LLC

Listing information is provided by Participants of the Charlottesville Area Association of Realtors®, Greater Augusta Association of Realtors® and Harrisonburg-Rockingham Association of Realtors® MLS. IDX information is provided exclusively for personal, non-commercial use, and may not be used for any purpose other than to identify prospective properties consumers may be interested in purchasing. Information is deemed reliable but not guaranteed. Copyright 2026, Charlottesville Area Association of Realtors®, Greater Augusta Association of Realtors® and Harrisonburg-Rockingham Association of Realtors® MLS.
Data last updated at: 2026-10-28 05:36 AM UTC
Neighborhood & Commute
Source: Walkscore
Disclosure: Community information and market data powered by Constellation Data Labs. Information is deemed reliable but not guaranteed.
Save
Ask
Tour
Hide
