
© 2026 Augusta Realty Group Ltd.
Design by Studio JWAL LLC.
Save
Ask
Tour
Hide
$535,000
7 Days On Site
1168 MT TORREY RDLyndhurst, VA 22952
For Sale|Single Family Residence|Active
4
Beds
3
Total Baths
2
Full Baths
1
Partial Bath
2,408
SqFt
$222
/SqFt
1994
Built
County:
Augusta
Listing courtesy of HEARTHSTONE REALTY GROUP TEAM of NEST REALTY GROUP STAUNTON
Call Now: 540-943-4500
Is this the listing for you? We can help make it yours.
540-943-4500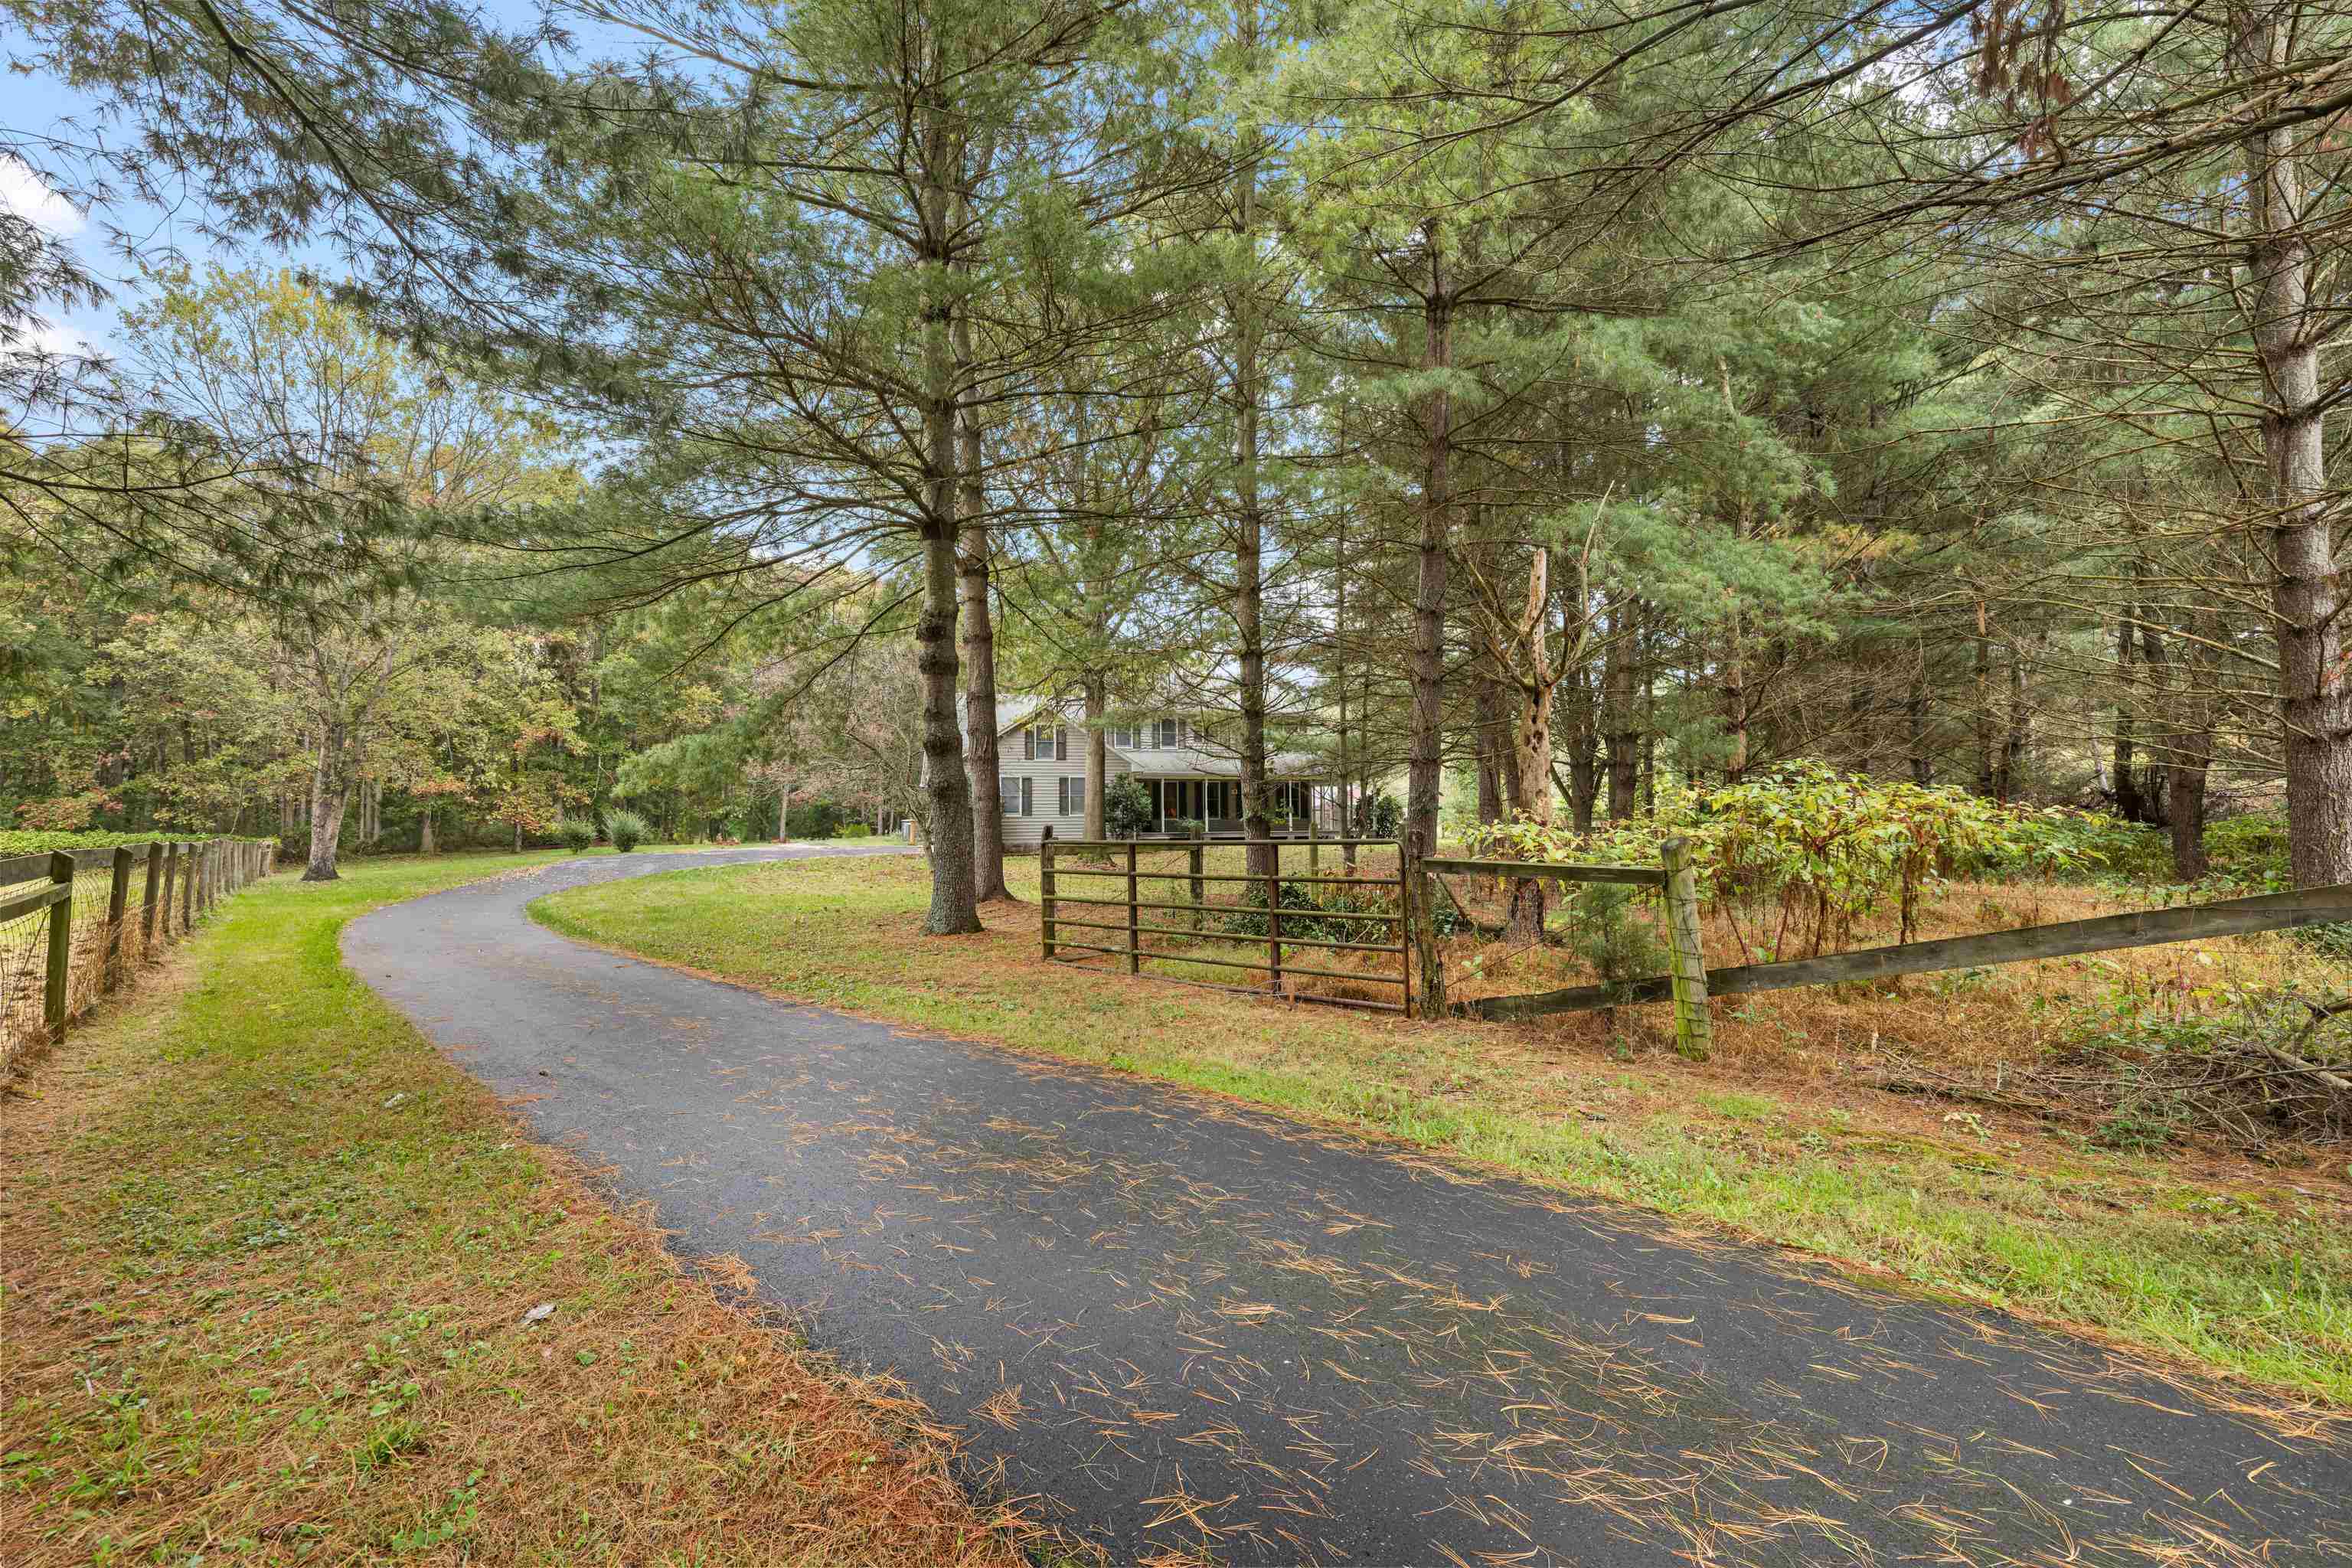
Save
Ask
Tour
Hide
Mortgage Calculator
Monthly Payment (Est.)
Enter an interest rate to see your estimated monthly payment.Calculator powered by Showcase IDX, a Constellation1 Company. Copyright ©2026 Information is deemed reliable but not guaranteed.
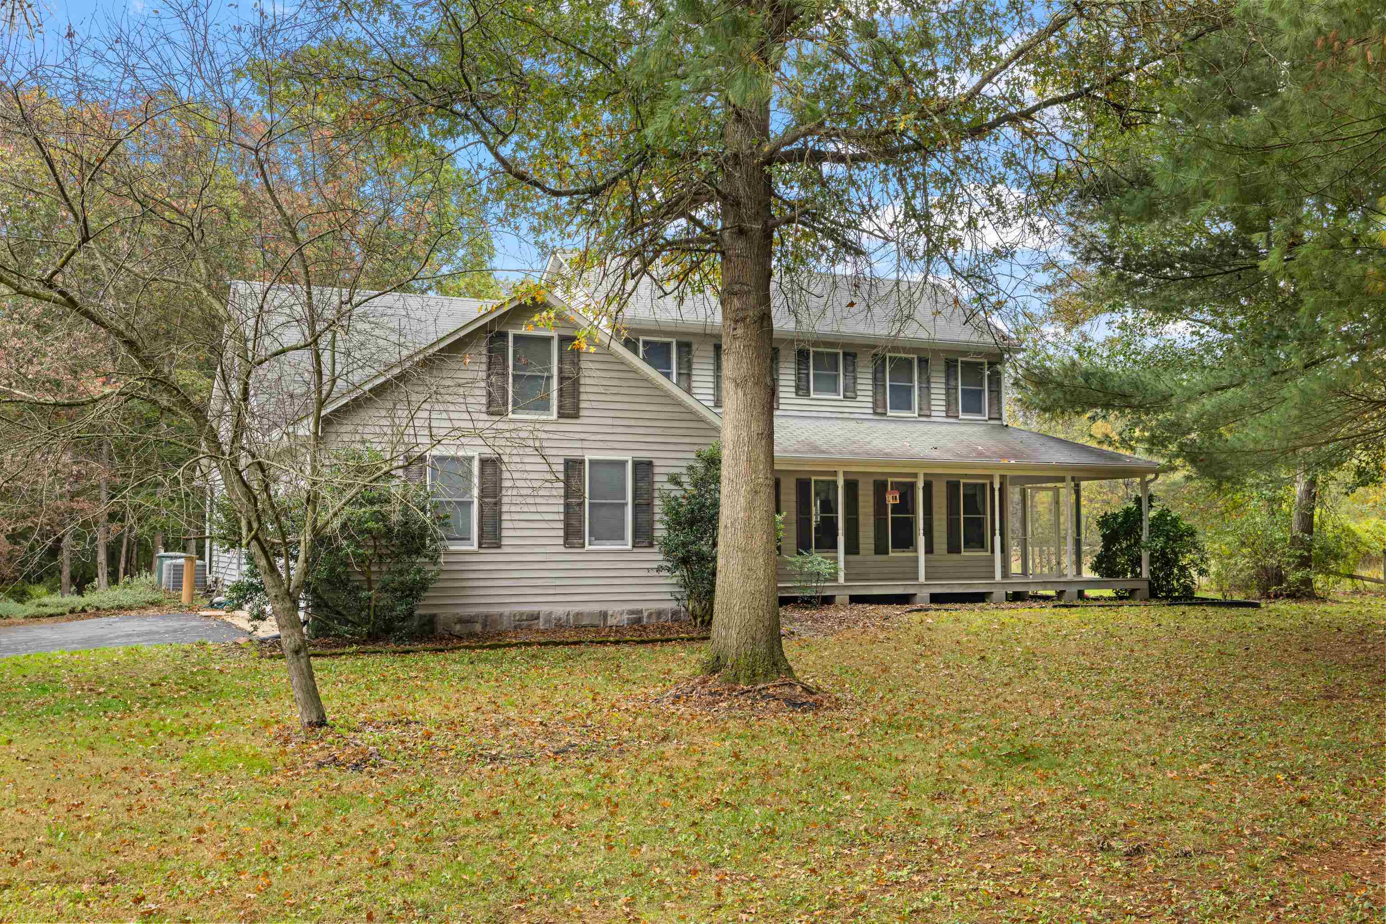
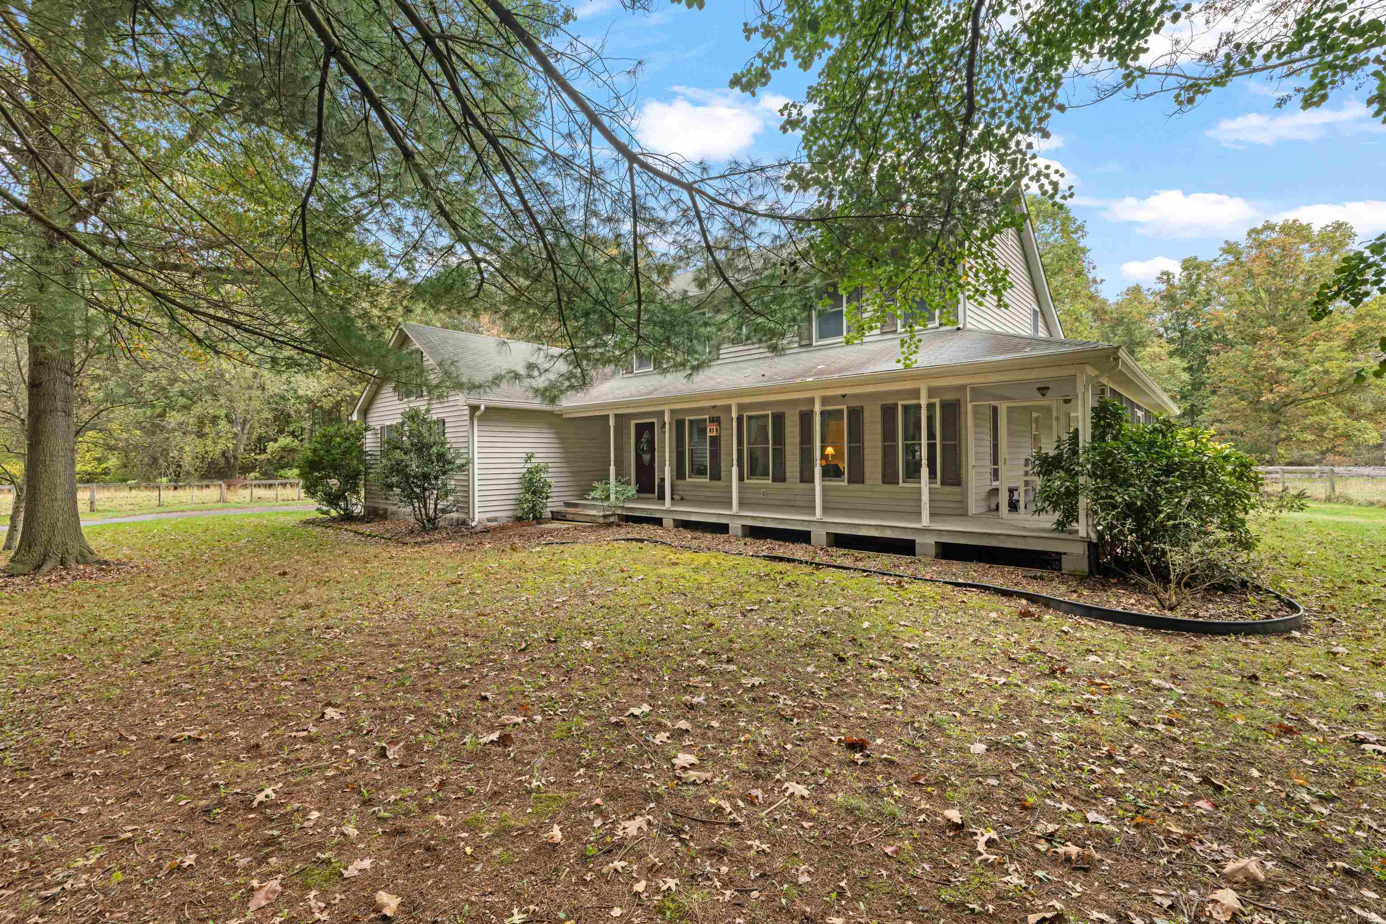
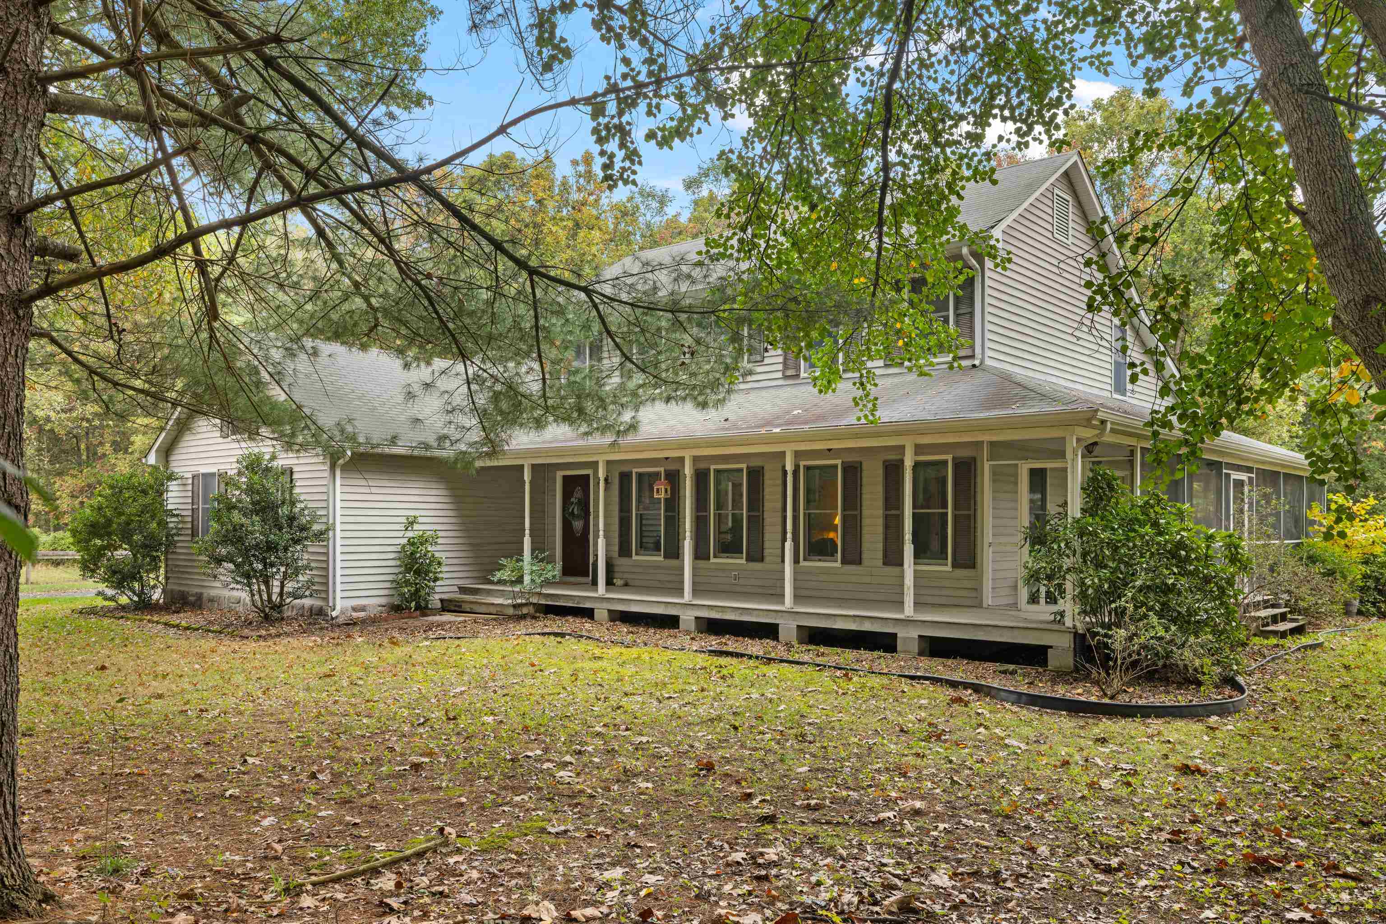
PRIVATE RIVERFRONT RETREAT ON OVER 8 ACRES! Discover the peace, privacy, & natural beauty of this one-owner property nestled in the countryside of Lyndhurst! Surrounded by nature &abundant wildlife, this secluded setting offers the perfect escape from the hustle & bustle of everyday life. Enjoy your own river frontage, where you can relax, explore, or simply take in the sights & sounds of nature. The home features spacious rooms with plenty of room to spread out, entertain, & make it your own. Horse enthusiasts will appreciate the barn & acreage, offering wonderful possibilities for country living. Whether you dream of having horses, enjoying the outdoors, or simply finding your own private sanctuary, this property offers a rare opportunity to enjoy 8+ acres of serenity, wildlife, and riverfront beauty! Come experience the possibilities at 1168 Mt. Torrey Road!
Save
Ask
Tour
Hide
Listing Snapshot
Price
$535,000
Days On Site
7 Days
Bedrooms
4
Inside Area (SqFt)
2,408 sqft
Total Baths
3
Full Baths
2
Partial Baths
1
Lot Size
8.16 Acres
Year Built
1994
MLS Number
683242
Status
Active
Property Tax
$2,532.92
HOA/Condo/Coop Fees
N/A
Sq Ft Source
Public Records
Friends & Family
Recent Activity
| a week ago | Listing updated with changes from the MLS | |
| a week ago | Listing first seen on site |
General Features
Acres
8.16
Attached Garage
Yes
Disclosures
SellerDisclosure
Foundation
Block
Garage
Yes
Garage Spaces
2
Levels
Two
Parking
AttachedGarageGarage Door OpenerGarage Faces Side
Property Sub Type
Single Family Residence
SqFt Above
2408
SqFt Total
2950
Utilities
Other
Water Source
Public
Zoning
GA General Agricultural
Interior Features
Appliances
DryerWasher
Basement
Crawl Space
Cooling
Heat Pump
Fireplace
Yes
Fireplace Features
Gas
Heating
Forced AirHeat Pump
Interior
Master Downstairs
Main Level Bedrooms
1
Bedroom
Level - Second
Dining Room
Level - First
Family Room
Level - First
HalfBath
Level - First
Kitchen
Level - First
Laundry
Level - First
Living Room
Level - First
Loft
Level - First
PrimaryBathroom
Level - First
PrimaryBedroom
Level - First
Save
Ask
Tour
Hide
Exterior Features
Construction Details
Vinyl Siding
Fencing
PartialFenced
Lot Features
GardenLevelSecludedWoodedWaterfront
Other Structures
Barn(s)
Patio And Porch
Front PorchPorchScreened
Road Frontage
Easement
Roof
CompositionShingle
Waterfront
Yes
Schools
School District
Unknown
Elementary School
Stuarts Draft
Middle School
Stuarts Draft
High School
Stuarts Draft
Listing courtesy of HEARTHSTONE REALTY GROUP TEAM of NEST REALTY GROUP STAUNTON

Listing information is provided by Participants of the Charlottesville Area Association of Realtors®, Greater Augusta Association of Realtors® and Harrisonburg-Rockingham Association of Realtors® MLS. IDX information is provided exclusively for personal, non-commercial use, and may not be used for any purpose other than to identify prospective properties consumers may be interested in purchasing. Information is deemed reliable but not guaranteed. Copyright 2026, Charlottesville Area Association of Realtors®, Greater Augusta Association of Realtors® and Harrisonburg-Rockingham Association of Realtors® MLS.
Data last updated at: 2026-10-28 05:41 AM UTC
Neighborhood & Commute
Source: Walkscore
Disclosure: Community information and market data powered by Constellation Data Labs. Information is deemed reliable but not guaranteed.
Save
Ask
Tour
Hide
