
© 2026 Augusta Realty Group Ltd.
Design by Studio JWAL LLC.
Save
Ask
Tour
Hide
$469,900
7 Days On Site
520 WYNDHAM HILL DRFishersville, VA 22939
For Sale|Single Family Residence|Active
4
Beds
3
Total Baths
2
Full Baths
1
Partial Bath
2,656
SqFt
$177
/SqFt
2002
Built
Subdivision:
EMERALD HILLS
County:
Augusta
Listing courtesy of KK HOMES TEAM of PAUL WESLEY REAL ESTATE
Call Now: 540-943-4500
Is this the listing for you? We can help make it yours.
540-943-4500Upcoming Open Houses
Sun, Nov 1, 1:00 PM - 3:00 PM
Save
Ask
Tour
Hide
Mortgage Calculator
Monthly Payment (Est.)
Enter an interest rate to see your estimated monthly payment.Calculator powered by Showcase IDX, a Constellation1 Company. Copyright ©2026 Information is deemed reliable but not guaranteed.
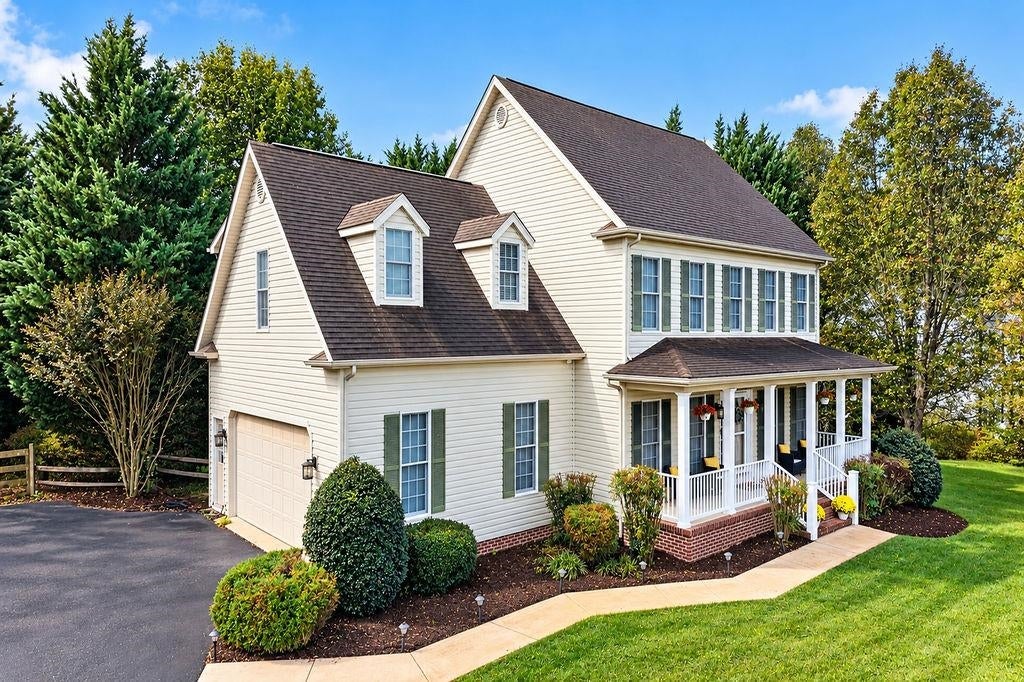
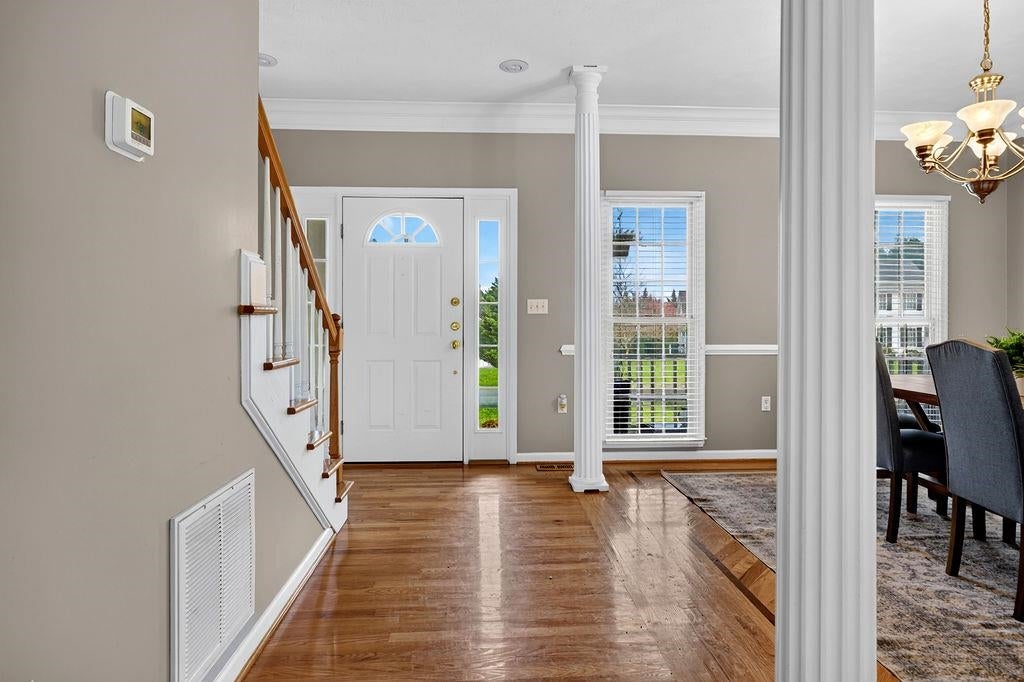
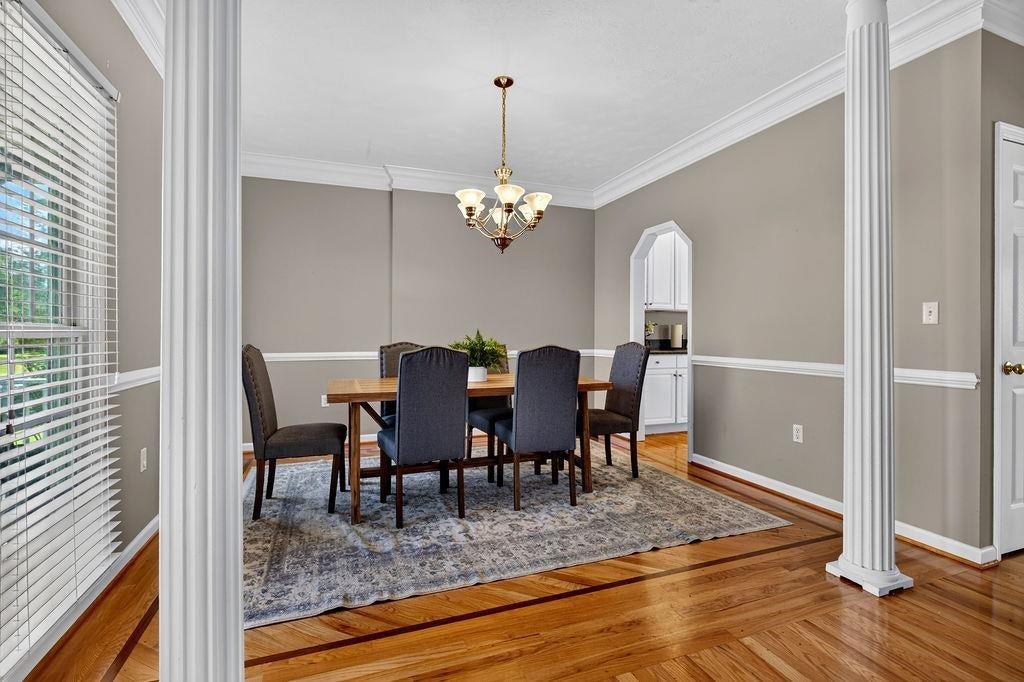
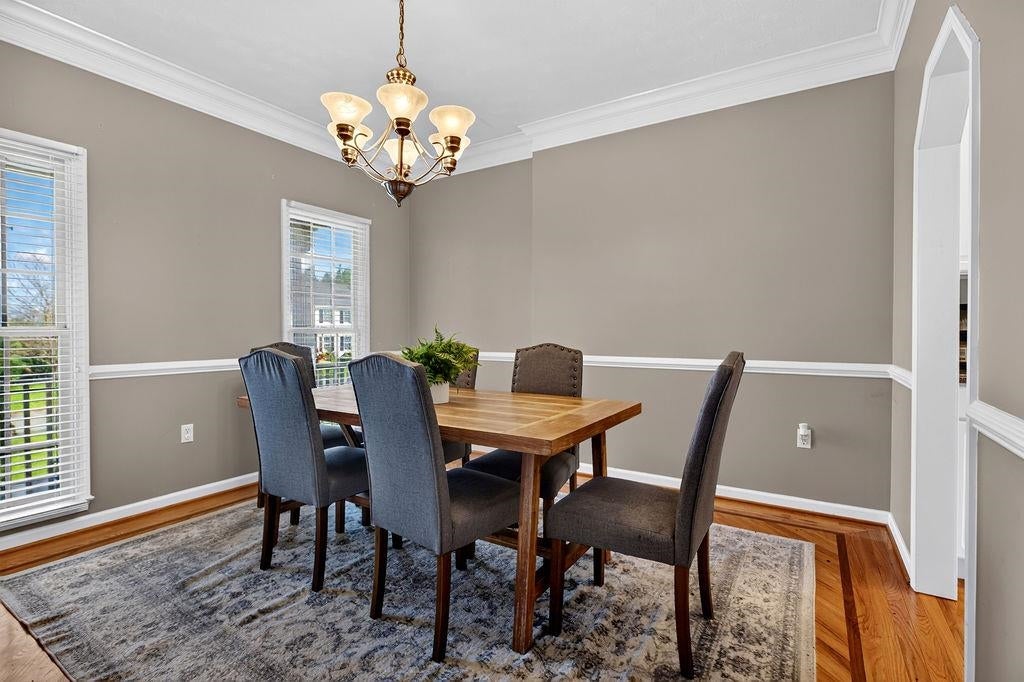
Open House: SUNDAY, November 1st 1-3 pm. Welcome to Emerald Hills in Fishersville! This inviting 4-bedroom, 2.5-bath home offers a wonderful blend of comfort, space, and everyday convenience. Enjoy relaxing mornings or unwind in the evenings on the welcoming front porch. Inside, the spacious layout provides room to gather, entertain, and spread out, while the gas log fireplace creates a warm focal point for the living area. With four bedrooms, there is flexibility for guests, a home office, or additional living space to suit your needs. The 2-car garage offers convenient parking and extra room for storage. Located in the Emerald Hills subdivision, this home is just a short drive from shopping, dining, schools, and everyday amenities in Fishersville and the surrounding area, with convenient access to Interstate 64 and Interstate 81. If you are looking for a home with plenty of space in a convenient Augusta County location, this one is worth a closer look!
Save
Ask
Tour
Hide
Listing Snapshot
Price
$469,900
Days On Site
7 Days
Bedrooms
4
Inside Area (SqFt)
2,656 sqft
Total Baths
3
Full Baths
2
Partial Baths
1
Lot Size
0.45 Acres
Year Built
2002
MLS Number
683240
Status
Active
Property Tax
$2,099.76
HOA/Condo/Coop Fees
$5.42 monthly
Sq Ft Source
Public Records
Friends & Family
Recent Activity
| yesterday | Listing updated with changes from the MLS | |
| a week ago | Listing first seen on site |
General Features
Acres
0.45
Attached Garage
Yes
Disclosures
SellerDisclosure
Foundation
Brick/Mortar
Garage
Yes
Garage Spaces
2
Levels
Two
Parking
AttachedGarageGarage Door Opener
Property Sub Type
Single Family Residence
Sewer
Public Sewer
SqFt Above
2656
SqFt Total
3228
Water Source
Public
Zoning
SF15
Interior Features
Appliances
DishwasherElectric RangeMicrowaveRefrigerator
Basement
Crawl Space
Cooling
Central Air
Fireplace
Yes
Fireplace Features
Gas Log
Fireplaces
1
Flooring
CarpetCeramic TileHardwood
Heating
Forced AirPropane
Interior
Double VanityRecessed Lighting
Laundry Features
Washer Hookup
Bathroom
Level - Second
Bedroom
Level - Second
Dining Room
Level - First
Family Room
Level - First
HalfBath
Level - First
Kitchen
Level - First
Living Room
Level - First
PrimaryBathroom
Level - Second
PrimaryBedroom
Level - Second
Save
Ask
Tour
Hide
Exterior Features
Construction Details
Vinyl Siding
Lot Features
Level
Other Structures
Shed(s)
Patio And Porch
DeckFront PorchPorch
Roof
CompositionShingle
Community Features
Accessibility Features
Therapeutic Whirlpool
Association Amenities
None
Association Fee
$65.0
Association Fee Frequency
Annually
Schools
School District
Unknown
Elementary School
Hugh K. Cassell
Middle School
Wilson
High School
Wilson Memorial
Listing courtesy of KK HOMES TEAM of PAUL WESLEY REAL ESTATE

Listing information is provided by Participants of the Charlottesville Area Association of Realtors®, Greater Augusta Association of Realtors® and Harrisonburg-Rockingham Association of Realtors® MLS. IDX information is provided exclusively for personal, non-commercial use, and may not be used for any purpose other than to identify prospective properties consumers may be interested in purchasing. Information is deemed reliable but not guaranteed. Copyright 2026, Charlottesville Area Association of Realtors®, Greater Augusta Association of Realtors® and Harrisonburg-Rockingham Association of Realtors® MLS.
Data last updated at: 2026-10-28 04:33 AM UTC
Neighborhood & Commute
Source: Walkscore
Disclosure: Community information and market data powered by Constellation Data Labs. Information is deemed reliable but not guaranteed.
Save
Ask
Tour
Hide
