
© 2026 Augusta Realty Group Ltd.
Design by Studio JWAL LLC.
Save
Ask
Tour
Hide
$469,000
6 Days On Site
901 SPRINGHILL RDStaunton, VA 24401
For Sale|Single Family Residence|Active
4
Beds
3
Total Baths
3
Full Baths
2,280
SqFt
$206
/SqFt
1930
Built
Subdivision:
SELMA
County:
Staunton
Listing courtesy of KK HOMES TEAM of PAUL WESLEY REAL ESTATE
Call Now: 540-943-4500
Is this the listing for you? We can help make it yours.
540-943-4500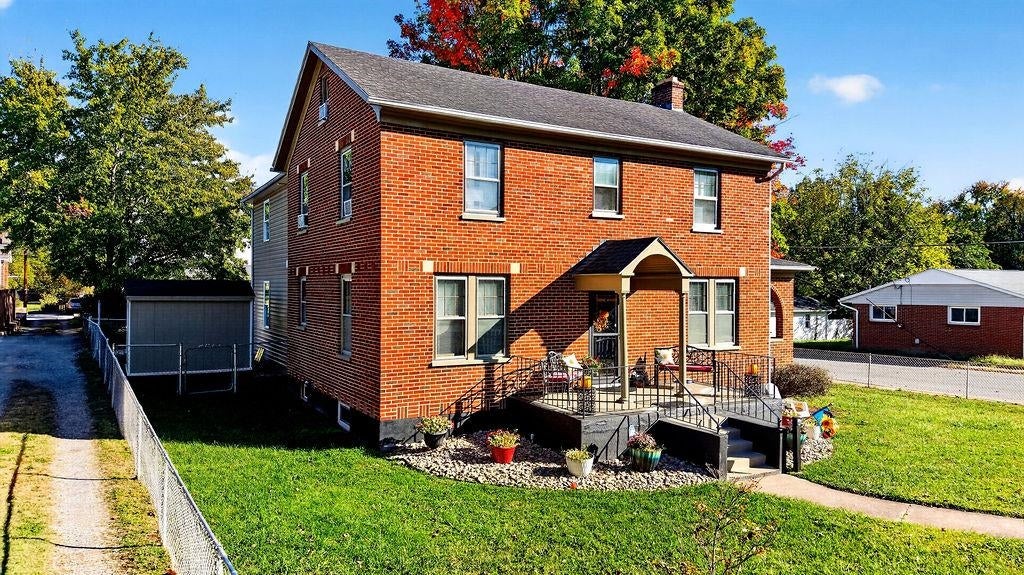
Save
Ask
Tour
Hide
Mortgage Calculator
Monthly Payment (Est.)
Enter an interest rate to see your estimated monthly payment.Calculator powered by Showcase IDX, a Constellation1 Company. Copyright ©2026 Information is deemed reliable but not guaranteed.
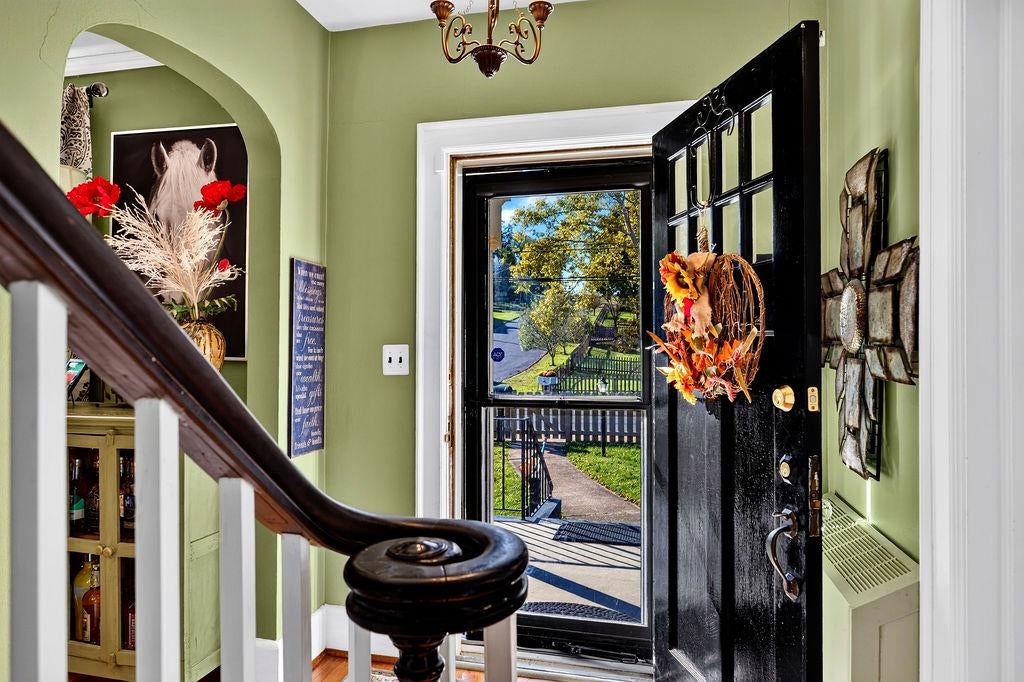
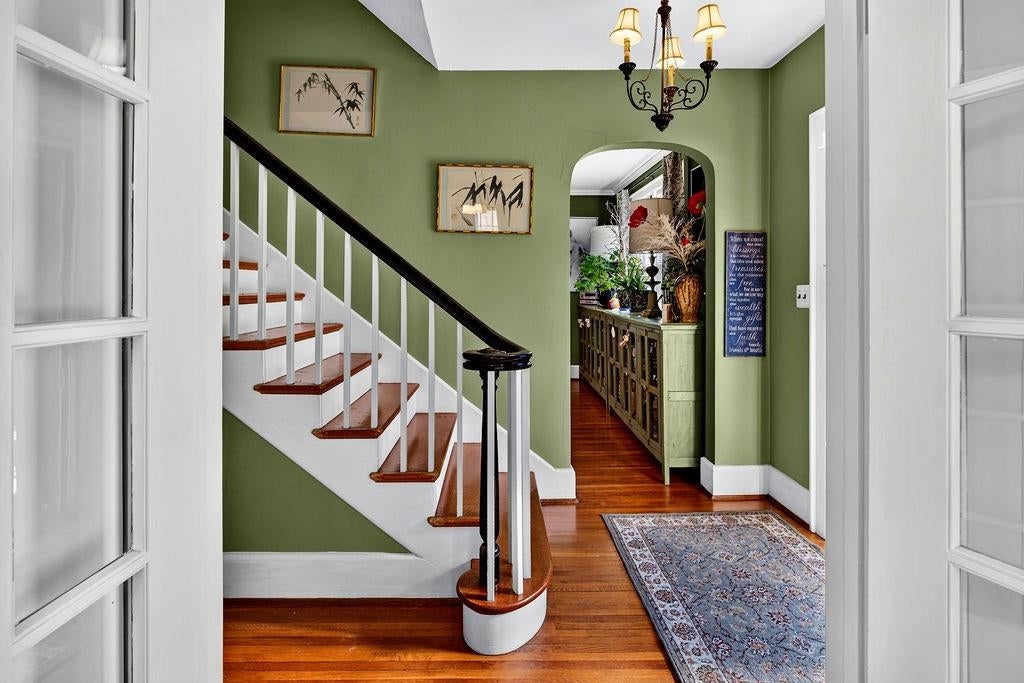
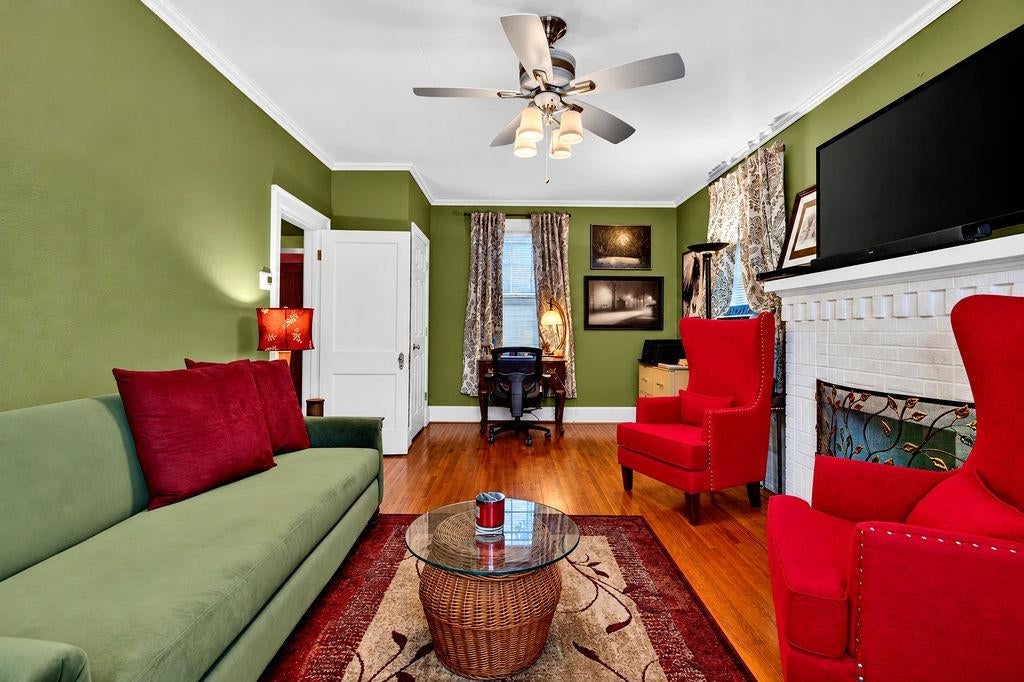
LOCATION, QUALITY & SPACE! This solid, beautifully maintained brick Foursquare with an addition offers the charm of classic construction and the generous living spaces today’s buyers appreciate! Situated on a large, fully fenced corner lot along a sidewalk-lined street, just moments from downtown Staunton and Gypsy Hill Park. Inside, you’ll find four generously sized bedrooms and three full baths, including an upstairs ensuite. The spacious 22’ living room features a gas log fireplace, while the inviting main-level den, with a full bath nearby, offers excellent flexibility and the potential to create an additional private ensuite for guests or homeowners. All four bedrooms are conveniently located upstairs. You need to tour in person to appreciate the true scale of these rooms and imagine just how spacious this home will feel with your own vision brought to life. The substantial basement provides abundant storage, with a room that could easily serve as a recreation space. Exceptionally well cared for, this home offers the quality, character, and room to spread out that are increasingly hard to find. A PRIME STAUNTON LOCATION WITH SPACE TO LIVE AND ROOM TO GROW!
Save
Ask
Tour
Hide
Listing Snapshot
Price
$469,000
Days On Site
6 Days
Bedrooms
4
Inside Area (SqFt)
2,280 sqft
Total Baths
3
Full Baths
3
Partial Baths
N/A
Lot Size
0.17 Acres
Year Built
1930
MLS Number
683234
Status
Active
Property Tax
$3,098
HOA/Condo/Coop Fees
N/A
Sq Ft Source
Public Records
Friends & Family
Recent Activity
| 5 days ago | Listing updated with changes from the MLS | |
| 7 days ago | Listing first seen on site |
General Features
Acres
0.17
Disclosures
SellerDisclosure
Foundation
Block
Levels
Two
Property Sub Type
Single Family Residence
Security
Security System
Sewer
Public Sewer
SqFt Above
2280
SqFt Total
3460
Water Source
Public
Zoning
R-3 Residential High Density
Interior Features
Appliances
DishwasherElectric RangeRefrigerator
Basement
FullUnfinished
Cooling
DuctlessWindow Unit(s)
Fireplace
Yes
Fireplace Features
Gas Log
Fireplaces
1
Flooring
HardwoodVinylWood
Heating
Hot WaterNatural Gas
Interior
Entrance Foyer
Laundry Features
Washer Hookup
Bathroom
Level - First
Bedroom
Level - Second
Den
Level - First
Dining Room
Level - First
Foyer
Level - First
Kitchen
Level - First
Living Room
Level - First
Other
Level - First
PrimaryBathroom
Level - Second
PrimaryBedroom
Level - Second
Recreation
Level - Basement
Utility Room
Level - Basement
Save
Ask
Tour
Hide
Exterior Features
Fencing
FencedFull
Lot Features
Level
Other Structures
Shed(s)
Patio And Porch
DeckFront PorchPatioPorch
Schools
School District
Unknown
Elementary School
A.R. Ware
Middle School
Shelburne
High School
STAUNTON
Listing courtesy of KK HOMES TEAM of PAUL WESLEY REAL ESTATE

Listing information is provided by Participants of the Charlottesville Area Association of Realtors®, Greater Augusta Association of Realtors® and Harrisonburg-Rockingham Association of Realtors® MLS. IDX information is provided exclusively for personal, non-commercial use, and may not be used for any purpose other than to identify prospective properties consumers may be interested in purchasing. Information is deemed reliable but not guaranteed. Copyright 2026, Charlottesville Area Association of Realtors®, Greater Augusta Association of Realtors® and Harrisonburg-Rockingham Association of Realtors® MLS.
Data last updated at: 2026-10-27 09:04 AM UTC
Neighborhood & Commute
Source: Walkscore
Disclosure: Community information and market data powered by Constellation Data Labs. Information is deemed reliable but not guaranteed.
Save
Ask
Tour
Hide
