
© 2026 Augusta Realty Group Ltd.
Design by Studio JWAL LLC.
Save
Ask
Tour
Hide
$1,295,000
6 Days On Site
6883 BIRMINGHAM DRCrozet, VA 22932
For Sale|Single Family Residence|Active
6
Beds
5
Total Baths
4
Full Baths
1
Partial Bath
5,462
SqFt
$237
/SqFt
2016
Built
Subdivision:
OLD TRAIL
County:
Albemarle
Listing courtesy of DENISE RAMEY TEAM of LONG & FOSTER - CHARLOTTESVILLE WEST
Call Now: 540-943-4500
Is this the listing for you? We can help make it yours.
540-943-4500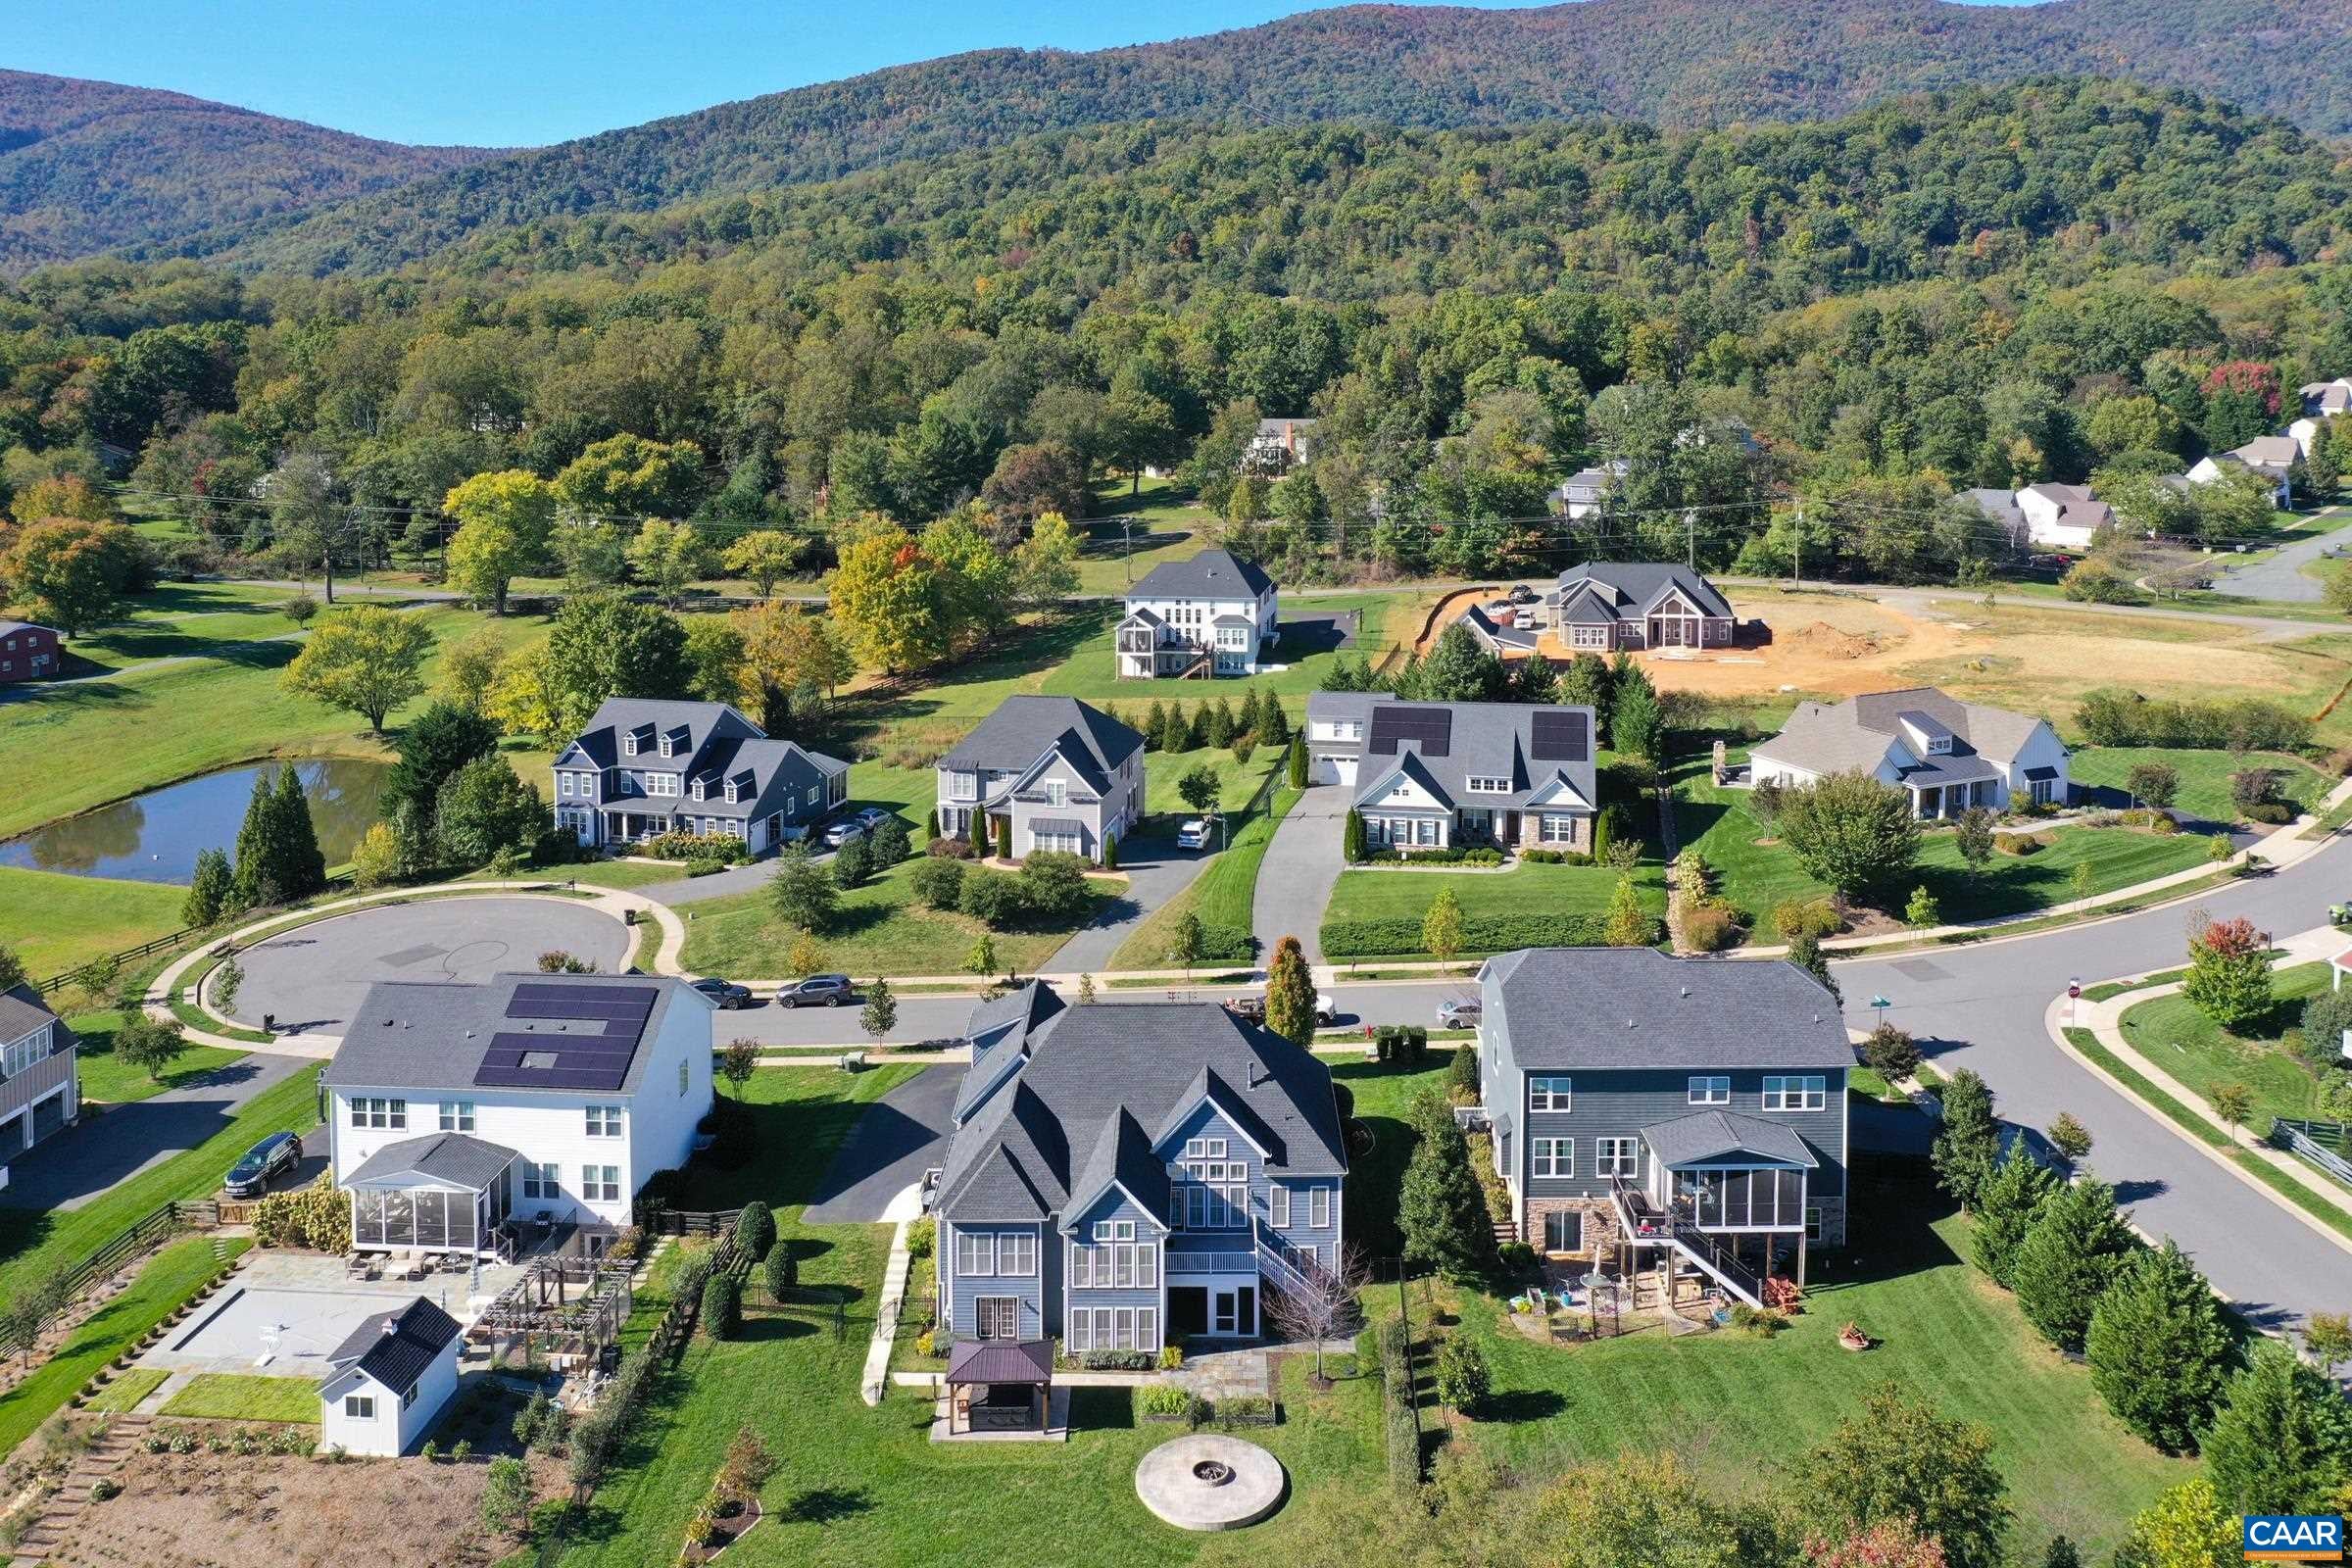
Save
Ask
Tour
Hide
Mortgage Calculator
Monthly Payment (Est.)
Enter an interest rate to see your estimated monthly payment.Calculator powered by Showcase IDX, a Constellation1 Company. Copyright ©2026 Information is deemed reliable but not guaranteed.
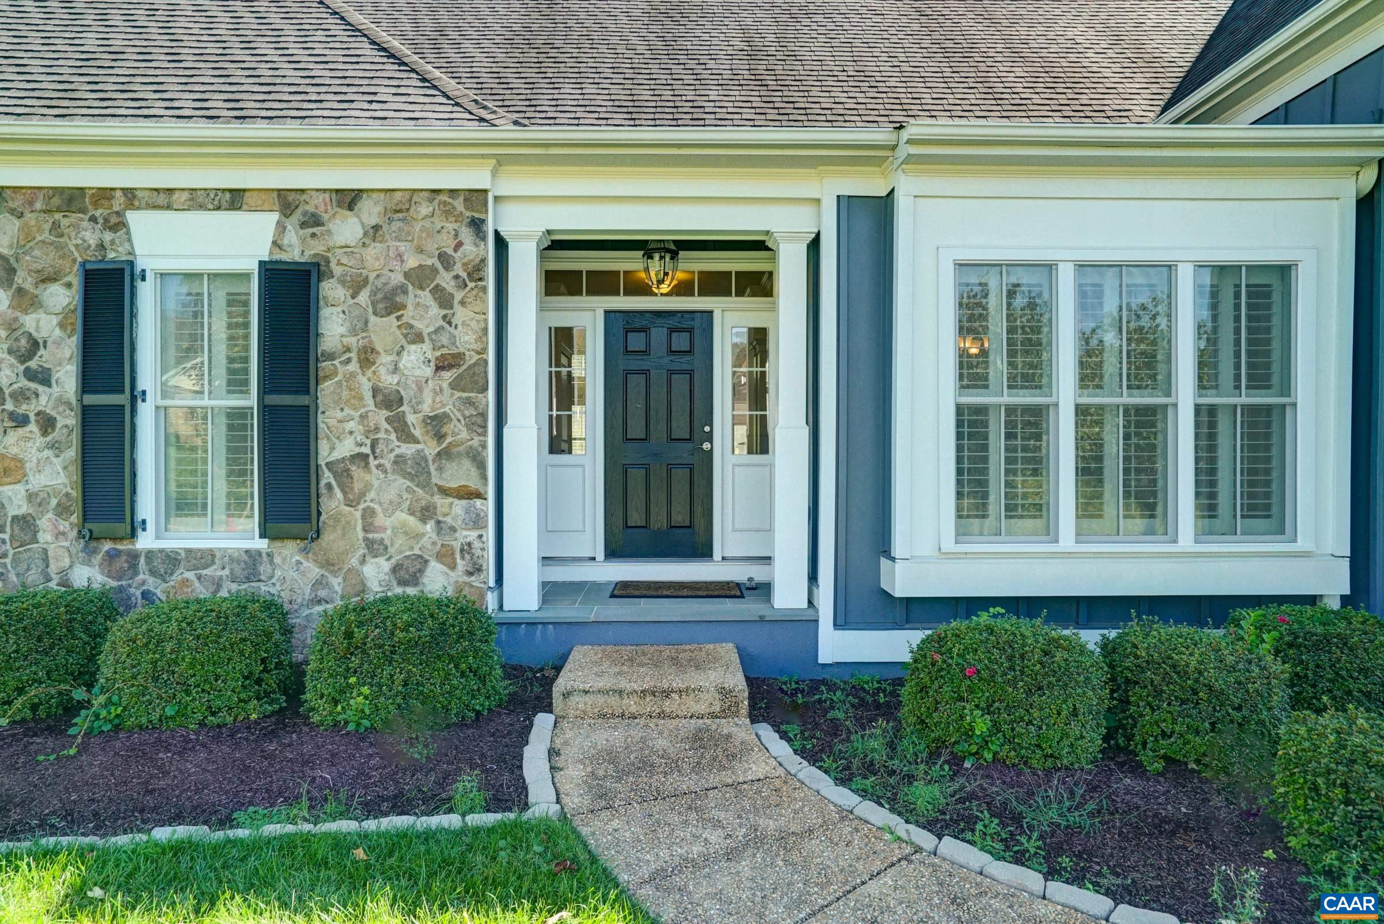
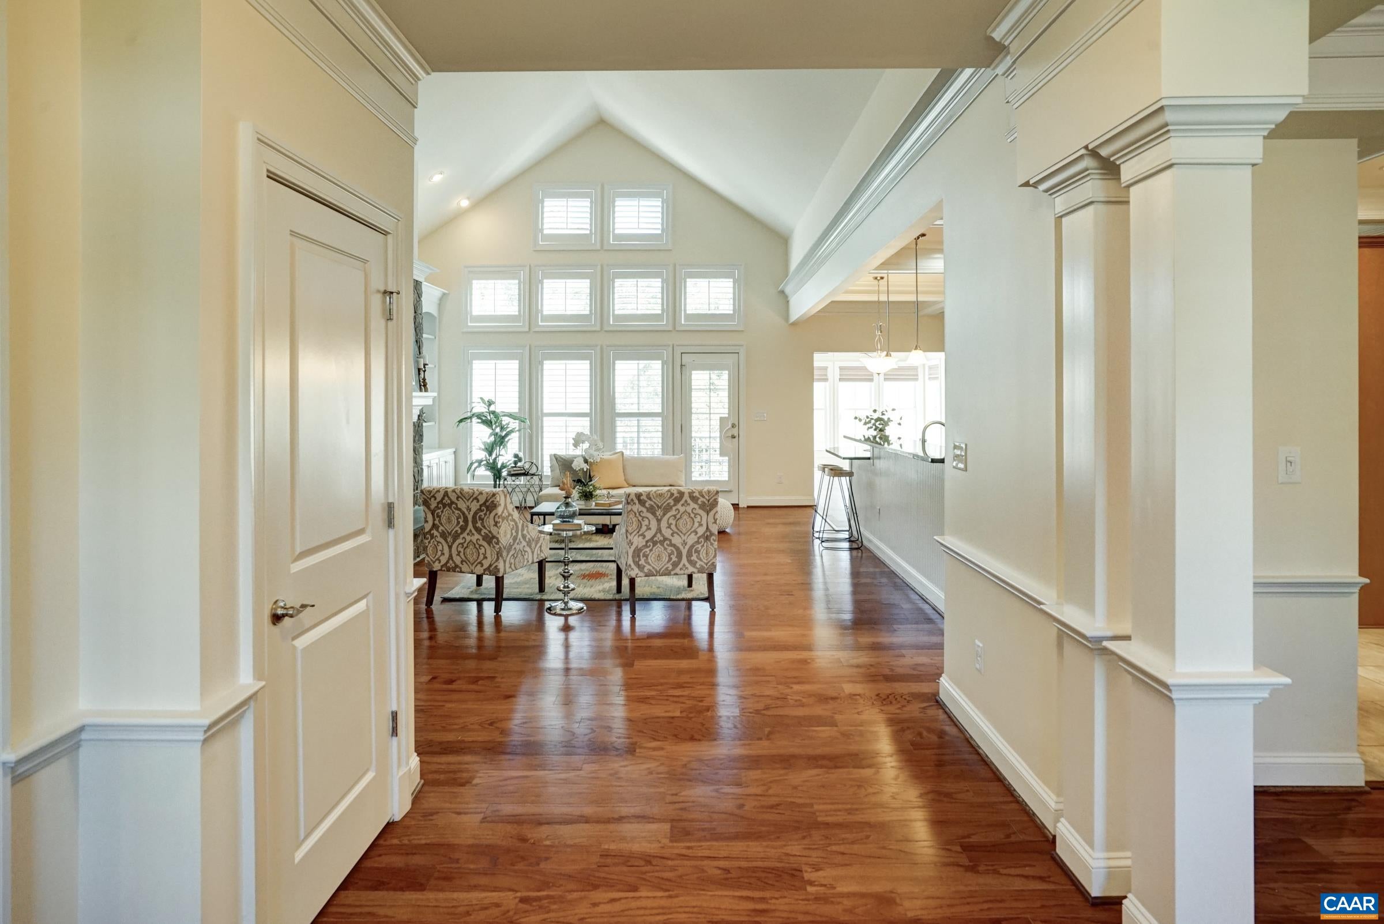
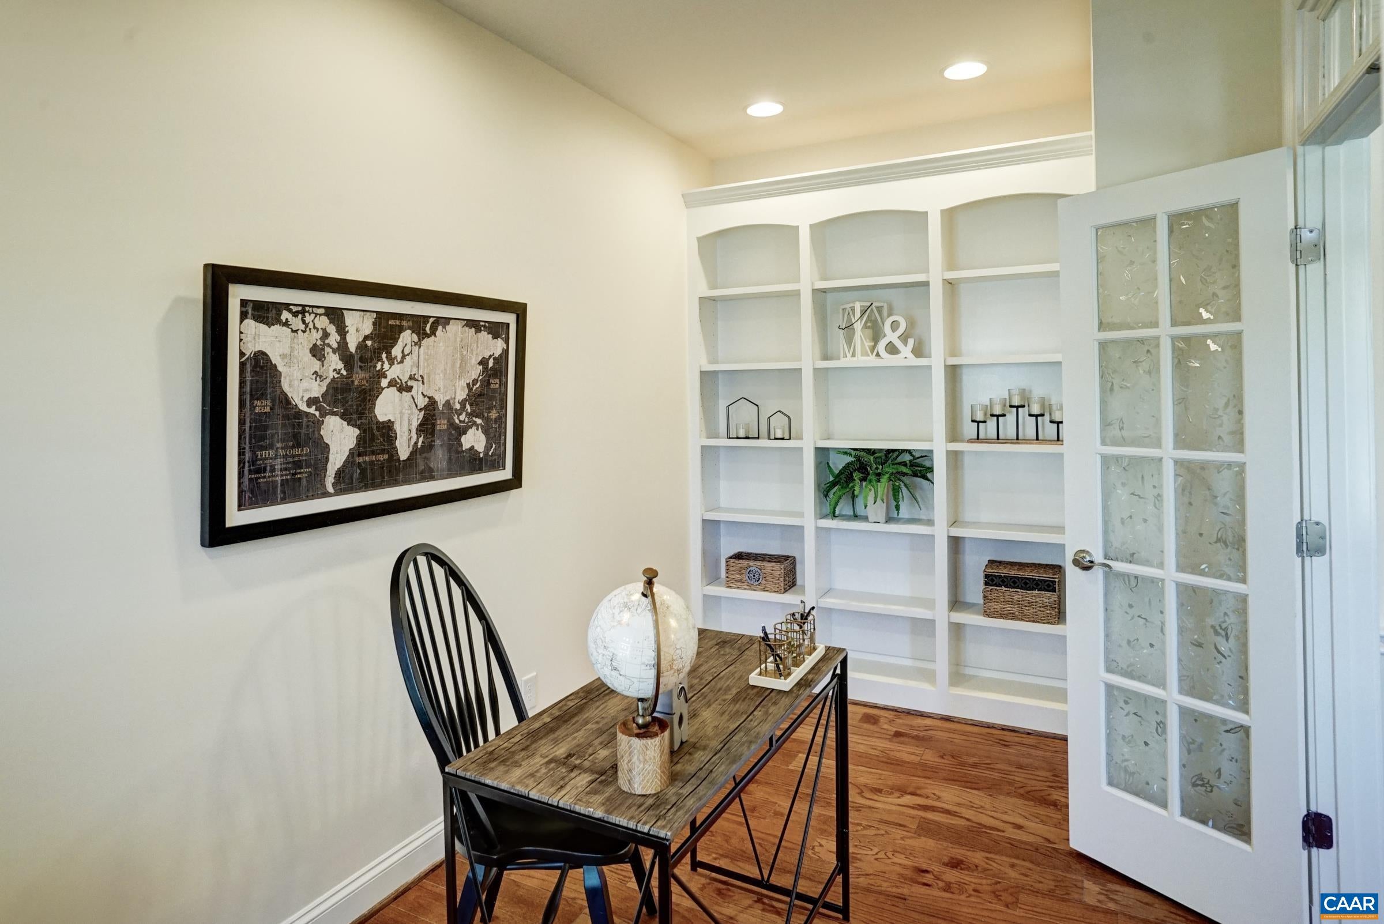
One level living in Old Trail Creekside on over half an acre. With two newly finished lower level bedrooms this home is perfect for multi-generational living! Hardwood floors, custom window treatments, and upgraded trim and moulding details throughout the home. Work in the home office with built-in shelving and French doors. Entertain in the formal dining room or in the large great room with soaring ceiling, stone fireplace with built-in shelves on either side that opens to the gourmet kitchen with wood cabinets and two level granite breakfast bar. Dine or relax in the two light-filled sunrooms with access to the large deck and private rear yard with firepit and hot tub overlooking the nature trail! The main level owner's suite features a spa-like bathroom with soaking tub and walk-in tile shower. Two additional spacious bedrooms share a full bathroom on the main level. Upstairs, the finished bonus room and full bathroom offers flexible options. The walk out basement with access to screened porch and patio features new carpet, a second sun room, two bedrooms and rec room, plus full bath and storage! All this within an easy drive to UVA Health or Augusta Health, wineries and downtown Crozet, plus Blue Ridge views!
Save
Ask
Tour
Hide
Listing Snapshot
Price
$1,295,000
Days On Site
6 Days
Bedrooms
6
Inside Area (SqFt)
5,462 sqft
Total Baths
5
Full Baths
4
Partial Baths
1
Lot Size
0.55 Acres
Year Built
2016
MLS Number
683229
Status
Active
Property Tax
$10,470.53
HOA/Condo/Coop Fees
$71.67 monthly
Sq Ft Source
Builder
Friends & Family
Recent Activity
| 11 hours ago | Listing updated with changes from the MLS | |
| 6 days ago | Listing first seen on site |
General Features
Acres
0.55
Attached Garage
Yes
Disclosures
SellerDisclosure
Garage
Yes
Garage Spaces
2
Levels
One and One Half
Parking
AttachedGarageGarage Door OpenerOversizedGarage Faces Side
Property Sub Type
Single Family Residence
Sewer
Public Sewer
SqFt Above
3143
SqFt Below
2319
SqFt Total
6181
Style
Craftsman
Utilities
Cable Available
Water Source
Public
Zoning
R-1 Residential
Interior Features
Appliances
DishwasherDisposalGas RangeMicrowaveRefrigerator
Basement
Exterior EntryFullInterior EntryPartially FinishedWalk-Out AccessConcrete
Cooling
Central AirDuctlessHeat Pump
Fireplace
Yes
Fireplace Features
GasStone
Fireplaces
1
Flooring
CarpetCeramic TileHardwood
Heating
CentralDuctlessHeat Pump
Interior
Double VanityWalk-In Closet(s)Tray Ceiling(s)Entrance FoyerVaulted Ceiling(s)Master DownstairsHigh Speed Internet
Laundry Features
Washer Hookup
Main Level Bedrooms
3
Window Features
Screens
Bathroom
Level - Second
Bedroom
Level - Second
Dining Room
Level - First
Foyer
Level - First
Great Room
Level - First
HalfBath
Level - First
Kitchen
Level - First
Laundry
Level - First
Office
Level - First
PrimaryBathroom
Level - First
PrimaryBedroom
Level - First
Recreation
Level - Basement
Sunroom
Level - First
Utility Room
Level - Basement
Save
Ask
Tour
Hide
Exterior Features
Construction Details
HardiPlank TypeStoneBoard & Batten Siding
Exterior
Lighting
Fencing
PartialFenced
Lot Features
Cul-De-SacLandscapedLevel
Patio And Porch
Front PorchPatioPorch
Pool Features
Community
Road Frontage
City Street
View
Mountain(s)
Waterview
Mountain(s)
Windows/Doors
Screens
Community Features
Association Amenities
PlaygroundTrail(s)
Association Fee
$215.0
Association Fee Frequency
Quarterly
Community Features
PoolSidewalks
Schools
School District
Unknown
Elementary School
Brownsville
Middle School
Henley
High School
Western Albemarle
Listing courtesy of DENISE RAMEY TEAM of LONG & FOSTER - CHARLOTTESVILLE WEST

Listing information is provided by Participants of the Charlottesville Area Association of Realtors®, Greater Augusta Association of Realtors® and Harrisonburg-Rockingham Association of Realtors® MLS. IDX information is provided exclusively for personal, non-commercial use, and may not be used for any purpose other than to identify prospective properties consumers may be interested in purchasing. Information is deemed reliable but not guaranteed. Copyright 2026, Charlottesville Area Association of Realtors®, Greater Augusta Association of Realtors® and Harrisonburg-Rockingham Association of Realtors® MLS.
Data last updated at: 2026-10-28 05:30 AM UTC
Neighborhood & Commute
Source: Walkscore
Disclosure: Community information and market data powered by Constellation Data Labs. Information is deemed reliable but not guaranteed.
Save
Ask
Tour
Hide
