
© 2026 Augusta Realty Group Ltd.
Design by Studio JWAL LLC.
Save
Ask
Tour
Hide
$515,000
9 Days On Site
924 MARSAC STCharlottesville, VA 22901
For Sale|Residential|Active
3
Beds
3
Total Baths
2
Full Baths
1
Partial Bath
1,982
SqFt
$260
/SqFt
2023
Built
Subdivision:
BERKMAR OVERLOOK
County:
Albemarle
Listing courtesy of TOMMY BRANNOCK of REAL BROKER, LLC
Call Now: 540-943-4500
Is this the listing for you? We can help make it yours.
540-943-4500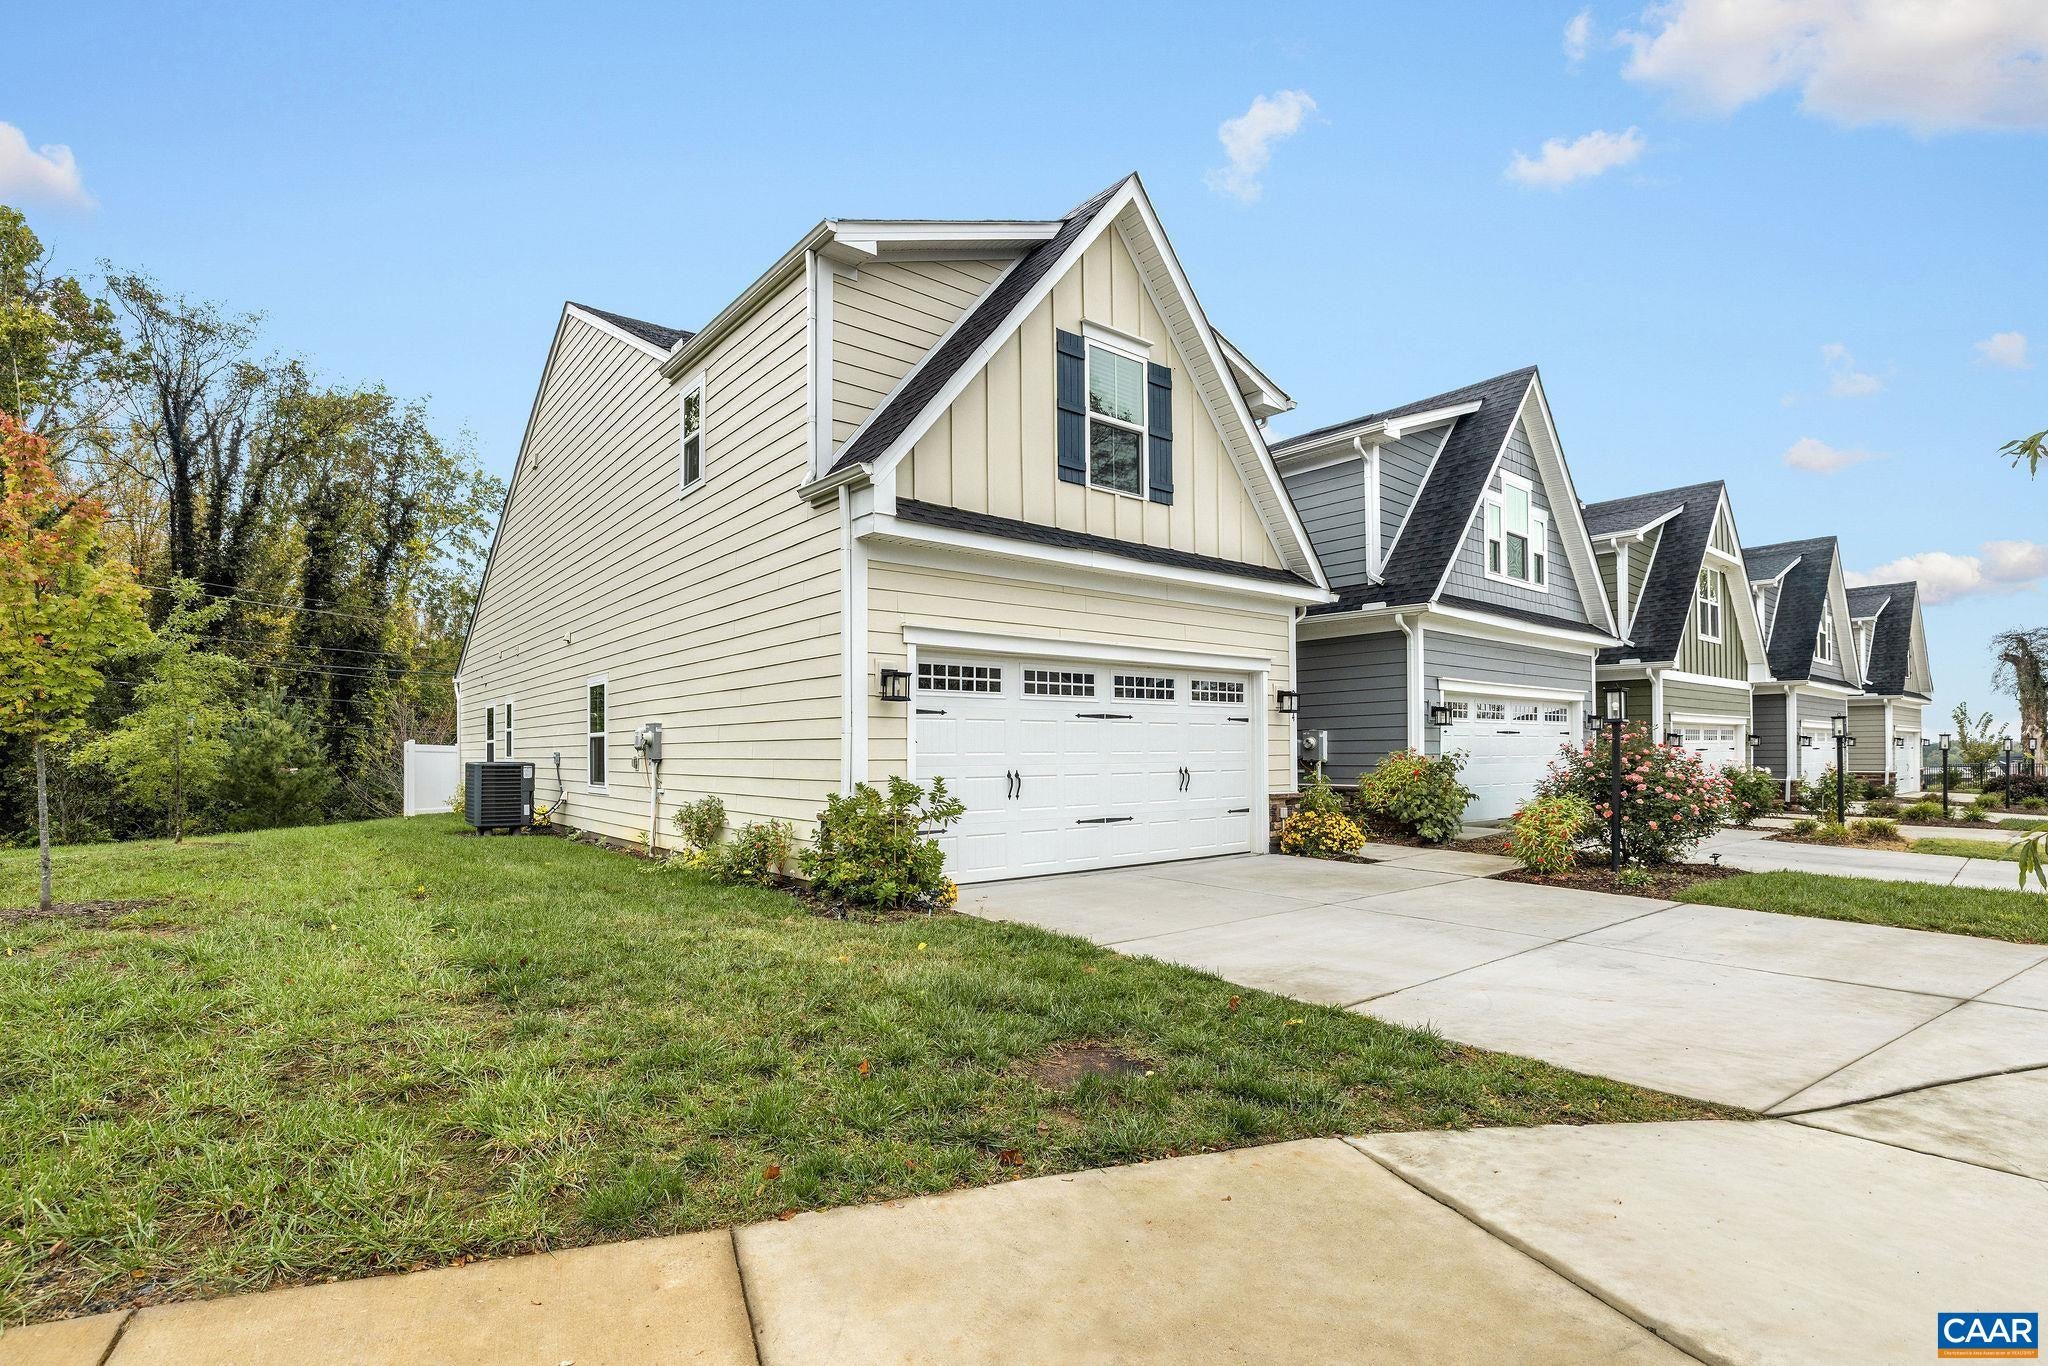
Save
Ask
Tour
Hide
Mortgage Calculator
Monthly Payment (Est.)
Enter an interest rate to see your estimated monthly payment.Calculator powered by Showcase IDX, a Constellation1 Company. Copyright ©2026 Information is deemed reliable but not guaranteed.
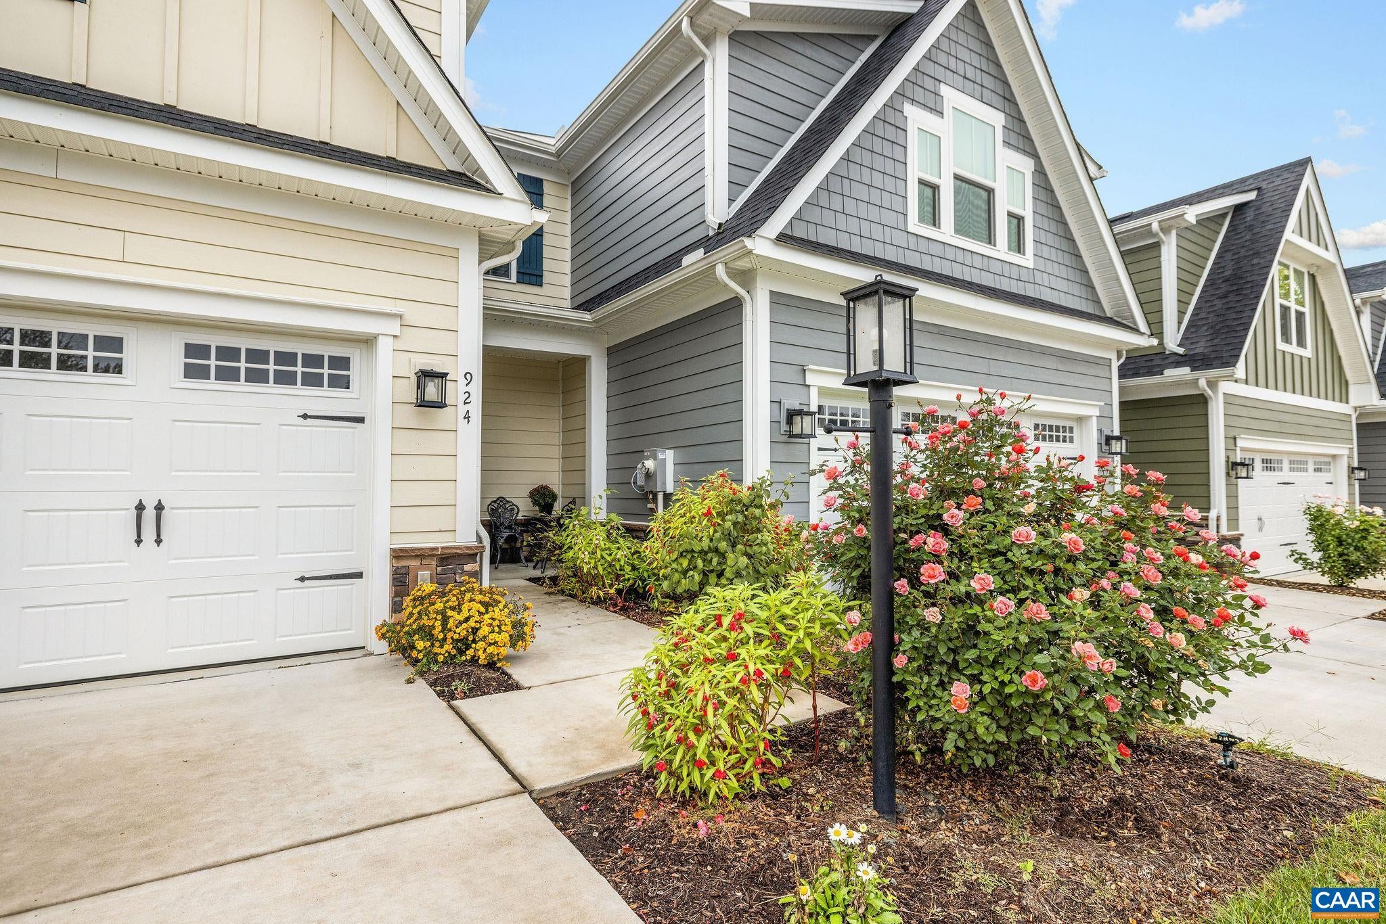
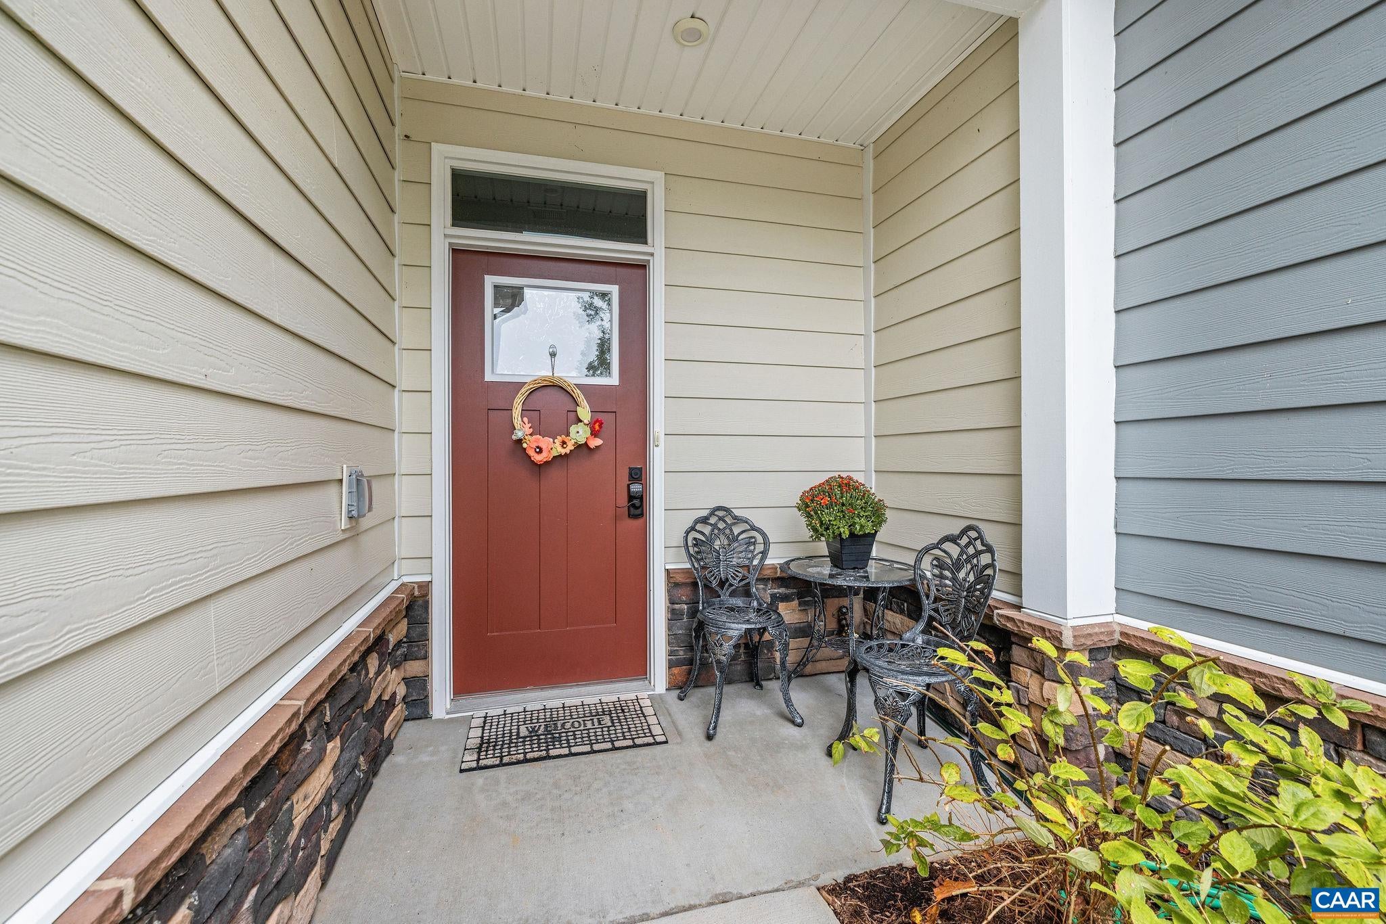
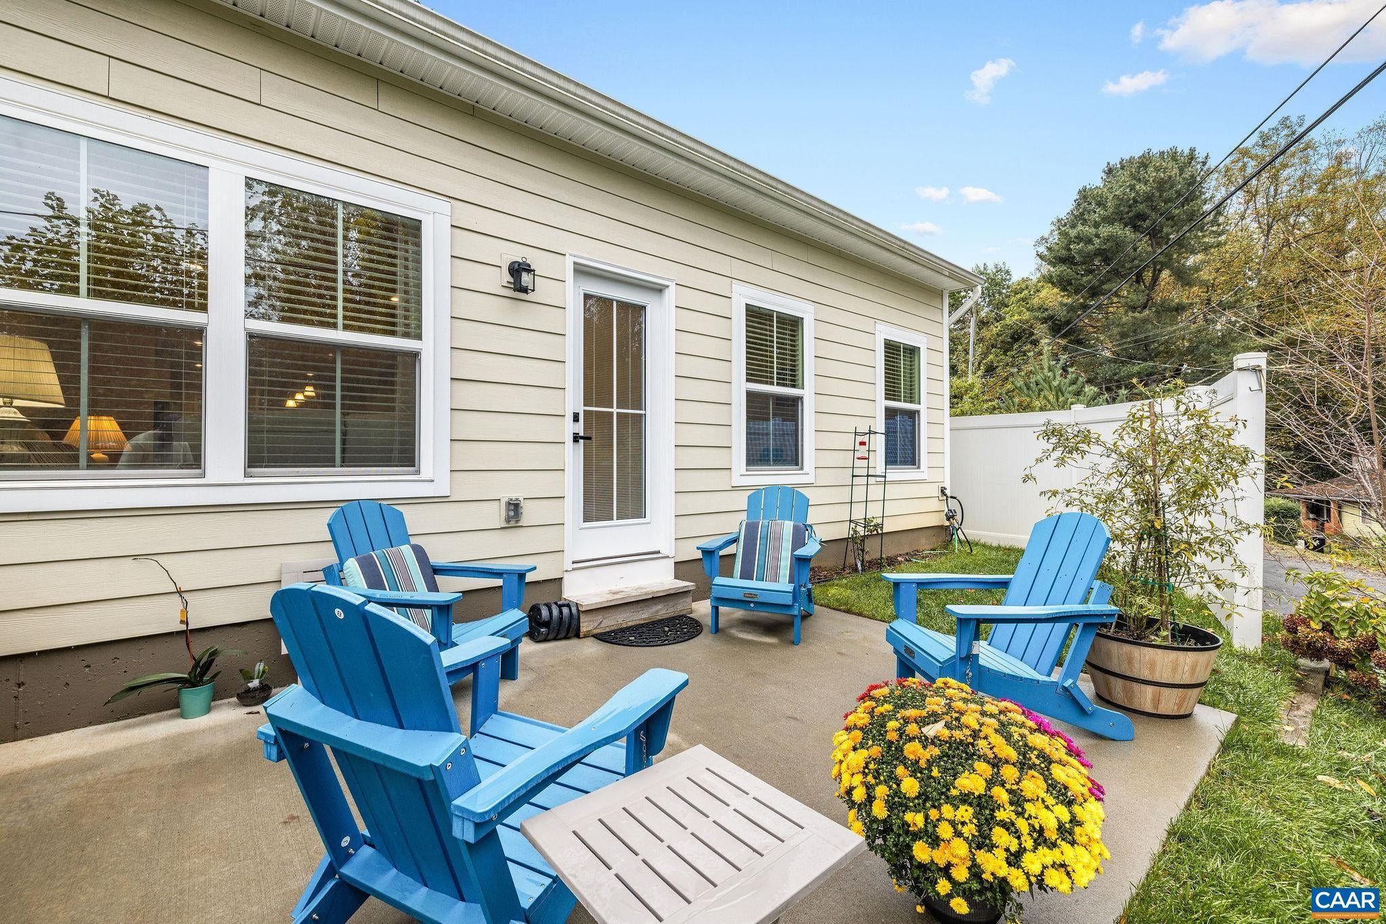
Open House 10/25/26 ** ZERO STEPS! A beautiful end-unit villa is available on the cul-de-sac - such a rare find! The home has the ease of one-level living plus abundant natural light, 2-car garage, and charming backyard creating a home that's as practical as it is comfortable. Designed for everyday living, the open floor plan features a spacious great room, a well-appointed kitchen with granite countertops, stainless steel appliances, and a large center island that naturally becomes the heart of the home. The private owner's suite offers a walk-in closet and en-suite bath, while two additional bedrooms provide flexible space for guests, hobbies, plus a home office. A full-size laundry with utility sink is conveniently located on the main level, reinforcing the home's thoughtful, step-free design. Look outside to one of the home's standout features: a partially fenced backyard with room to relax, garden, entertain, or simply enjoy a little extra privacy. The end-unit's location is unique providing additional windows which fill the home with natural light, creating a bright and welcoming atmosphere throughout. Residents of Berkmar Overlook enjoy low-maintenance living in a convenient location. Come see what all the fuss is about!
Save
Ask
Tour
Hide
Listing Snapshot
Price
$515,000
Days On Site
9 Days
Bedrooms
3
Inside Area (SqFt)
1,982 sqft
Total Baths
3
Full Baths
2
Partial Baths
1
Lot Size
0.09 Acres
Year Built
2023
MLS Number
683226
Status
Active
Property Tax
$4,369
HOA/Condo/Coop Fees
$160 monthly
Sq Ft Source
Public Records
Friends & Family
Recent Activity
| 3 days ago | Listing updated with changes from the MLS | |
| a week ago | Listing first seen on site |
General Features
Acres
0.09
Attached Garage
Yes
Disclosures
SellerDisclosure
Foundation
Slab
Garage
Yes
Garage Spaces
2
Levels
One and One Half
Parking
AsphaltAttachedGarageGarage Door Opener
Sewer
Public Sewer
SqFt Above
1982
SqFt Total
2382
Utilities
Cable Available
Water Source
Public
Zoning
R-6 Single Family Residential
Interior Features
Cooling
Heat Pump
Heating
Heat Pump
Interior
Walk-In Closet(s)Entrance FoyerMaster DownstairsHigh Speed Internet
Laundry Features
Washer Hookup
Main Level Bedrooms
1
Window Features
Insulated Windows
Bathroom
Level - Second
Bedroom
Level - Second
Dining Room
Level - First
Foyer
Level - First
HalfBath
Level - First
Kitchen
Level - First
Laundry
Level - First
Living Room
Level - First
Office
Level - Second
PrimaryBathroom
Level - First
PrimaryBedroom
Level - First
Utility Room
Level - Second
Save
Ask
Tour
Hide
Exterior Features
Construction Details
StoneVinyl Siding
Fencing
Partial
Lot Features
Cul-De-SacLandscapedPrivate
Patio And Porch
Patio
View
Garden
Waterview
Garden
Windows/Doors
Insulated Windows
Community Features
Association Amenities
Picnic AreaPlaygroundMaintenance
Association Fee
$160.0
Association Fee Frequency
Monthly
Schools
School District
Unknown
Elementary School
Agnor
Middle School
Burley
High School
Albemarle
Listing courtesy of TOMMY BRANNOCK of REAL BROKER, LLC

Listing information is provided by Participants of the Charlottesville Area Association of Realtors®, Greater Augusta Association of Realtors® and Harrisonburg-Rockingham Association of Realtors® MLS. IDX information is provided exclusively for personal, non-commercial use, and may not be used for any purpose other than to identify prospective properties consumers may be interested in purchasing. Information is deemed reliable but not guaranteed. Copyright 2026, Charlottesville Area Association of Realtors®, Greater Augusta Association of Realtors® and Harrisonburg-Rockingham Association of Realtors® MLS.
Data last updated at: 2026-10-28 05:36 AM UTC
Neighborhood & Commute
Source: Walkscore
Disclosure: Community information and market data powered by Constellation Data Labs. Information is deemed reliable but not guaranteed.
Save
Ask
Tour
Hide
