
© 2026 Augusta Realty Group Ltd.
Design by Studio JWAL LLC.
Save
Ask
Tour
Hide
$585,000
10 Days On Site
4325 BUNKER HILL RDKeswick, VA 22947
For Sale|Single Family Residence|Active
3
Beds
3
Total Baths
2
Full Baths
1
Partial Bath
1,677
SqFt
$349
/SqFt
1936
Built
County:
Albemarle
Listing courtesy of ROBERT HEADRICK of NEST REALTY GROUP
Call Now: 540-943-4500
Is this the listing for you? We can help make it yours.
540-943-4500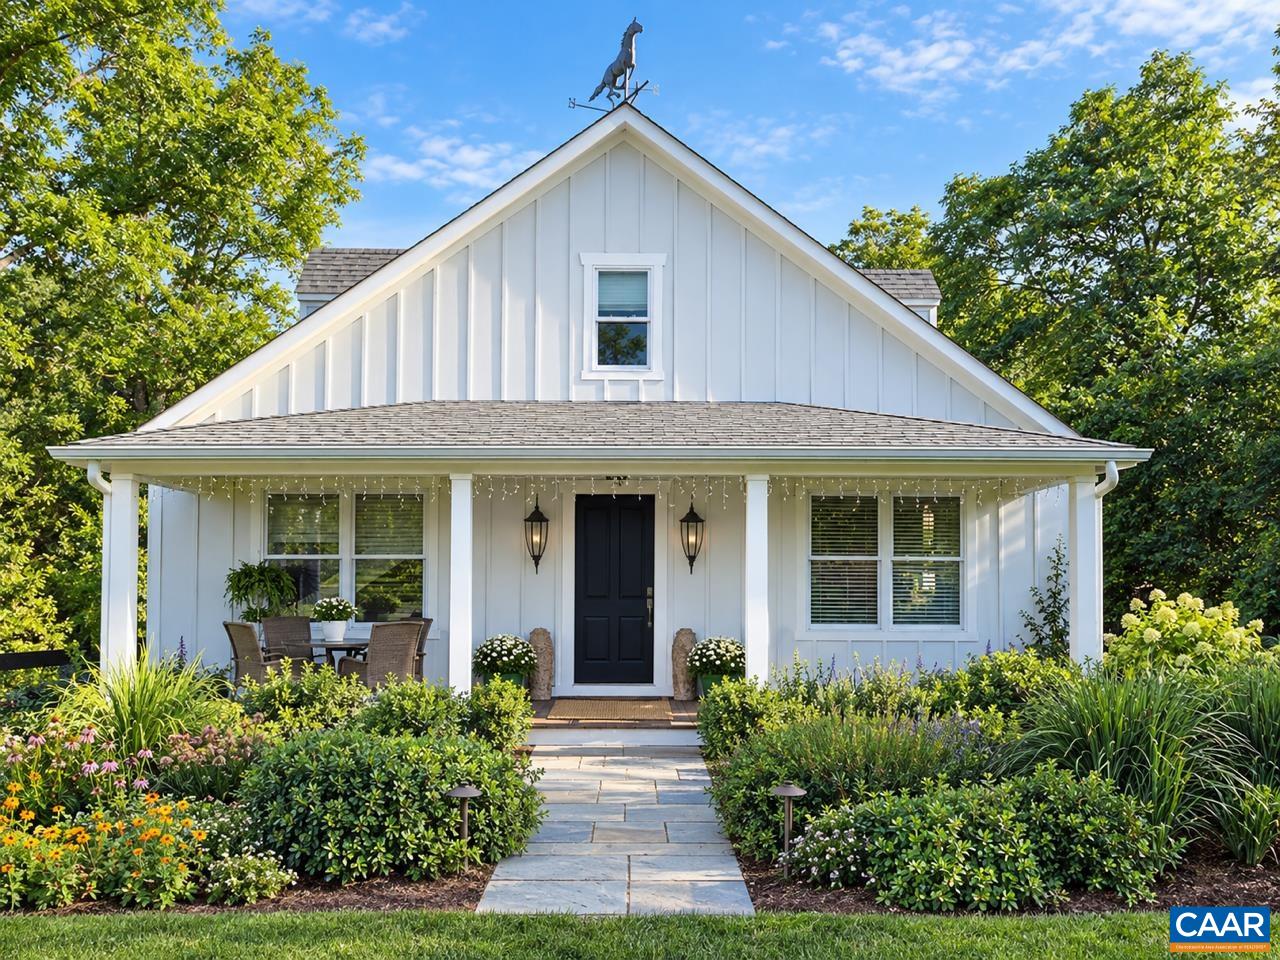
Save
Ask
Tour
Hide
Mortgage Calculator
Monthly Payment (Est.)
Enter an interest rate to see your estimated monthly payment.Calculator powered by Showcase IDX, a Constellation1 Company. Copyright ©2026 Information is deemed reliable but not guaranteed.
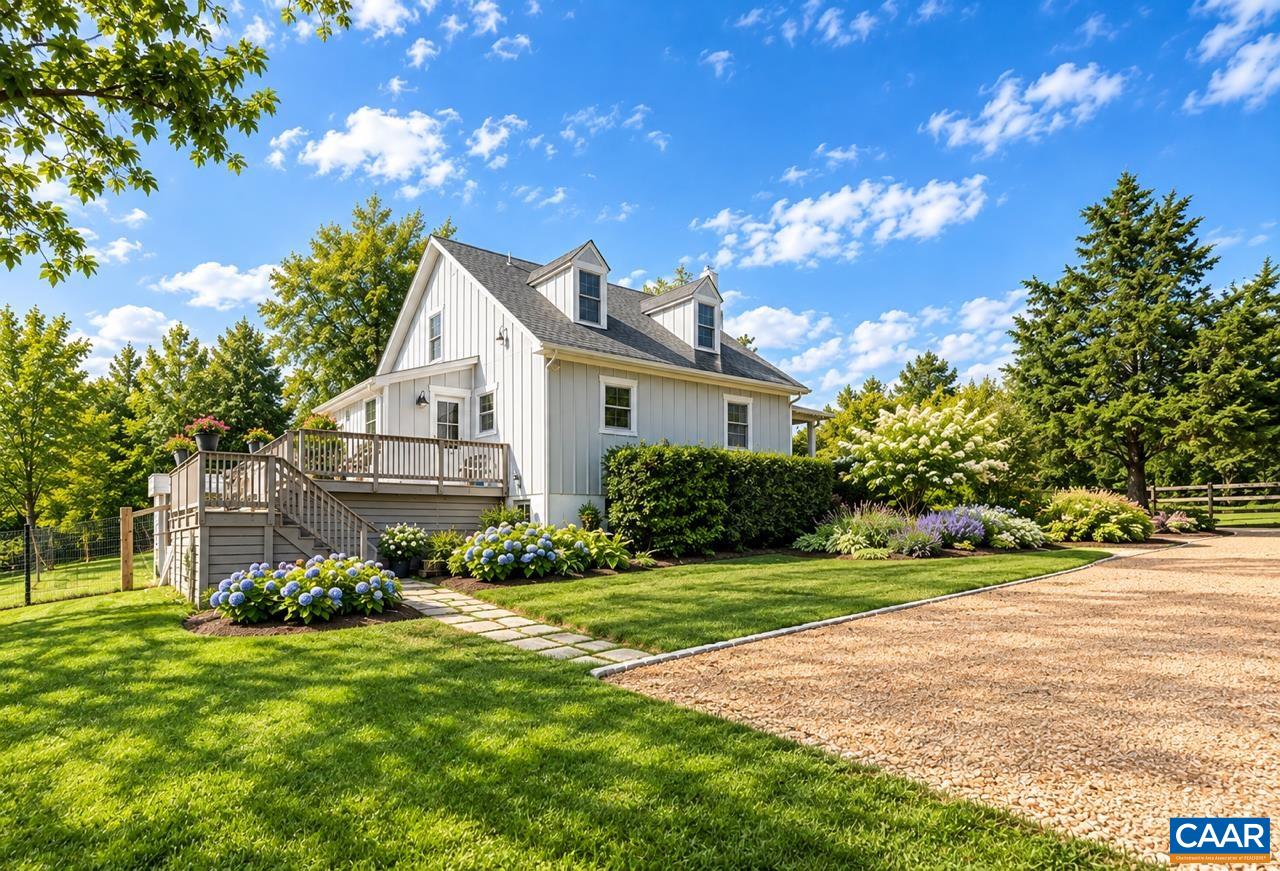
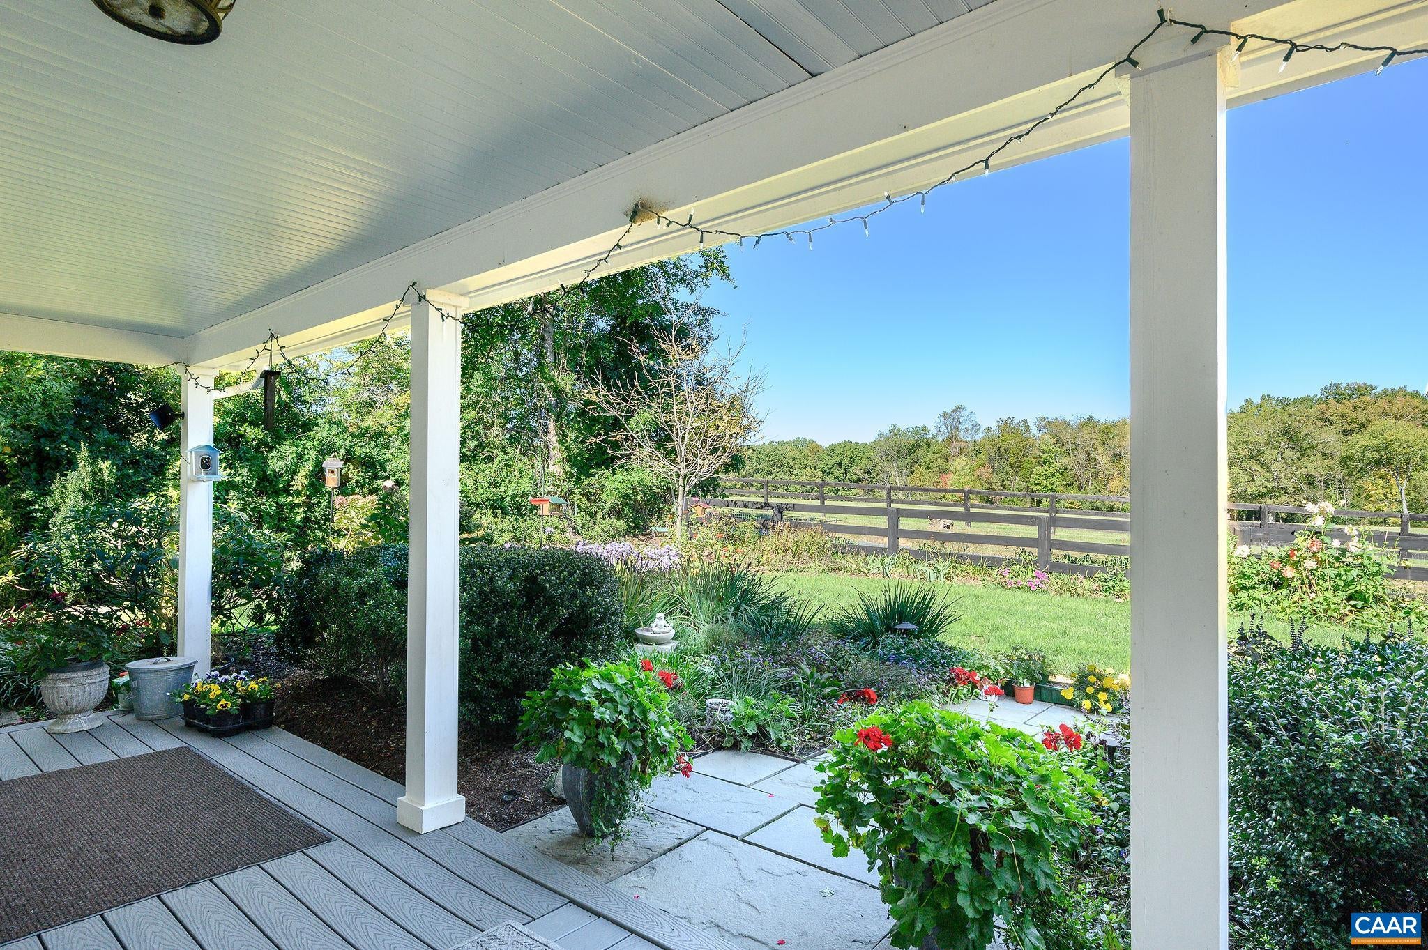
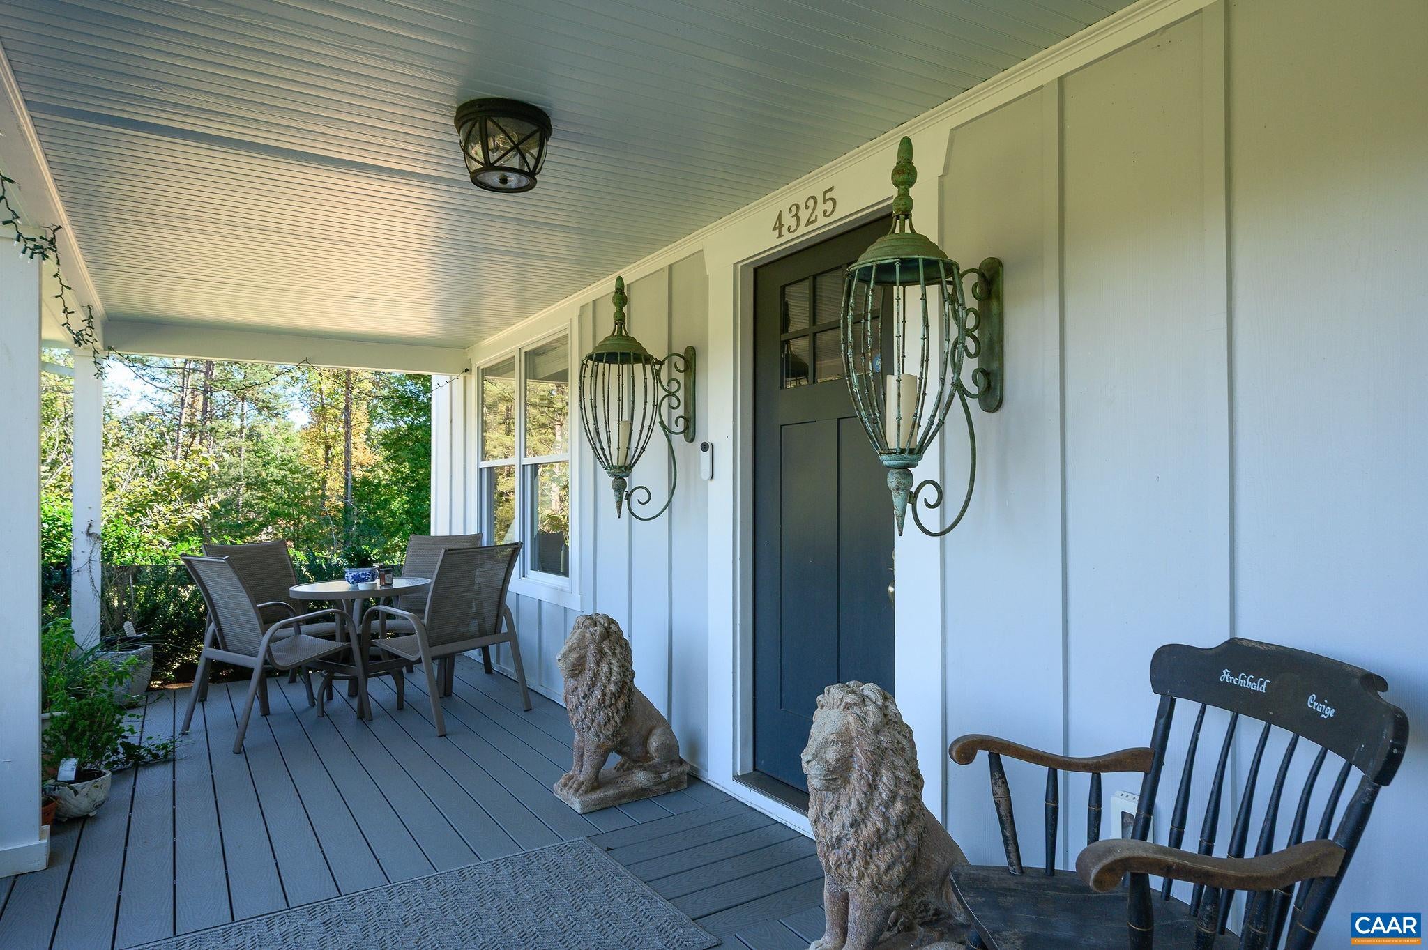
This charming, move-in-ready 3-bedroom, 2.5-bath cottage blends storybook appeal with thoughtful modern updates. The open-concept main level features a primary suite, while the second floor offers two additional bedrooms and a beautifully renovated full bath. Enjoy pastoral and wooded views of neighboring farms from the full covered front porch, or relax on the spacious rear deck overlooking the two-acre property. The professionally designed landscape, featuring extensive plantings and custom hardscape, including a circular driveway, was installed by JW Townsend. A comprehensive list of improvements makes this home truly turnkey, including an updated kitchen with stainless steel appliances, renovated bathrooms, roof, HVAC, plumbing, electrical, deck, refinished original hardwood floors, whole-house generator, fencing ,and much more. A special opportunity to enjoy the charm of a classic Keswick cottage with the comfort and convenience of extensive modern improvements.
Save
Ask
Tour
Hide
Listing Snapshot
Price
$585,000
Days On Site
10 Days
Bedrooms
3
Inside Area (SqFt)
1,677 sqft
Total Baths
3
Full Baths
2
Partial Baths
1
Lot Size
2 Acres
Year Built
1936
MLS Number
683222
Status
Active
Property Tax
$3,985
HOA/Condo/Coop Fees
N/A
Sq Ft Source
Other
Friends & Family
Recent Activity
| yesterday | Listing updated with changes from the MLS | |
| 5 days ago | Status changed to Active | |
| a week ago | Price changed to $585,000 | |
| a week ago | Listing first seen on site |
General Features
Acres
2
Disclosures
SellerDisclosure
Foundation
Block
Levels
One and One Half
Parking
Gravel
Property Sub Type
Single Family Residence
SqFt Above
1677
SqFt Total
1787
Style
Cottage
Utilities
Cable AvailablePropane
Water Source
PrivateWell
Zoning
RA Rural Area
Interior Features
Appliances
DishwasherDisposalGas RangeRefrigeratorDryerWasher
Basement
Exterior EntryPartialUnfinishedWalk-Out Access
Cooling
Central AirHeat Pump
Flooring
Ceramic TileHardwood
Heating
CentralForced Air
Interior
Kitchen IslandMaster Downstairs
Laundry Features
Washer Hookup
Main Level Bedrooms
1
Bathroom
Level - Second
Bedroom
Level - Second
Dining Room
Level - First
HalfBath
Level - First
Kitchen
Level - First
Living Room
Level - First
PrimaryBathroom
Level - First
PrimaryBedroom
Level - First
Save
Ask
Tour
Hide
Exterior Features
Construction Details
HardiPlank Type
Exterior
Lighting
Fencing
PartialWoodFenced
Lot Features
GardenLandscapedLevelNative PlantsPrivateWooded
Patio And Porch
DeckFront PorchPorch
Road Frontage
City Street
Roof
CompositionShingle
Schools
School District
Unknown
Elementary School
Stone-Robinson
Middle School
Burley
High School
Monticello
Listing courtesy of ROBERT HEADRICK of NEST REALTY GROUP

Listing information is provided by Participants of the Charlottesville Area Association of Realtors®, Greater Augusta Association of Realtors® and Harrisonburg-Rockingham Association of Realtors® MLS. IDX information is provided exclusively for personal, non-commercial use, and may not be used for any purpose other than to identify prospective properties consumers may be interested in purchasing. Information is deemed reliable but not guaranteed. Copyright 2026, Charlottesville Area Association of Realtors®, Greater Augusta Association of Realtors® and Harrisonburg-Rockingham Association of Realtors® MLS.
Data last updated at: 2026-10-28 06:49 AM UTC
Neighborhood & Commute
Source: Walkscore
Disclosure: Community information and market data powered by Constellation Data Labs. Information is deemed reliable but not guaranteed.
Save
Ask
Tour
Hide
