
© 2026 Augusta Realty Group Ltd.
Design by Studio JWAL LLC.
Save
Ask
Tour
Hide
$549,000
10 Days On Site
418 COLLINSWOOD DRStaunton, VA 22401
For Sale|Residential|Active
4
Beds
4
Total Baths
3
Full Baths
1
Partial Bath
3,467
SqFt
$158
/SqFt
2021
Built
Subdivision:
COLLINSWOOD
County:
Staunton
Listing courtesy of MYRA R BEAMS of REAL BROKER LLC
Call Now: 540-943-4500
Is this the listing for you? We can help make it yours.
540-943-4500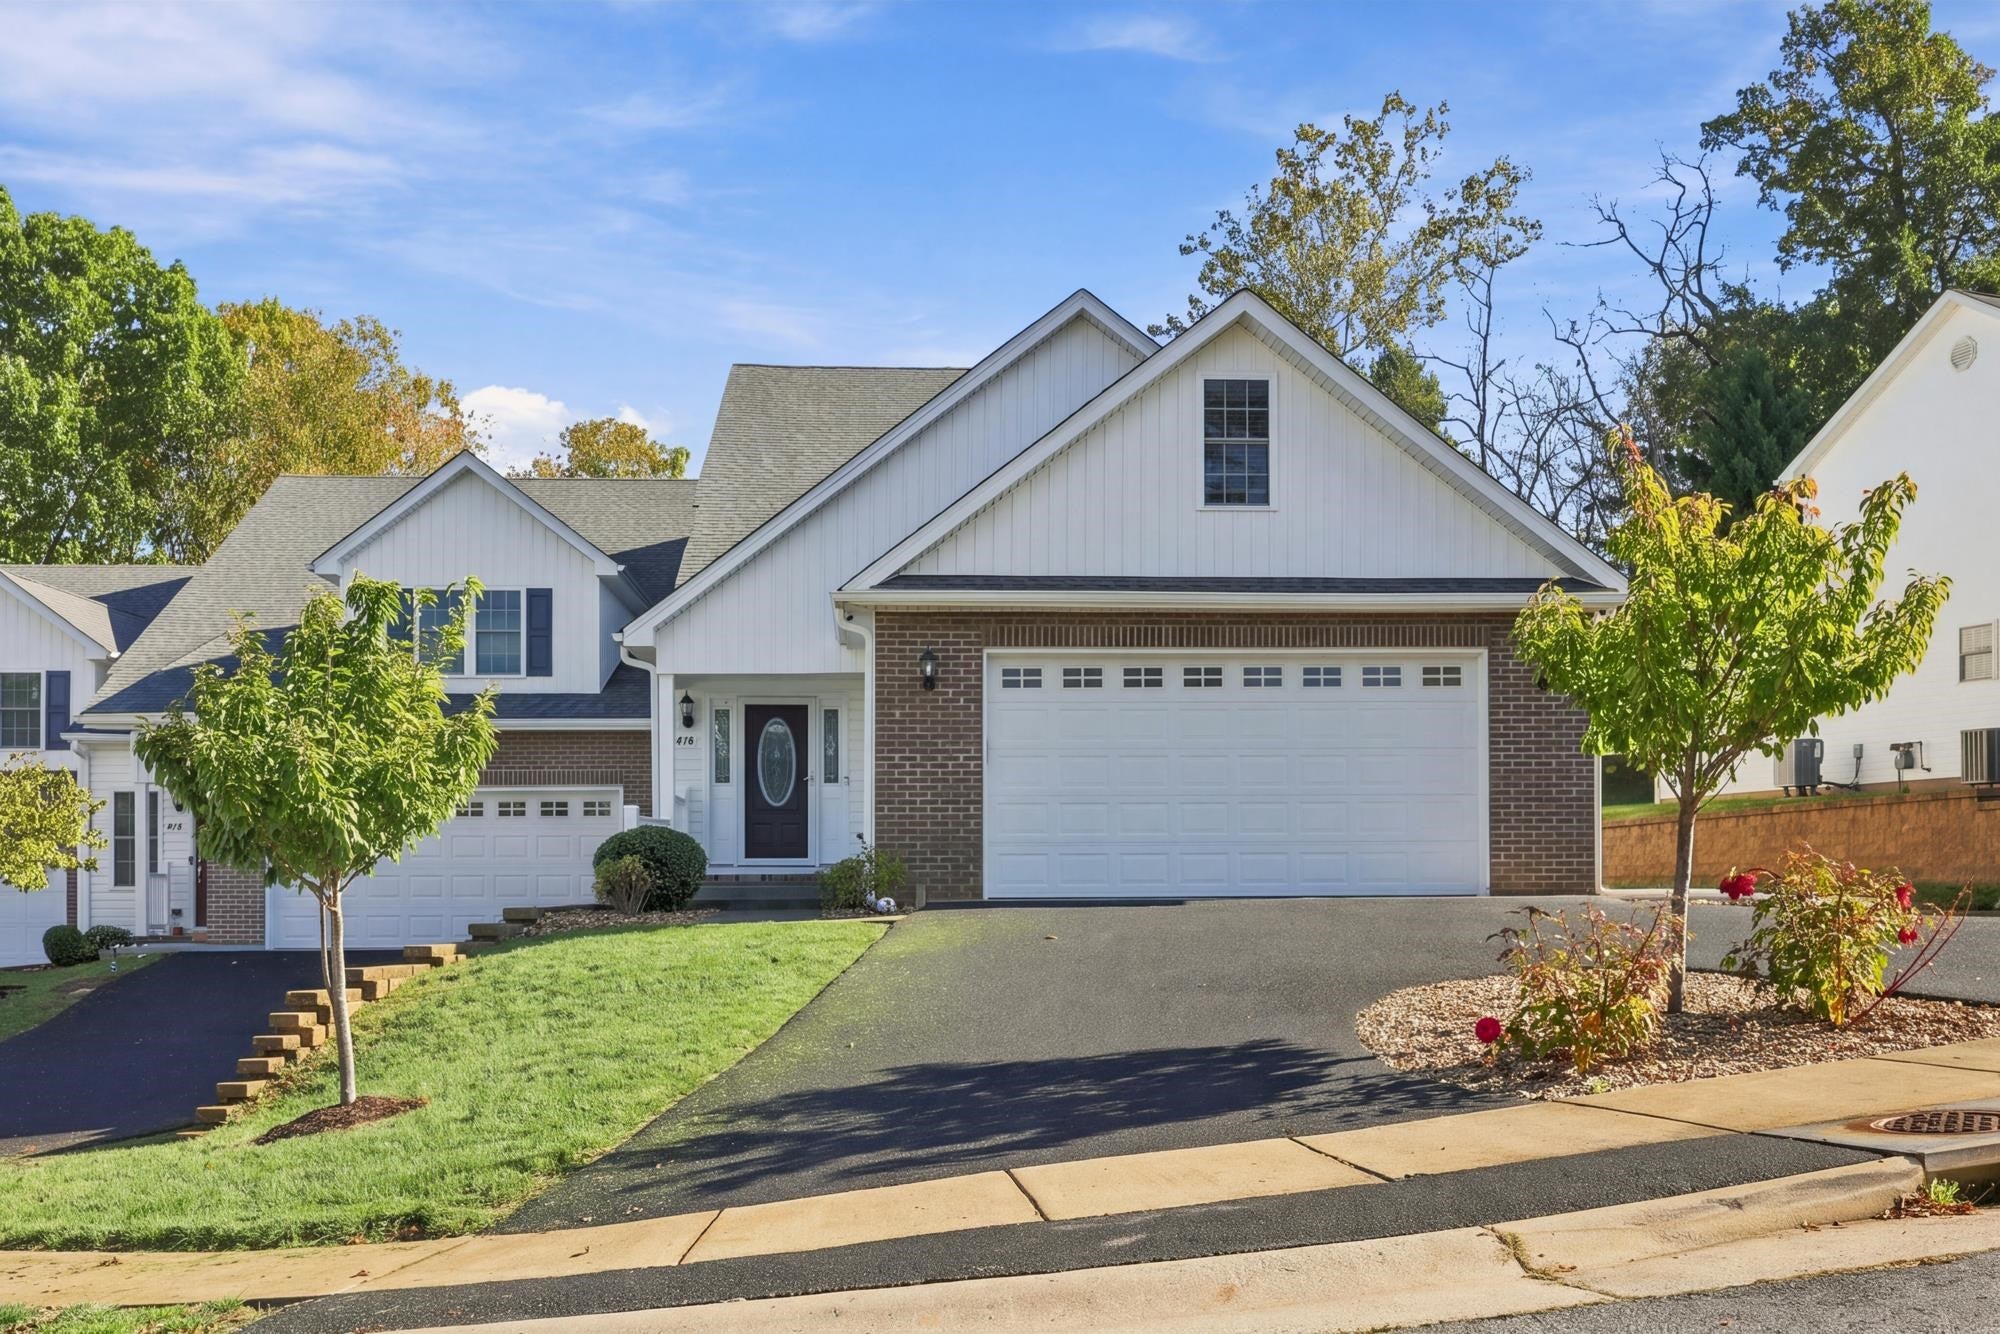
Save
Ask
Tour
Hide
Mortgage Calculator
Monthly Payment (Est.)
Enter an interest rate to see your estimated monthly payment.Calculator powered by Showcase IDX, a Constellation1 Company. Copyright ©2026 Information is deemed reliable but not guaranteed.
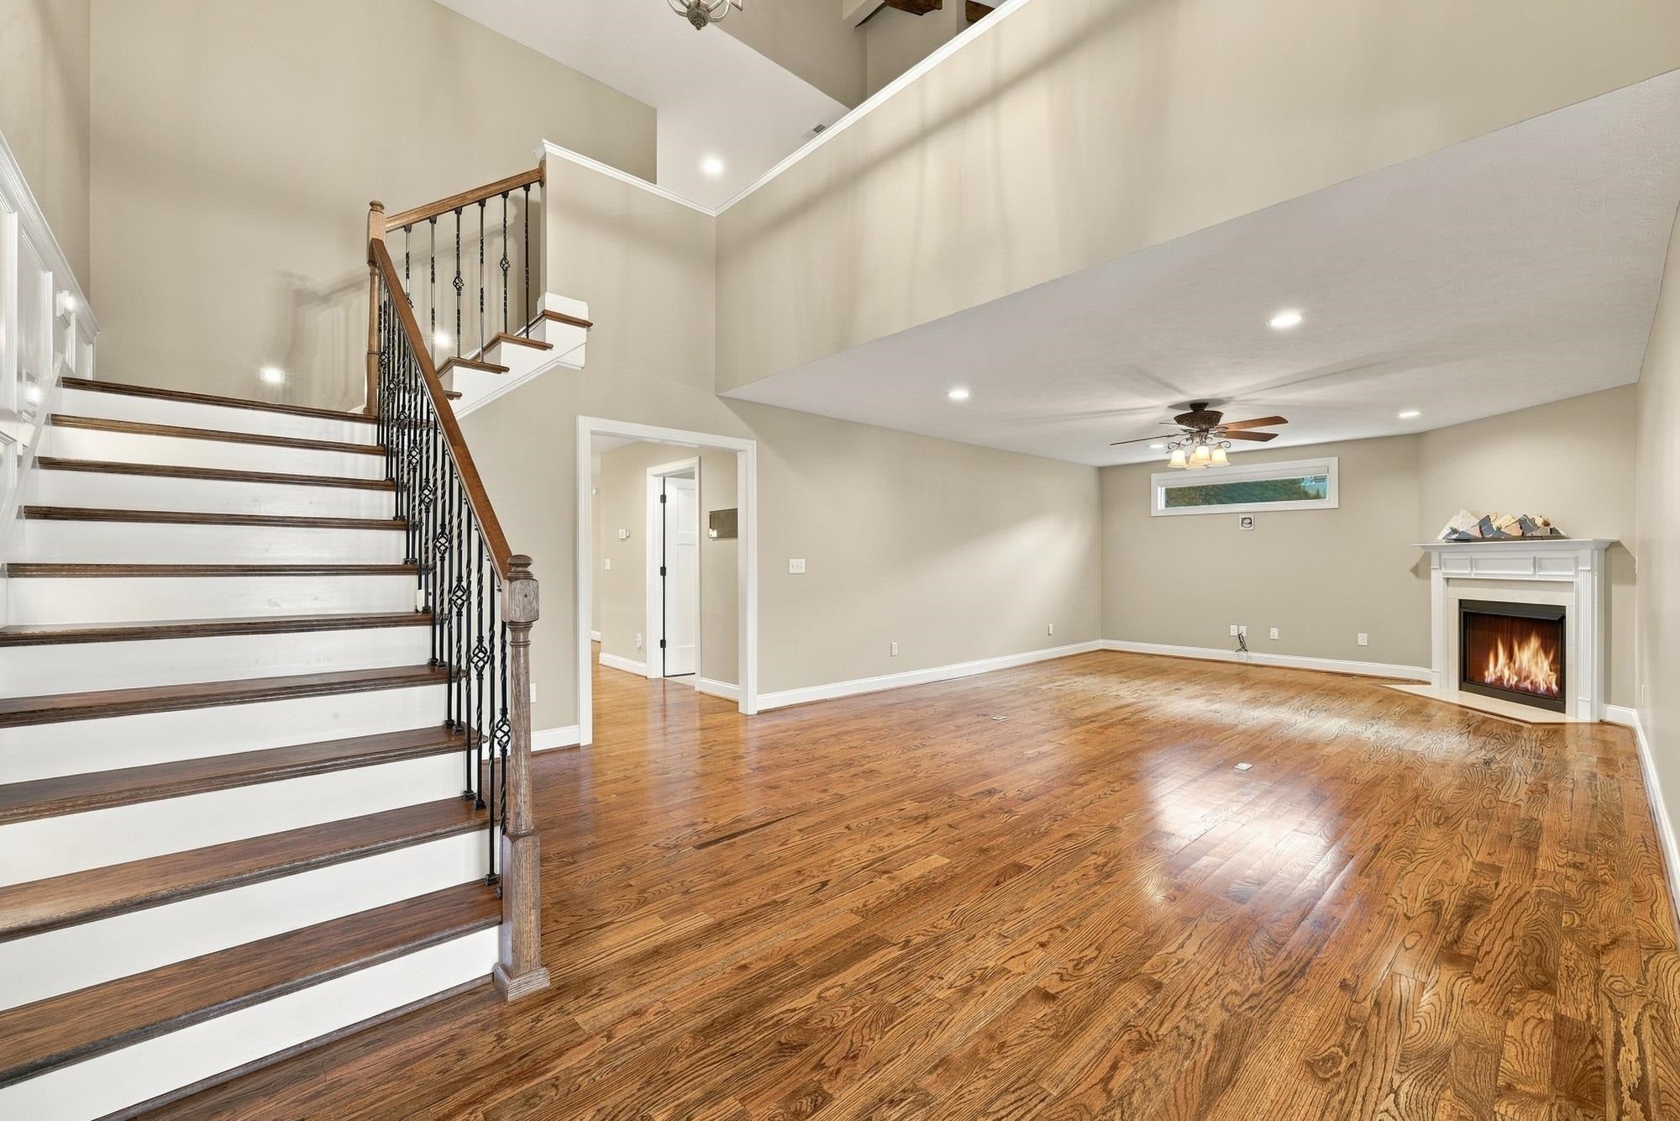
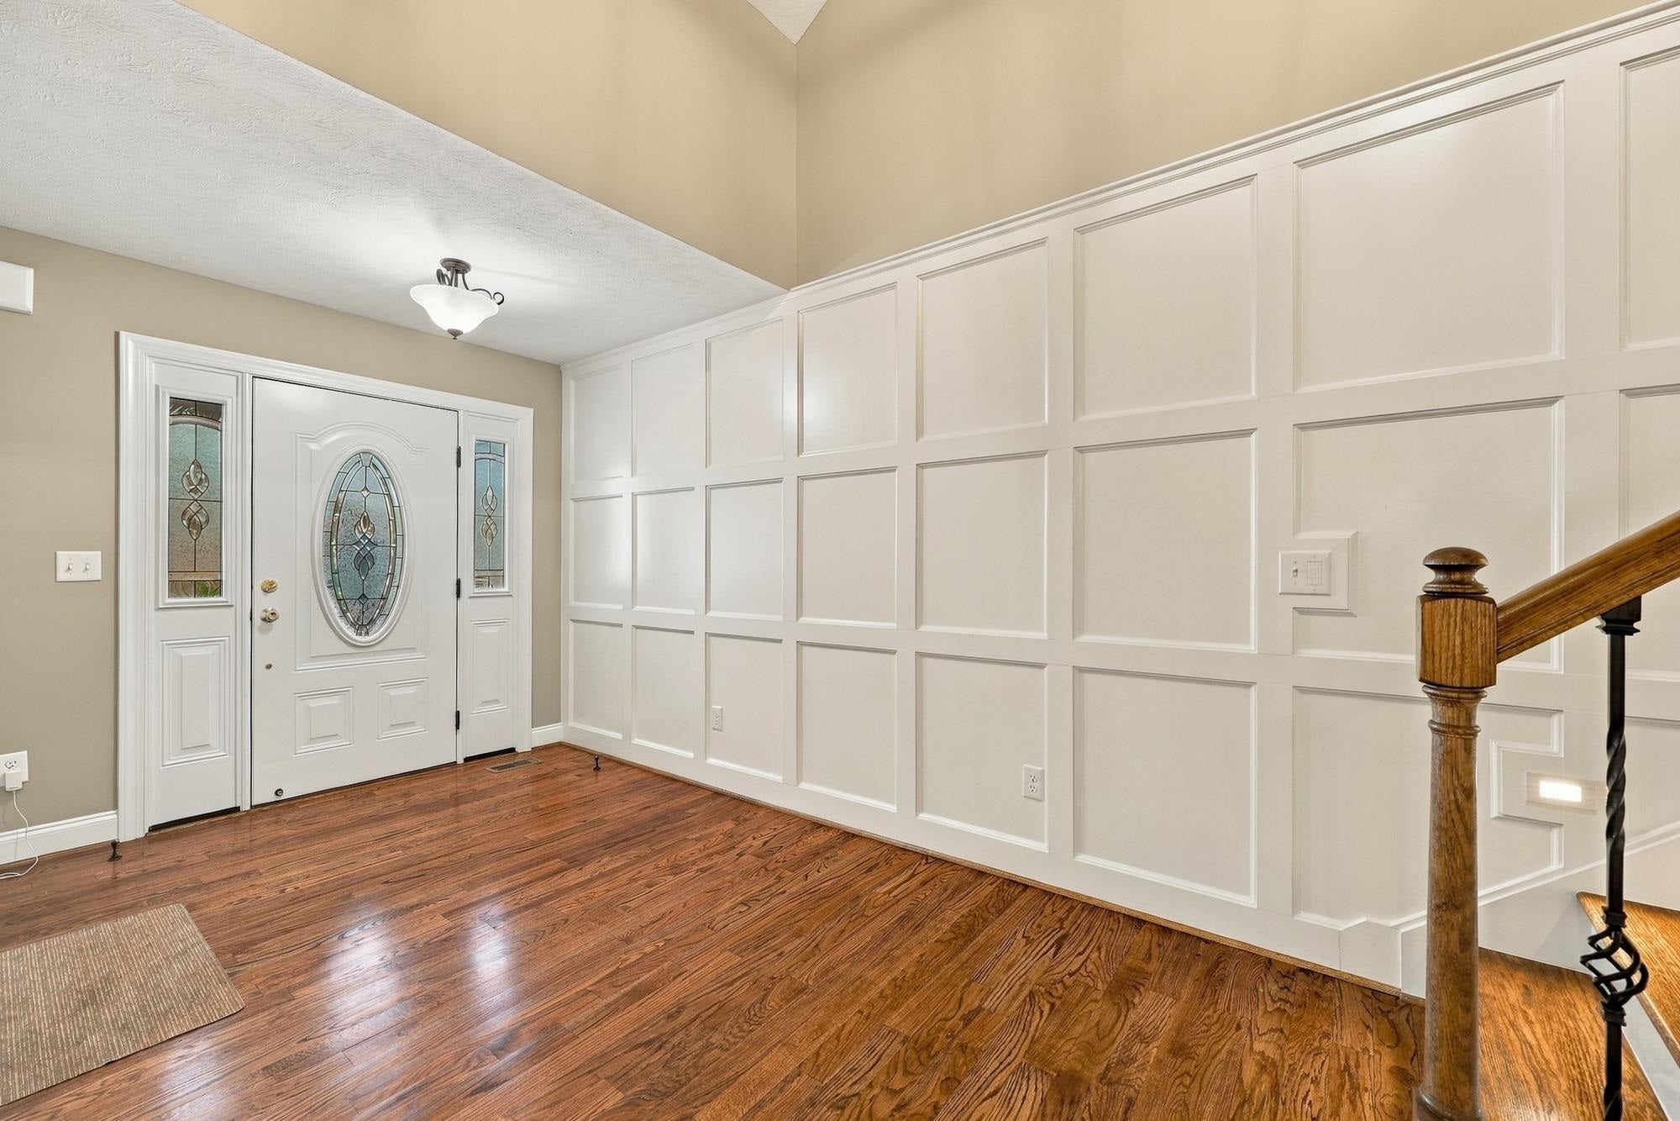
Enjoy the space of a single-family home without the upkeep! This beautifully appointed 4-bedroom townhome in Staunton's desirable Collinswood community offers quality finishes, main-level living, and a flexible floor plan ideal for multigenerational households or guests. Features include hardwood floors, detailed trim, a dramatic two-story foyer, and an elegant staircase with custom iron balusters. The spacious kitchen boasts KraftMaid cabinetry, granite countertops, stainless steel appliances, a center island, breakfast bar, & under-cabinet lighting. Multiple gas fireplaces include a see-through fireplace serving the dining area & four-season sunroom. The main-level primary suite features a walk-in closet, double vanities, tiled shower, & jetted tub. Upstairs offers 3 generous bedrooms, 2 full baths, office space & an oversized loft with vaulted ceilings & exposed beams. Additional features include main-level laundry, dual-fuel heating & cooling systems, a tankless water heater, & an attached two-car garage. Relax on the spacious Trex deck with a pergola while enjoying low HOA dues & lawn maintenance. Convenient to Gypsy Hill Park, historic downtown Staunton, & the Staunton bypass. Spacious, versatile, & designed for easy living!
Save
Ask
Tour
Hide
Listing Snapshot
Price
$549,000
Days On Site
10 Days
Bedrooms
4
Inside Area (SqFt)
3,467 sqft
Total Baths
4
Full Baths
3
Partial Baths
1
Lot Size
0.16 Acres
Year Built
2021
MLS Number
683182
Status
Active
Property Tax
$4,554
HOA/Condo/Coop Fees
$85.67 monthly
Sq Ft Source
Public Records
Friends & Family
Recent Activity
| 4 days ago | Listing updated with changes from the MLS | |
| a week ago | Listing first seen on site |
General Features
Acres
0.16
Attached Garage
Yes
Disclosures
SellerDisclosure
Foundation
Block
Garage
Yes
Garage Spaces
2
Levels
Two
Parking
AttachedGarage Faces FrontGarageGarage Door Opener
Security
Security SystemCarbon Monoxide Detector(s)Smoke Detector(s)
Sewer
Public Sewer
SqFt Above
3467
SqFt Total
3973
Style
Traditional
Water Source
Public
Zoning
R-4 Residential
Interior Features
Appliances
DishwasherDisposalGas RangeMicrowaveRefrigeratorDryerWasher
Basement
Crawl SpaceInterior Entry
Cooling
Central AirHeat Pump
Fireplace
Yes
Fireplace Features
Gas Log
Flooring
CarpetHardwoodTile
Heating
CentralHeat Pump
Interior
Double VanityWalk-In Closet(s)Breakfast BarEntrance FoyerEat-in KitchenKitchen IslandRecessed LightingVaulted Ceiling(s)Master Downstairs
Main Level Bedrooms
1
Window Features
Insulated WindowsLow Emissivity WindowsScreens
Bathroom
Level - Second
Bedroom
Level - Second
Dining Room
Level - First
Family Room
Level - Second
Foyer
Level - First
HalfBath
Level - First
Kitchen
Level - First
Laundry
Level - First
Living Room
Level - First
Loft
Level - Second
PrimaryBathroom
Level - First
PrimaryBedroom
Level - First
Sunroom
Level - First
Save
Ask
Tour
Hide
Exterior Features
Construction Details
BrickVinyl Siding
Exterior
Lighting
Lot Features
Landscaped
Patio And Porch
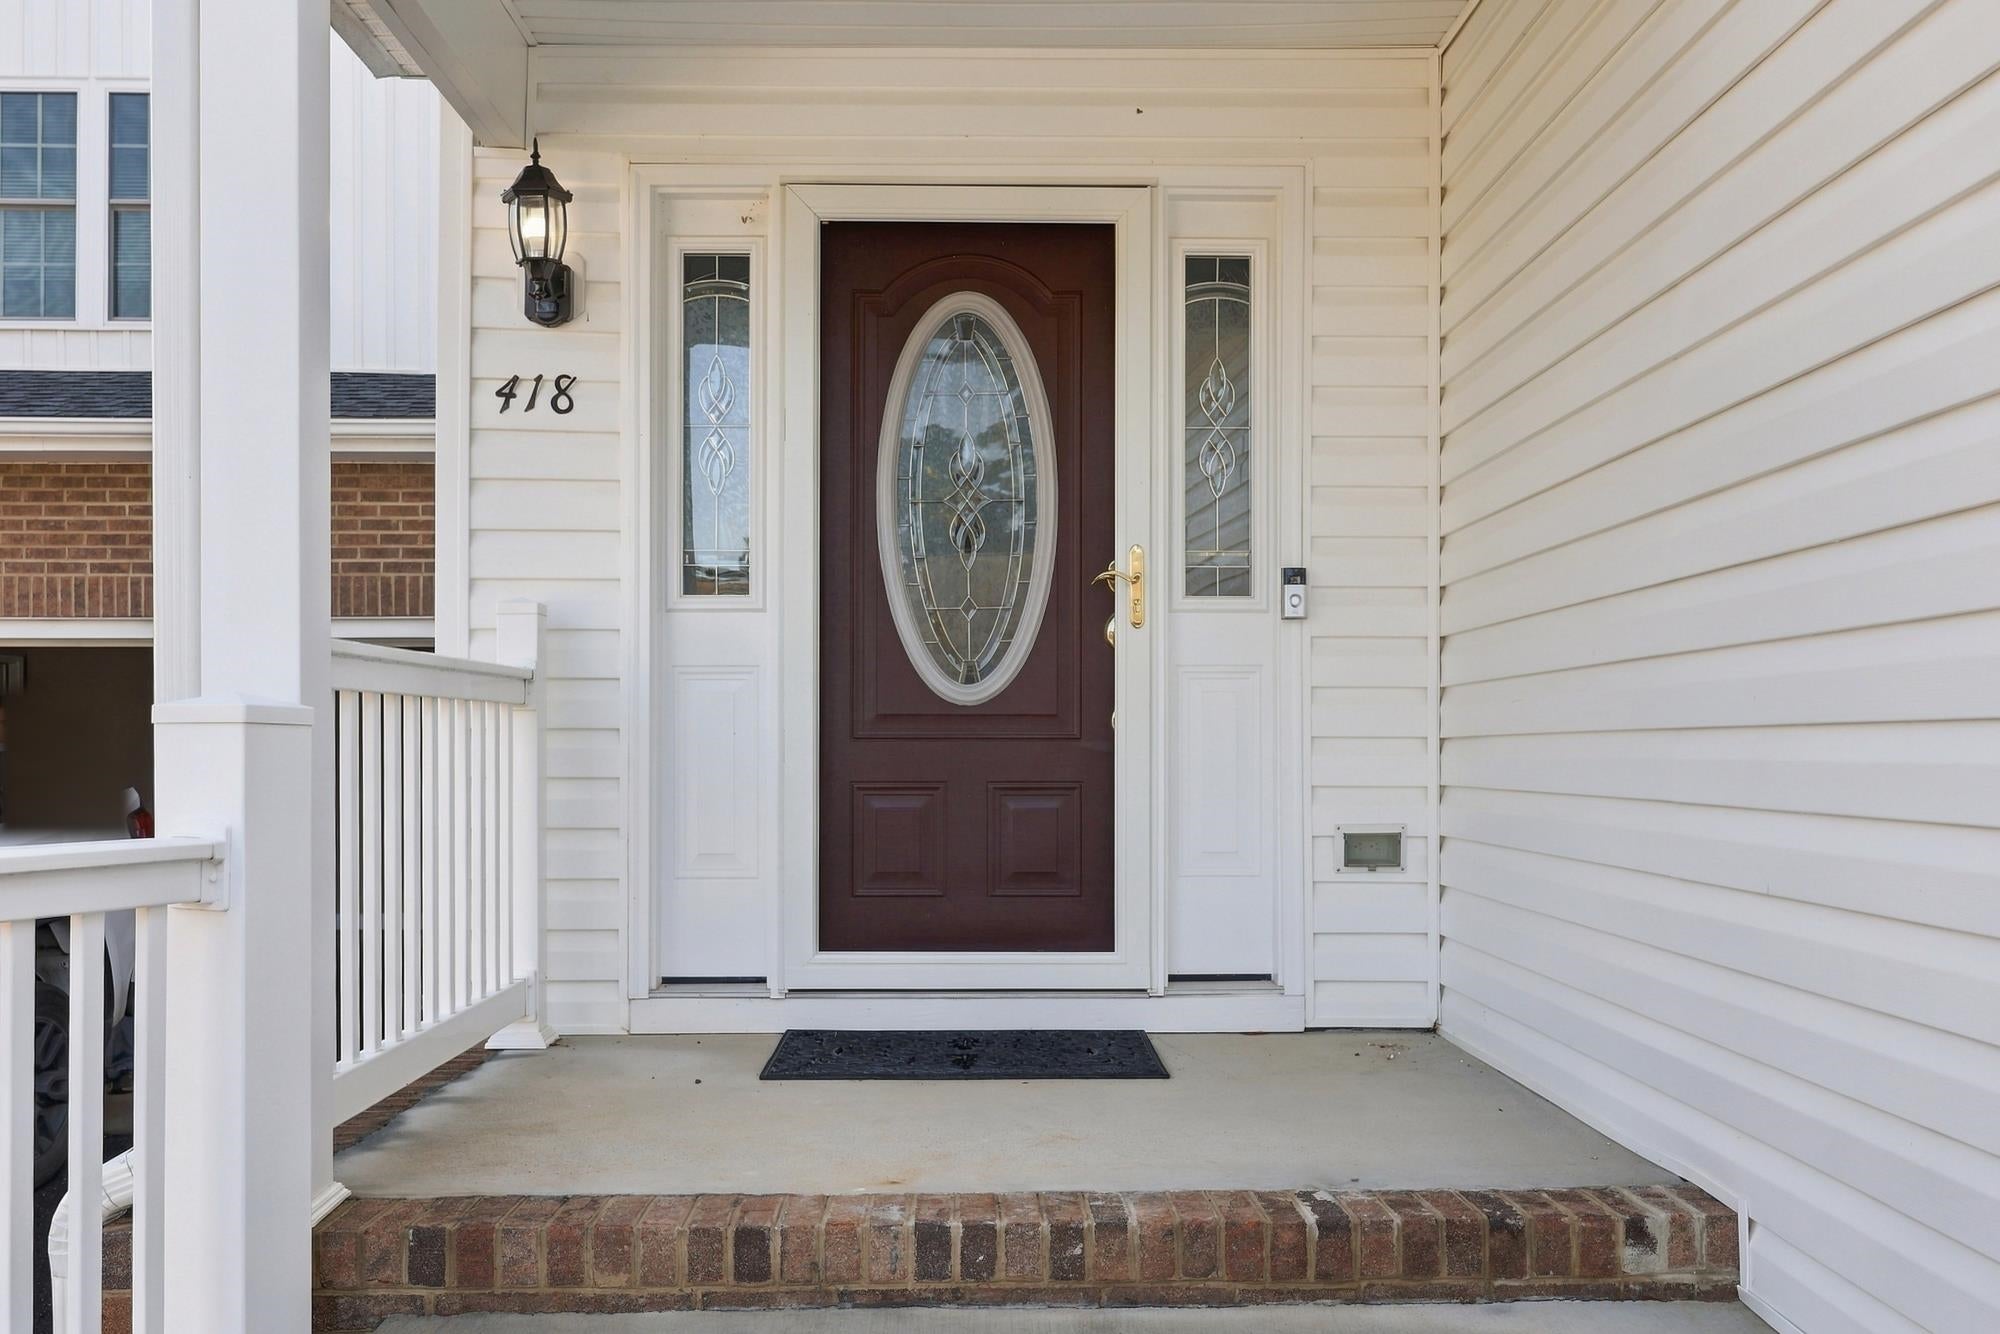
DeckFront PorchPorch
Road Frontage
City Street
View
Mountain(s)Panoramic
Waterview
Mountain(s)Panoramic
Windows/Doors
Insulated WindowsLow Emissivity WindowsScreens
Community Features
Accessibility Features
Therapeutic Whirlpool
Association Amenities
None
Association Fee
$257.0
Association Fee Frequency
Quarterly
Community Features
NoneSidewalks
Schools
School District
Unknown
Elementary School
A.R. Ware
Middle School
Shelburne
High School
STAUNTON
Listing courtesy of MYRA R BEAMS of REAL BROKER LLC

Listing information is provided by Participants of the Charlottesville Area Association of Realtors®, Greater Augusta Association of Realtors® and Harrisonburg-Rockingham Association of Realtors® MLS. IDX information is provided exclusively for personal, non-commercial use, and may not be used for any purpose other than to identify prospective properties consumers may be interested in purchasing. Information is deemed reliable but not guaranteed. Copyright 2026, Charlottesville Area Association of Realtors®, Greater Augusta Association of Realtors® and Harrisonburg-Rockingham Association of Realtors® MLS.
Data last updated at: 2026-10-28 06:44 AM UTC
Neighborhood & Commute
Source: Walkscore
Disclosure: Community information and market data powered by Constellation Data Labs. Information is deemed reliable but not guaranteed.
Save
Ask
Tour
Hide
