
© 2026 Augusta Realty Group Ltd.
Design by Studio JWAL LLC.
Save
Ask
Tour
Hide
$555,000
9 Days On Site
3010 MAGNOLIA BENDCharlottesville, VA 22911
For Sale|Single Family Residence|Active
4
Beds
3
Total Baths
2
Full Baths
1
Partial Bath
1,986
SqFt
$279
/SqFt
2002
Built
Subdivision:
FOREST LAKES SOUTH
County:
Albemarle
Listing courtesy of HELEN ASCOLI of NEST REALTY GROUP
Call Now: 540-943-4500
Is this the listing for you? We can help make it yours.
540-943-4500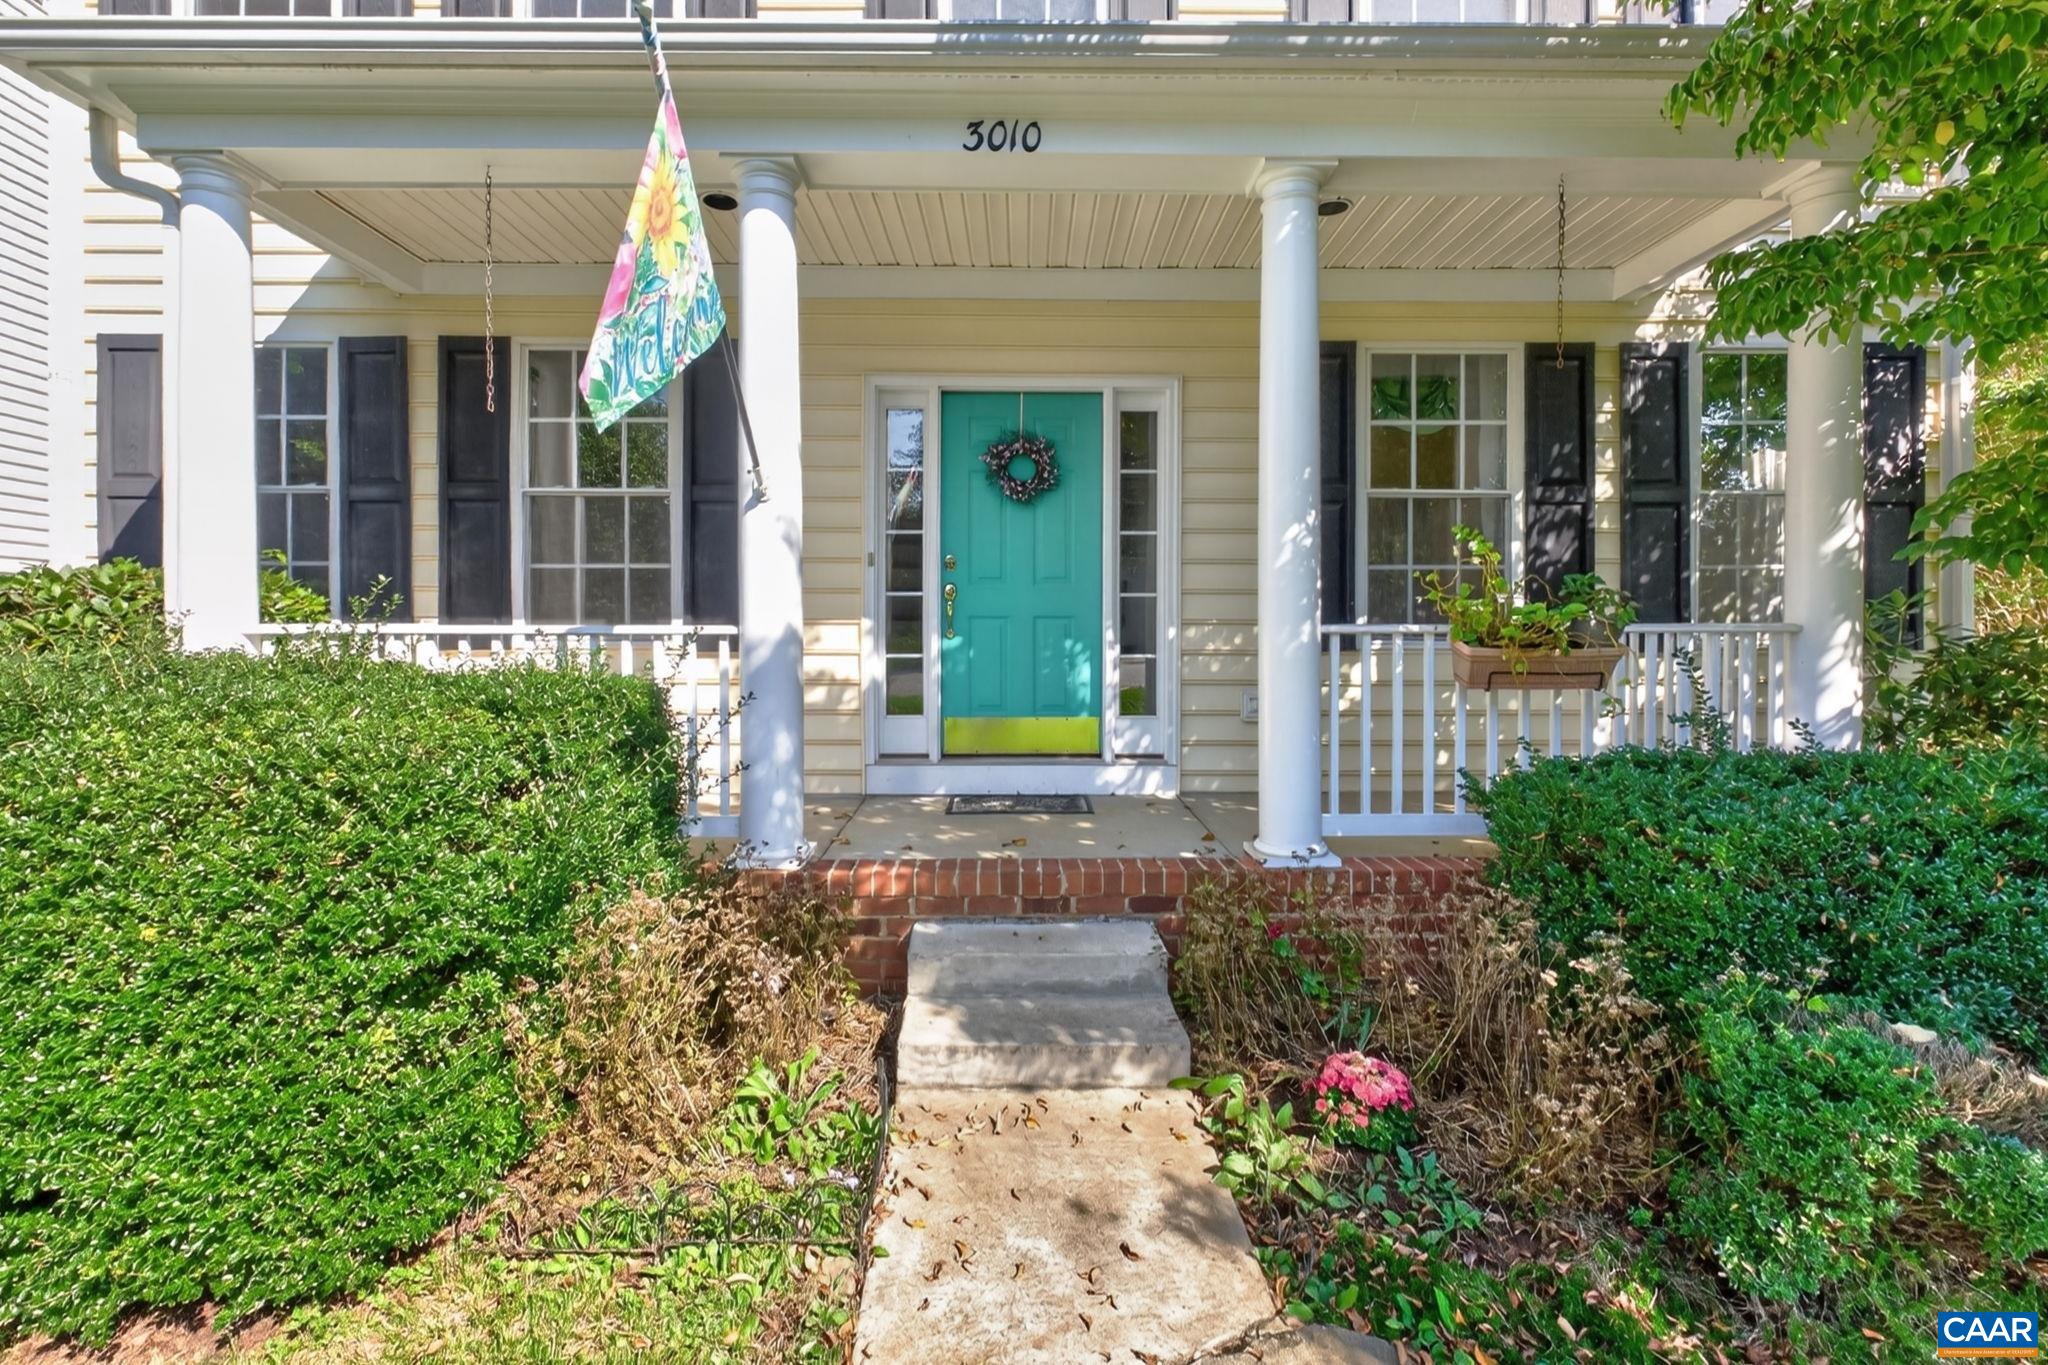
Save
Ask
Tour
Hide
Mortgage Calculator
Monthly Payment (Est.)
Enter an interest rate to see your estimated monthly payment.Calculator powered by Showcase IDX, a Constellation1 Company. Copyright ©2026 Information is deemed reliable but not guaranteed.
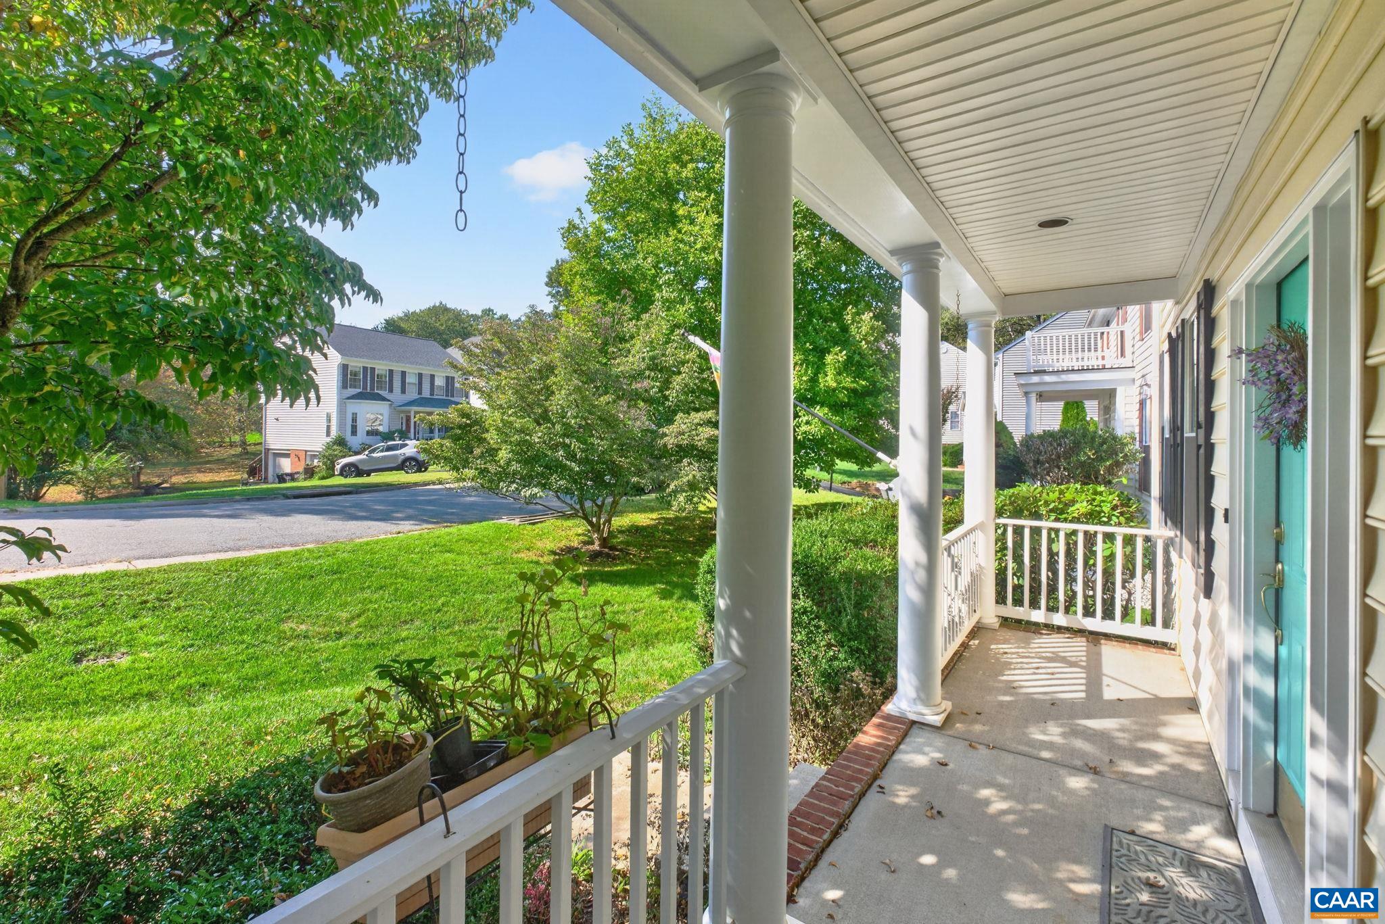
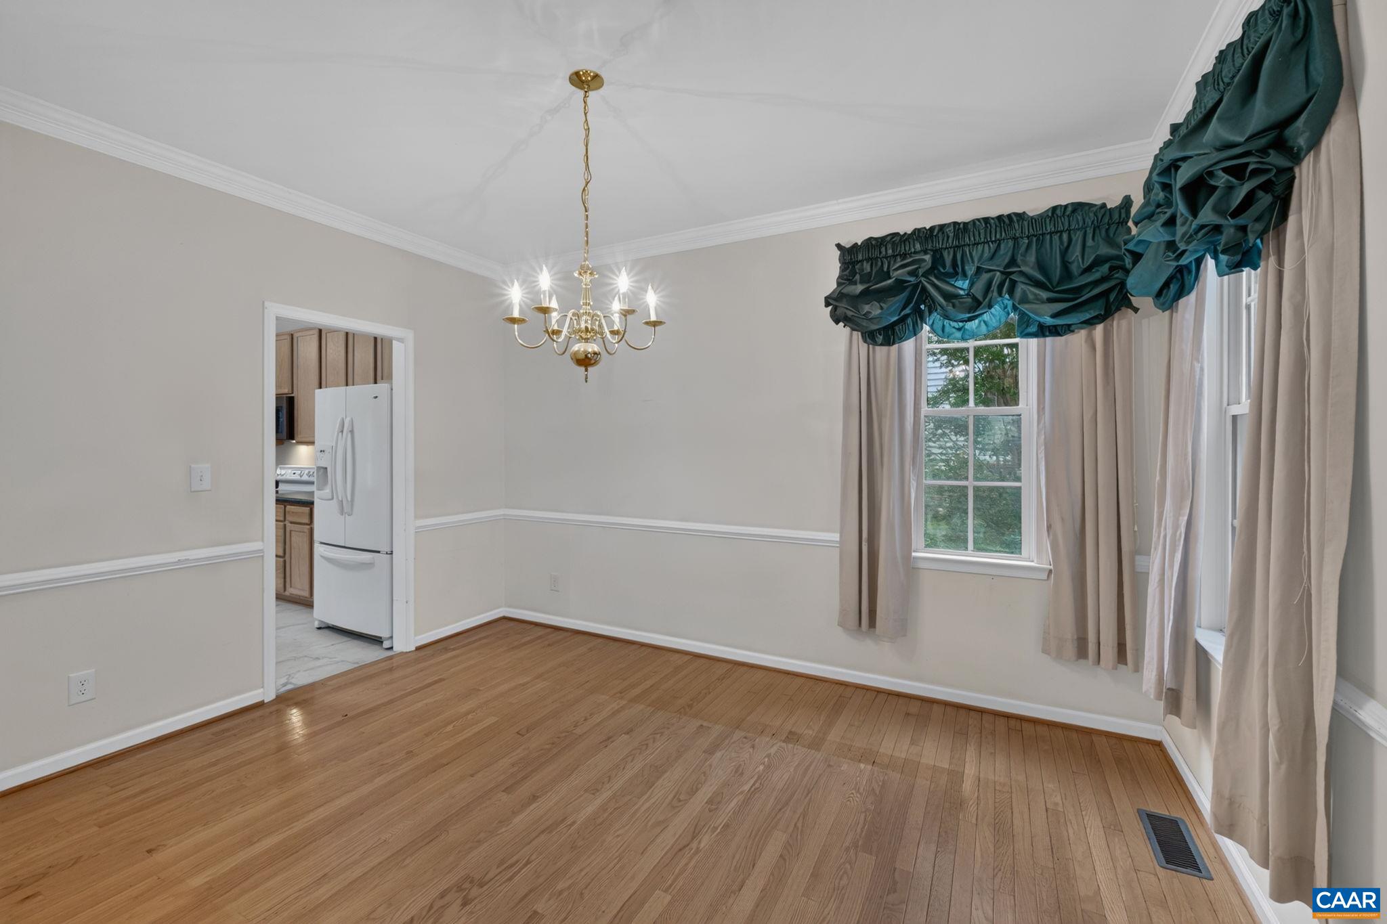
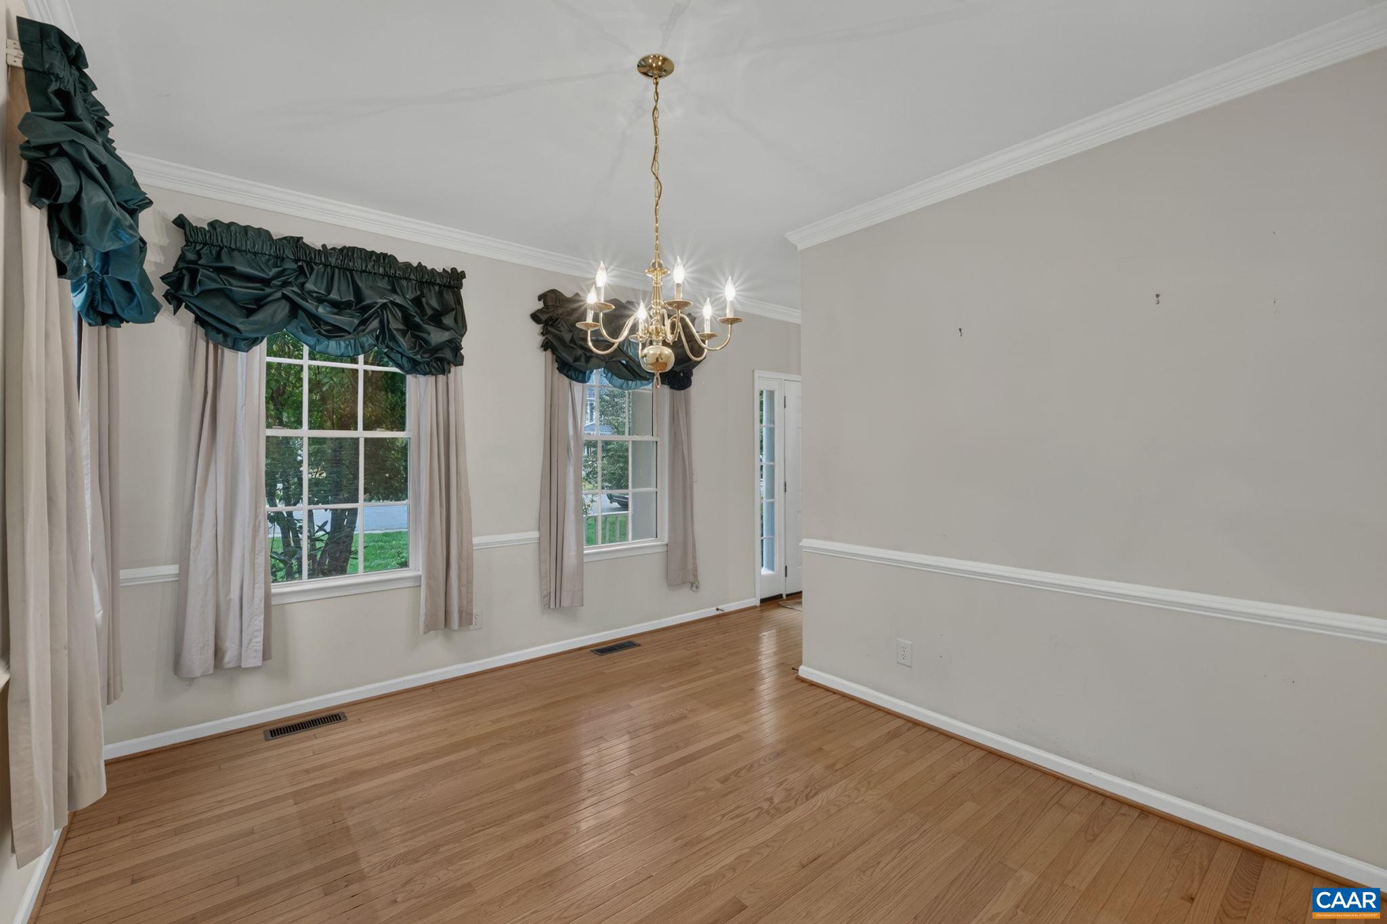
With established gardens, a screened porch, and inviting indoor living spaces, this Hauser-built Colonial offers a blend of classic style and everyday comfort in Forest Lakes South. Offered for the 1st time, this 4-bedroom, 2.5-bath home features a 2-car garage and new roof. Inside, hardwood floors, 9-foot ceilings, crown and chair rail molding complement the formal living and dining rooms. Glass doors lead to the family room, where built-in bookshelves and a gas fireplace create a welcoming gathering space that opens to the kitchen and breakfast area. The kitchen offers an island, pantry, and abundant cabinetry, with easy access to the deck for grilling or the screened porch for relaxing. Upstairs, the spacious primary suite features a vaulted ceiling, two closets, including a walk-in, and a large bath with soaking tub and separate shower. Three additional bedrooms, a full bath, and second-floor laundry complete the upper level. The unfinished walkout basement with plumbing rough-ins offers room to expand. Outside, perennial gardens provide seasonal color, while raised beds are ready for your own planting. Enjoy the Forest Lakes South amenities, including the clubhouse, pool, and tennis courts, all less than a mile walk away.
Save
Ask
Tour
Hide
Listing Snapshot
Price
$555,000
Days On Site
9 Days
Bedrooms
4
Inside Area (SqFt)
1,986 sqft
Total Baths
3
Full Baths
2
Partial Baths
1
Lot Size
0.22 Acres
Year Built
2002
MLS Number
683180
Status
Active
Property Tax
$4,959.02
HOA/Condo/Coop Fees
$116 monthly
Sq Ft Source
Public Records
Friends & Family
Recent Activity
| a week ago | Listing updated with changes from the MLS | |
| a week ago | Listing first seen on site |
General Features
Acres
0.22
Attached Garage
Yes
Disclosures
SellerDisclosure
Foundation
Slab
Garage
Yes
Garage Spaces
2
Levels
Two
Parking
AsphaltAttachedBasementGarageGarage Faces Side
Property Sub Type
Single Family Residence
Sewer
Public Sewer
SqFt Above
1986
SqFt Total
2938
Style
Colonial
Utilities
Cable AvailablePropane
Water Source
Public
Zoning
PUD Planned Unit Development
Interior Features
Appliances
DishwasherElectric RangeDisposalMicrowaveRefrigeratorDryerWasher
Basement
FullUnfinishedWalk-Out Access
Cooling
Central AirHeat Pump
Electric
Underground
Fireplace
Yes
Fireplace Features
Gas
Fireplaces
1
Flooring
CarpetHardwoodLinoleum
Heating
CentralElectricForced AirNatural Gas
Interior
Entrance FoyerEat-in KitchenVaulted Ceiling(s)
Window Features
Double Pane WindowsInsulated WindowsScreens
Bathroom
Level - Second
Bedroom
Level - Second
BreakfastRoomNook
Level - First
Dining Room
Level - First
Family Room
Level - First
Foyer
Level - First
HalfBath
Level - First
Kitchen
Level - First
Laundry
Level - Second
Living Room
Level - First
PrimaryBathroom
Level - Second
PrimaryBedroom
Level - Second
Save
Ask
Tour
Hide
Exterior Features
Construction Details
Vinyl Siding
Lot Features
GardenLandscapedLevel
Patio And Porch
DeckFront PorchPorchScreened
Pool Features
Association
Windows/Doors
Double Pane WindowsInsulated WindowsScreens
Community Features
Association Amenities
Basketball CourtClubhouseSport CourtPlaygroundPoolTennis Court(s)Trail(s)WaterMaintenance
Association Fee
$348.0
Association Fee Frequency
Quarterly
Community Features
NoneSidewalks
Schools
School District
Unknown
Elementary School
Hollymead
Middle School
Lakeside
High School
Albemarle
Listing courtesy of HELEN ASCOLI of NEST REALTY GROUP

Listing information is provided by Participants of the Charlottesville Area Association of Realtors®, Greater Augusta Association of Realtors® and Harrisonburg-Rockingham Association of Realtors® MLS. IDX information is provided exclusively for personal, non-commercial use, and may not be used for any purpose other than to identify prospective properties consumers may be interested in purchasing. Information is deemed reliable but not guaranteed. Copyright 2026, Charlottesville Area Association of Realtors®, Greater Augusta Association of Realtors® and Harrisonburg-Rockingham Association of Realtors® MLS.
Data last updated at: 2026-10-28 05:36 AM UTC
Neighborhood & Commute
Source: Walkscore
Disclosure: Community information and market data powered by Constellation Data Labs. Information is deemed reliable but not guaranteed.
Save
Ask
Tour
Hide
