
© 2026 Augusta Realty Group Ltd.
Design by Studio JWAL LLC.
Save
Ask
Tour
Hide
$2,895,000
12 Days On Site
4004 CANNON BROOK WAYCharlottesville, VA 22901
For Sale|Single Family Residence|Active
4
Beds
4
Total Baths
3
Full Baths
1
Partial Bath
4,039
SqFt
$717
/SqFt
2005
Built
County:
Albemarle
Listing courtesy of MATTHIAS JOHN of CORCORAN WILEY-CHARLOTTESVILLE
Call Now: 540-943-4500
Is this the listing for you? We can help make it yours.
540-943-4500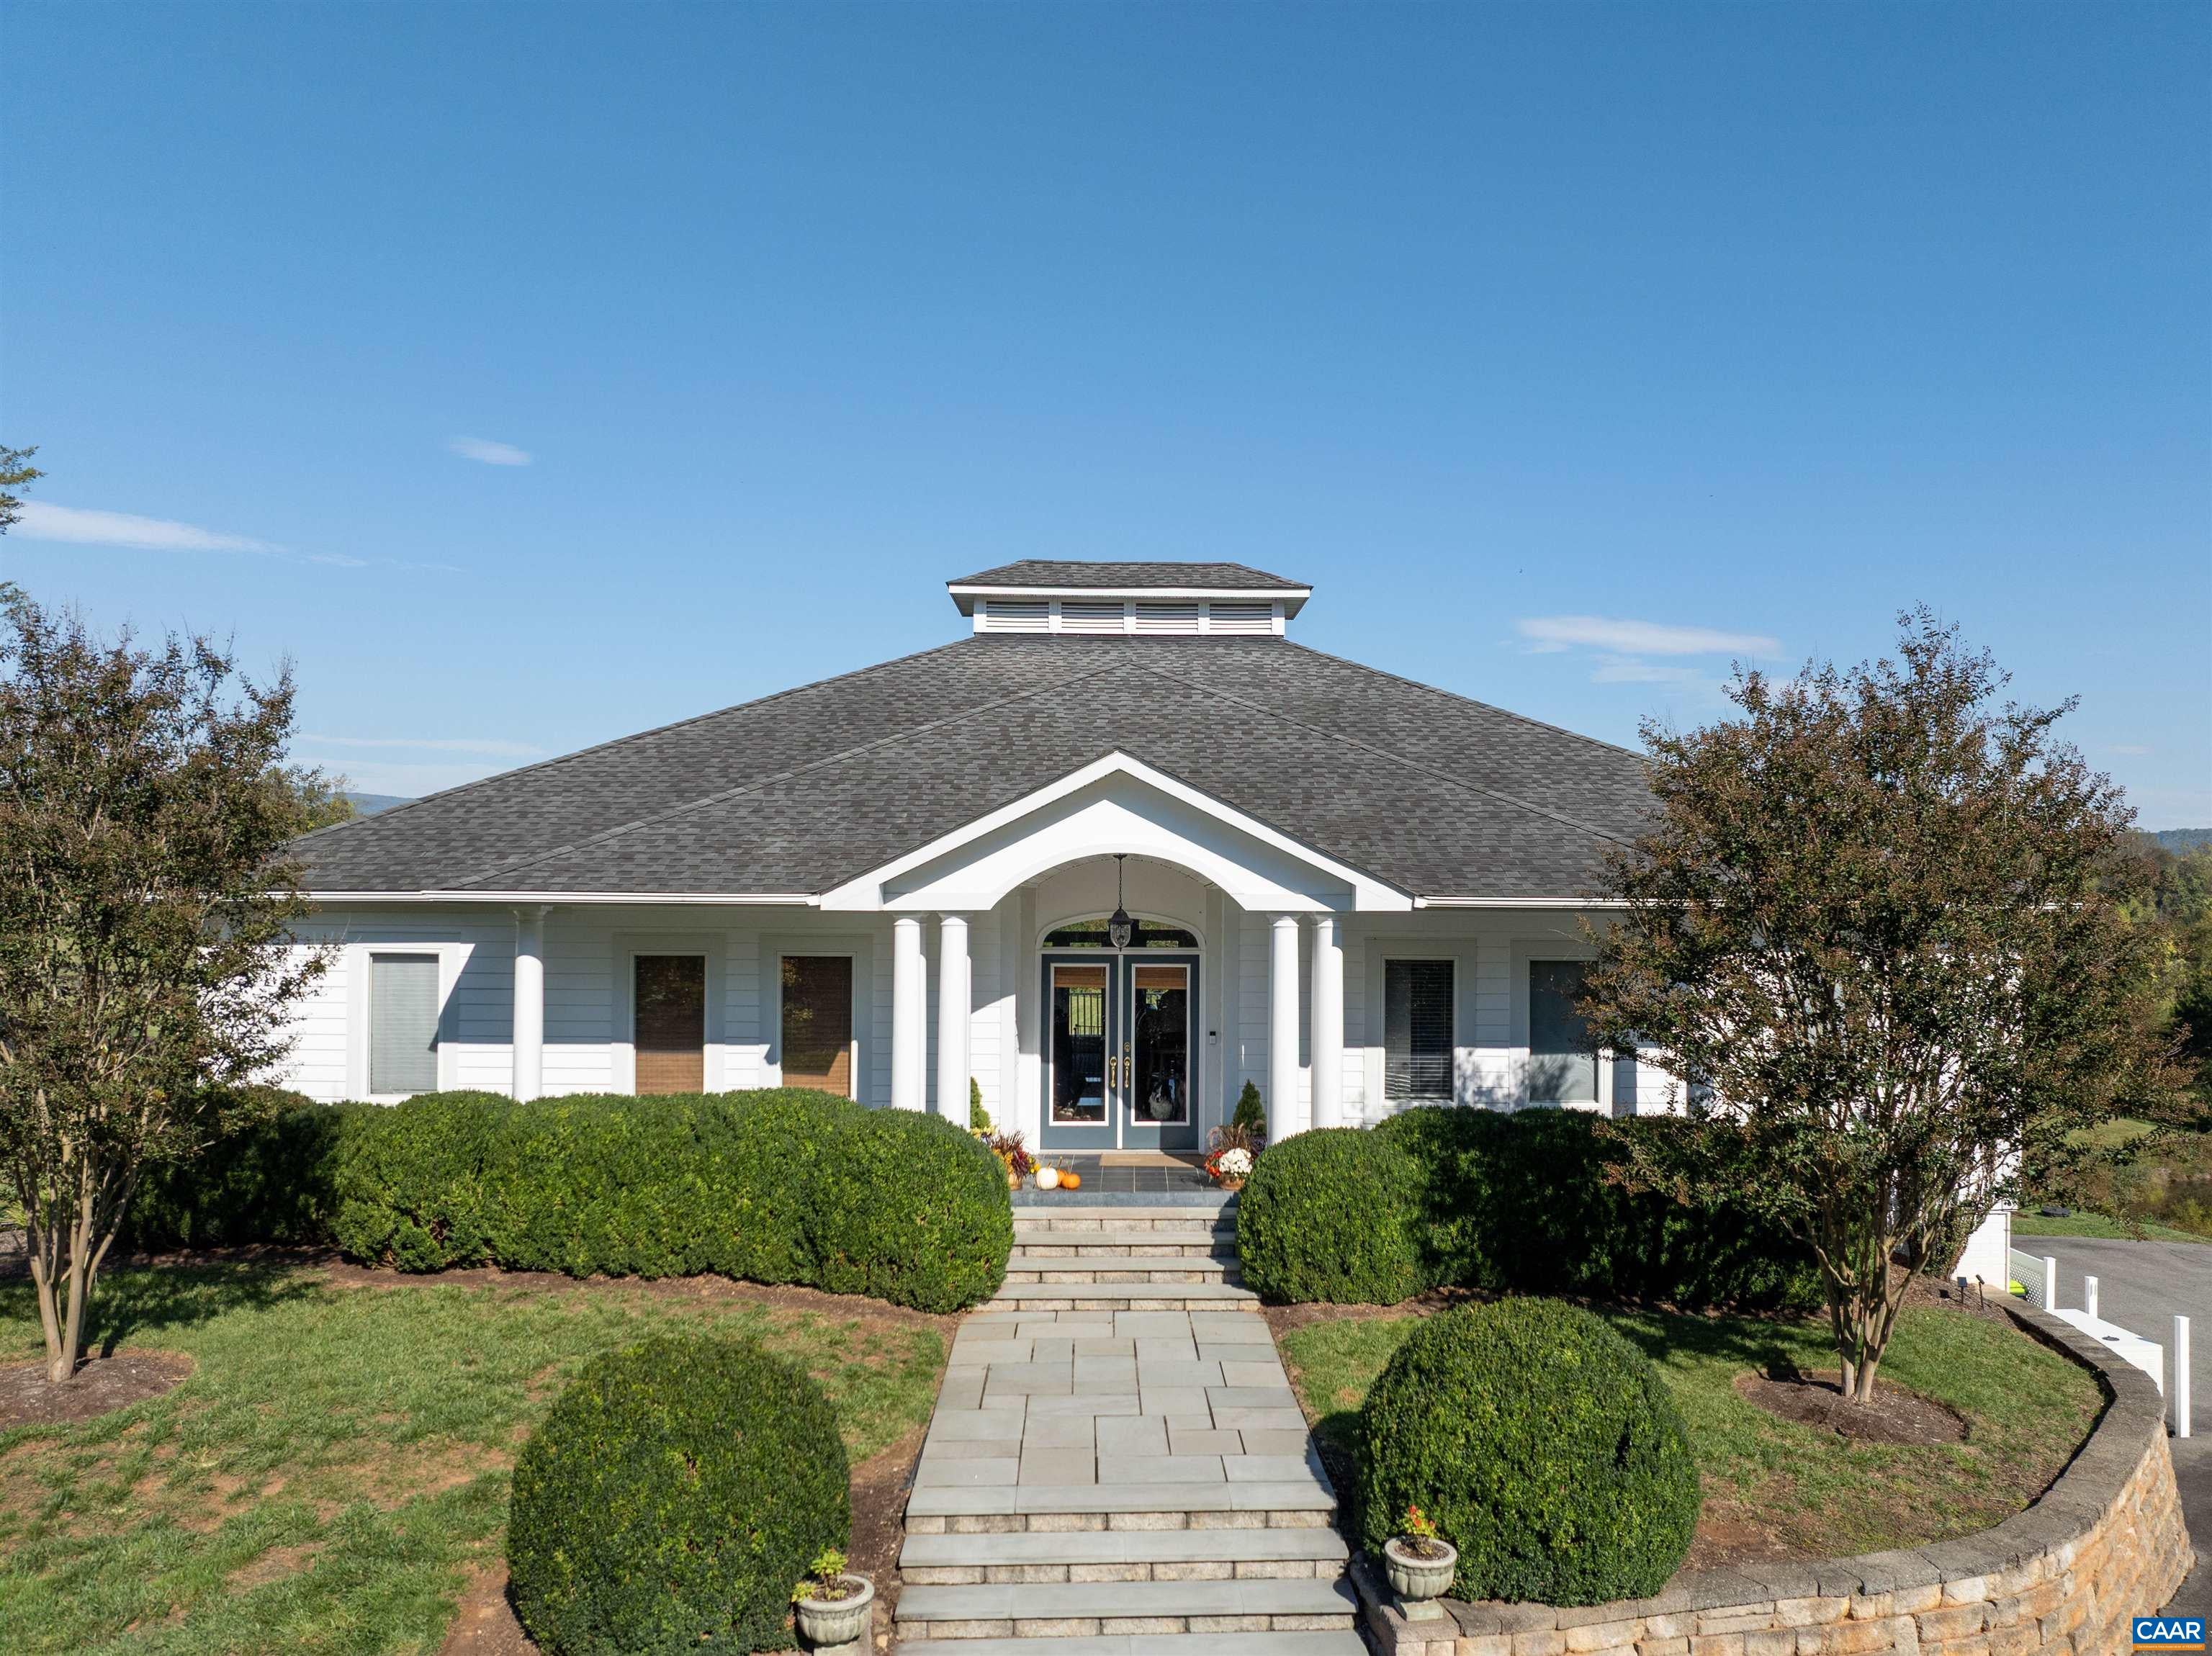
Save
Ask
Tour
Hide
Mortgage Calculator
Monthly Payment (Est.)
Enter an interest rate to see your estimated monthly payment.Calculator powered by Showcase IDX, a Constellation1 Company. Copyright ©2026 Information is deemed reliable but not guaranteed.
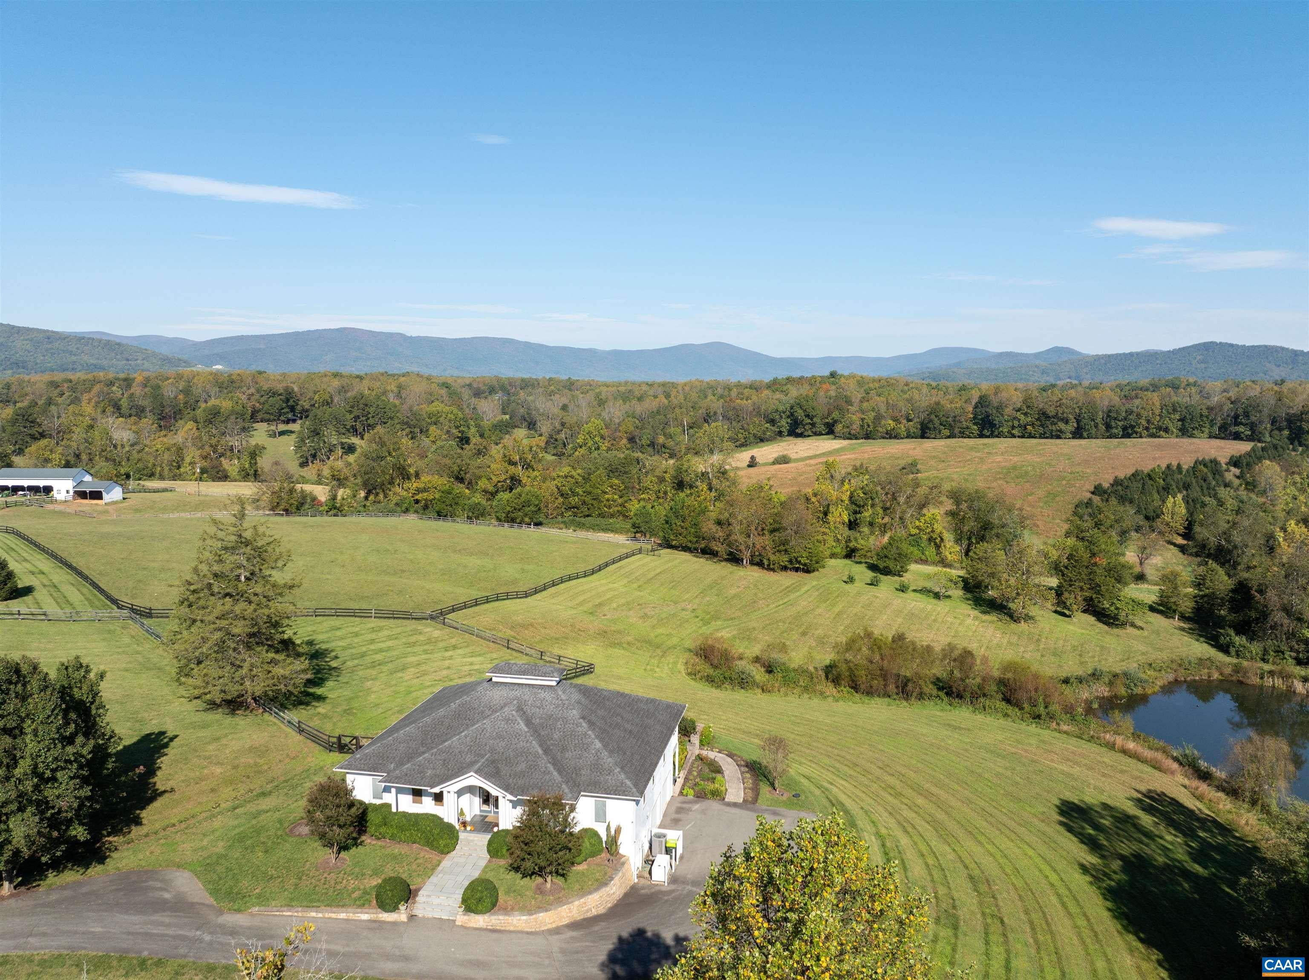
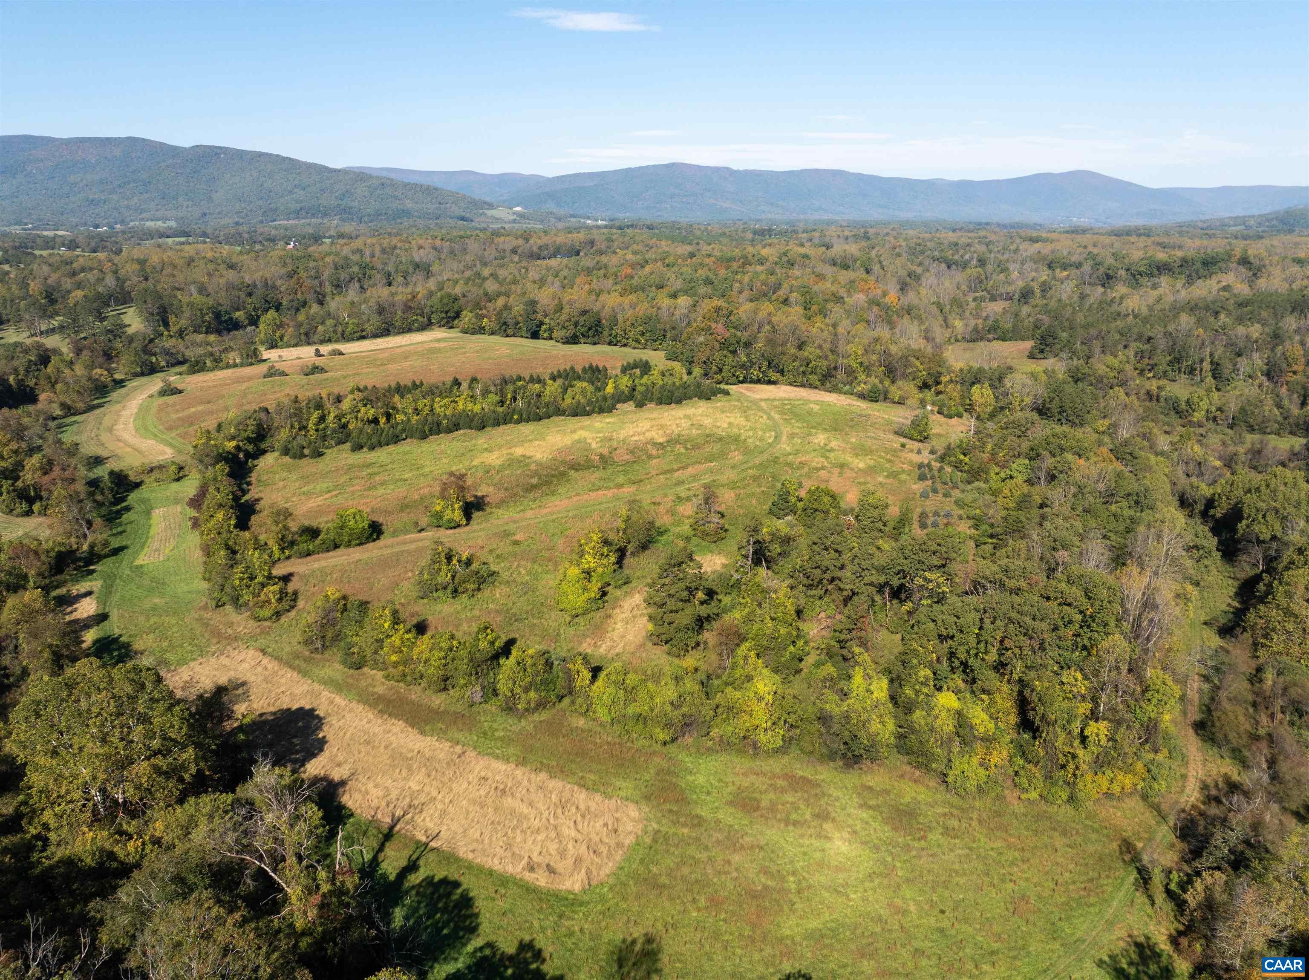
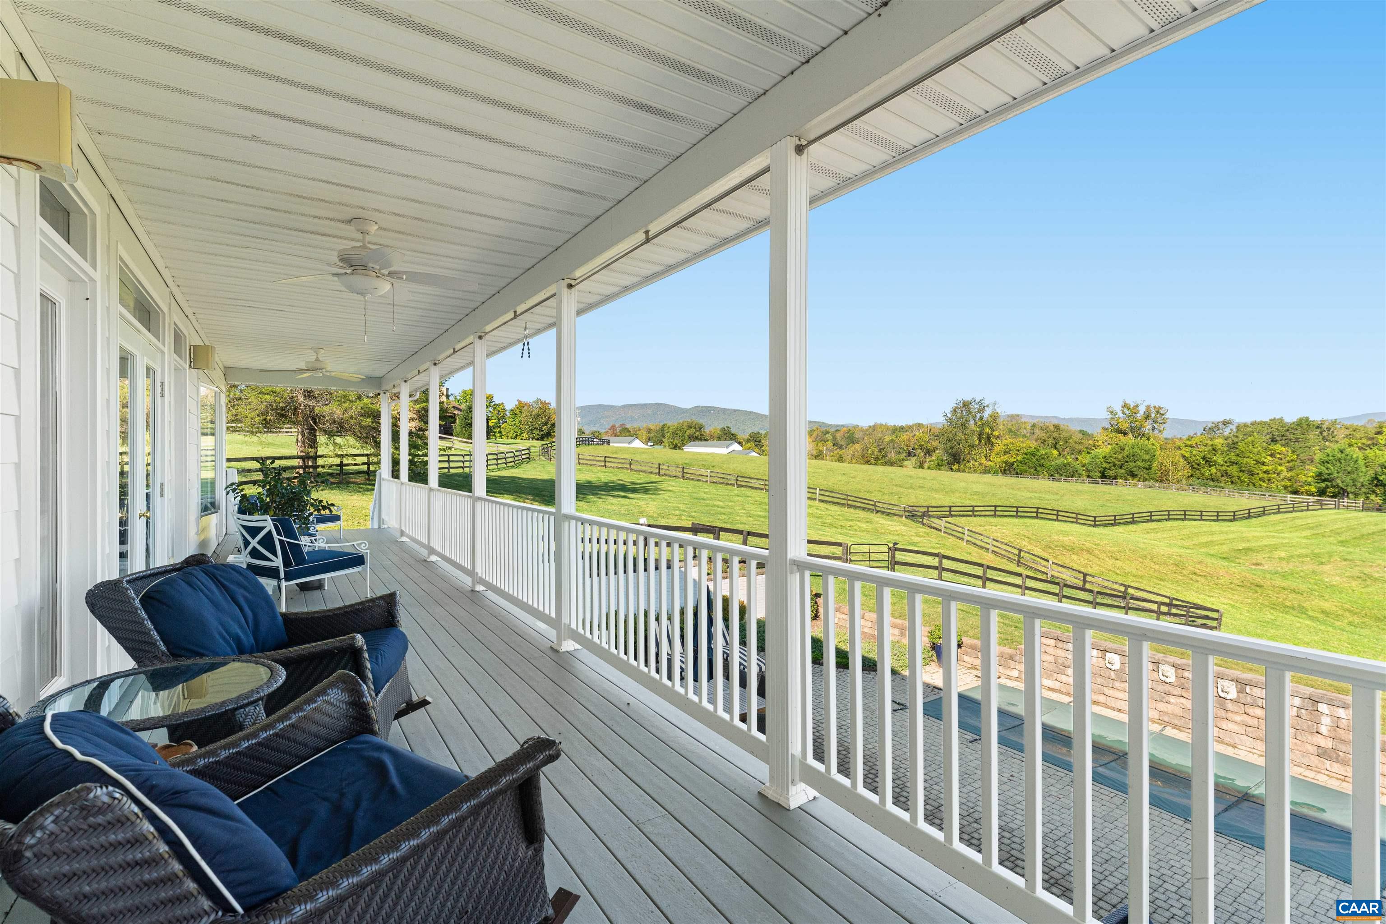
Rolling Cedar Farm. 109 acres at the end of a private paved road between Ivy and White Hall. Open pasture rolls to a stocked pond with a dock, a stream runs the boundary, and mown trails connect all of it. Views north and west to Bucks Elbow, Pasture Fence and Cedar Mountain, with the viewshed protected by the terrain and by easements on neighboring land. More than 2,000 trees planted since 2013; the owners have spent nearly twenty years improving the land. Over 50 acres of hardwoods hold whitetail deer and turkey, managed for ten years to build the buck population. Dove and wood duck shooting in season. The 2005 residence by Bob Anderson sits on the rise above board-fenced paddocks, with a covered porch the length of the house. Main-level owner’s suite, kitchen renovated in 2013 with Wolf and Sub-Zero, baths renovated in 2021, walkout lower level finished in 2016, plunge pool, 30 kW generator. The 1984 log cabin, restored in 2021, adds two bedrooms, two baths and a loft. Four-bay barn (2013) with conditioned bays and a hunting room; six-stall barn with office and tack room; equipment barn and run-in shed. Western Albemarle schools. About 15 miles to Charlottesville. Few places this private are this close to town.
Save
Ask
Tour
Hide
Listing Snapshot
Price
$2,895,000
Days On Site
12 Days
Bedrooms
4
Inside Area (SqFt)
4,039 sqft
Total Baths
4
Full Baths
3
Partial Baths
1
Lot Size
108.69 Acres
Year Built
2005
MLS Number
683176
Status
Active
Property Tax
$17,996
HOA/Condo/Coop Fees
N/A
Sq Ft Source
Public Records
Friends & Family
Recent Activity
| 7 days ago | Listing updated with changes from the MLS | |
| a week ago | Status changed to Active | |
| 2 weeks ago | Price changed to $2,895,000 | |
| 2 weeks ago | Listing first seen on site |
General Features
Acres
108.69
Attached Garage
Yes
Disclosures
SellerDisclosure
Garage
Yes
Garage Spaces
2
Levels
One
Parking
AttachedGarageGarage Faces Side
Property Sub Type
Single Family Residence
Security
Security SystemCarbon Monoxide Detector(s)Smoke Detector(s)
Sewer
Septic Tank
SqFt Above
2299
SqFt Below
640
SqFt Total
5679
Style
Traditional
Utilities
Cable Available
Water Source
PrivateWell
Zoning
RA Rural Area
Interior Features
Appliances
Double OvenDishwasherDisposalGas RangeMicrowaveRefrigeratorOven
Basement
FullConcrete
Cooling
Central AirHeat Pump
Electric
Generator
Fireplace
Yes
Fireplaces
1
Flooring
Ceramic TileHardwood
Heating
CentralHeat Pump
Interior
Walk-In Closet(s)Breakfast BarEntrance FoyerEat-in KitchenRecessed LightingMaster Downstairs
Main Level Bedrooms
3
Bathroom
Level - Basement
Bedroom
Level - Basement
Dining Room
Level - First
Family Room
Level - Basement
Foyer
Level - First
Great Room
Level - First
HalfBath
Level - First
Kitchen
Level - First
Laundry
Level - Basement
Office
Level - Basement
PrimaryBathroom
Level - First
PrimaryBedroom
Level - First
Save
Ask
Tour
Hide
Exterior Features
Construction Details
HardiPlank TypeLog
Fencing
FencedFull
Lot Features
GardenPrivateWooded
Other Structures
Barn(s)Corral(s)
Patio And Porch
DeckPatioPorch
Pool Features
Private
Private Pool
Yes
View
Mountain(s)Rural
Waterview
Mountain(s)Rural
Community Features
Horse Property
BarnPaddocks
Horse Allowed
Yes
Schools
School District
Unknown
Elementary School
Ivy Elementary
Middle School
Henley
High School
Western Albemarle
Listing courtesy of MATTHIAS JOHN of CORCORAN WILEY-CHARLOTTESVILLE

Listing information is provided by Participants of the Charlottesville Area Association of Realtors®, Greater Augusta Association of Realtors® and Harrisonburg-Rockingham Association of Realtors® MLS. IDX information is provided exclusively for personal, non-commercial use, and may not be used for any purpose other than to identify prospective properties consumers may be interested in purchasing. Information is deemed reliable but not guaranteed. Copyright 2026, Charlottesville Area Association of Realtors®, Greater Augusta Association of Realtors® and Harrisonburg-Rockingham Association of Realtors® MLS.
Data last updated at: 2026-10-28 06:49 AM UTC
Neighborhood & Commute
Source: Walkscore
Disclosure: Community information and market data powered by Constellation Data Labs. Information is deemed reliable but not guaranteed.
Save
Ask
Tour
Hide
