
© 2026 Augusta Realty Group Ltd.
Design by Studio JWAL LLC.
Save
Ask
Tour
Hide
$430,000
11 Days On Site
208 GLEN CIRTroy, VA 22974
For Sale|Single Family Residence|Active
3
Beds
2
Total Baths
2
Full Baths
1,804
SqFt
$238
/SqFt
2008
Built
Subdivision:
FOX GLENN
County:
Fluvanna
Listing courtesy of BETH ANN BOONE of HOWARD HANNA ROY WHEELER REALTY - ZION CROSSROADS
Call Now: 540-943-4500
Is this the listing for you? We can help make it yours.
540-943-4500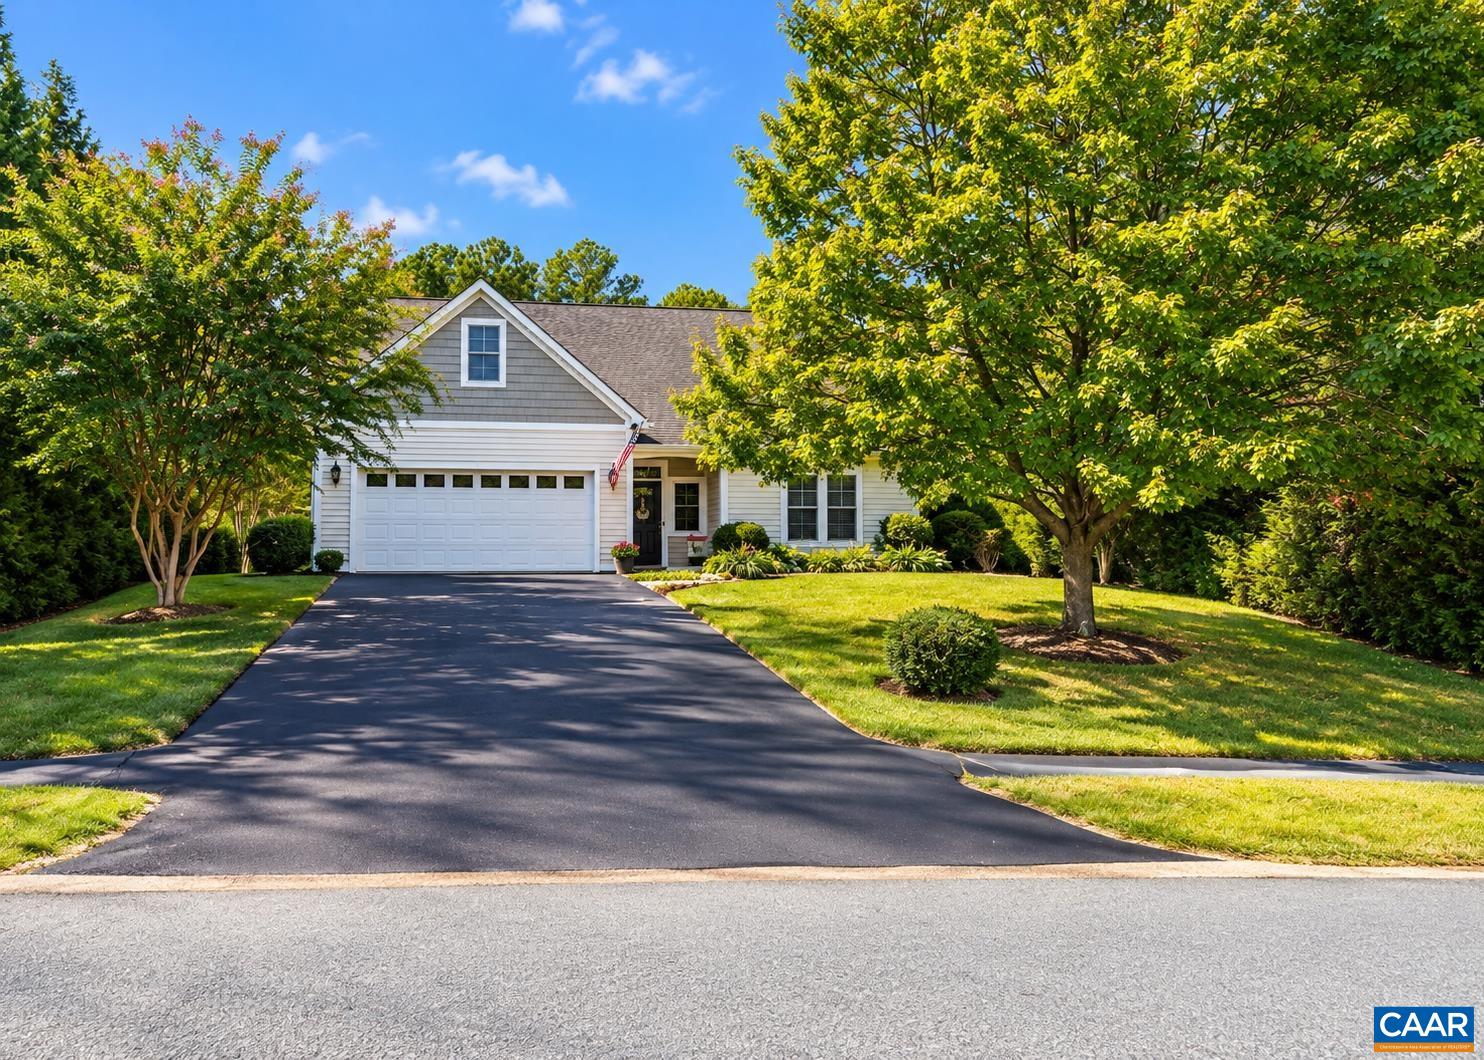
Save
Ask
Tour
Hide
Mortgage Calculator
Monthly Payment (Est.)
Enter an interest rate to see your estimated monthly payment.Calculator powered by Showcase IDX, a Constellation1 Company. Copyright ©2026 Information is deemed reliable but not guaranteed.
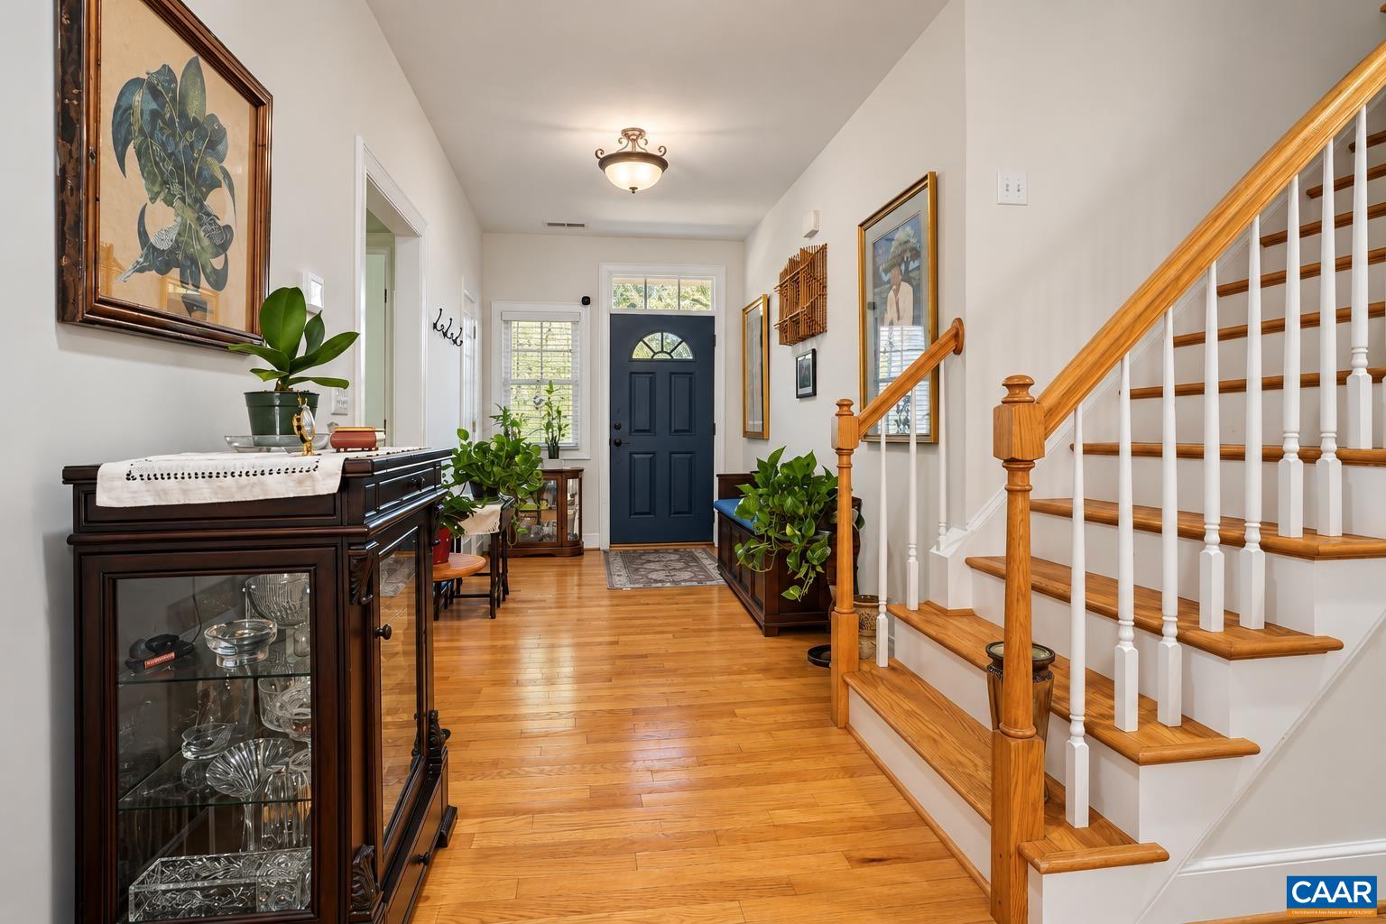
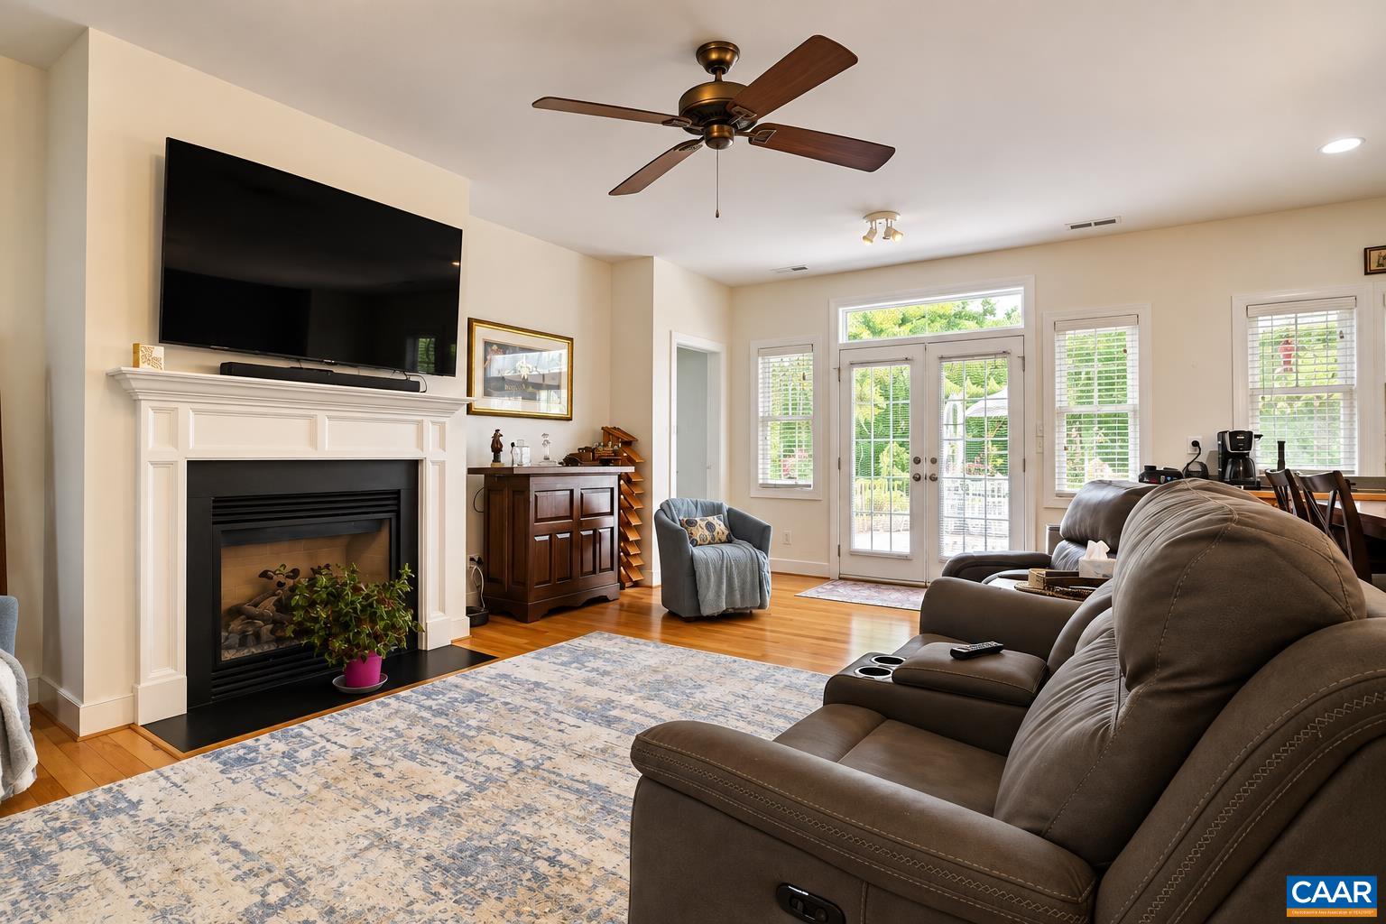
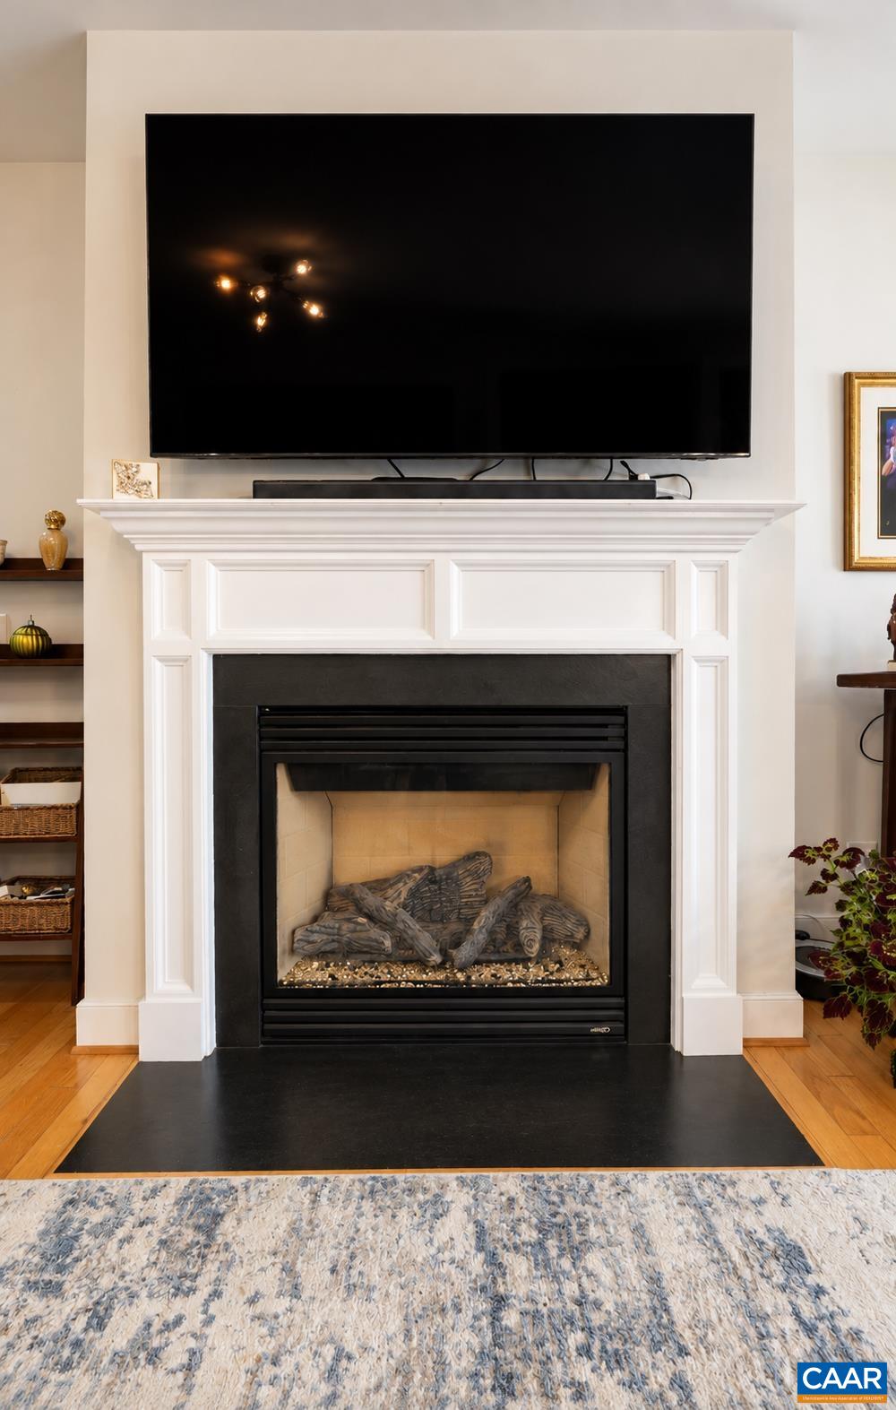
Beautiful One-Level Living in Desirable Fox Glen! Enjoy the best of both worlds in this lovely home nestled in the desirable Fox Glen neighborhood—convenient to Charlottesville yet surrounded by the peaceful charm of the countryside! Designed for comfortable first-floor living, this home features two bedrooms and two full bathrooms on the main level, a third bedroom on the 2nd floor and an attached two-car garage. The inviting kitchen and living area offer an open, welcoming feel with nine-foot ceilings, beautiful hardwood floors, a gas fireplace, and a kitchen island with a hardwood top—perfect for everyday living and entertaining. A convenient laundry room provides easy access to the finished two-car garage. Step outside to your own backyard oasis! With a garden shed, plenty of space to relax, and a private setting for outdoor gatherings, this backyard is ready for entertaining, gardening, or simply enjoying the peaceful surroundings. Come experience comfortable living, country charm, and a convenient location all in one!
Save
Ask
Tour
Hide
Listing Snapshot
Price
$430,000
Days On Site
11 Days
Bedrooms
3
Inside Area (SqFt)
1,804 sqft
Total Baths
2
Full Baths
2
Partial Baths
N/A
Lot Size
0.35 Acres
Year Built
2008
MLS Number
683154
Status
Active
Property Tax
N/A
HOA/Condo/Coop Fees
$135 monthly
Sq Ft Source
Public Records
Friends & Family
Recent Activity
| 6 days ago | Listing updated with changes from the MLS | |
| 2 weeks ago | Listing first seen on site |
General Features
Acres
0.35
Attached Garage
Yes
Disclosures
SellerDisclosure
Foundation
Slab
Garage
Yes
Garage Spaces
2
Levels
One and One Half
Parking
AttachedGarage
Property Sub Type
Single Family Residence
Sewer
Public Sewer
SqFt Above
1804
SqFt Total
2266
Water Source
PrivateWell
Zoning
R Residential
Interior Features
Appliances
DishwasherElectric RangeRefrigeratorDryerWasher
Cooling
Central AirHeat Pump
Fireplace
Yes
Fireplace Features
Gas
Flooring
CarpetCeramic TileHardwood
Heating
Heat Pump
Interior
Kitchen IslandMaster Downstairs
Main Level Bedrooms
2
Window Features
Double Pane Windows
Bathroom
Level - First
Bedroom
Level - First
Kitchen
Level - First
Living Room
Level - First
PrimaryBathroom
Level - First
PrimaryBedroom
Level - First
Save
Ask
Tour
Hide
Exterior Features
Construction Details
Vinyl Siding
Lot Features
GardenLandscapedLevel
Patio And Porch
Patio
Roof
CompositionShingle
Windows/Doors
Double Pane Windows
Community Features
Association Amenities
NoneMaintenance
Association Fee
$135.0
Association Fee Frequency
Monthly
Schools
School District
Unknown
Elementary School
Central (Fluvanna)
Middle School
Fluvanna
High School
Fluvanna
Listing courtesy of BETH ANN BOONE of HOWARD HANNA ROY WHEELER REALTY - ZION CROSSROADS

Listing information is provided by Participants of the Charlottesville Area Association of Realtors®, Greater Augusta Association of Realtors® and Harrisonburg-Rockingham Association of Realtors® MLS. IDX information is provided exclusively for personal, non-commercial use, and may not be used for any purpose other than to identify prospective properties consumers may be interested in purchasing. Information is deemed reliable but not guaranteed. Copyright 2026, Charlottesville Area Association of Realtors®, Greater Augusta Association of Realtors® and Harrisonburg-Rockingham Association of Realtors® MLS.
Data last updated at: 2026-10-28 06:44 AM UTC
Neighborhood & Commute
Source: Walkscore
Disclosure: Community information and market data powered by Constellation Data Labs. Information is deemed reliable but not guaranteed.
Save
Ask
Tour
Hide
