
© 2026 Augusta Realty Group Ltd.
Design by Studio JWAL LLC.
Save
Ask
Tour
Hide
$290,000
11 Days On Site
2384 WHITNEY CTCharlottesville, VA 22911
For Sale|Residential|Active
3
Beds
2
Total Baths
1
Full Bath
1
Partial Bath
1,890
SqFt
$153
/SqFt
1983
Built
Subdivision:
BRIARWOOD
County:
Albemarle
Listing courtesy of ANGELA HAWKINS of NEST REALTY GROUP
Call Now: 540-943-4500
Is this the listing for you? We can help make it yours.
540-943-4500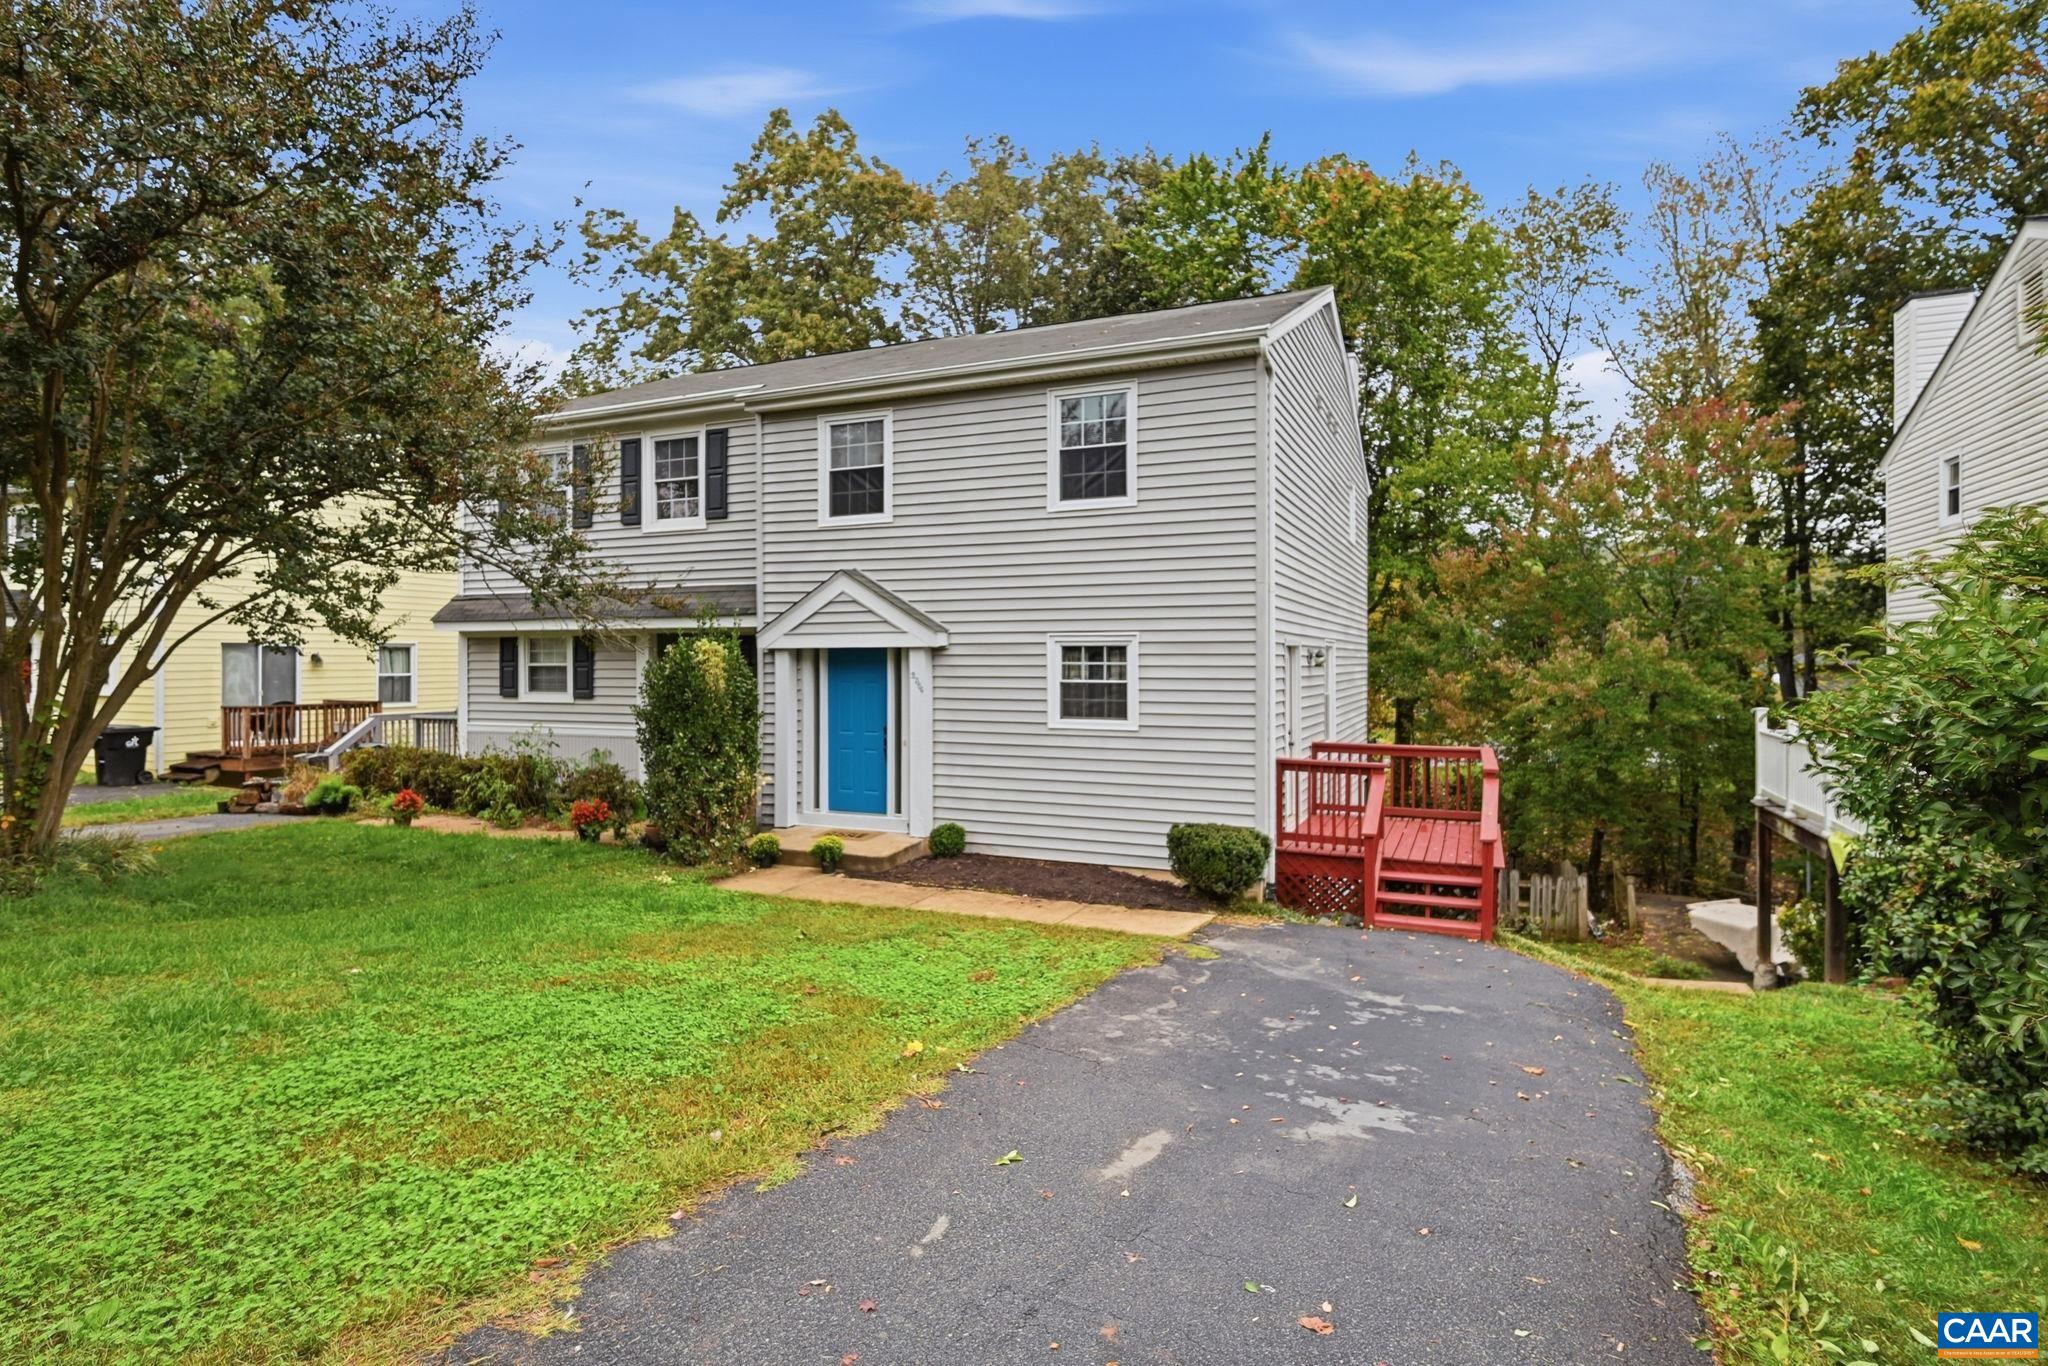
Save
Ask
Tour
Hide
Mortgage Calculator
Monthly Payment (Est.)
Enter an interest rate to see your estimated monthly payment.Calculator powered by Showcase IDX, a Constellation1 Company. Copyright ©2026 Information is deemed reliable but not guaranteed.
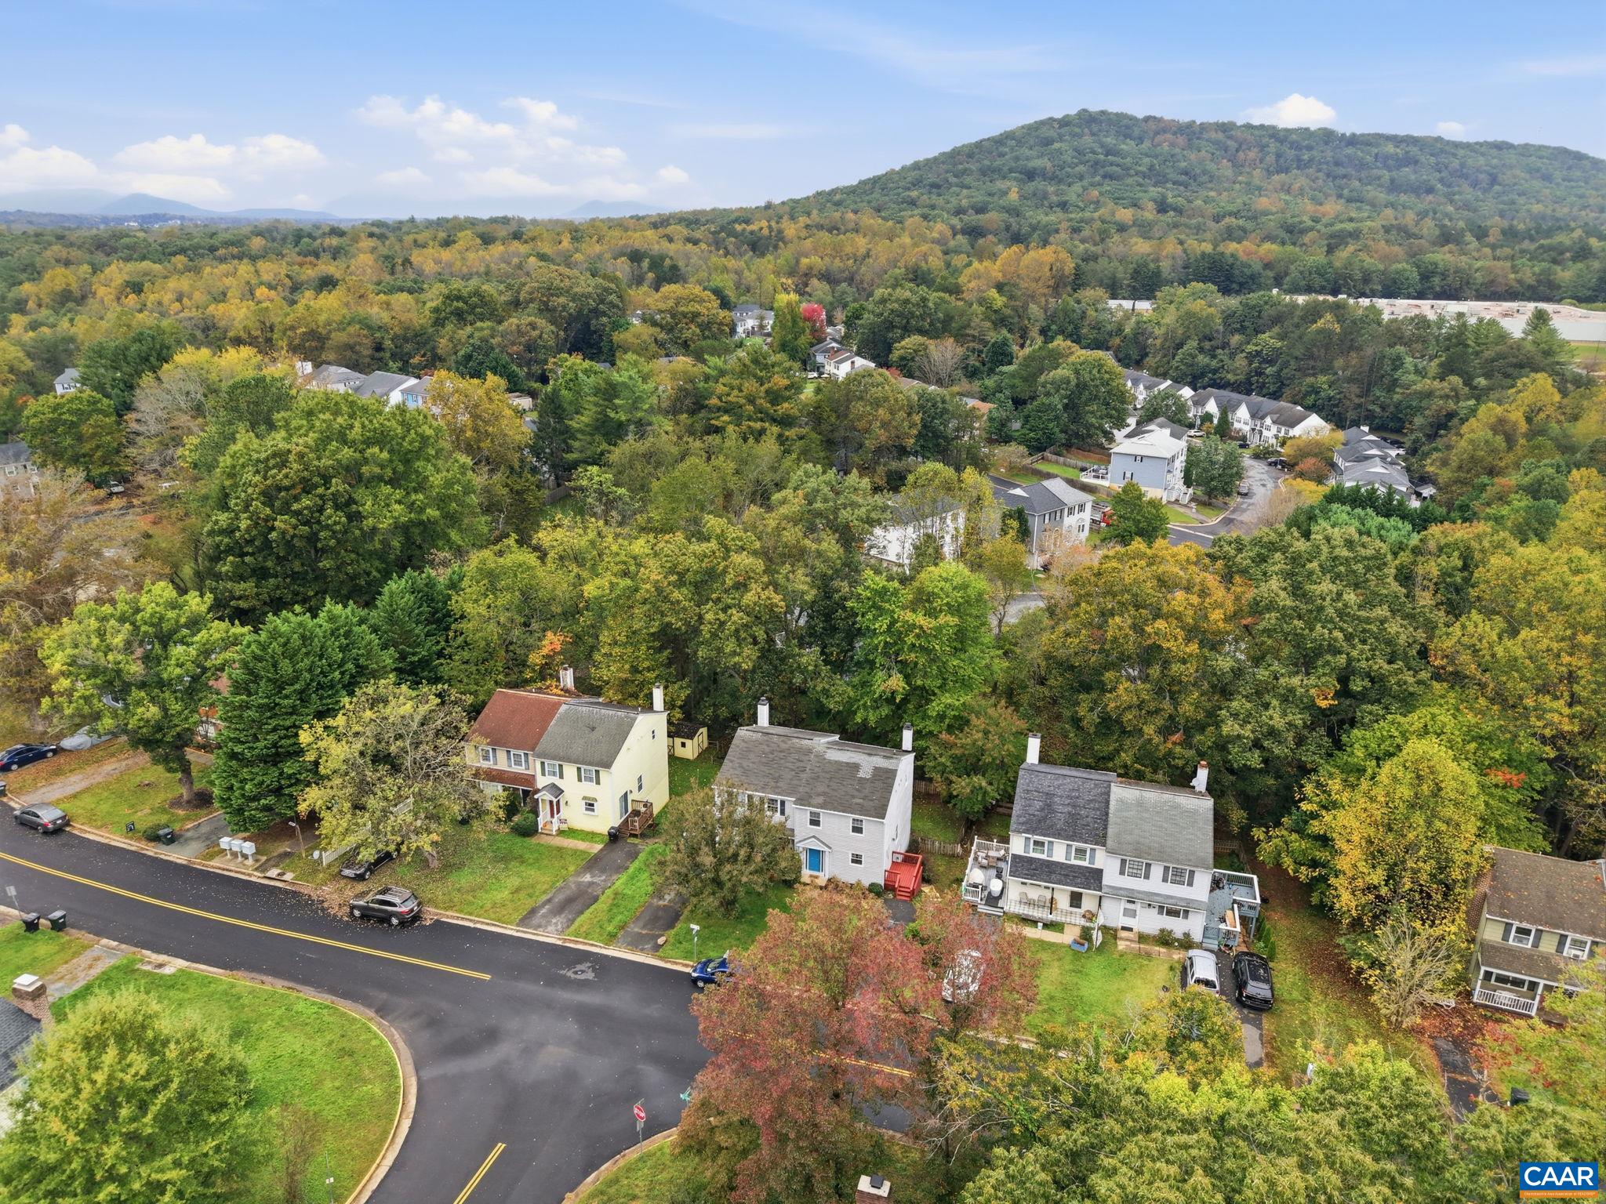
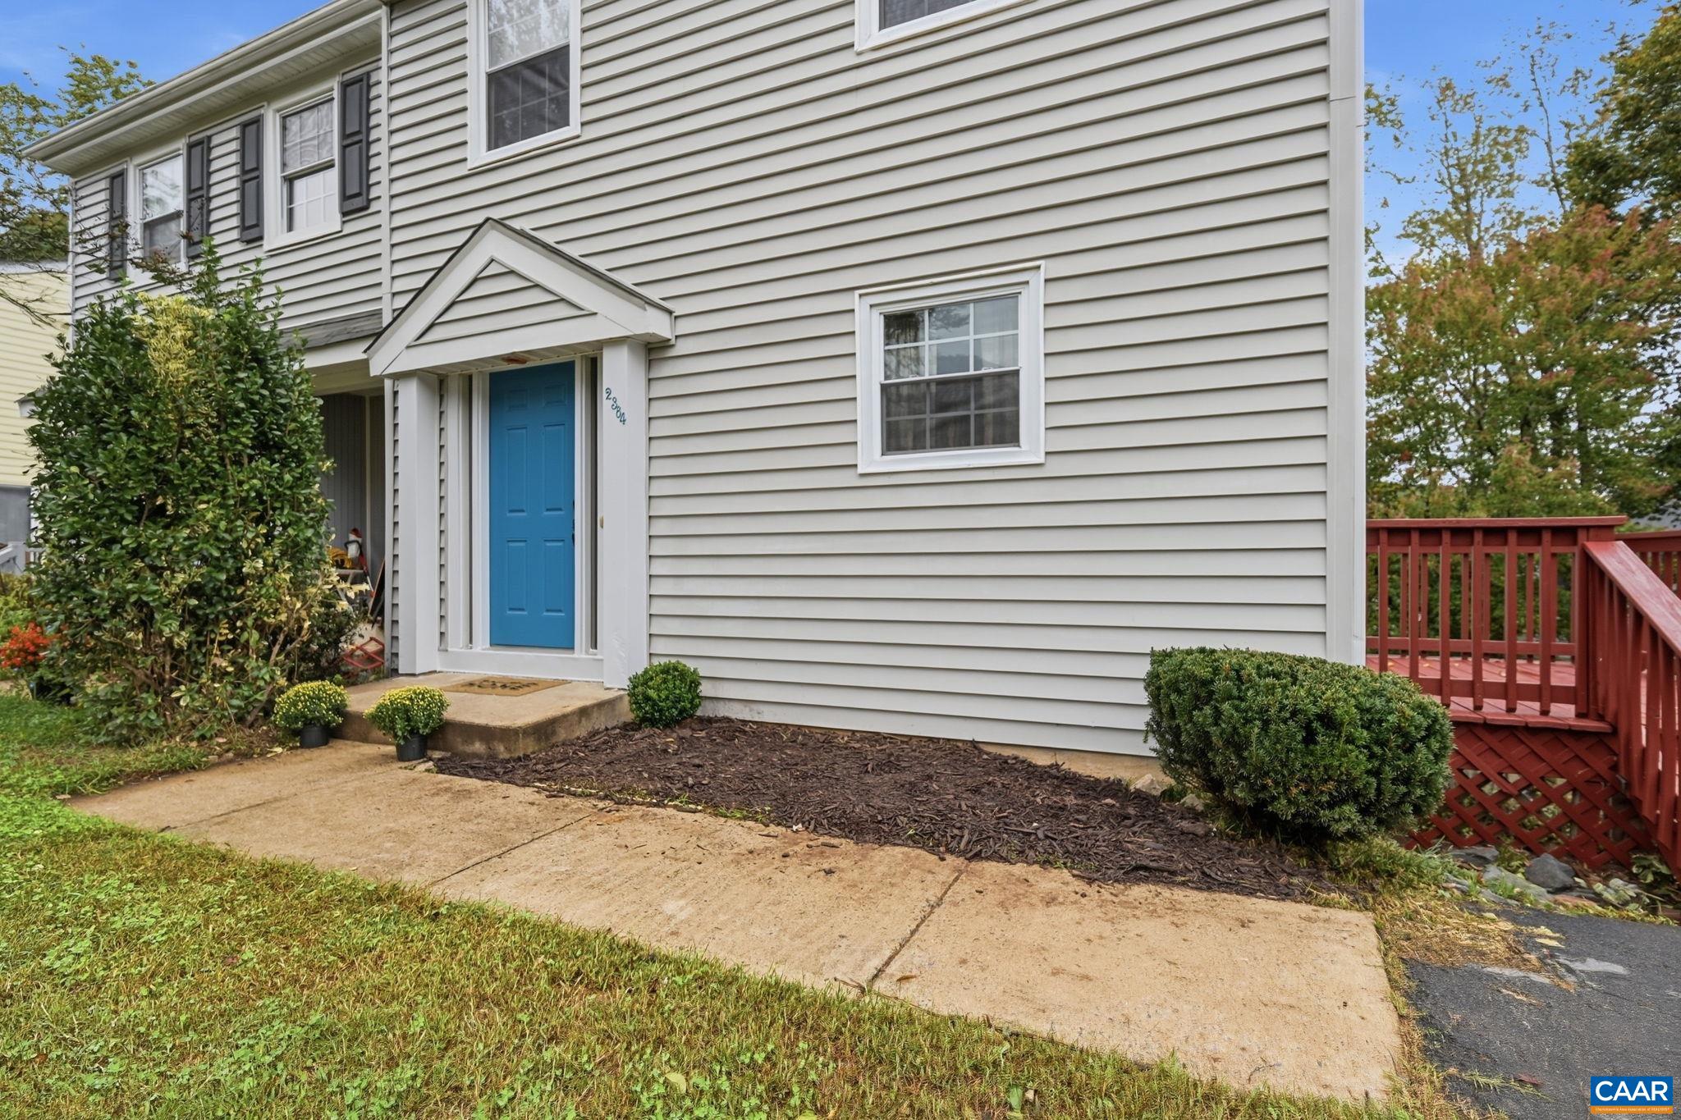
Ideally located across from Rivanna Station you'll find this move-in ready 3 bedroom townhome with recent updates awaiting it's new owner. Enter into the kitchen with plenty of cabinets, granite counters and newer stainless appliances. The kitchen opens effortlessly into the spacious, dedicated dining area and adjoins the comfortable living room, complete with wood burning fireplace. Upstairs you'll find 3 spacious bedrooms with a Jack-n-Jill bath. The basement level offers a family room/rec room that opens onto a patio and fenced back yard. Additionally, a large, finished storage area is perfect for an exercise or craft space. Notable updates include HVAC replaced in 2024, refrigerator in 2025, entire home just painted and all carpeting replaced, deck stained, new vanity in half bath along with new light fixtures in both baths. Exceptional value in convenient location!
Save
Ask
Tour
Hide
Listing Snapshot
Price
$290,000
Days On Site
11 Days
Bedrooms
3
Inside Area (SqFt)
1,890 sqft
Total Baths
2
Full Baths
1
Partial Baths
1
Lot Size
0.08 Acres
Year Built
1983
MLS Number
683144
Status
Active
Property Tax
$2,411
HOA/Condo/Coop Fees
$5 monthly
Sq Ft Source
Public Records
Friends & Family
Recent Activity
| 2 weeks ago | Listing updated with changes from the MLS | |
| 2 weeks ago | Listing first seen on site |
General Features
Acres
0.08
Disclosures
SellerDisclosure
Foundation
Block
Levels
Two
Security
Smoke Detector(s)
Sewer
Public Sewer
SqFt Above
1260
SqFt Below
630
SqFt Total
1890
Style
Colonial
Utilities
Cable Available
Water Source
Public
Zoning
PRD Planned Residential Development
Interior Features
Appliances
DishwasherElectric RangeRefrigeratorDryerWasher
Basement
FullFinishedWalk-Out Access
Cooling
Central Air
Fireplace
Yes
Fireplace Features
Wood Burning
Fireplaces
1
Flooring
CarpetVinylWood
Heating
Heat Pump
Window Features
Insulated Windows
Bathroom
Level - Second
Bedroom
Level - Second
Dining Room
Level - First
Family Room
Level - Basement
HalfBath
Level - First
Kitchen
Level - First
Living Room
Level - First
Utility Room
Level - Basement
Save
Ask
Tour
Hide
Exterior Features
Construction Details
Vinyl Siding
Fencing
PartialFenced
Patio And Porch
Deck
Road Frontage
City Street
Roof
CompositionShingle
Windows/Doors
Insulated Windows
Community Features
Association Amenities
Playground
Association Fee
$60.0
Association Fee Frequency
Annually
Schools
School District
Unknown
Elementary School
Baker-Butler
Middle School
Lakeside
High School
Albemarle
Listing courtesy of ANGELA HAWKINS of NEST REALTY GROUP

Listing information is provided by Participants of the Charlottesville Area Association of Realtors®, Greater Augusta Association of Realtors® and Harrisonburg-Rockingham Association of Realtors® MLS. IDX information is provided exclusively for personal, non-commercial use, and may not be used for any purpose other than to identify prospective properties consumers may be interested in purchasing. Information is deemed reliable but not guaranteed. Copyright 2026, Charlottesville Area Association of Realtors®, Greater Augusta Association of Realtors® and Harrisonburg-Rockingham Association of Realtors® MLS.
Data last updated at: 2026-10-28 06:44 AM UTC
Neighborhood & Commute
Source: Walkscore
Disclosure: Community information and market data powered by Constellation Data Labs. Information is deemed reliable but not guaranteed.
Save
Ask
Tour
Hide
