
© 2026 Augusta Realty Group Ltd.
Design by Studio JWAL LLC.
Save
Ask
Tour
Hide
$1,575,000
11 Days On Site
1035 E WATER STCharlottesville, VA 22902
For Sale|Residential|Active
3
Beds
5
Total Baths
3
Full Baths
2
Partial Baths
2,860
SqFt
$551
/SqFt
2020
Built
Subdivision:
C&O ROW
County:
Charlottesville
Listing courtesy of MARK MASCOTTE of MCLEAN FAULCONER INC., REALTOR
Call Now: 540-943-4500
Is this the listing for you? We can help make it yours.
540-943-4500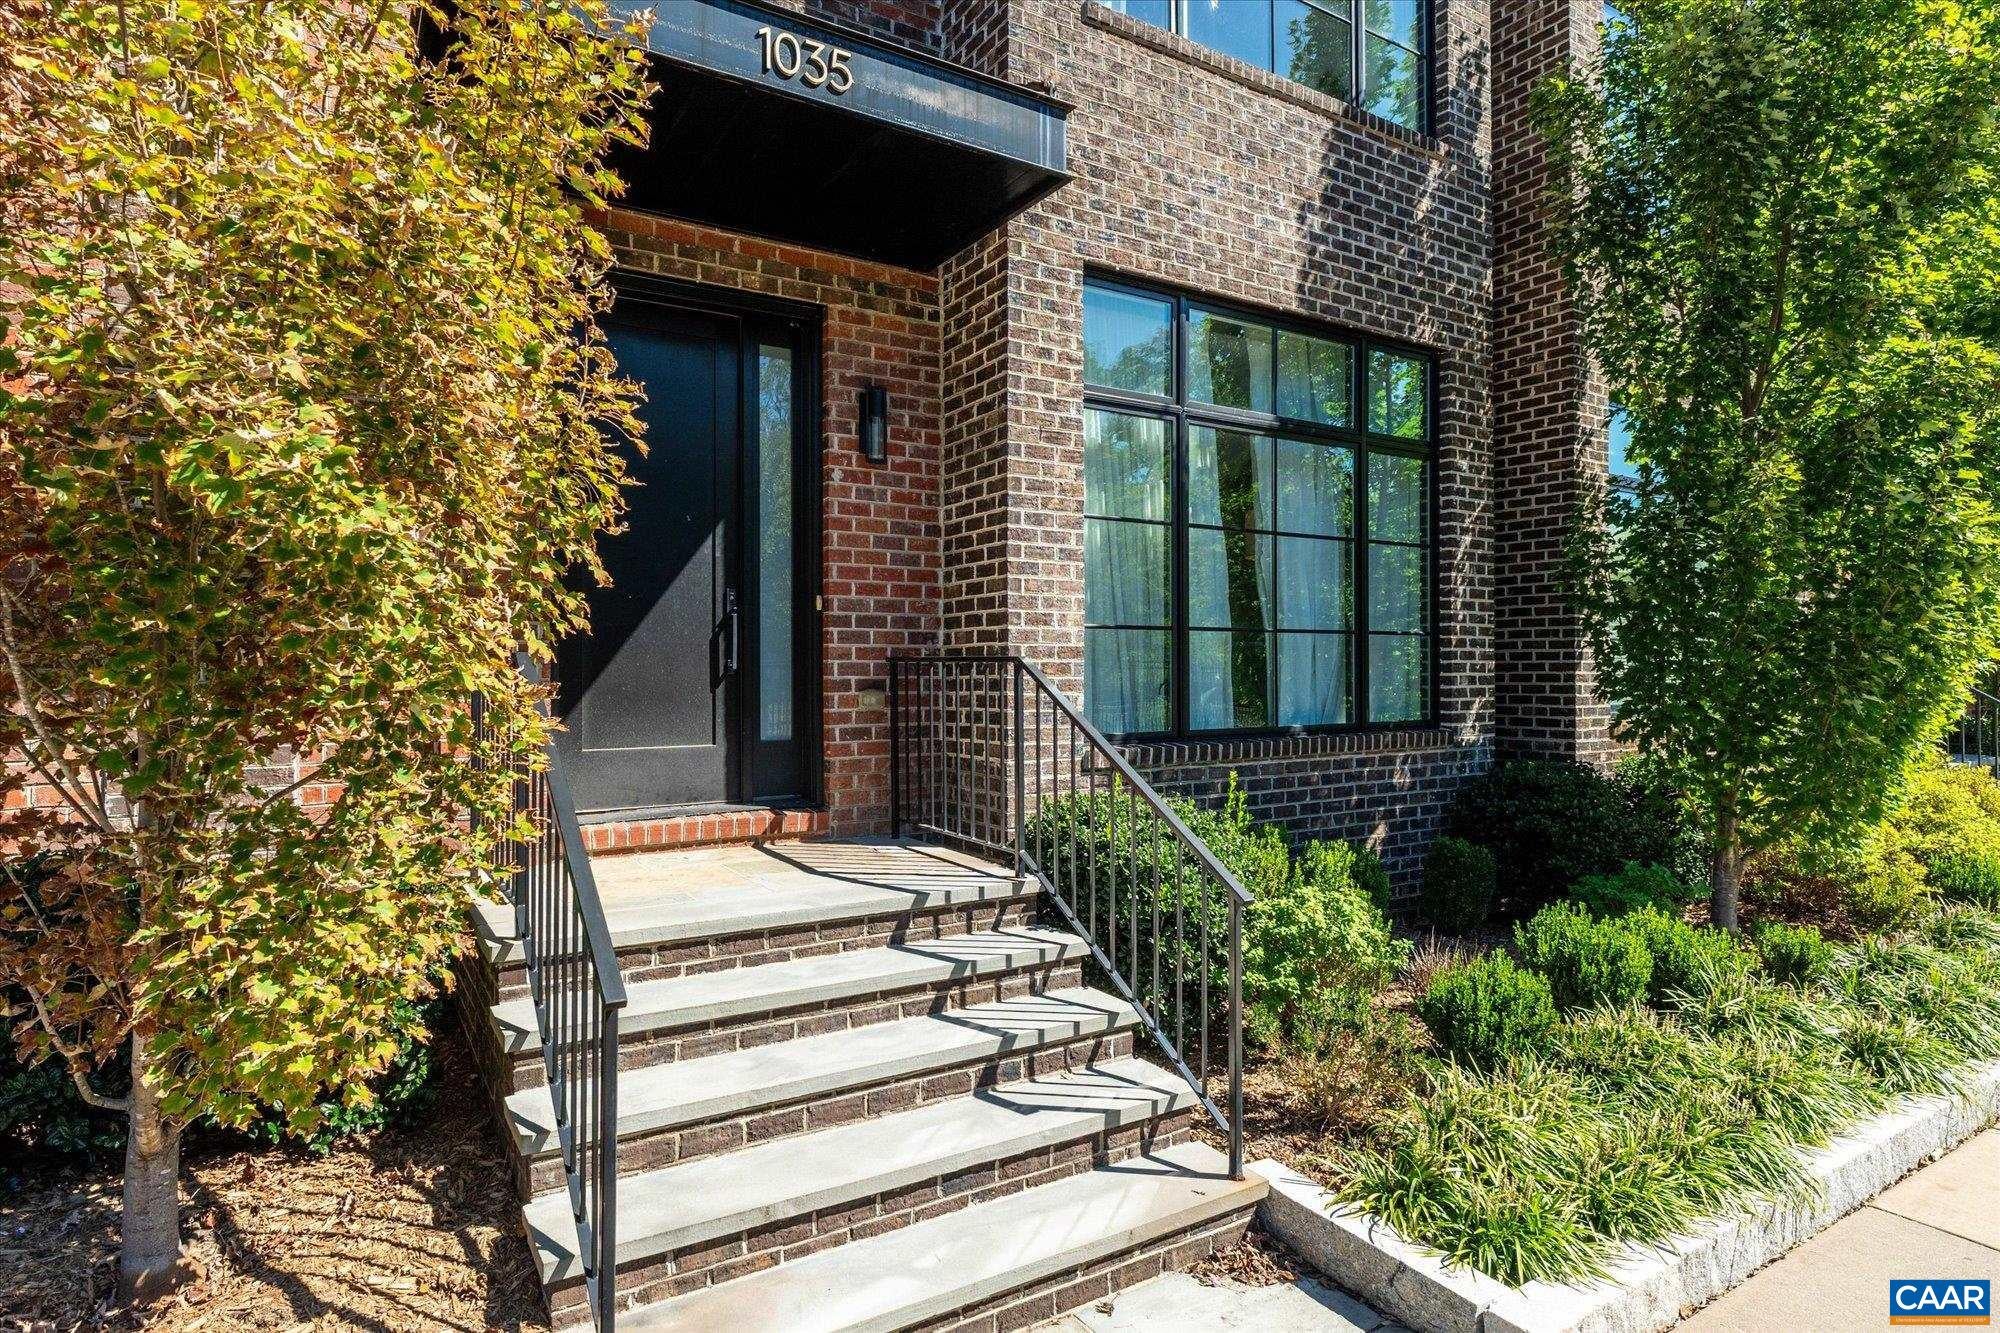
Save
Ask
Tour
Hide
Mortgage Calculator
Monthly Payment (Est.)
Enter an interest rate to see your estimated monthly payment.Calculator powered by Showcase IDX, a Constellation1 Company. Copyright ©2026 Information is deemed reliable but not guaranteed.
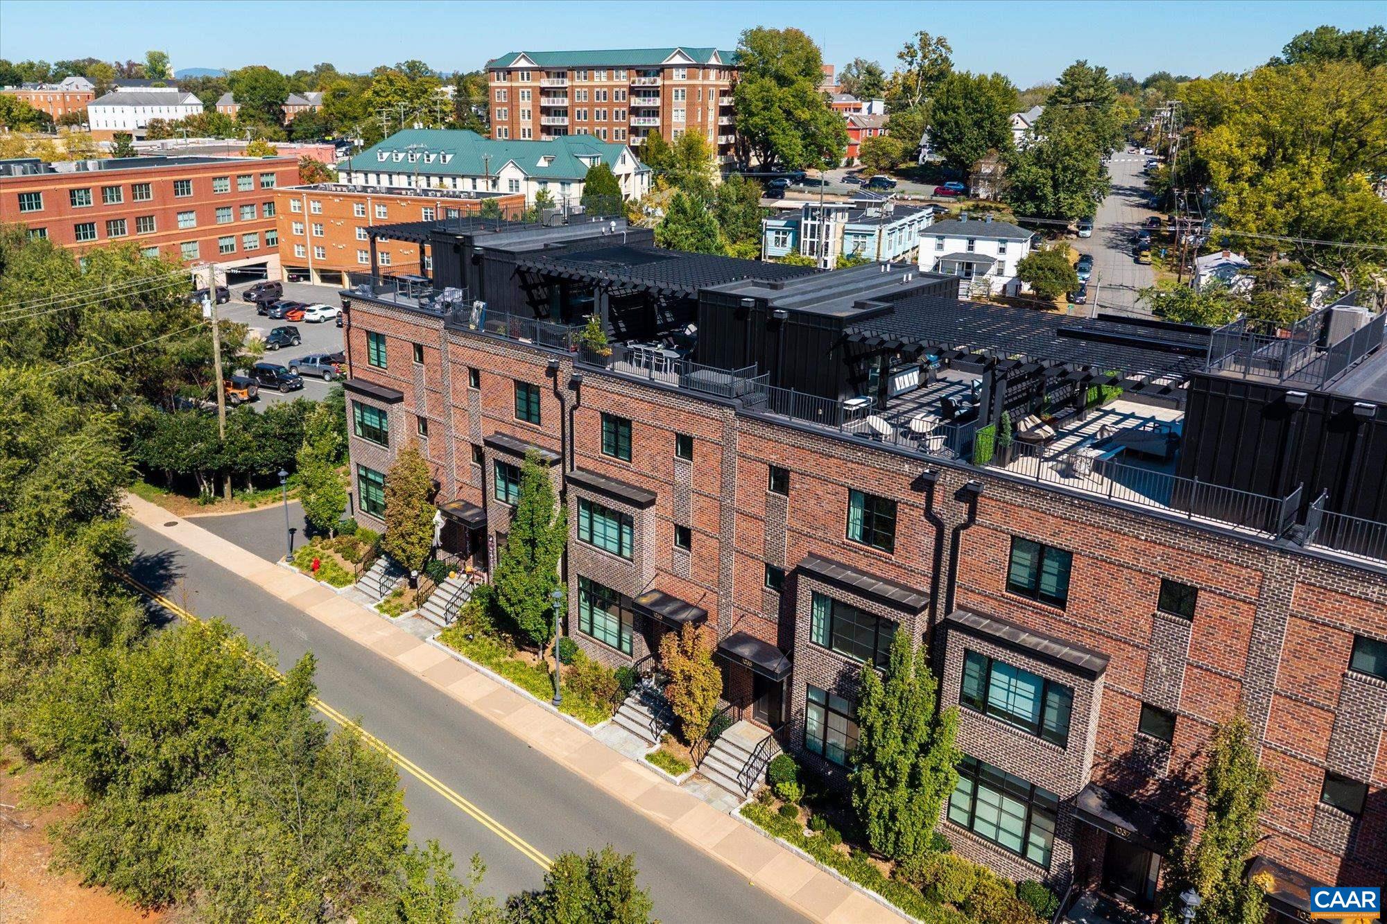
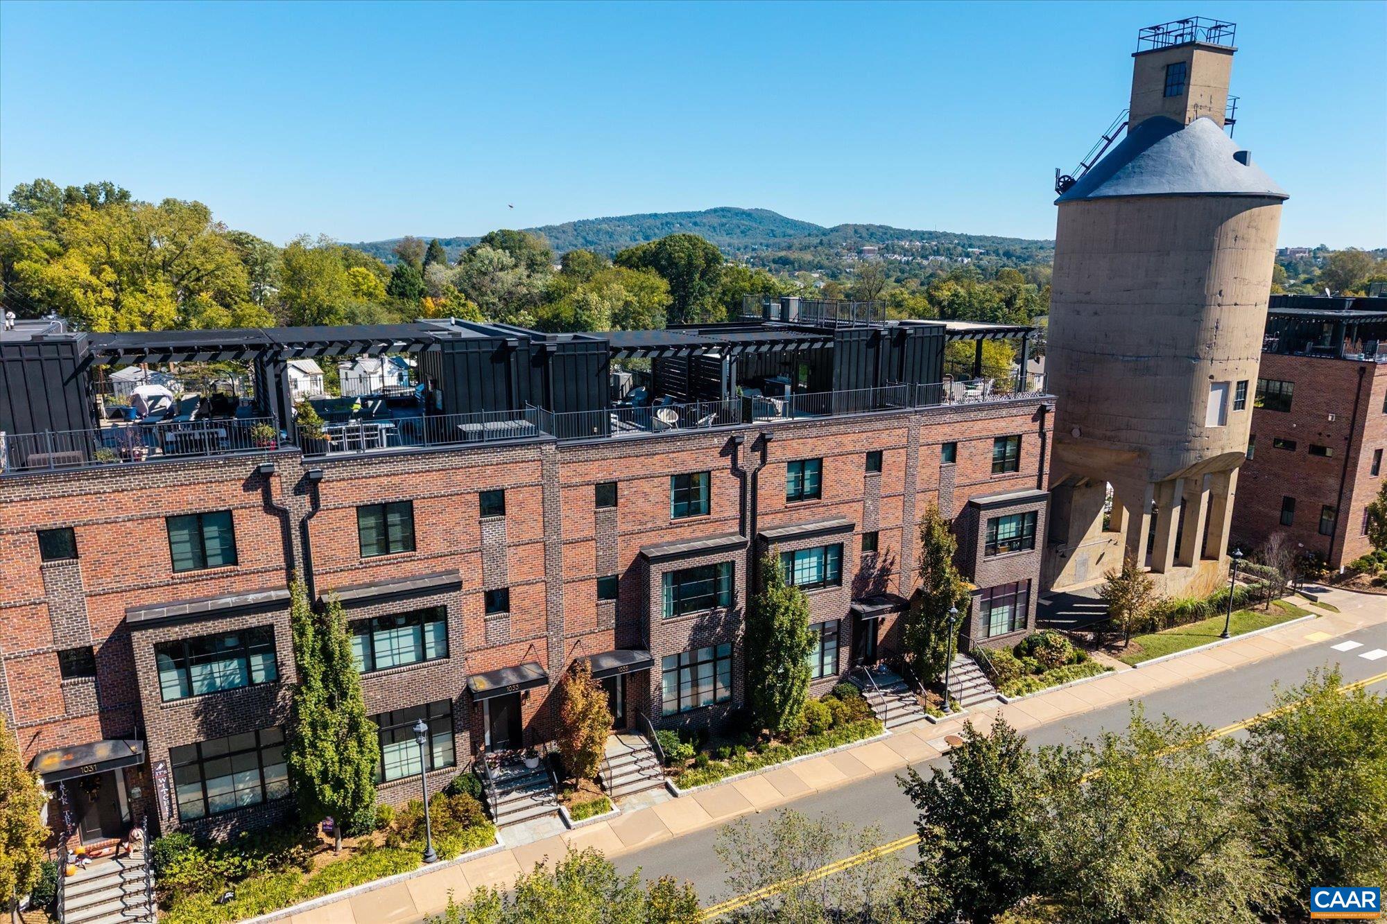
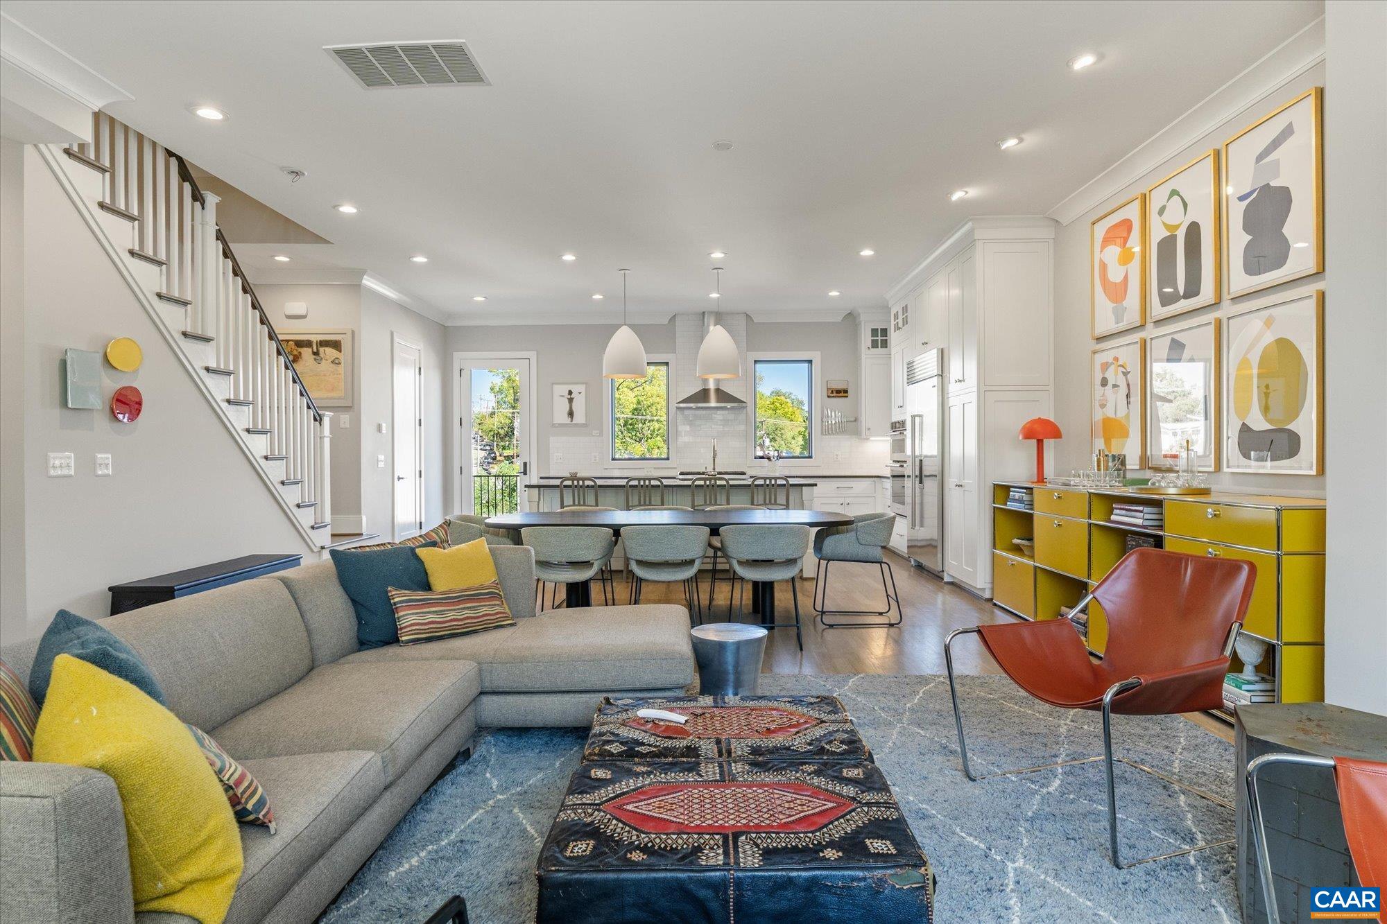
Absoultely stunning townhouse in pristine like new condition. This elegant residence offers comfort with a private elevator and two-car garage. The first level enjoys an open floor plan with custom kitchen cabinets, granite countertops, Sub-Zero refrigerator, six burner Wolf gas stove top and oven, and a wall mounted Kitchen Aid oven and microwave. The family room features a gas fireplace and enjoys 10' ceilings throughout. All three bedrooms enjoy luxuriously appointed en suite bathrooms including full height glass showers and custom tile. Beautiful hardwood floors through all the living spaces. The roof top terrace offers terrific views and includes a gas cooking grill, beverage refrigertor and built in countertop, and access to a half bath. Systems and ongoing maintenance in first rate condition.
Save
Ask
Tour
Hide
Listing Snapshot
Price
$1,575,000
Days On Site
11 Days
Bedrooms
3
Inside Area (SqFt)
2,860 sqft
Total Baths
5
Full Baths
3
Partial Baths
2
Lot Size
0.04 Acres
Year Built
2020
MLS Number
683138
Status
Active
Property Tax
$13,889.7
HOA/Condo/Coop Fees
$220 monthly
Sq Ft Source
Public Records
Friends & Family
Recent Activity
| 13 hours ago | Listing updated with changes from the MLS | |
| 2 weeks ago | Listing first seen on site |
General Features
Acres
0.04
Attached Garage
Yes
Disclosures
SellerDisclosure
Foundation
Slab
Garage
Yes
Garage Spaces
2
Levels
Three Or More
Parking
AttachedGarageGarage Door OpenerHeated GarageGarage Faces Rear
Sewer
Public Sewer
SqFt Above
2860
SqFt Total
3796
Utilities
Cable Available
Water Source
Public
Zoning
Corridor Mixed Use 3
Interior Features
Basement
Concrete
Cooling
Central Air
Heating
Central
Bathroom
Level - Third
Bedroom
Level - Third
Dining Room
Level - First
Family Room
Level - First
HalfBath
Level - Third
Kitchen
Level - First
Laundry
Level - Basement
Other
PrimaryBathroom
Level - Second
PrimaryBedroom
Level - Second
Study
Level - Second
Utility Room
Level - Basement
Save
Ask
Tour
Hide
Exterior Features
Construction Details
Brick
Community Features
Association Amenities
None
Association Fee
$220.0
Association Fee Frequency
Monthly
Schools
School District
Unknown
Elementary School
Greenbrier (Charlottesville)
Middle School
Charlottesville Middle
High School
Charlottesville
Listing courtesy of MARK MASCOTTE of MCLEAN FAULCONER INC., REALTOR

Listing information is provided by Participants of the Charlottesville Area Association of Realtors®, Greater Augusta Association of Realtors® and Harrisonburg-Rockingham Association of Realtors® MLS. IDX information is provided exclusively for personal, non-commercial use, and may not be used for any purpose other than to identify prospective properties consumers may be interested in purchasing. Information is deemed reliable but not guaranteed. Copyright 2026, Charlottesville Area Association of Realtors®, Greater Augusta Association of Realtors® and Harrisonburg-Rockingham Association of Realtors® MLS.
Data last updated at: 2026-10-28 06:44 AM UTC
Neighborhood & Commute
Source: Walkscore
Disclosure: Community information and market data powered by Constellation Data Labs. Information is deemed reliable but not guaranteed.
Save
Ask
Tour
Hide
