
© 2026 Augusta Realty Group Ltd.
Design by Studio JWAL LLC.
Save
Ask
Tour
Hide
$575,000
12 Days On Site
160 DEERWOOD RDCharlottesville, VA 22911
For Sale|Single Family Residence|Active
3
Beds
2
Total Baths
2
Full Baths
2,287
SqFt
$251
/SqFt
2005
Built
Subdivision:
DEERWOOD VILLAGE
County:
Albemarle
Listing courtesy of GREG SLATER of NEST REALTY GROUP
Call Now: 540-943-4500
Is this the listing for you? We can help make it yours.
540-943-4500Upcoming Open Houses
Sun, Nov 1, 12:00 PM - 2:00 PM
Save
Ask
Tour
Hide
Mortgage Calculator
Monthly Payment (Est.)
Enter an interest rate to see your estimated monthly payment.Calculator powered by Showcase IDX, a Constellation1 Company. Copyright ©2026 Information is deemed reliable but not guaranteed.
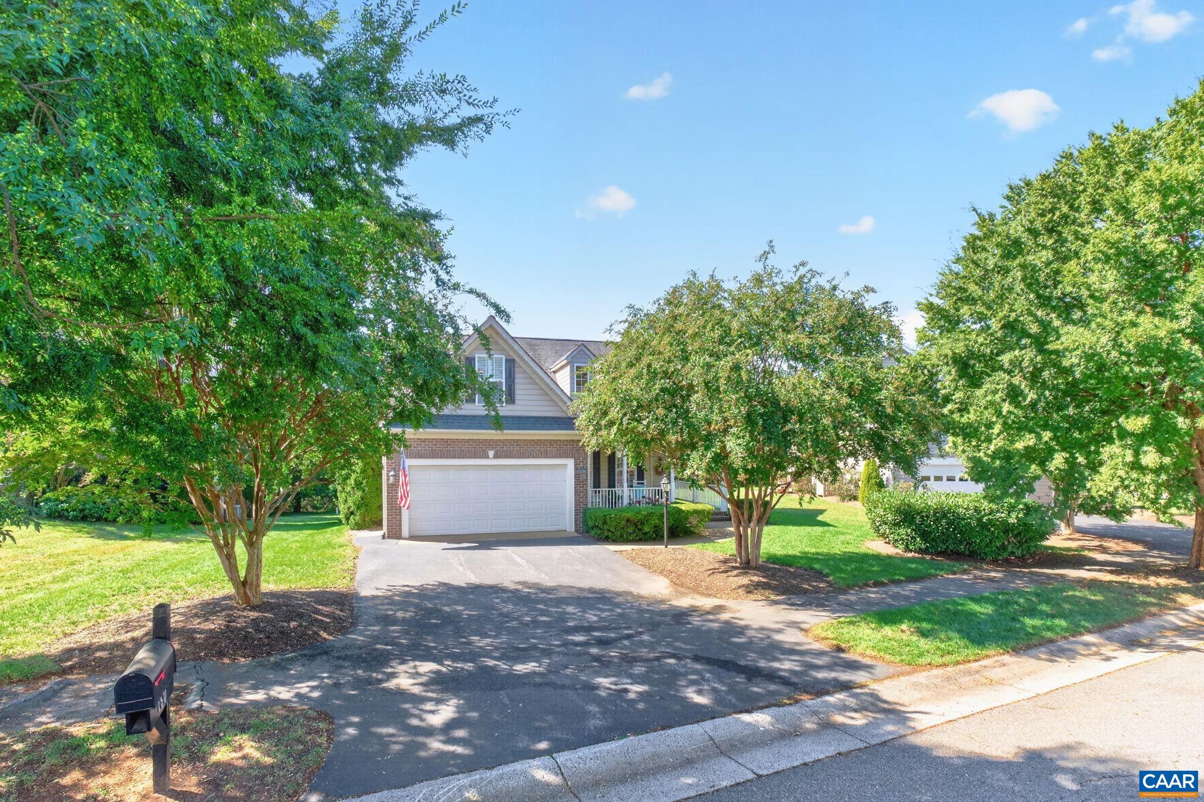
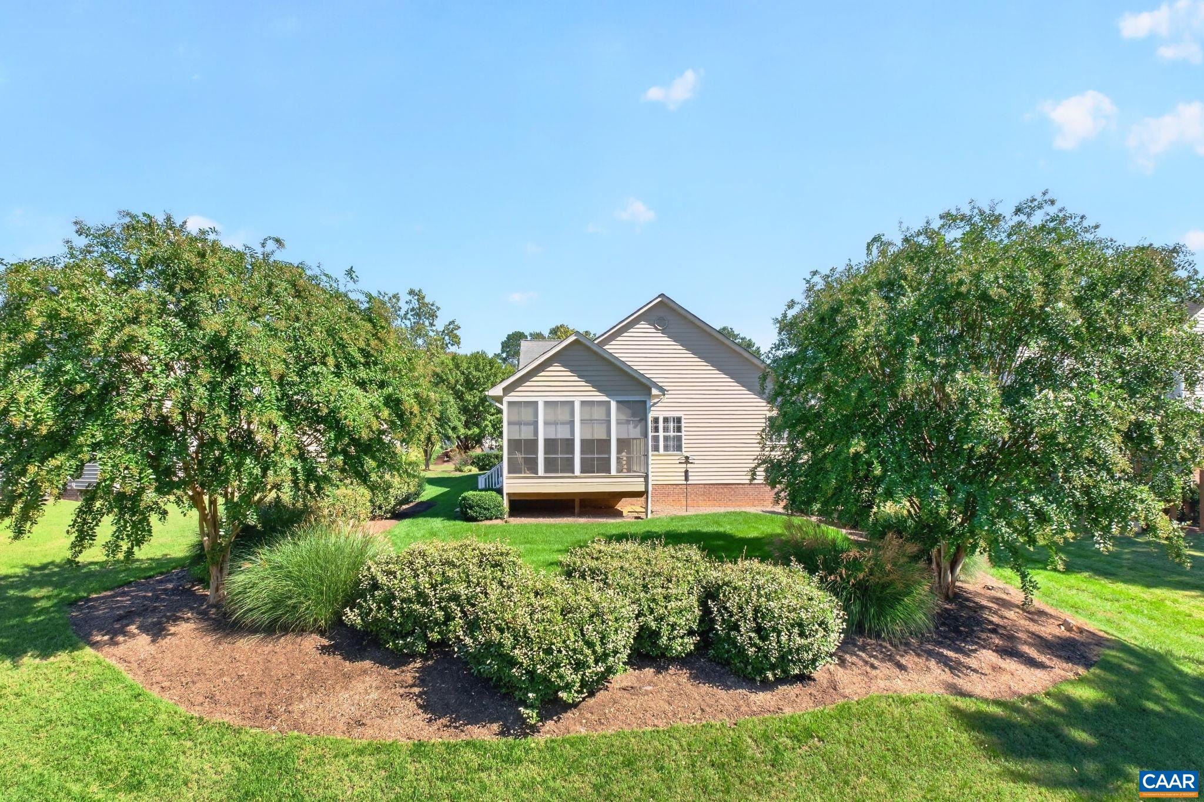
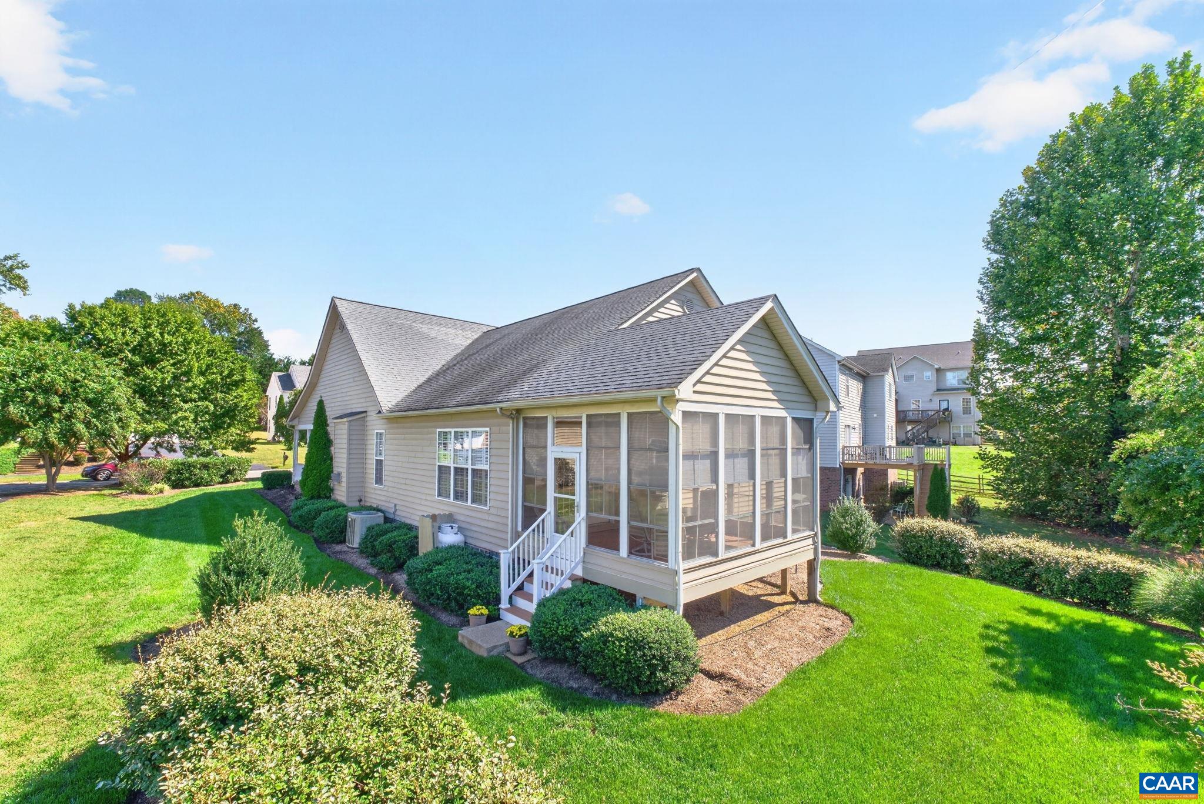
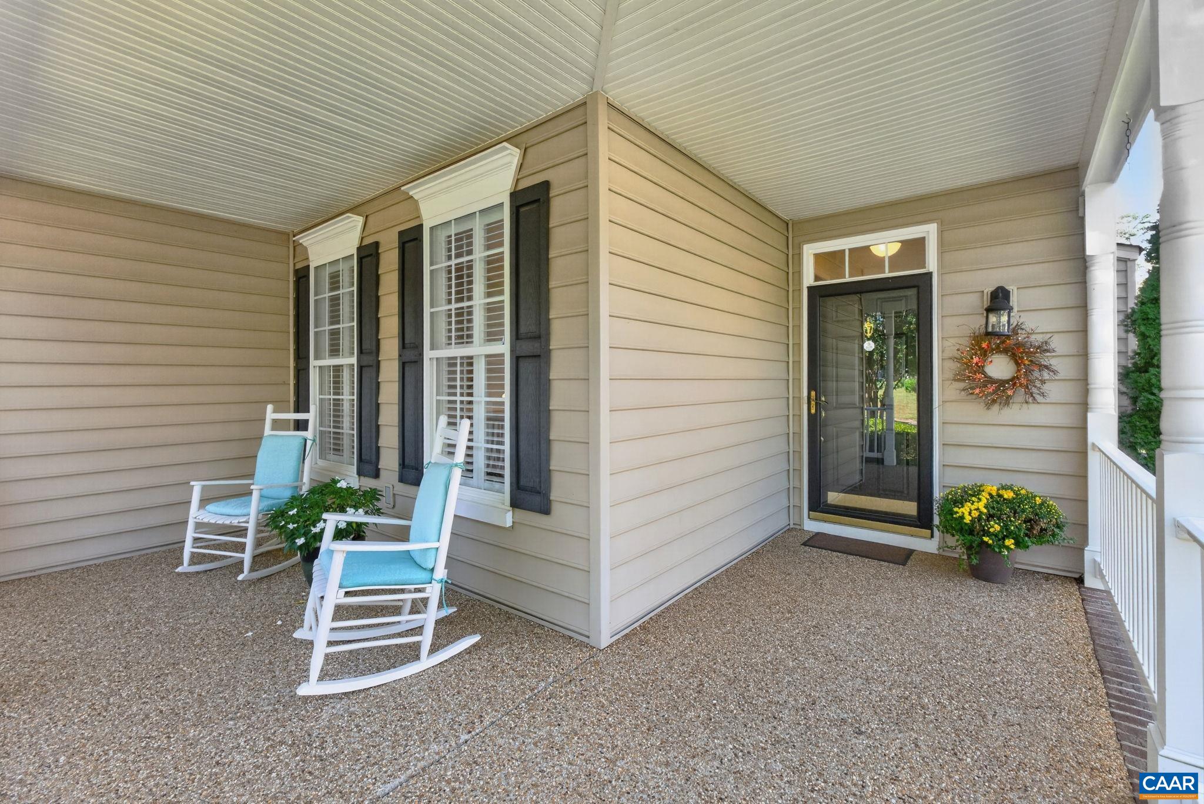
Exceptionally well maintained one level home in Deerwood Village on a .25 acre attractively landscaped lot backing to open space creating a park like setting to enjoy the enclosed porch in the back. This open floor plan features hardwood floors and vaulted family room with gas fireplace. The kitchen features plenty of cabinet and counter space plus a peninsula island for causal dining. The plan also includes a full sized separate dining room plus a multipurpose den off the family room on the way to the enclosed porch. The spacious primary features hardwood floors, walk in closet, and a bath with jetted tub. The plan also features two additional bedrooms and full bath. The laundry and utility area on conveniently located behind the kitchen as you enter from the garage. Deerwood Village is convenient to 29N for easy access to all things Charlottesville.
Save
Ask
Tour
Hide
Listing Snapshot
Price
$575,000
Days On Site
12 Days
Bedrooms
3
Inside Area (SqFt)
2,287 sqft
Total Baths
2
Full Baths
2
Partial Baths
N/A
Lot Size
0.26 Acres
Year Built
2005
MLS Number
683125
Status
Active
Property Tax
$5,051
HOA/Condo/Coop Fees
$14.58 monthly
Sq Ft Source
Public Records
Friends & Family
Recent Activity
| yesterday | Listing updated with changes from the MLS | |
| 2 days ago | Status changed to Active | |
| 2 weeks ago | Listing first seen on site |
General Features
Acres
0.26
Attached Garage
Yes
Disclosures
SellerDisclosure
Foundation
Block
Garage
Yes
Garage Spaces
2
Levels
One
Parking
AttachedGarage Faces FrontGarageGarage Door Opener
Property Sub Type
Single Family Residence
Sewer
Public Sewer
SqFt Above
2287
SqFt Total
2747
Utilities
Cable Available
Water Source
Public
Zoning
PRD Planned Residential Development
Interior Features
Appliances
DishwasherElectric RangeDisposalMicrowaveRefrigeratorDryerWasher
Basement
Crawl Space
Cooling
Heat Pump
Fireplace
Yes
Fireplace Features
Gas Log
Flooring
CarpetCeramic TileHardwood
Heating
Heat Pump
Interior
Entrance FoyerMaster Downstairs
Laundry Features
Washer Hookup
Main Level Bedrooms
3
Bathroom
Level - First
Bedroom
Level - First
Bonus Room
Level - First
Den
Level - First
Dining Room
Level - First
Foyer
Level - First
Kitchen
Level - First
Laundry
Level - First
Living Room
Level - First
PrimaryBathroom
Level - First
PrimaryBedroom
Level - First
Save
Ask
Tour
Hide
Exterior Features
Construction Details
BrickVinyl Siding
Patio And Porch
Rear PorchFront PorchPorch
Roof
CompositionShingle
Community Features
Association Amenities
NoneMaintenance
Association Fee
$175.0
Association Fee Frequency
Annually
Schools
School District
Unknown
Elementary School
Baker-Butler
Middle School
Lakeside
High School
Albemarle
Listing courtesy of GREG SLATER of NEST REALTY GROUP

Listing information is provided by Participants of the Charlottesville Area Association of Realtors®, Greater Augusta Association of Realtors® and Harrisonburg-Rockingham Association of Realtors® MLS. IDX information is provided exclusively for personal, non-commercial use, and may not be used for any purpose other than to identify prospective properties consumers may be interested in purchasing. Information is deemed reliable but not guaranteed. Copyright 2026, Charlottesville Area Association of Realtors®, Greater Augusta Association of Realtors® and Harrisonburg-Rockingham Association of Realtors® MLS.
Data last updated at: 2026-10-28 06:49 AM UTC
Neighborhood & Commute
Source: Walkscore
Disclosure: Community information and market data powered by Constellation Data Labs. Information is deemed reliable but not guaranteed.
Save
Ask
Tour
Hide
