
© 2026 Augusta Realty Group Ltd.
Design by Studio JWAL LLC.
Save
Ask
Tour
Hide
$875,000
12 Days On Site
345 FOREST RIDGE RDEarlysville, VA 22936
For Sale|Single Family Residence|Active
4
Beds
5
Total Baths
4
Full Baths
1
Partial Bath
3,531
SqFt
$248
/SqFt
1966
Built
Subdivision:
ARDWOOD
County:
Albemarle
Listing courtesy of ERIN GARCIA of NEST REALTY GROUP
Call Now: 540-943-4500
Is this the listing for you? We can help make it yours.
540-943-4500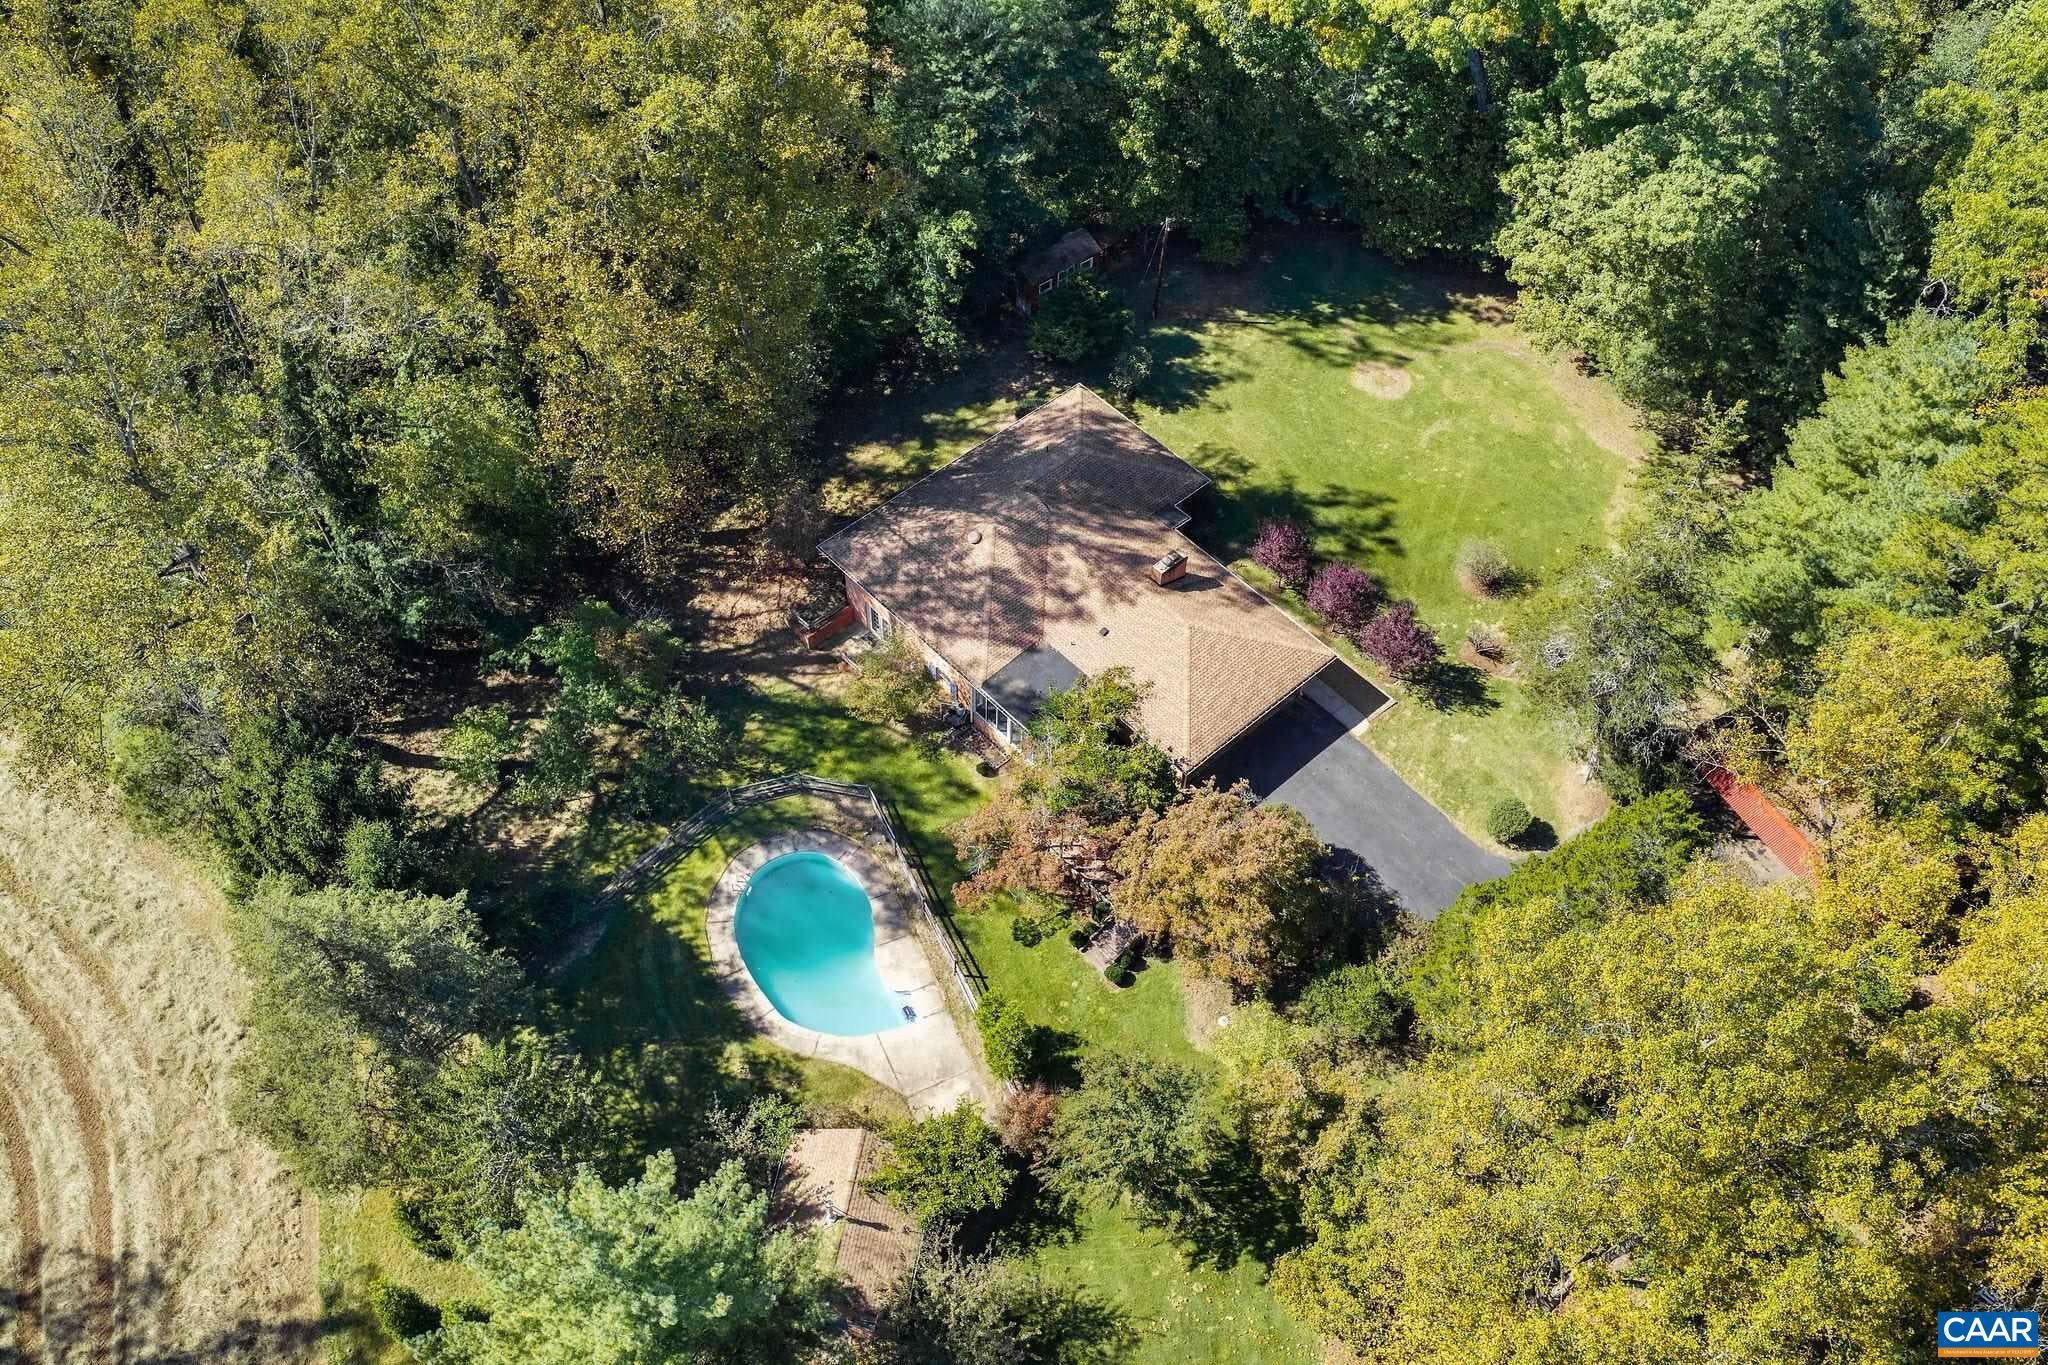
Save
Ask
Tour
Hide
Mortgage Calculator
Monthly Payment (Est.)
Enter an interest rate to see your estimated monthly payment.Calculator powered by Showcase IDX, a Constellation1 Company. Copyright ©2026 Information is deemed reliable but not guaranteed.
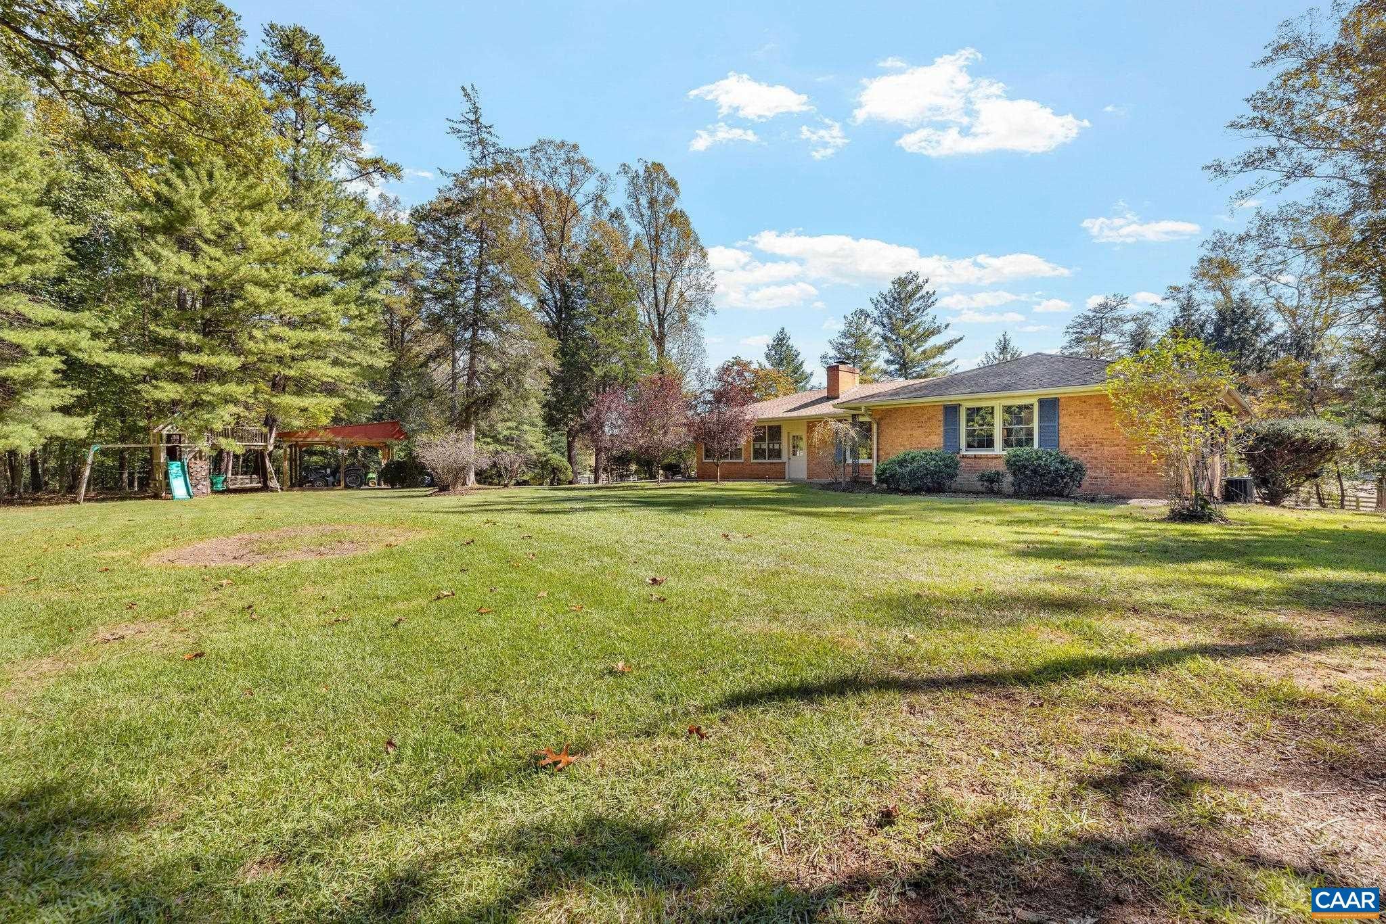
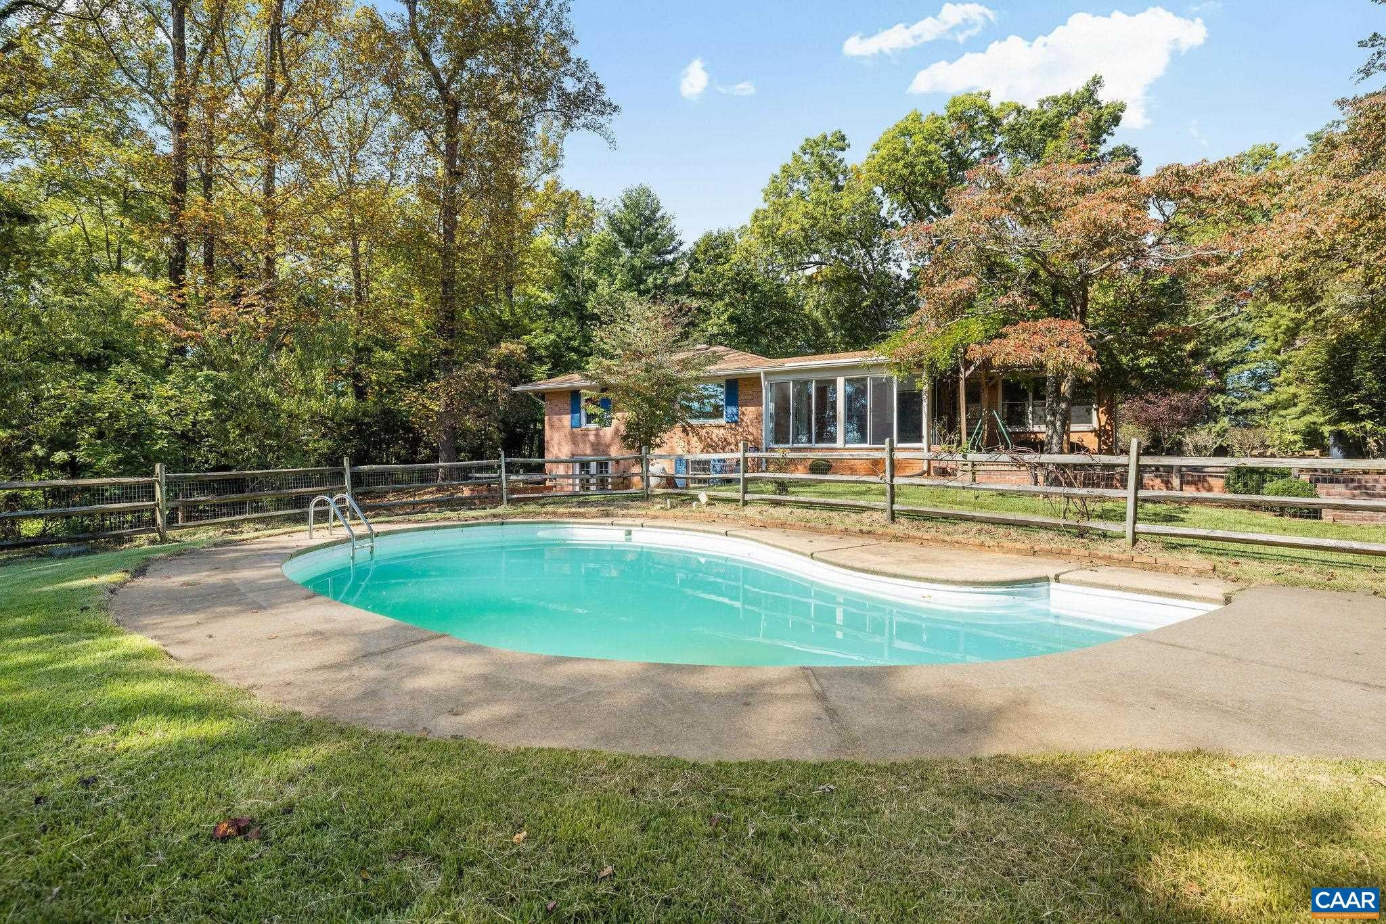
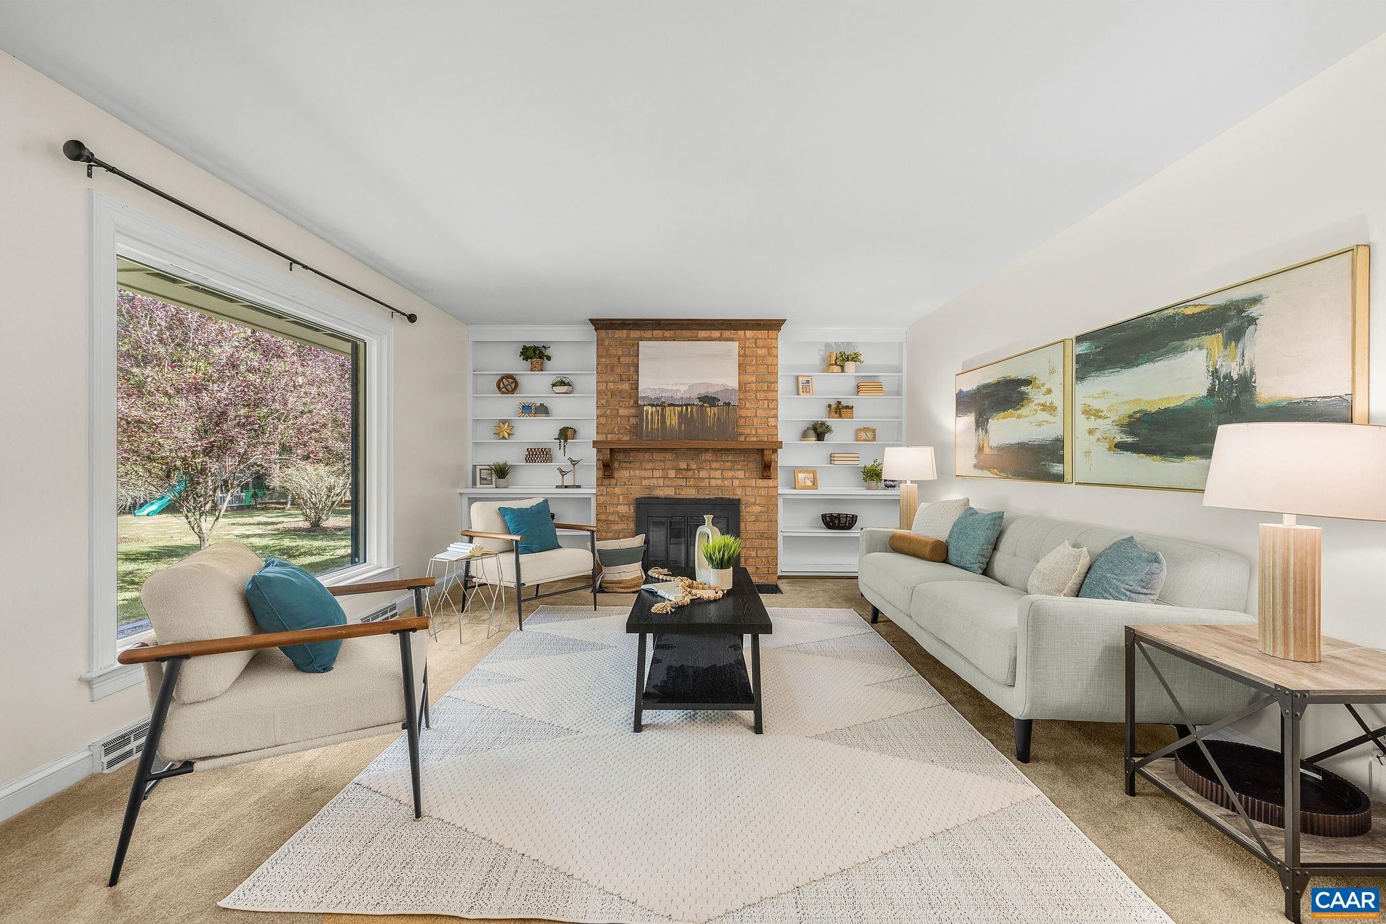
Mid-century modern brick home on 3.42 private acres in sought-after Ardwood, offering a peaceful setting just minutes from town, shopping and everyday conveniences. This versatile 4-bedroom, 3.5-bath home features easy one-level living plus a spacious walk-out terrace level. The freshly painted interior offers an open, comfortable floor plan with a large living room with fireplace and built-ins, bright kitchen and dining area, and a wonderful sunroom overlooking the property and pool. The terrace level provides generous additional living and flex space, full bath, built-in shelving and plenty of storage. Outside, mature trees, native plantings and expansive lawn create a beautiful, private setting with abundant room for flower and vegetable gardens. Enjoy the in-ground pool, large patio and a charming poolside cottage w/full bath & woodstove—ideal as guest space, home office, studio or pool house. Additional features include a 2-car garage, detached covered parking and storage/outbuilding. The adjoining 114-acre Round Hill Farm is protected by a Conservation and Open Space Easement held by the Virginia Outdoors Foundation, adding to the property's special setting. Ardwood HOA residents also enjoy access to the Rivanna Reservoir.
Save
Ask
Tour
Hide
Listing Snapshot
Price
$875,000
Days On Site
12 Days
Bedrooms
4
Inside Area (SqFt)
3,531 sqft
Total Baths
5
Full Baths
4
Partial Baths
1
Lot Size
3.42 Acres
Year Built
1966
MLS Number
683110
Status
Active
Property Tax
$5,696.56
HOA/Condo/Coop Fees
$41.67 monthly
Sq Ft Source
Public Records
Friends & Family
Recent Activity
| 7 days ago | Listing updated with changes from the MLS | |
| 2 weeks ago | Listing first seen on site |
General Features
Acres
3.42
Attached Garage
Yes
Disclosures
SellerDisclosure
Foundation
Block
Garage
Yes
Garage Spaces
2
Levels
One
Parking
AttachedGarageGarage Faces Side
Property Sub Type
Single Family Residence
Sewer
Septic Tank
SqFt Above
1791
SqFt Below
1340
SqFt Total
4276
Style
Ranch
Utilities
Cable Available
Water Source
PrivateWell
Zoning
RA Rural Area
Interior Features
Appliances
DishwasherElectric RangeRefrigerator
Basement
Exterior EntryFullFinishedInterior EntryWalk-Out Access
Cooling
Central Air
Fireplace
Yes
Fireplace Features
Wood Burning
Fireplaces
1
Heating
CentralOil
Interior
Walk-In Closet(s)Entrance FoyerMaster Downstairs
Main Level Bedrooms
3
Bathroom
Bedroom
Level - Basement
Dining Room
Level - First
Family Room
Level - Basement
Foyer
Level - First
HalfBath
Level - First
Kitchen
Level - First
Laundry
Level - Basement
Living Room
Level - First
PrimaryBathroom
Level - First
PrimaryBedroom
Level - First
Sunroom
Level - First
Utility Room
Level - Basement
Save
Ask
Tour
Hide
Exterior Features
Construction Details
Brick
Lot Features
GardenLandscapedLevelPrivateSecluded
Patio And Porch
Glass EnclosedPatioPorchScreened
Pool Features
Private
Private Pool
Yes
Roof
CompositionShingle
Community Features
Association Amenities
Water
Association Fee
$500.0
Association Fee Frequency
Annually
Schools
School District
Unknown
Elementary School
Broadus Wood
Middle School
Journey
High School
Albemarle
Listing courtesy of ERIN GARCIA of NEST REALTY GROUP

Listing information is provided by Participants of the Charlottesville Area Association of Realtors®, Greater Augusta Association of Realtors® and Harrisonburg-Rockingham Association of Realtors® MLS. IDX information is provided exclusively for personal, non-commercial use, and may not be used for any purpose other than to identify prospective properties consumers may be interested in purchasing. Information is deemed reliable but not guaranteed. Copyright 2026, Charlottesville Area Association of Realtors®, Greater Augusta Association of Realtors® and Harrisonburg-Rockingham Association of Realtors® MLS.
Data last updated at: 2026-10-28 06:44 AM UTC
Neighborhood & Commute
Source: Walkscore
Disclosure: Community information and market data powered by Constellation Data Labs. Information is deemed reliable but not guaranteed.
Save
Ask
Tour
Hide
