
© 2026 Augusta Realty Group Ltd.
Design by Studio JWAL LLC.
Save
Ask
Tour
Hide
$1,025,000
12 Days On Site
3280 DARBY RDKeswick, VA 22947
For Sale|Single Family Residence|Active
6
Beds
6
Total Baths
5
Full Baths
1
Partial Bath
5,059
SqFt
$203
/SqFt
1997
Built
Subdivision:
GLENMORE
County:
Albemarle
Listing courtesy of MARINA RINGSTROM of LONG & FOSTER - GLENMORE
Call Now: 540-943-4500
Is this the listing for you? We can help make it yours.
540-943-4500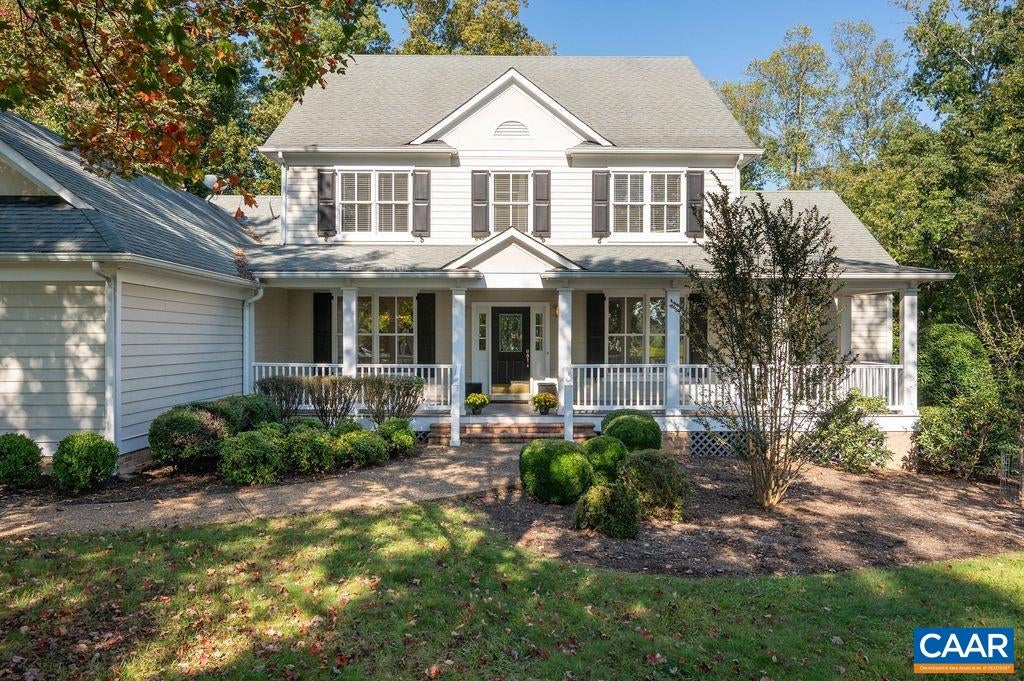
Save
Ask
Tour
Hide
Mortgage Calculator
Monthly Payment (Est.)
Enter an interest rate to see your estimated monthly payment.Calculator powered by Showcase IDX, a Constellation1 Company. Copyright ©2026 Information is deemed reliable but not guaranteed.
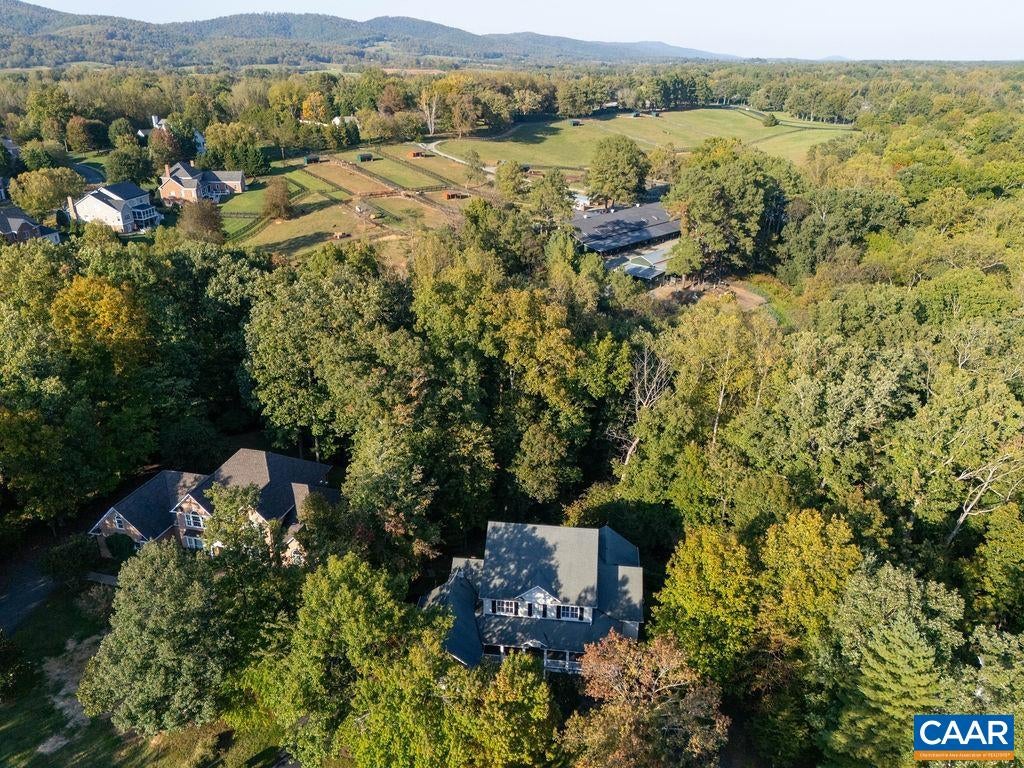
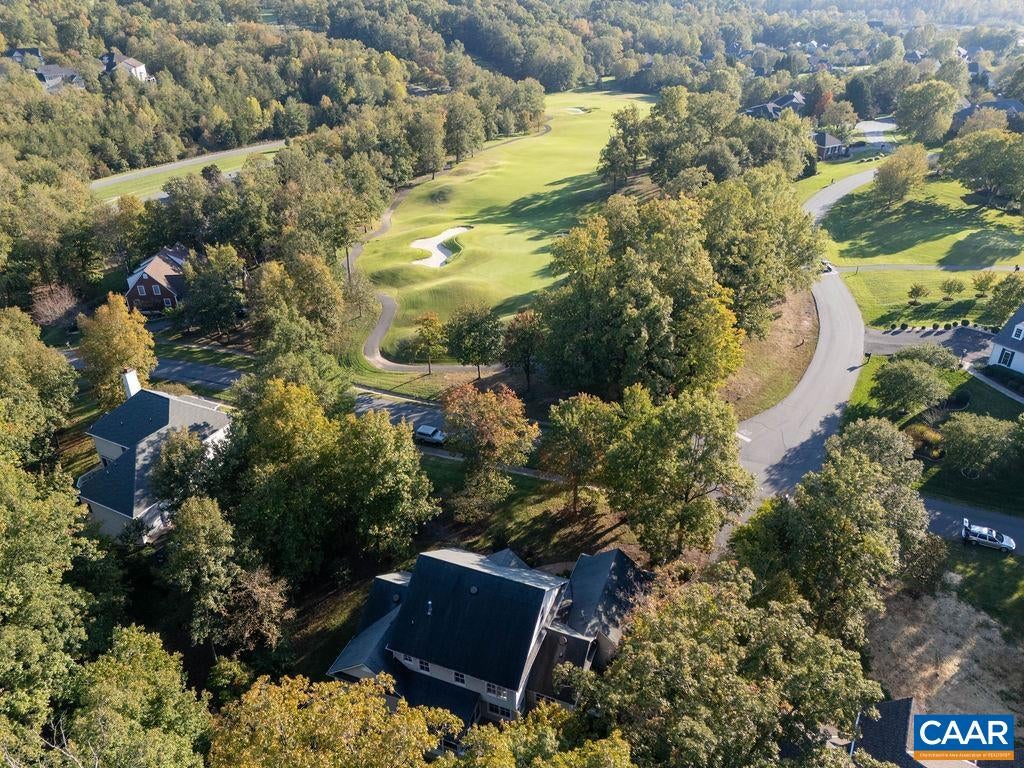
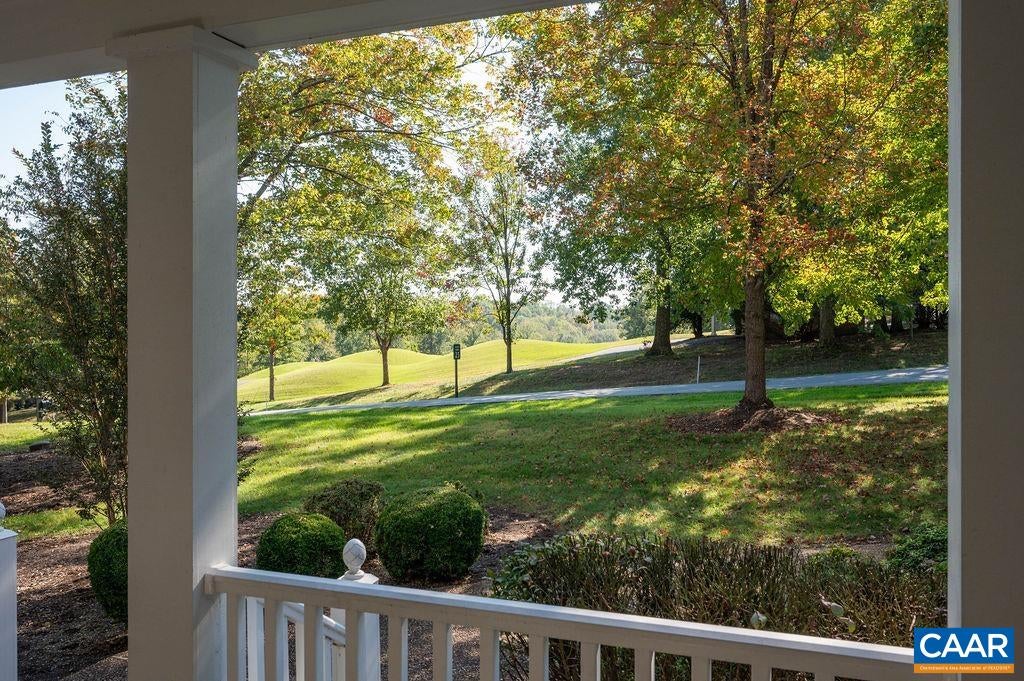
A Glenmore Original. Custom Built by select local builder Weather Hill Homes, this classic Virginia farmhouse-style residence offers six bedrooms and five-and-a-half baths on an oversized .60-acre homesite. The location is truly special. One of the few Glenmore residences to back directly to the community’s impressive on-site Equestrian Center, the property enjoys a wooded rear setting that enhances its sense of privacy and space. From the front, distant golf course views add another dimension to this special setting—offering a rare combination of privacy and openness in the heart of Glenmore. Inside, a contemporary layout brings a fresh, modern sensibility to the home’s classic Virginia architecture. A spacious main-level Primary Suite with its own sitting area creates a private retreat, while the wonderful covered wraparound front porch complement the authentic farmhouse-style character. Outdoor living offers two screened porches for relaxing and entertaining all 4 seasons. The finished walkout Terrace Level adds exceptional flexibility, providing full bath & bedroom. Ideal for multigenerational living, or a live-in caretaker. Close to gatehouse. GENERATOR. New HVAC. Home qualifies for 50% off Club initiatiation Fee.
Save
Ask
Tour
Hide
Listing Snapshot
Price
$1,025,000
Days On Site
12 Days
Bedrooms
6
Inside Area (SqFt)
5,059 sqft
Total Baths
6
Full Baths
5
Partial Baths
1
Lot Size
0.6 Acres
Year Built
1997
MLS Number
683101
Status
Active
Property Tax
N/A
HOA/Condo/Coop Fees
$140 monthly
Sq Ft Source
Builder
Friends & Family
Recent Activity
| yesterday | Listing updated with changes from the MLS | |
| 2 weeks ago | Listing first seen on site |
General Features
Acres
0.6
Attached Garage
Yes
Disclosures
SellerDisclosure
Foundation
Block
Garage
Yes
Garage Spaces
2
Levels
One and One Half
Parking
AsphaltAttachedGarageGarage Door OpenerOversizedGarage Faces Side
Property Sub Type
Single Family Residence
Security
Smoke Detector(s)Gated Community
Sewer
Public Sewer
SqFt Above
3259
SqFt Below
1800
SqFt Total
9255
Style
ContemporaryFarmhouse
Utilities
Cable AvailablePropane
Water Source
Public
Zoning
PRD Planned Residential Development
Interior Features
Appliances
Double OvenDishwasherElectric CooktopDisposalMicrowaveRefrigeratorDryerWasher
Basement
Exterior EntryFullFinishedInterior EntryWalk-Out Access
Cooling
Central Air
Electric
UndergroundGenerator
Fireplace
Yes
Fireplace Features
GasGas Log
Fireplaces
1
Flooring
Ceramic TileHardwood
Heating
CentralElectricHeat PumpPropane
Interior
Double VanityWalk-In Closet(s)Breakfast BarTray Ceiling(s)Kitchen IslandRecessed LightingMaster DownstairsHigh Speed Internet
Laundry Features
Sink
Main Level Bedrooms
1
Window Features
Insulated WindowsScreensStorm Window(s)
Bathroom
Level - Second
Bedroom
Level - Second
Den
Level - Basement
Exercise Room
Level - Basement
Family Room
Level - First
HalfBath
Level - First
Kitchen
Level - First
Laundry
Level - First
Living Room
Level - First
PrimaryBathroom
Level - First
PrimaryBedroom
Level - First
Save
Ask
Tour
Hide
Exterior Features
Construction Details
HardiPlank Type
Lot Features
GardenLandscapedNative PlantsPrivateWooded
Patio And Porch
Rear PorchCoveredDeckFront PorchPatioPorchScreenedSide Porch
Pool Features
Association
Road Frontage
Private Road
Roof
CompositionShingle
View
Golf CourseGardenTrees/Woods
Waterview
Golf CourseGardenTrees/Woods
Windows/Doors
Insulated WindowsScreensStorm Window(s)
Community Features
Association Amenities
Basketball CourtClubhouseFitness CenterGolf CourseMeeting RoomPicnic AreaPlaygroundPoolSaunaStorageTennis Court(s)Trail(s)WaterStable(s)Maintenance
Association Fee
$1680.0
Association Fee Frequency
Annually
Community Features
Gated
Schools
School District
Unknown
Elementary School
Stone-Robinson
Middle School
Burley
High School
Monticello
Listing courtesy of MARINA RINGSTROM of LONG & FOSTER - GLENMORE

Listing information is provided by Participants of the Charlottesville Area Association of Realtors®, Greater Augusta Association of Realtors® and Harrisonburg-Rockingham Association of Realtors® MLS. IDX information is provided exclusively for personal, non-commercial use, and may not be used for any purpose other than to identify prospective properties consumers may be interested in purchasing. Information is deemed reliable but not guaranteed. Copyright 2026, Charlottesville Area Association of Realtors®, Greater Augusta Association of Realtors® and Harrisonburg-Rockingham Association of Realtors® MLS.
Data last updated at: 2026-10-28 06:49 AM UTC
Neighborhood & Commute
Source: Walkscore
Disclosure: Community information and market data powered by Constellation Data Labs. Information is deemed reliable but not guaranteed.
Save
Ask
Tour
Hide
